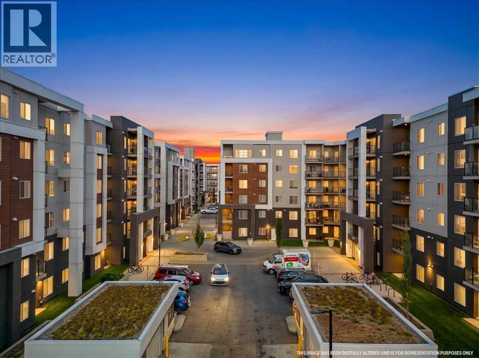
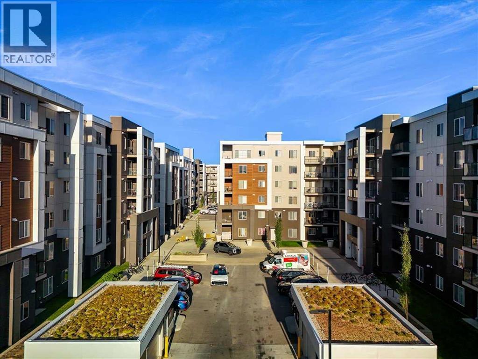
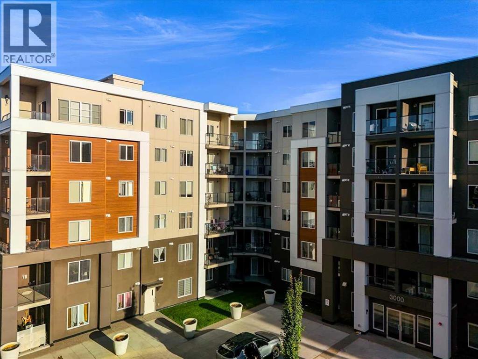
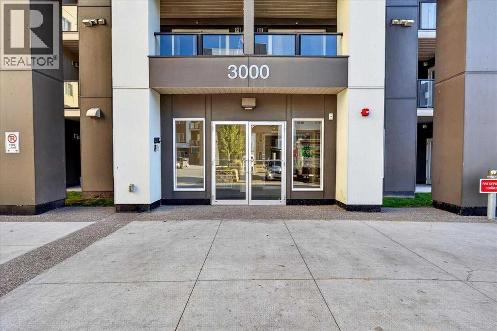
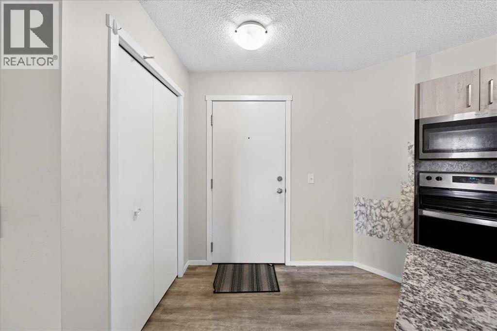
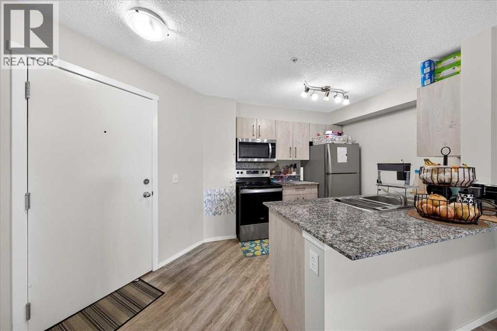
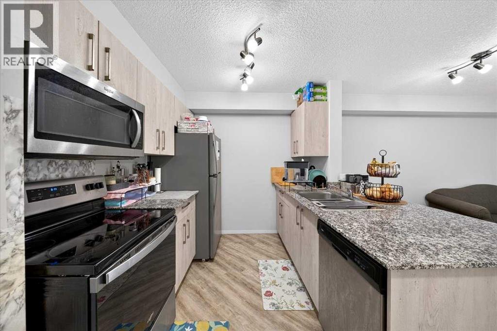
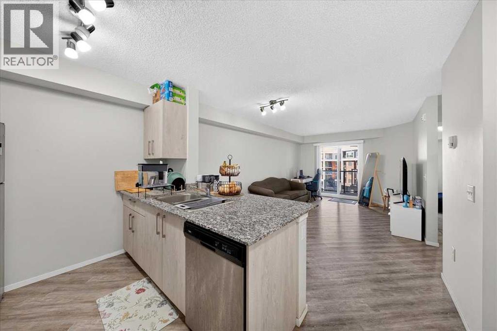
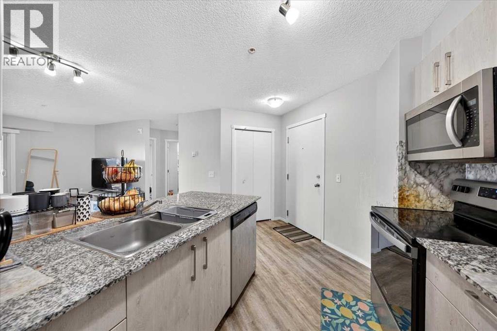
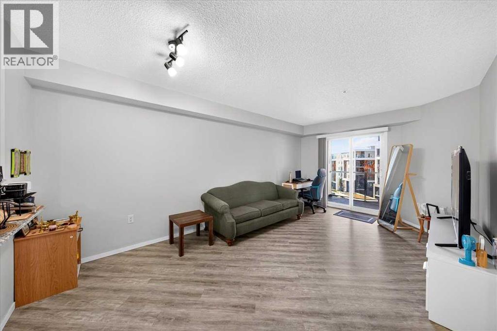
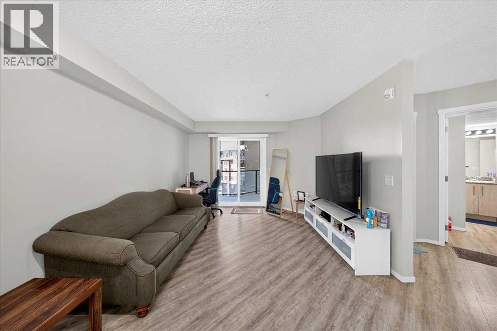
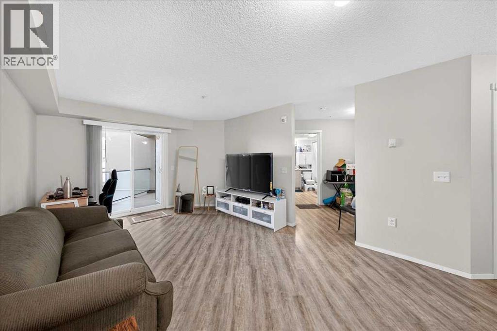
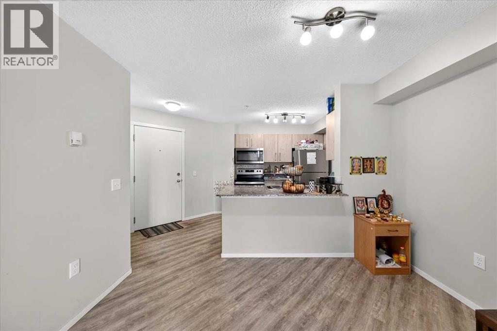
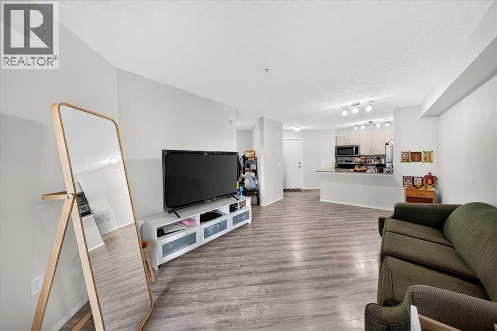
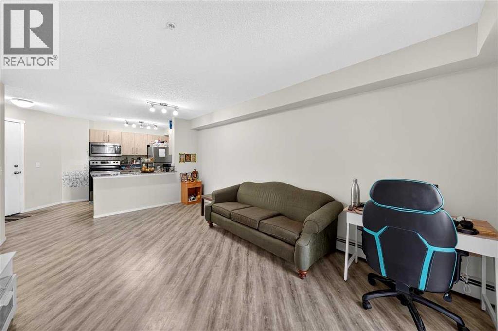
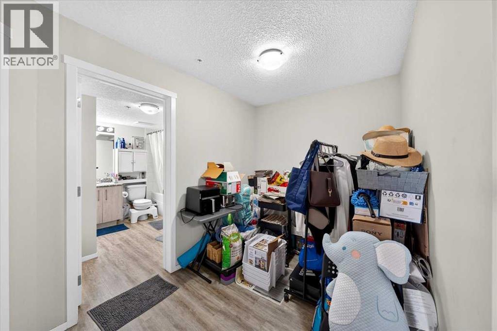
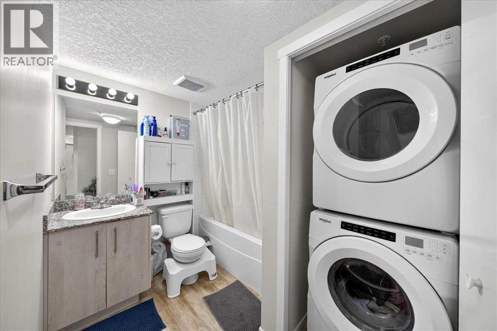
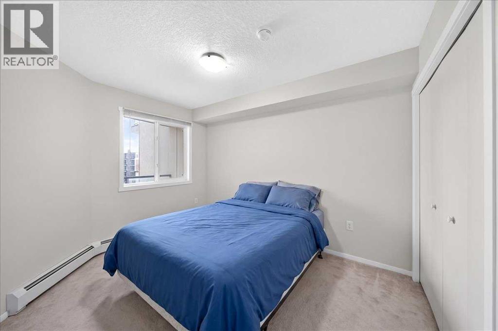
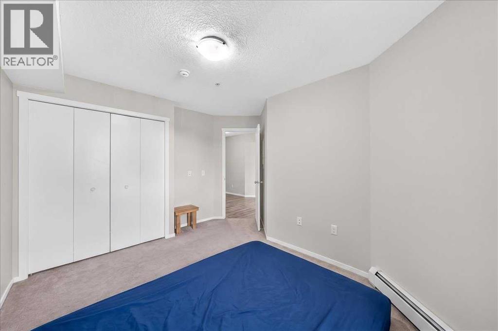
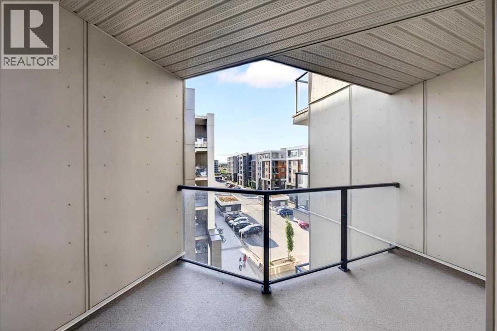
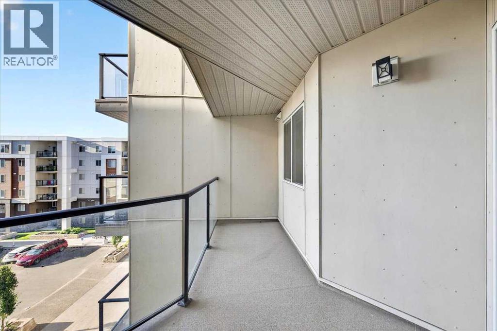
MOUNTAIN VIEWS & AMAZING VALUE! This well-designed condo features 1 bedroom, 1 bathroom, and a versatile den—perfect for a home office. The open-concept kitchen offers granite countertops and a convenient breakfast bar, flowing into the bright and spacious living area. Step onto the west-facing balcony and enjoy beautiful mountain views. The generously sized primary bedroom is complemented by an upgraded 4-piece bathroom. Book your private showing today! (id:54406)
Maintenance, Condominium Amenities, Common Area Maintenance, Heat, Reserve Fund Contributions, Sewer, Waste Removal, Water
$249.15 Monthly| Bathroom Total | 1 | Bedrooms Above Ground | 1 |
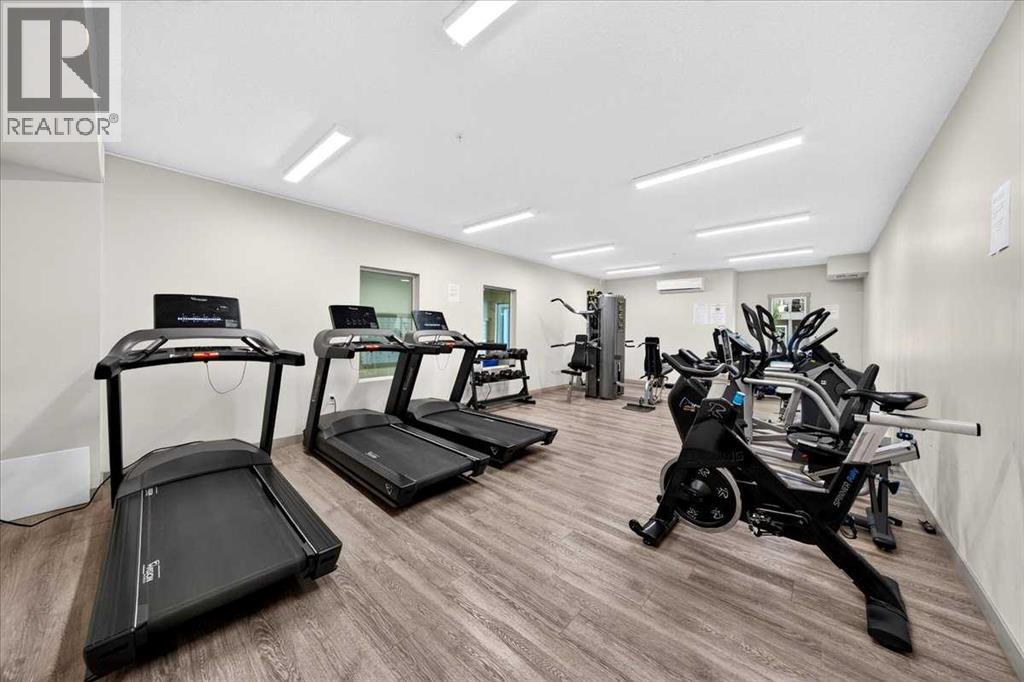
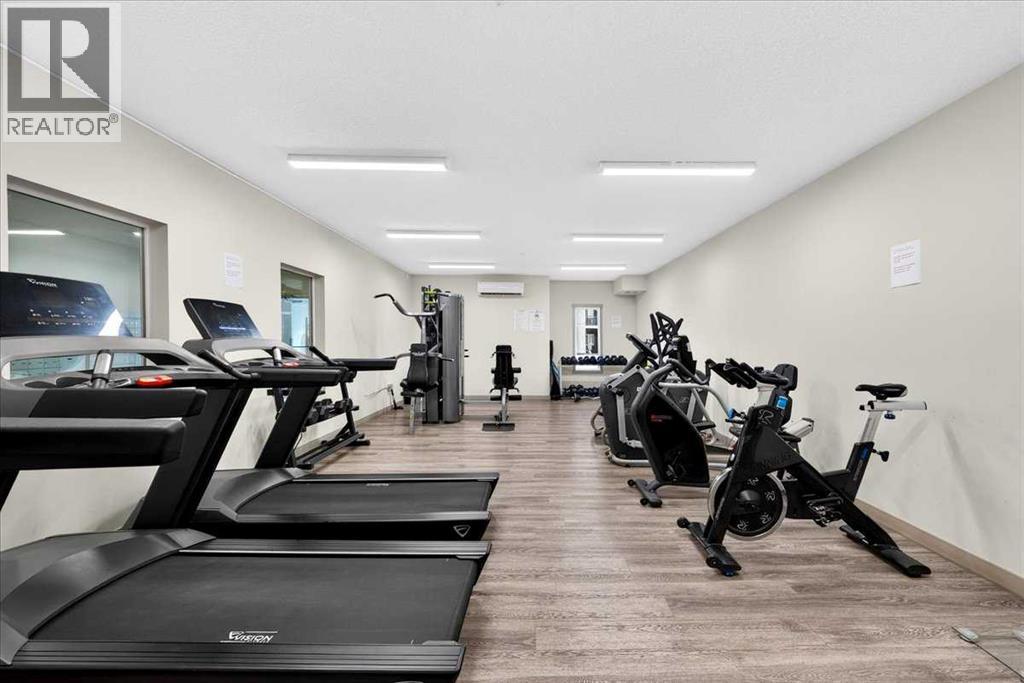
| Bedrooms Total | 1 | Amenities | Exercise Centre |
| Appliances | Refrigerator, Dishwasher, Stove, Microwave Range Hood Combo, Window Coverings, Washer & Dryer | Constructed Date | 2019 |
| Construction Material | Wood Frame | Construction Style Attachment | Attached |
| Cooling Type | None | Exterior Finish | Stucco |
| Flooring Type | Vinyl | Heating Type | Baseboard Heaters, Forced Air |
| Stories Total | 6 | Size Interior | 599 Sqft |
| Total Finished Area | 598.53 Sqft | Type | Apartment |
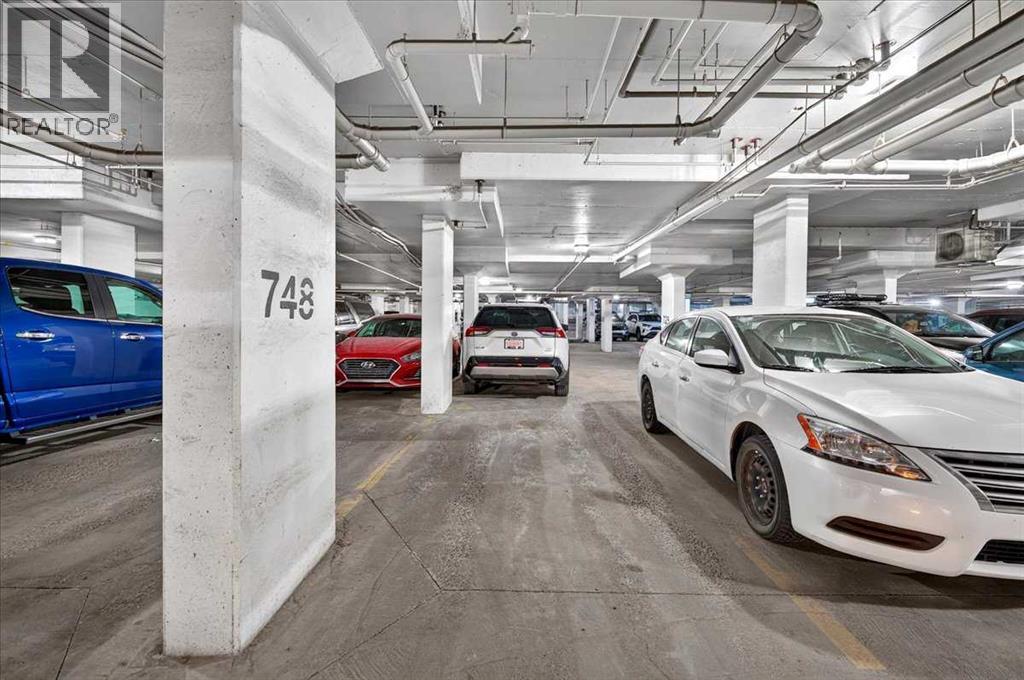
| Underground |
| Acreage | No | Land Amenities | Park, Playground, Schools, Shopping |
| Size Total Text | Unknown | Zoning Description | Dc |
| Level | Type | Dimensions |
|---|---|---|
| Main Level | 4pc Bathroom | 8.75 Ft x 8.83 Ft |
| Main Level | Bedroom | 12.58 Ft x 11.75 Ft |
| Main Level | Den | 11.42 Ft x 7.33 Ft |
| Main Level | Kitchen | 14.50 Ft x 13.33 Ft |
| Main Level | Living Room | 11.25 Ft x 13.67 Ft |
Browse our latest hot offers.