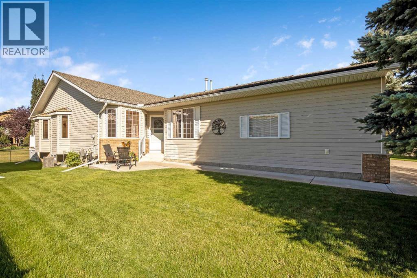
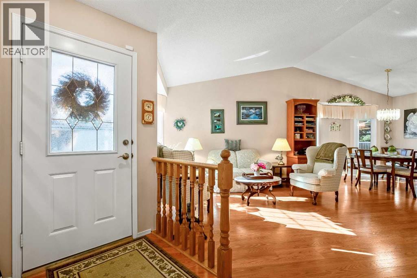
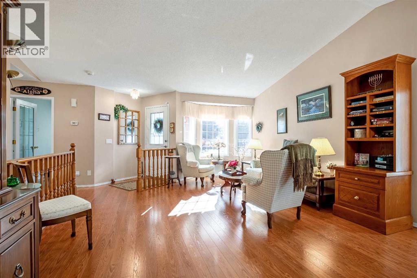
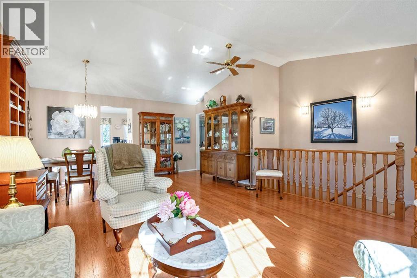
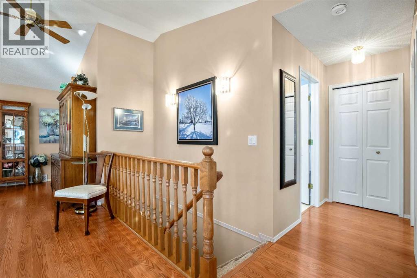
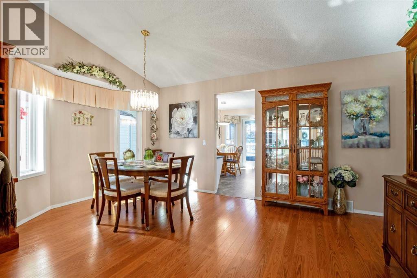
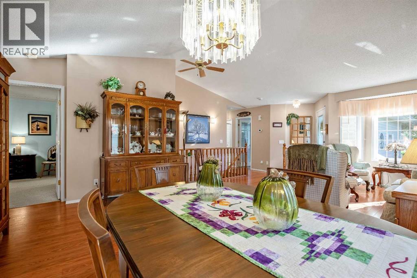
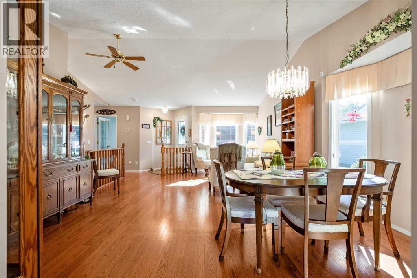
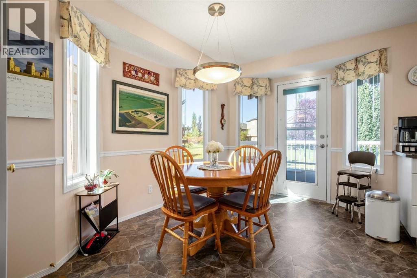
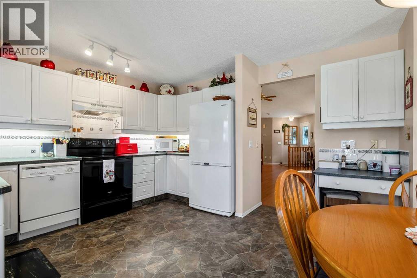
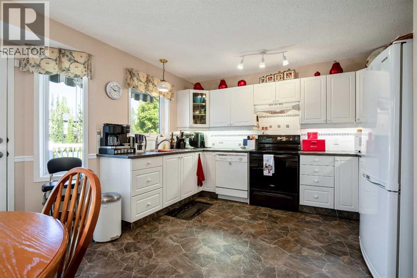
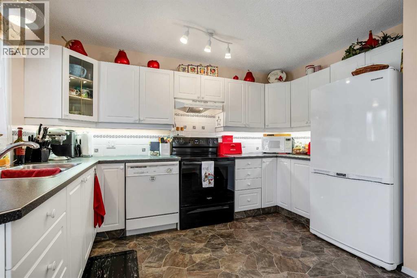
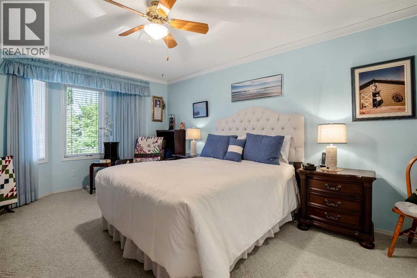
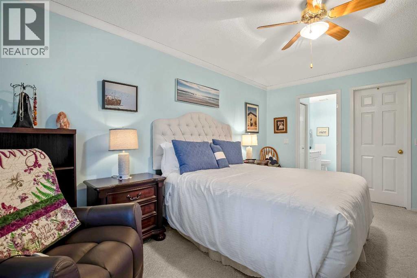
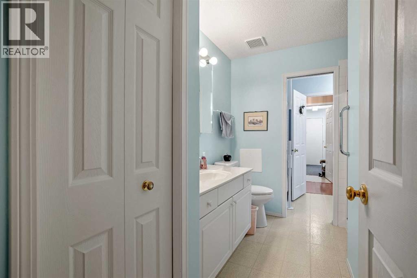
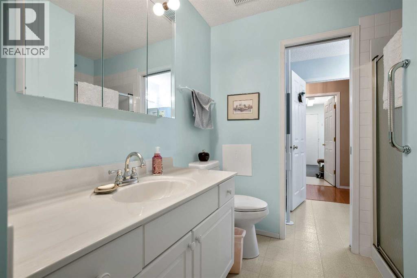
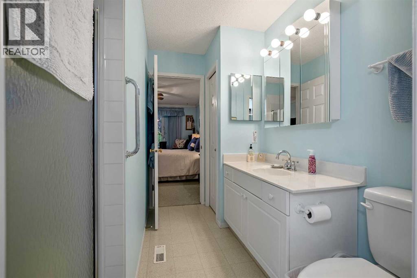
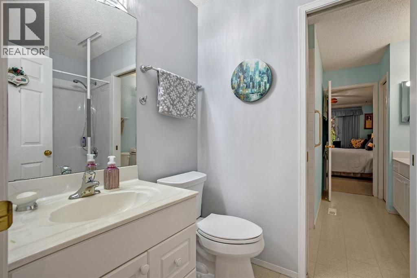
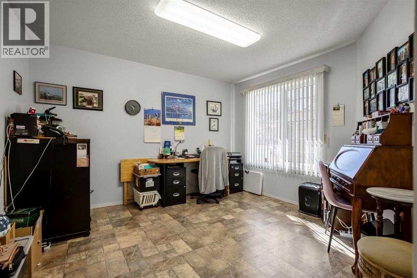
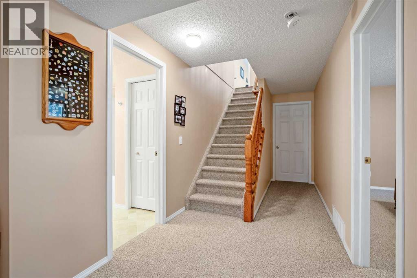
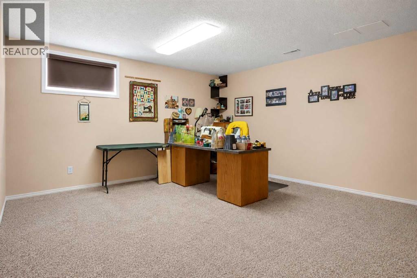
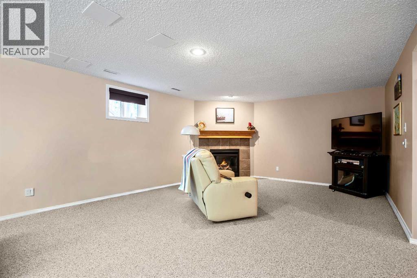
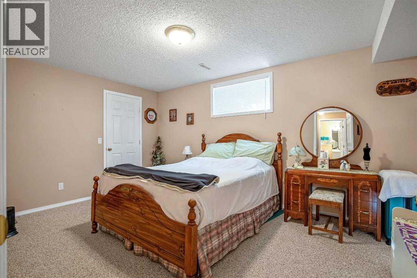
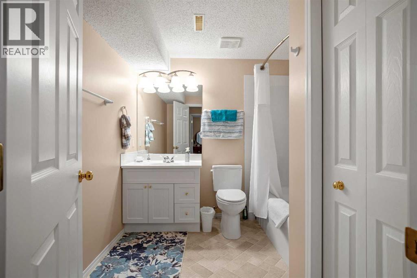
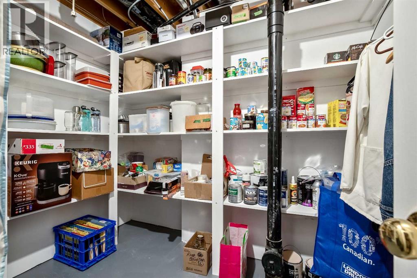
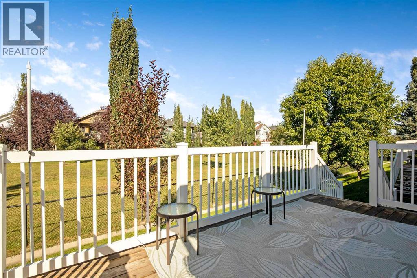
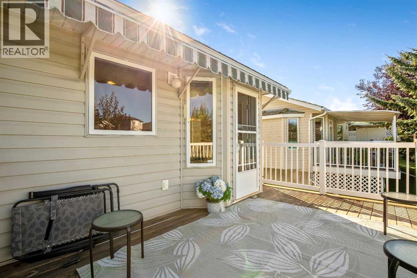
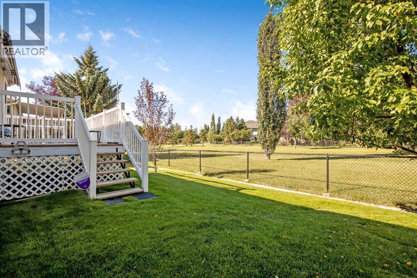
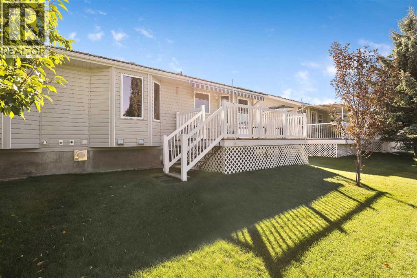
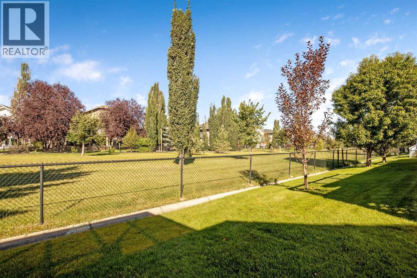
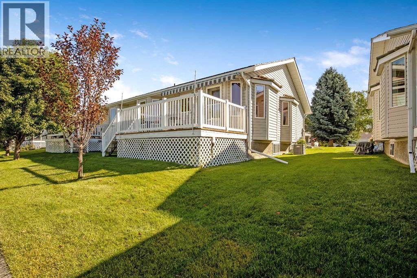
PRIDE OF OWNERSHIP! Immaculately maintained and lovingly cared for, this move-in-ready home backs onto a beautiful greenspace and offers abundant natural light thanks to its southeast-facing exposure. The main floor features a vaulted ceiling, central air conditioning, and gleaming laminate flooring throughout the bright, open-concept living and dining areas. The well-appointed kitchen boasts bright white cabinetry, contrasting black countertops, a corner pantry, and a convenient eating area.The spacious primary bedroom offers a walk-in closet and 3-piece ensuite, while the second bedroom is currently being used as a home office. A 4-piece guest bathroom completes the main level.The fully developed basement provides excellent additional living space, featuring a huge bedroom, a humongous family room with a cozy corner fireplace, and a 4-piece bathroom—perfect for guests or extended family seeking their own private space. A large storage room houses the furnace and hot water tank, with an additional cold storage room for added convenience.Enjoy the outdoors from the west-facing deck, complete with an awning and peaceful views of the green space. This is a home that has been exceptionally well cared for and is truly move-in ready—just unpack and enjoy! Note: poly b was replaced . (id:54406)
| Bathroom Total | 3 | Bedrooms Above Ground | 1 |
| Bedrooms Below Ground | 1 | Bedrooms Total | 2 |
| Appliances | Refrigerator, Water Softener, Dishwasher, Stove, Hood Fan, Window Coverings, Garage Door Opener, Washer & Dryer | Architectural Style | Bungalow |
| Basement Development | Finished | Basement Type | Full (finished) |
| Constructed Date | 1998 | Construction Material | Wood Frame |
| Construction Style Attachment | Semi-detached | Cooling Type | Central Air Conditioning |
| Exterior Finish | Brick, Vinyl Siding | Fireplace Present | Yes |
| Fireplace Total | 1 | Flooring Type | Carpeted, Laminate, Linoleum |
| Foundation Type | Poured Concrete | Heating Type | Other, Forced Air |
| Stories Total | 1 | Size Interior | 1323 Sqft |
| Total Finished Area | 1323 Sqft | Type | Duplex |
| Attached Garage | 2 |
| Acreage | No | Fence Type | Not Fenced |
| Land Amenities | Golf Course, Park, Playground, Schools | Size Frontage | 11 M |
| Size Irregular | 389.40 | Size Total | 389.4 M2|4,051 - 7,250 Sqft |
| Size Total Text | 389.4 M2|4,051 - 7,250 Sqft | Zoning Description | Tnd |
| Level | Type | Dimensions |
|---|---|---|
| Basement | Family Room | 14.58 Ft x 26.25 Ft |
| Basement | Bedroom | 10.33 Ft x 15.42 Ft |
| Basement | 4pc Bathroom | Measurements not available |
| Basement | Furnace | 14.83 Ft x 18.17 Ft |
| Basement | Storage | 6.83 Ft x 8.33 Ft |
| Main Level | Other | 4.58 Ft x 7.25 Ft |
| Main Level | Living Room | 13.00 Ft x 15.00 Ft |
| Main Level | Dining Room | 9.17 Ft x 14.75 Ft |
| Main Level | Kitchen | 7.75 Ft x 12.17 Ft |
| Main Level | Other | 7.75 Ft x 12.25 Ft |
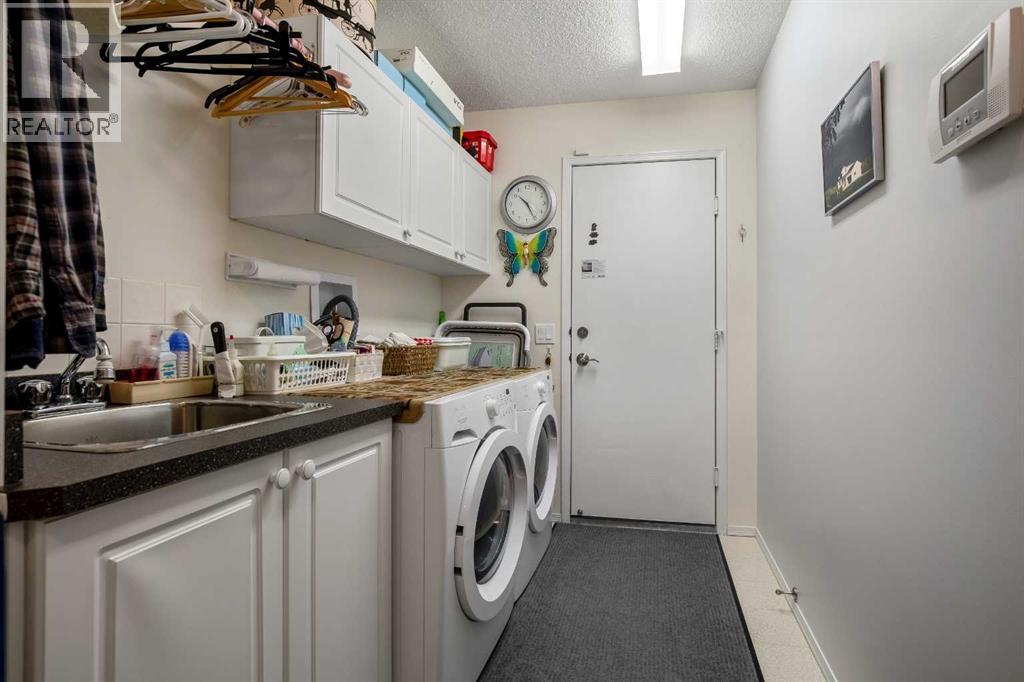
| Main Level | Laundry Room | 6.00 Ft x 11.75 Ft |
| Main Level | 4pc Bathroom | Measurements not available |
| Main Level | Primary Bedroom | 11.25 Ft x 15.50 Ft |
| Main Level | 3pc Bathroom | Measurements not available |
| Main Level | Office | 11.42 Ft x 12.25 Ft |
Browse our latest hot offers.