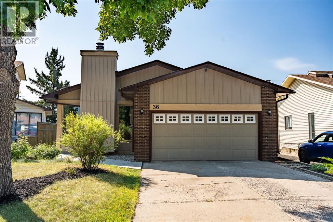
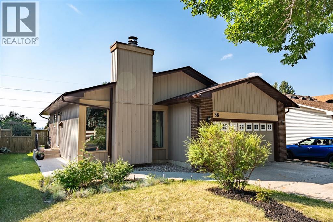
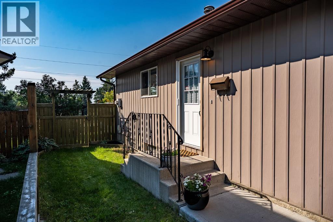
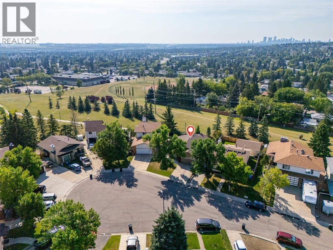
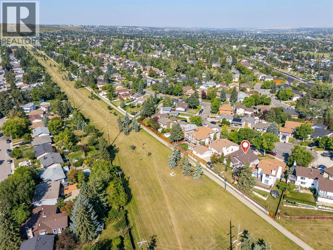
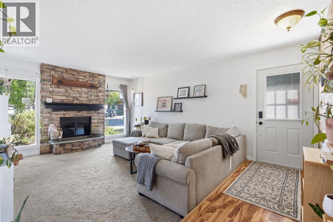
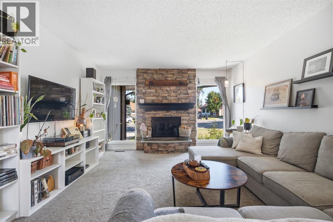
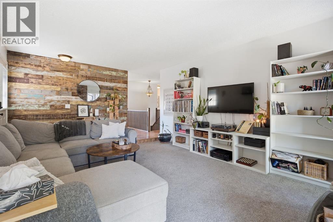
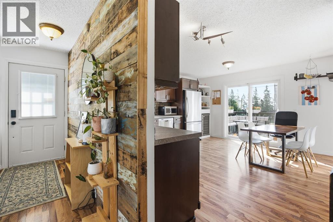
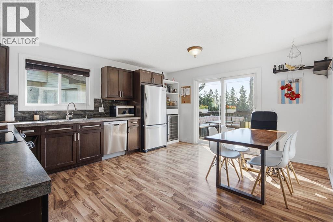
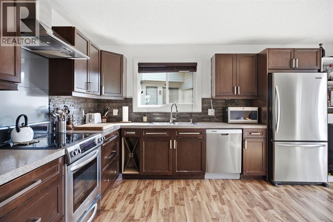
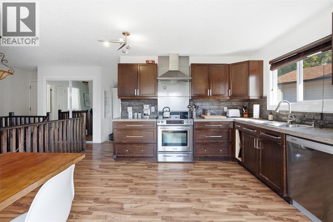
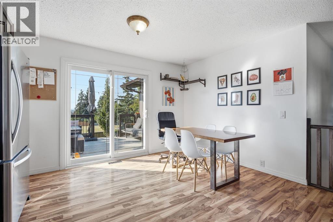
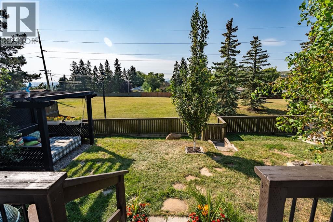
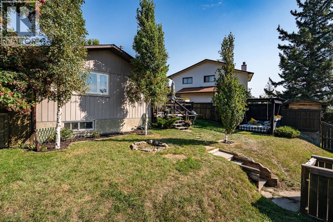
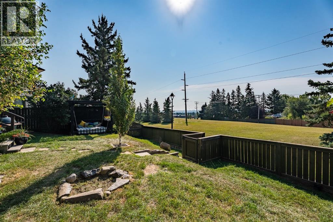
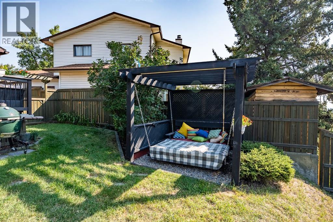
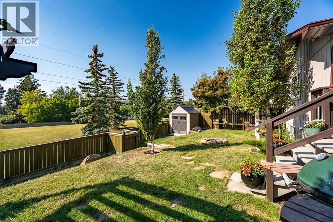
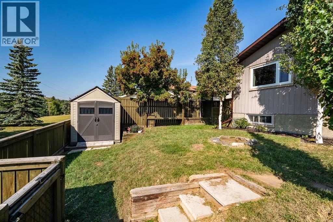
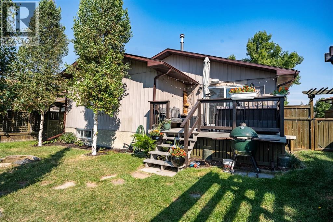
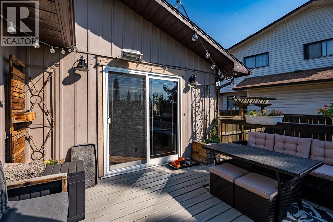
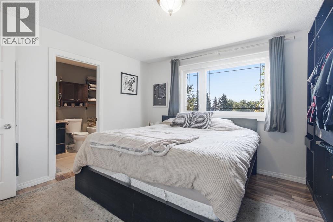
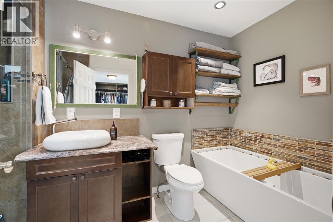
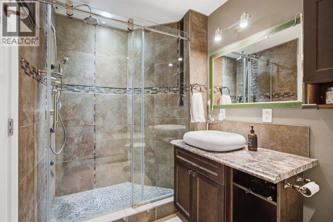
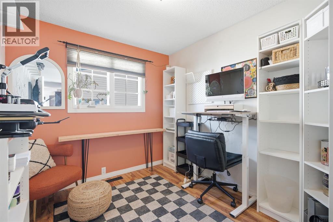
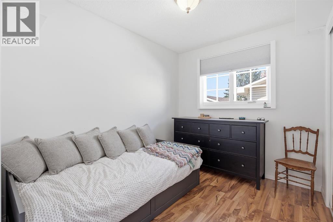
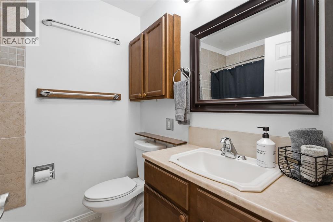
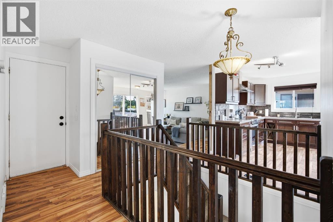
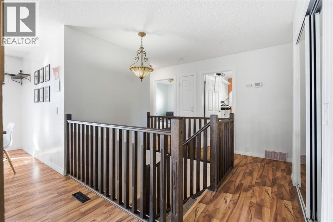
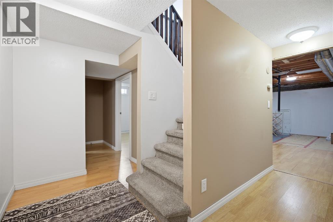
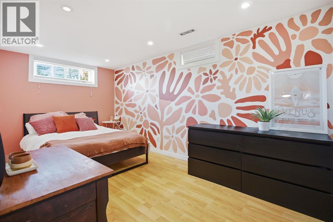
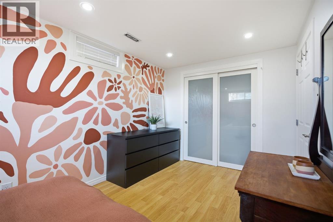
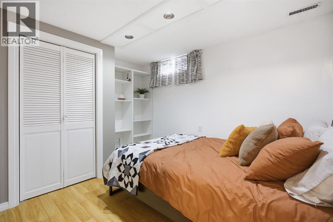
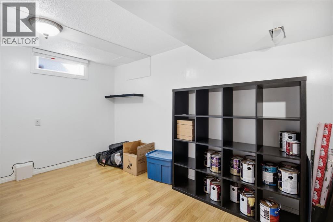
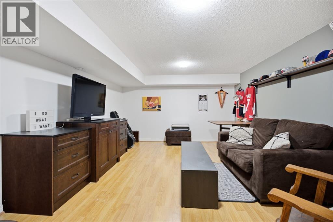
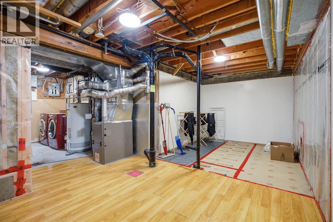
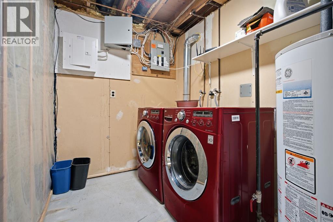
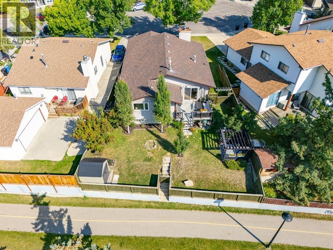
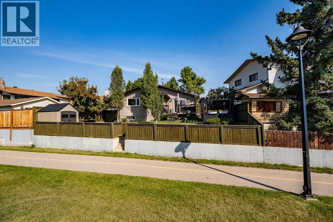
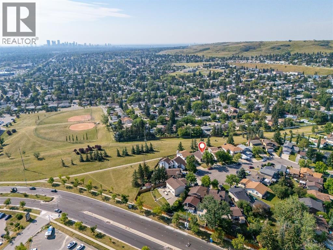
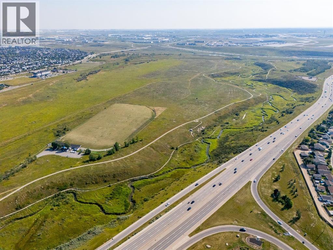
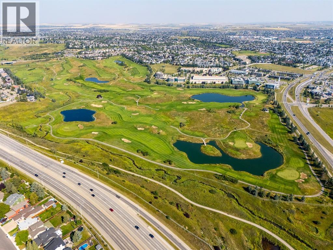
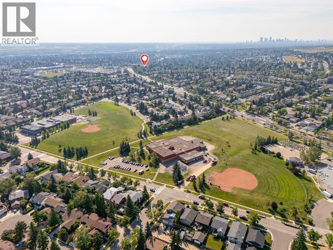
Exceptional Beddington Location Backing Directly Onto Green Space! Tucked away on a quiet cul-de-sac, this 1,150 sq. ft. bungalow offers a rare combination of privacy, outdoor space, and direct access to nature. Backing onto a massive green belt that leads directly to North Hill Park, this property enjoys a peaceful setting with a large south-facing backyard. The main level welcomes you with a spacious sunken living room featuring a stone-faced wood-burning fireplace with gas starter. The open-concept kitchen and eating area feature stainless steel appliances and overlooks the beautifully landscaped backyard. The private backyard is designed for enjoying the outdoors, with a newly refinished and stained oversized deck, pergola-style swinging daybed, fire pit, reworked and freshly mulched gardens with new soil, and a dedicated dog run. The generous primary bedroom features a built-in wardrobe system, plenty of room for a king-size bed, along with a beautiful ensuite offering an oversized shower, soaker tub, and tile flooring. Two additional bedrooms and a four-piece bathroom complete the main level. The lower level provides excellent flexibility with three additional bedrooms (non-egress), a media area, designated laundry, and roughed-in plumbing for a future bathroom. The double attached garage is fully drywalled with ample shelving and storage, plus a separate man door to the backyard. Close to schools, shopping, transit, and all amenities, yet tucked away in one of Beddington’s more private settings. A south-facing backyard, quiet cul-de-sac, and direct access to an expansive green belt make this a truly special opportunity. (id:54406)
| Bathroom Total | 2 | Bedrooms Above Ground | 3 |
| Bedrooms Below Ground | 3 | Bedrooms Total | 6 |
| Appliances | Washer, Refrigerator, Dishwasher, Stove, Dryer, Hood Fan | Architectural Style | Bungalow |
| Basement Development | Finished | Basement Type | Full (finished) |
| Constructed Date | 1977 | Construction Material | Wood Frame |
| Construction Style Attachment | Detached | Cooling Type | None |
| Exterior Finish | Brick | Fireplace Present | Yes |
| Fireplace Total | 1 | Flooring Type | Carpeted, Laminate, Tile |
| Foundation Type | Poured Concrete | Heating Type | Forced Air |
| Stories Total | 1 | Size Interior | 1151 Sqft |
| Total Finished Area | 1150.51 Sqft | Type | House |
| Attached Garage | 2 |
| Acreage | No | Fence Type | Fence |
| Land Amenities | Park, Playground, Recreation Nearby, Schools, Shopping | Size Depth | 33.75 M |
| Size Frontage | 13.76 M | Size Irregular | 511.00 |
| Size Total | 511 M2|4,051 - 7,250 Sqft | Size Total Text | 511 M2|4,051 - 7,250 Sqft |
| Zoning Description | R-cg |
| Level | Type | Dimensions |
|---|---|---|
| Lower Level | Media | 15.58 Ft x 12.00 Ft |
| Lower Level | Bedroom | 11.42 Ft x 8.83 Ft |
| Lower Level | Bedroom | 18.00 Ft x 8.58 Ft |
| Lower Level | Bedroom | 12.75 Ft x 11.33 Ft |
| Lower Level | Laundry Room | 21.08 Ft x 15.67 Ft |
| Main Level | Other | 15.67 Ft x 13.58 Ft |
| Main Level | Living Room | 19.08 Ft x 13.58 Ft |
| Main Level | 4pc Bathroom | Measurements not available |
| Main Level | Primary Bedroom | 12.92 Ft x 11.58 Ft |
| Main Level | 4pc Bathroom | Measurements not available |
| Main Level | Bedroom | 9.58 Ft x 8.00 Ft |
| Main Level | Bedroom | 9.58 Ft x 8.58 Ft |
Browse our latest hot offers.