45 Tuscany Springs Gardens Nw, Calgary, Alberta T3L 2R3 New

MLS® # A2341378

$400,000

3 BD

2 BA

1195 SF

Property Size 1195 SqFt
Bedrooms 3
Bathrooms 2
Year Built 2001
Garages 2

Key Details

STATUS
For sale
TYPE
Row / Townhouse
BUILT IN
2001
BEDROOM COUNT
3
BATHROOM COUNT
2
PARKING SPACES
2

Amenities

Park, Playground, Recreation Nearby, Schools, Shopping

Description

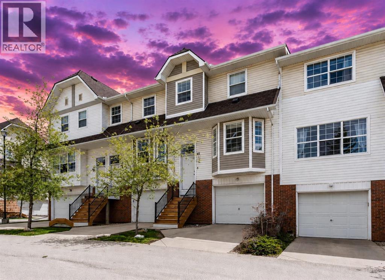
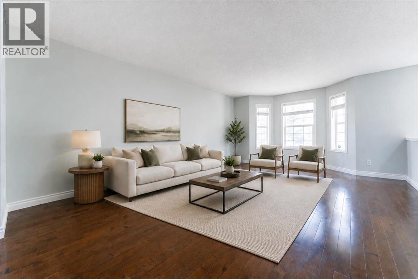
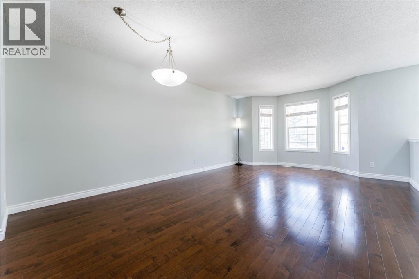
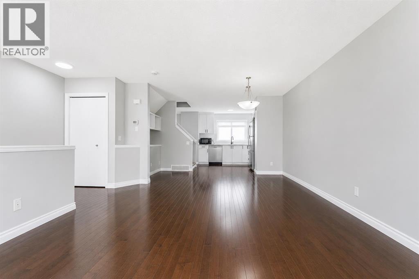
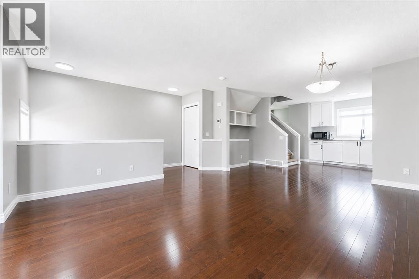
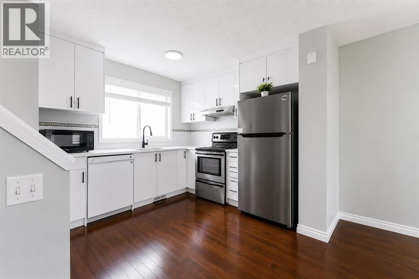
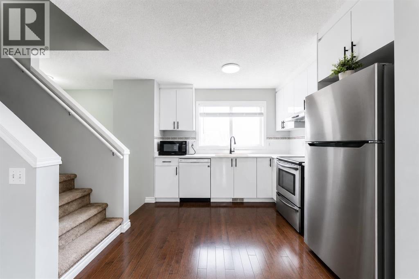
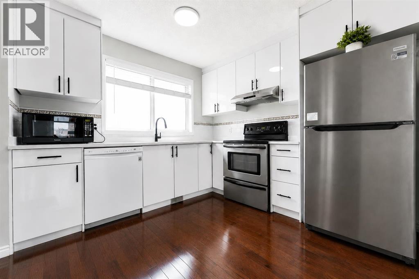
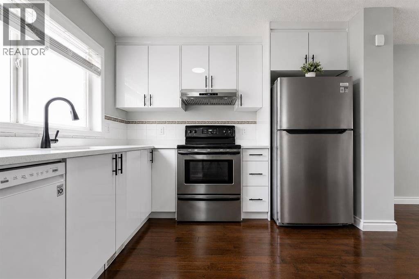
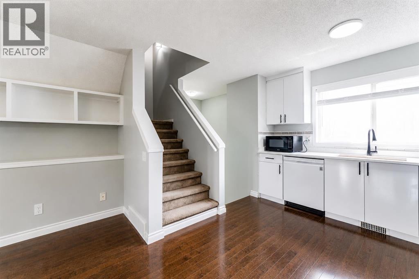
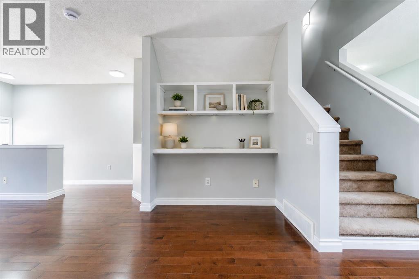
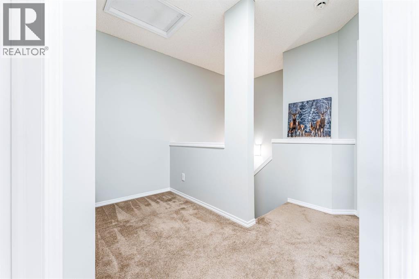
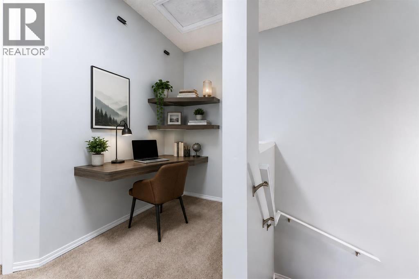
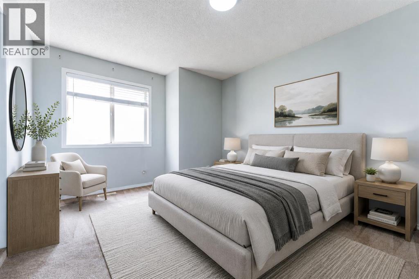
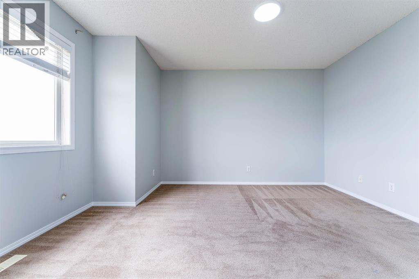
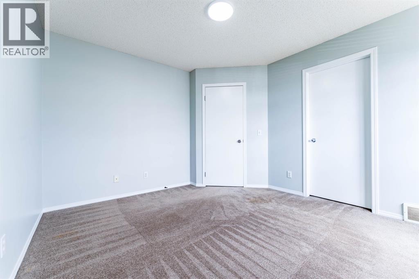
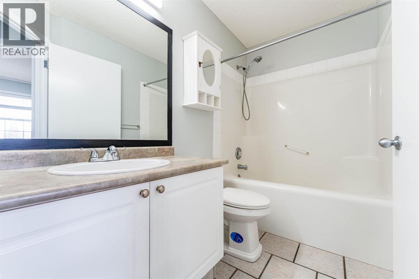
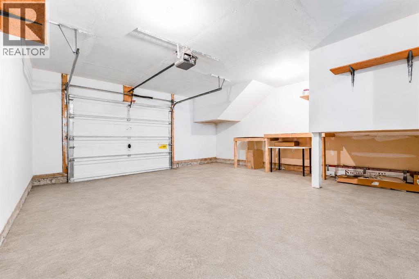
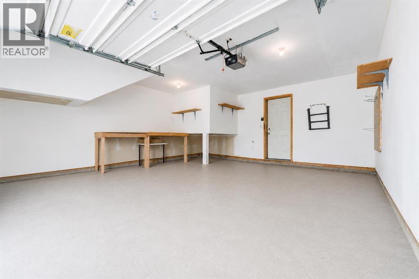
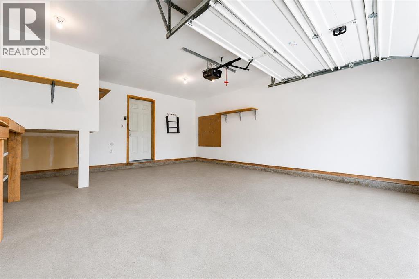
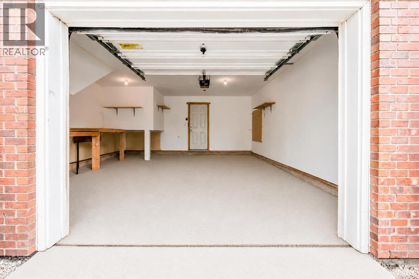
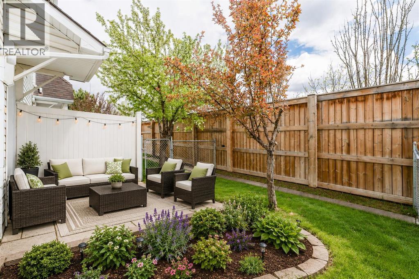
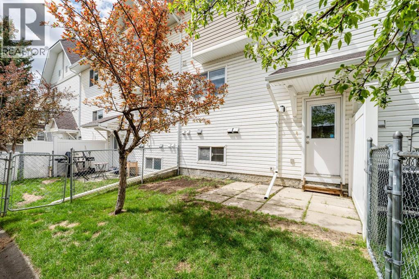
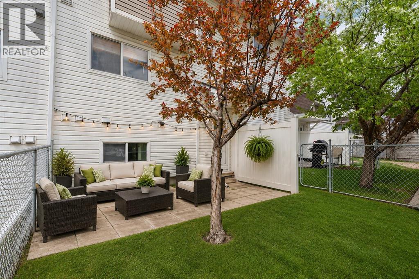
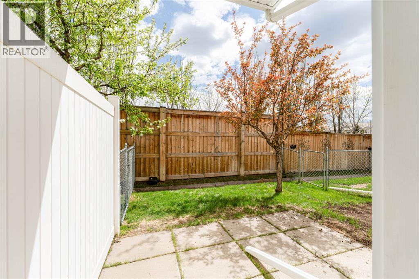
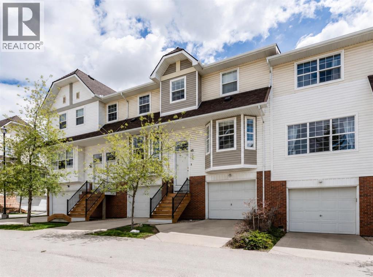
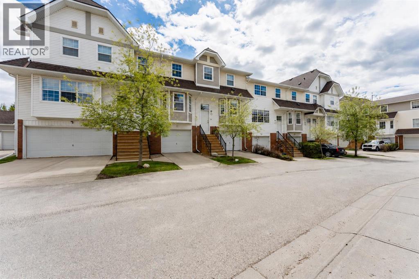
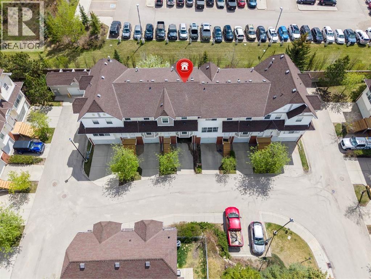
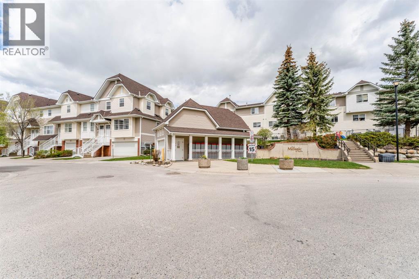
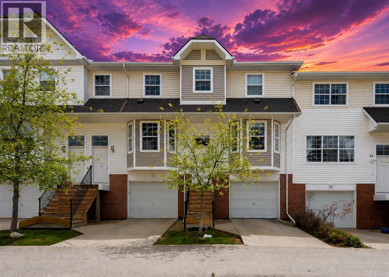
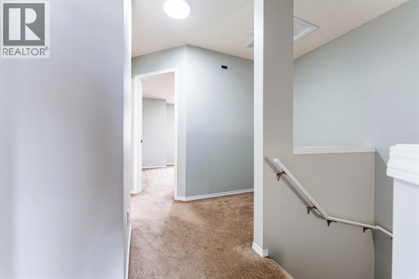
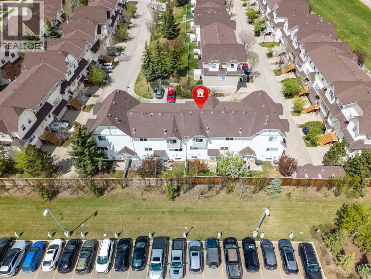
Welcome to this beautifully updated 3 bedroom, 1.5 bathroom townhouse in the desirable community of Tuscany. Offering an oversized single attached garage and a fenced backyard with grass, this home is a great fit for first time buyers, families, or anyone looking for a low maintenance home in a fantastic northwest Calgary location.The main floor offers a bright and welcoming living space with brand new paint and lighting throughout. The kitchen has been tastefully updated with brand new cabinets, brand new quartz countertops, and stainless steel appliances, creating a fresh and modern space for everyday living and entertaining. Upstairs you will find three comfortable bedrooms and a full bathroom, providing plenty of space for a growing family, guests, or a home office.The fully fenced backyard with grass provides a great outdoor space for relaxing, entertaining, or enjoying time with the kids. The oversized single attached garage offers plenty of room for your vehicle along with additional storage.Location is a major highlight of this home. Backing onto the Tuscany LRT Station, you will enjoy incredibly convenient access to Calgary Transit and the rest of the city. Tuscany is a well established and family friendly northwest community known for its parks, pathways, green spaces, schools, and strong sense of community. The neighbourhood is also close to 12 Mile Coulee, which offers hiking and walking trails, pathways, and off leash areas for those who enjoy spending time outdoors.Residents also have access to a variety of community recreation and activities, including sports programs, playgrounds, pathways, baseball and soccer facilities, and community events. With shopping, restaurants, schools, recreation, transit, and major roadways all close by, Tuscany offers a wonderful balance of convenience and outdoor living.With its extensive updates, excellent location, attached oversized garage, and private fenced yard, this townhouse is move-in ready and offers an excellent opportunity to call Tuscany home. (id:54406)
PROPERTY FEATURES

  • MLS® Number A2341378
  • Price $400,000

    Maintenance, Common Area Maintenance, Property Management, Reserve Fund Contributions, Sewer, Waste Removal

    $419 Monthly
  • Bedrooms: 3
  • Bathrooms: 2
  • Square Footage: 1195 sqft
  • Property Type: Row / Townhouse
  • Community Name: Tuscany
  • Amenities Near By Park, Playground, Recreation Nearby, Schools, Shopping
  • Community Features Pets Allowed With Restrictions
  • Features No Neighbours Behind, No Animal Home, No Smoking Home
  • Parking Space Total 2
  • Plan 0113052
  • Structure None

Buildings

Bathroom Total 2 Bedrooms Above Ground 3
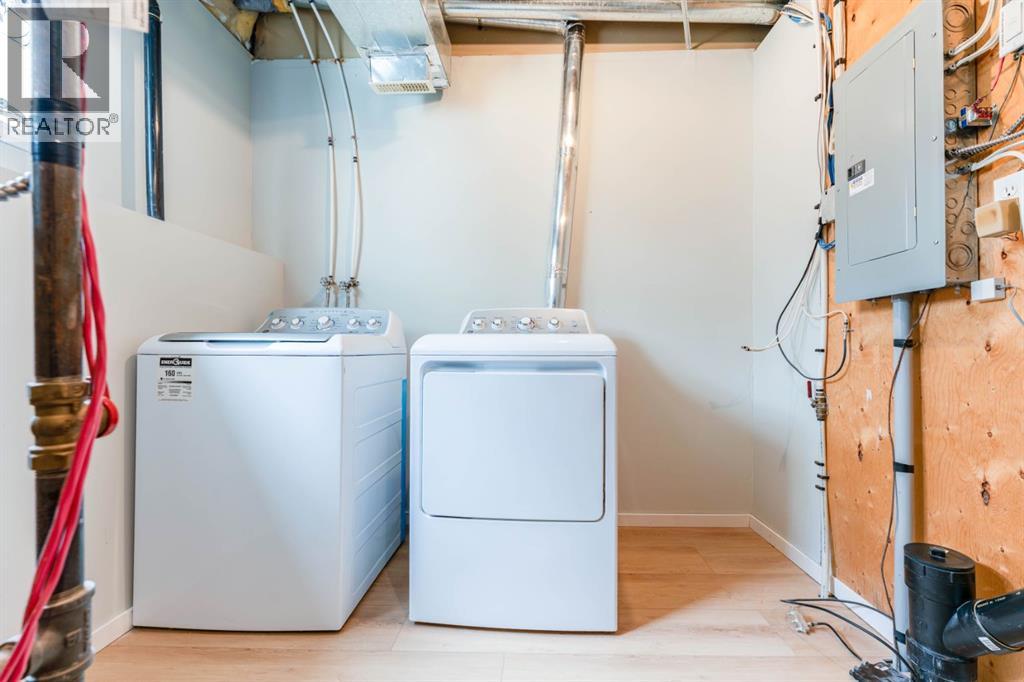
Bedrooms Total 3 Appliances Refrigerator, Stove, Dryer, Hood Fan, Window Coverings, Garage Door Opener, Washer & Dryer
Basement Development Finished Basement Type Partial (finished)
Constructed Date 2001 Construction Material Wood Frame
Construction Style Attachment Attached Cooling Type None
Exterior Finish Brick, Vinyl Siding Flooring Type Hardwood
Foundation Type Poured Concrete Half Bath Total 1
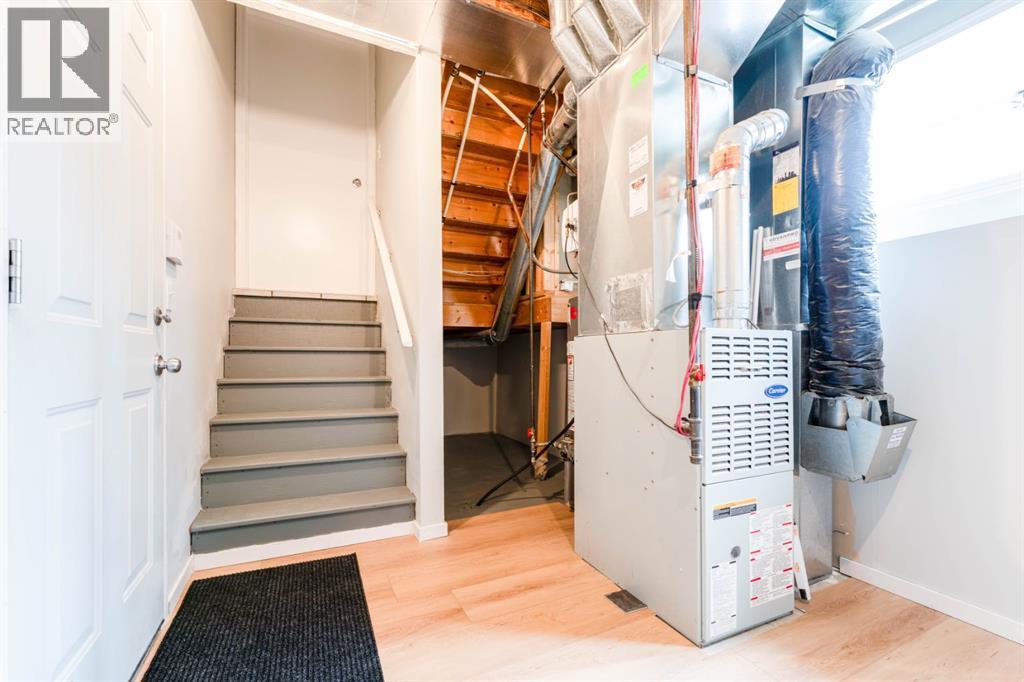
Heating Fuel Natural Gas Heating Type Forced Air
Stories Total 2 Size Interior 1195 Sqft
Total Finished Area 1195.13 Sqft Type Row / Townhouse

Parking

Other
Attached Garage 1

Land

Acreage No Fence Type Fence
Land Amenities Park, Playground, Recreation Nearby, Schools, Shopping Landscape Features Landscaped, Lawn
Size Total Text Unknown Zoning Description Mc1 D100

Rooms

Level Type Dimensions
Second Level 4pc Bathroom 8.83 Ft x 5.17 Ft
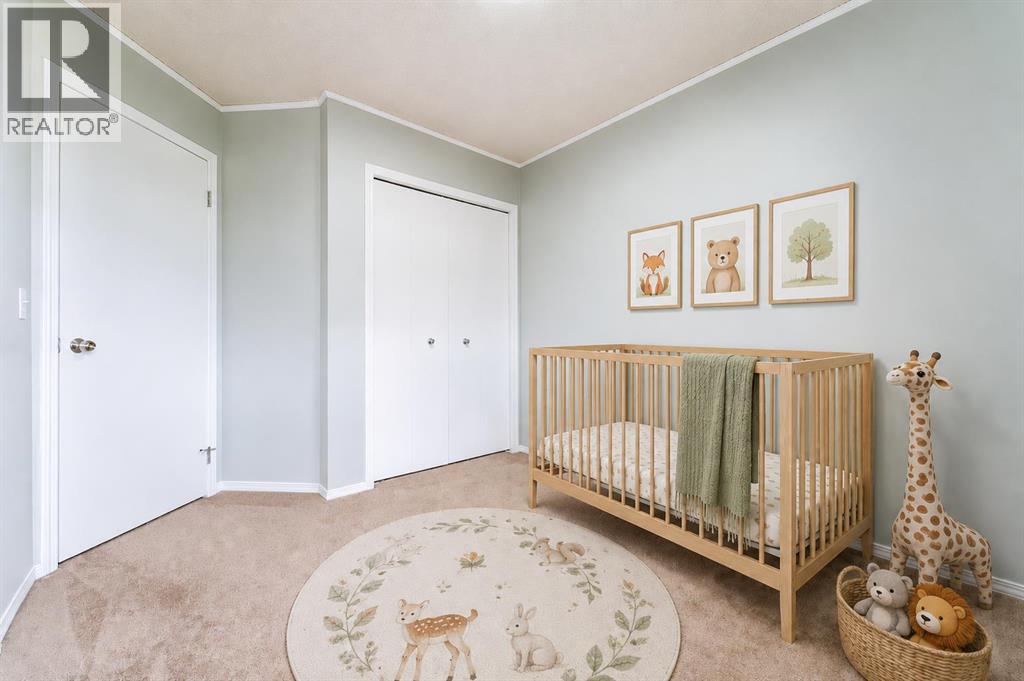
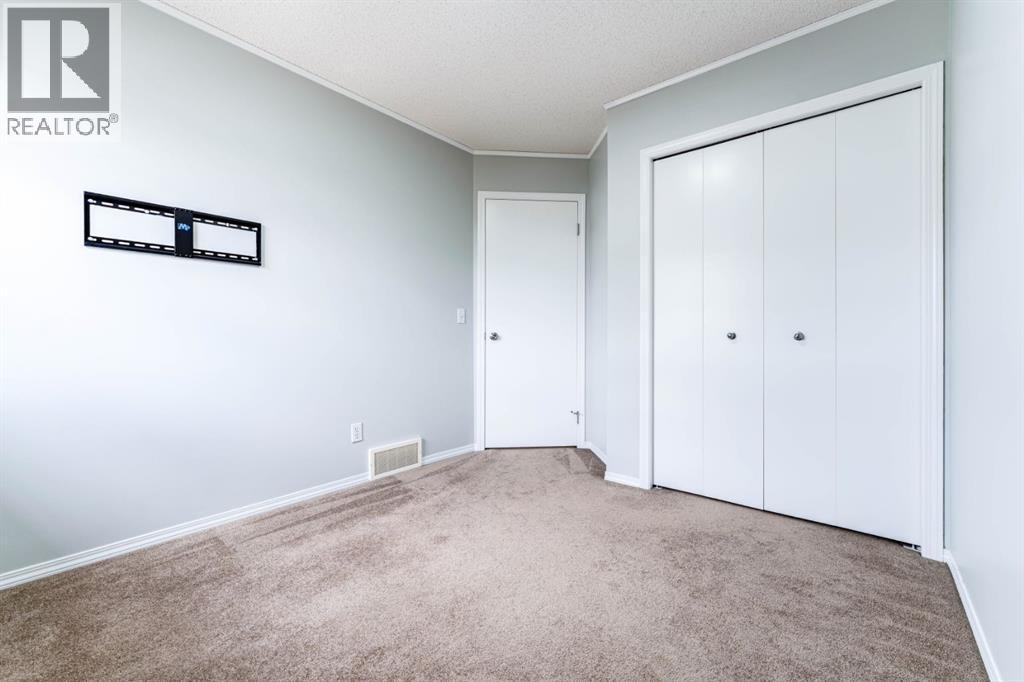
Second Level Bedroom 8.92 Ft x 11.33 Ft
Second Level Bedroom 8.83 Ft x 13.33 Ft
Second Level Primary Bedroom 10.92 Ft x 13.33 Ft
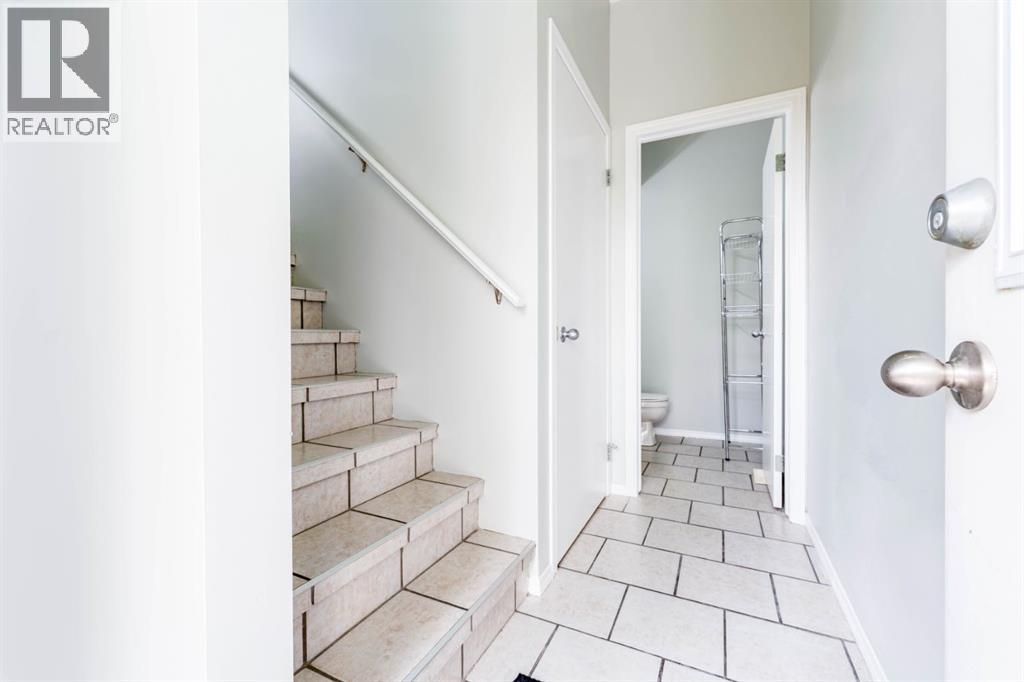
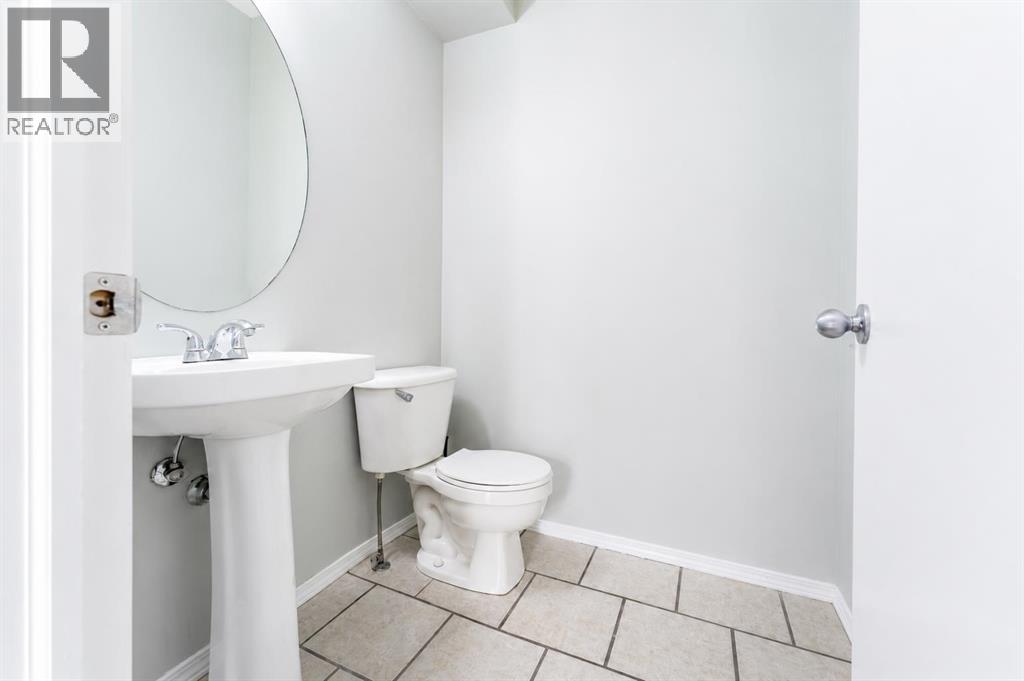
Lower Level 2pc Bathroom 4.75 Ft x 5.00 Ft
Main Level Dining Room 13.25 Ft x 6.33 Ft
Main Level Living Room 10.42 Ft x 15.50 Ft

BROKERAGE

  • Office: Lpt Realty
Address

Do you have questions?

Call or text today, we are here to help!

+1 403-850-2754

Scroll to Top