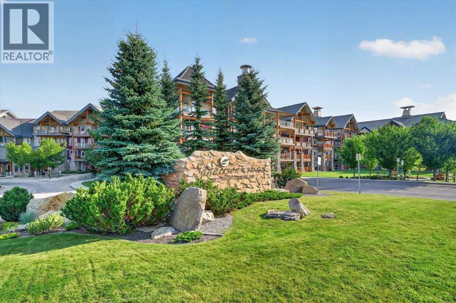
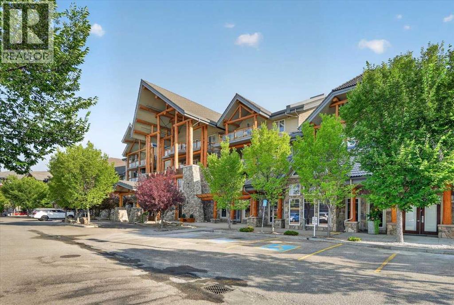
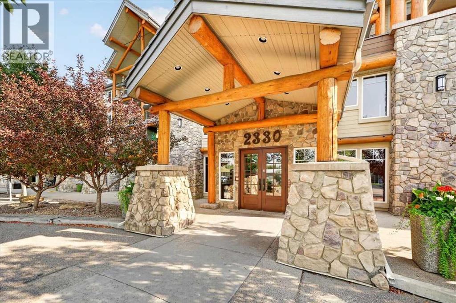
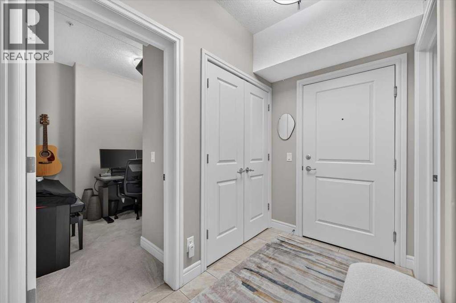
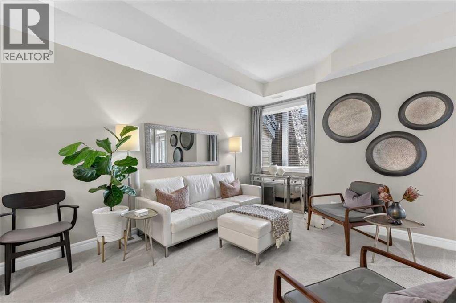
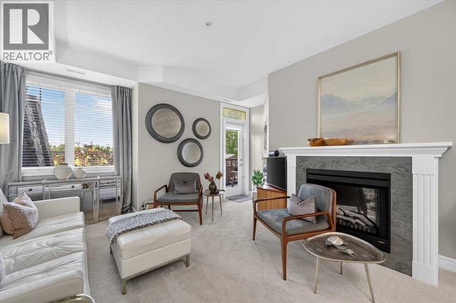
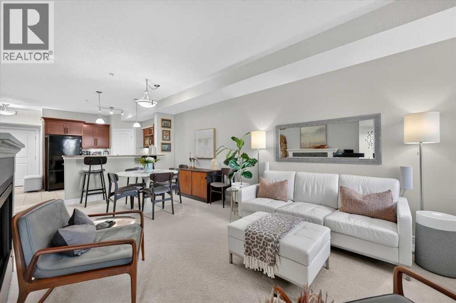
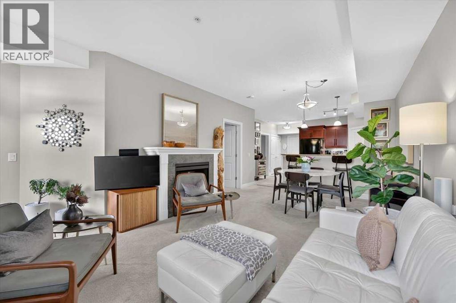
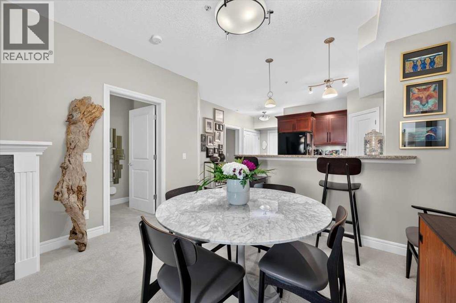
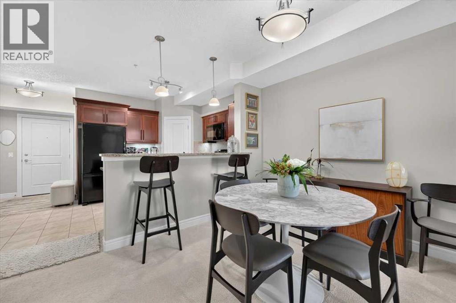
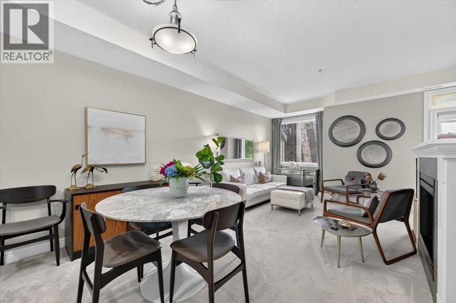
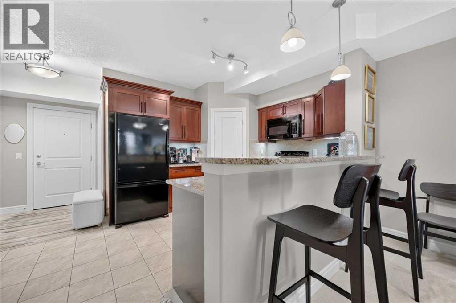
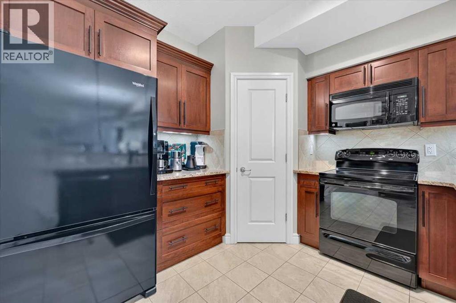
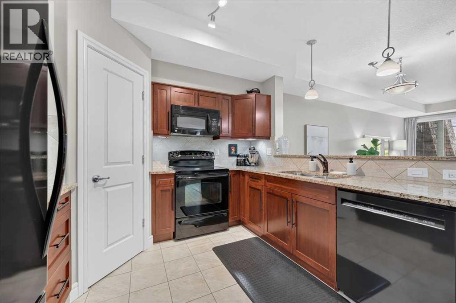
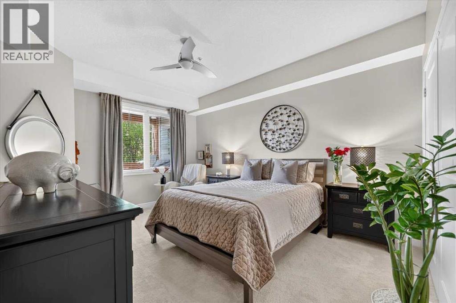
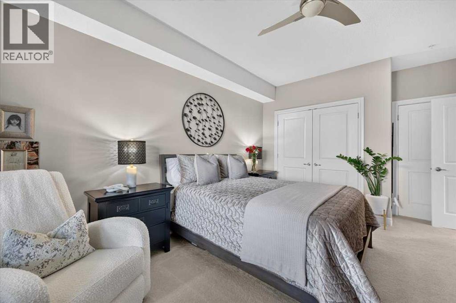
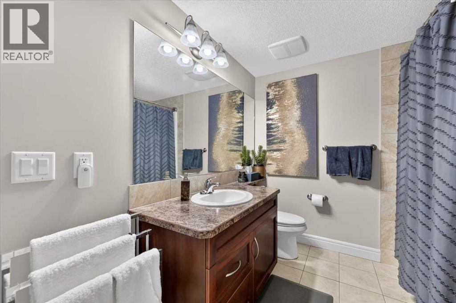
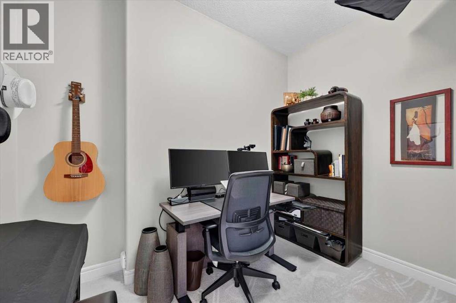
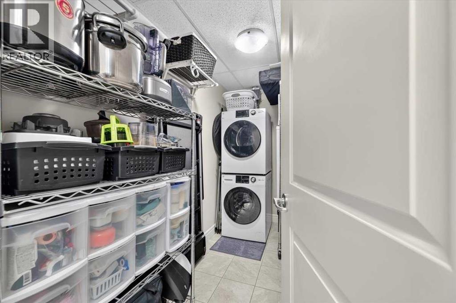
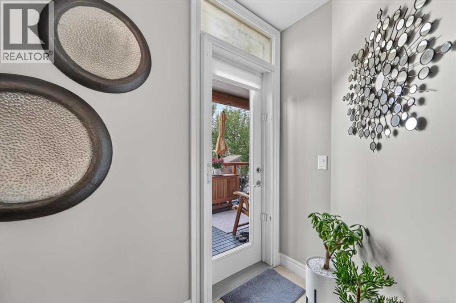
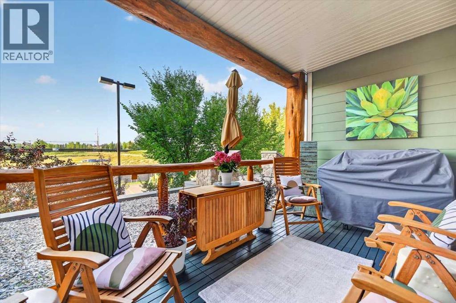
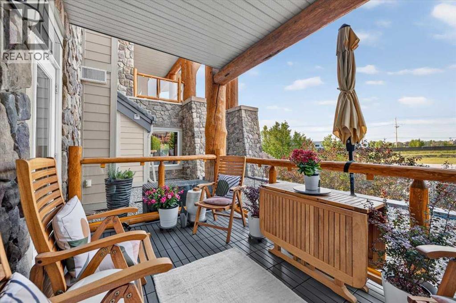
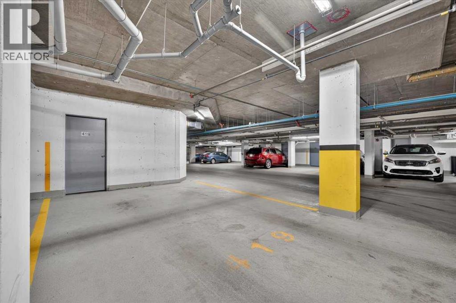
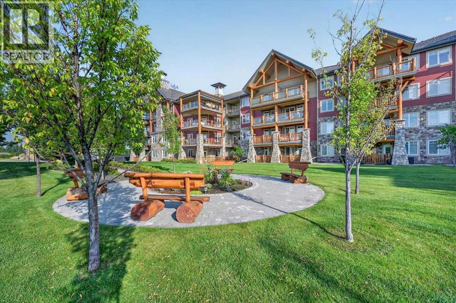
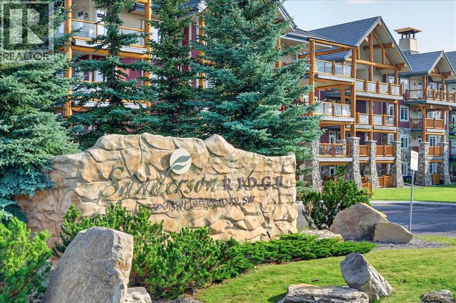
** Click on "Videos" for tour ** Live in luxury in the best retirement building the whole city! This 1 bedroom, 1 bathroom condo is in immaculate shape and features: 1 amazing extra wide titled underground/heated parking spot - across from the car wash and no neighbours beside, 1 large secure storage closet/room, new washer/dryer (July 2026), good sized deck with BBQ gas line, new carpet (2025), granite countertops throughout, 9 ft ceilings, ice cold central air, cheater en suite 4-piece bath, walk-in pantry, cozy den and much more! Outstanding building includes "hotel like" amenities - swimming pool/hot tub, excellent fitness facility, bowling alley, wine making room, woodworking shop, car wash, movie theater, massive ballroom, poker room, billiards room and more! Dare to compare - condo fees include EVERYTHING - electricity/gas/water/sewer/garbage/recycling and all the great amenities! (id:54406)
Maintenance, Condominium Amenities, Caretaker, Common Area Maintenance, Insurance, Ground Maintenance, Parking, Property Management, Reserve Fund Contributions, Sewer, Waste Removal
$618.81 Monthly| Bathroom Total | 1 | Bedrooms Above Ground | 1 |
| Bedrooms Total | 1 | Amenities | Car Wash, Exercise Centre, Guest Suite, Swimming, Party Room, Whirlpool |
| Appliances | Refrigerator, Dishwasher, Stove, Freezer, Microwave Range Hood Combo, Garage Door Opener, Washer & Dryer | Constructed Date | 2008 |
| Construction Material | Log, Poured Concrete | Construction Style Attachment | Attached |
| Cooling Type | Central Air Conditioning | Exterior Finish | Composite Siding, Concrete, Log, Stone |
| Fireplace Present | Yes | Fireplace Total | 1 |
| Flooring Type | Carpeted, Ceramic Tile | Foundation Type | Poured Concrete |
| Heating Type | Other | Stories Total | 4 |
| Size Interior | 900 Sqft | Total Finished Area | 900 Sqft |
| Type | Apartment |
| Garage | |
| Heated Garage | |
| Oversize | |
| Underground |
| Acreage | No | Land Amenities | Park, Playground, Schools, Shopping |
| Size Total Text | Unknown | Zoning Description | M-2 |
| Level | Type | Dimensions |
|---|---|---|
| Main Level | Living Room | 25.08 Ft x 12.25 Ft |
| Main Level | Kitchen | 10.25 Ft x 10.25 Ft |
| Main Level | Primary Bedroom | 14.83 Ft x 12.00 Ft |
| Main Level | Den | 9.58 Ft x 6.00 Ft |
| Main Level | Laundry Room | 9.42 Ft x 4.75 Ft |
| Main Level | 4pc Bathroom | 9.25 Ft x 7.75 Ft |
Browse our latest hot offers.