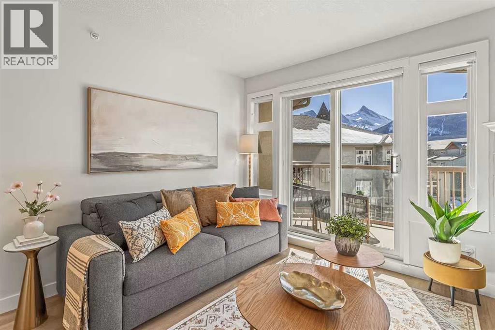
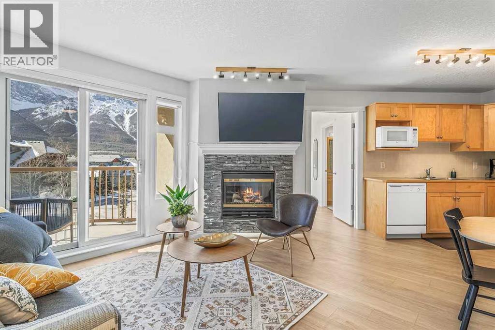
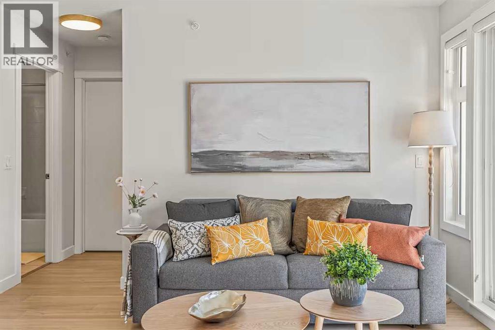
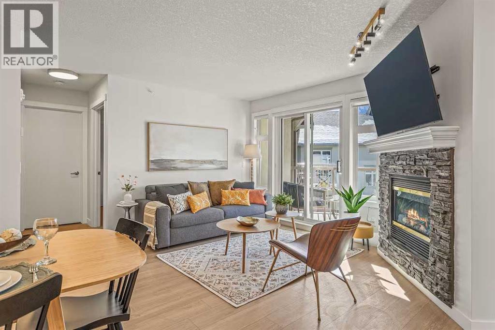
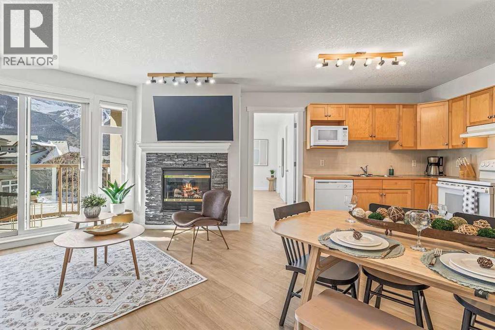
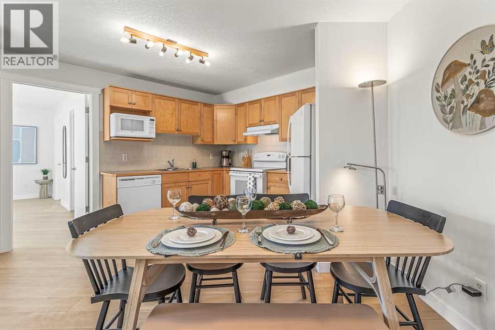
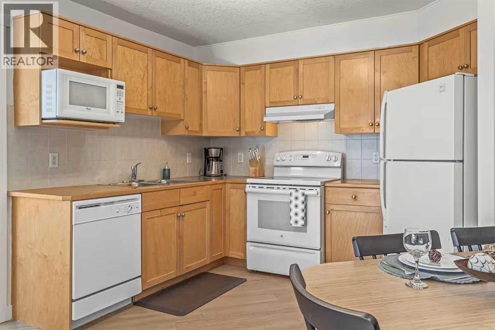
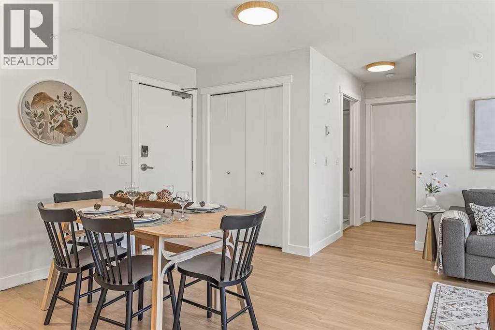
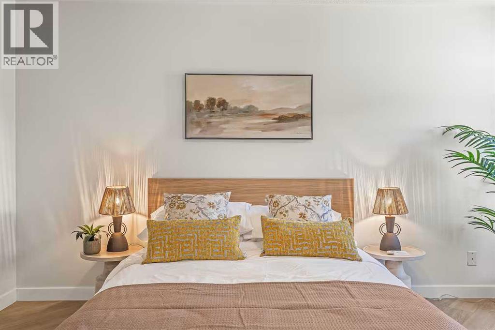
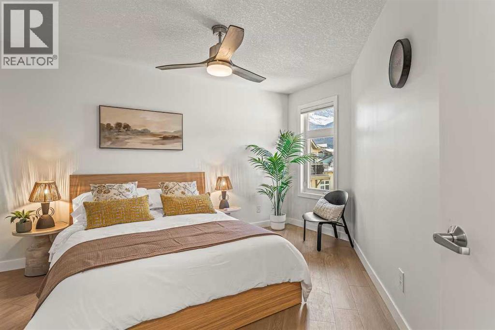
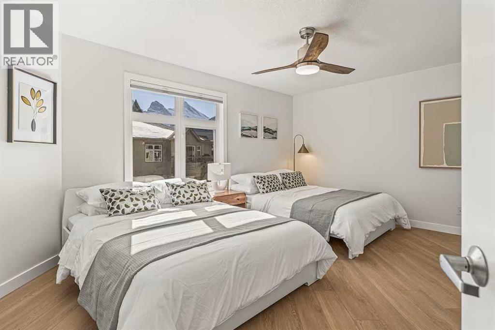
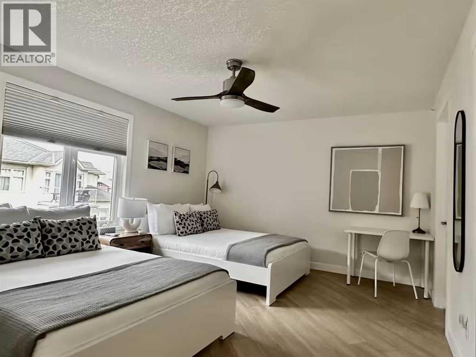
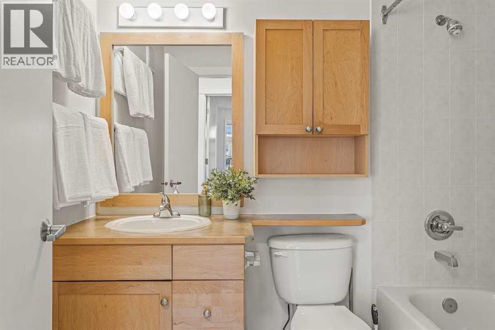
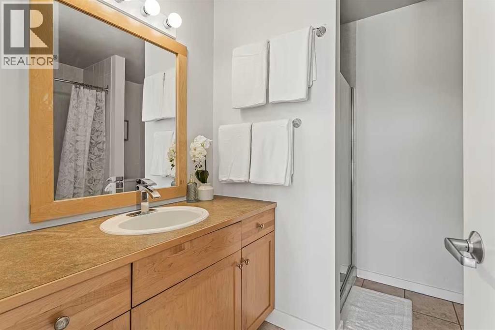
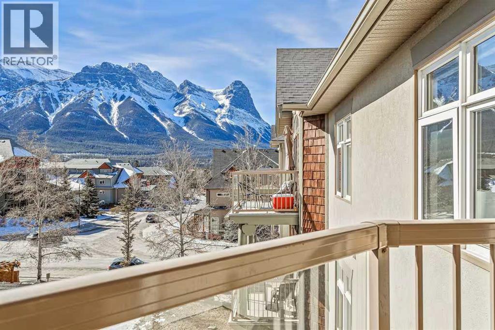
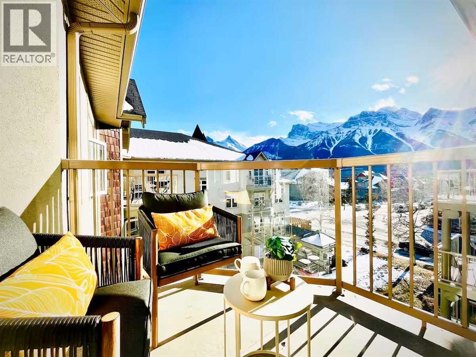
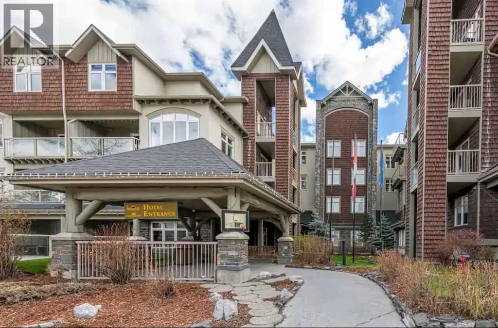
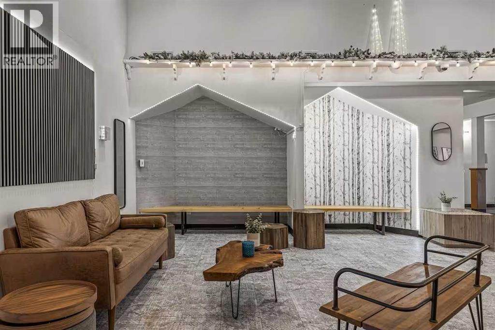
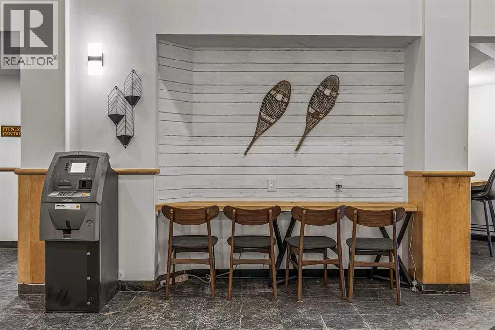
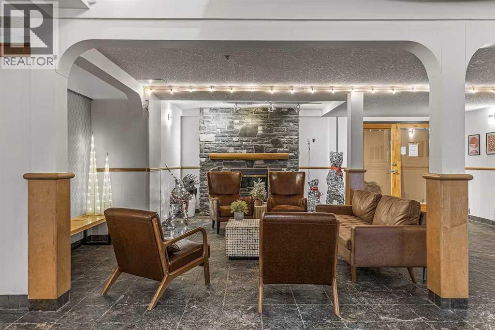
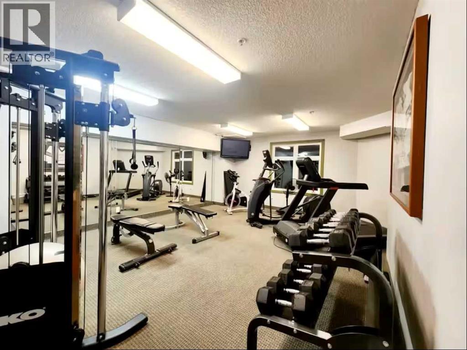
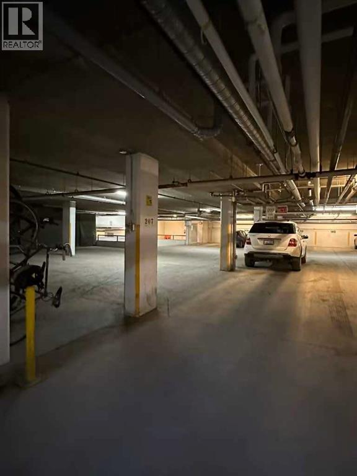
TURNKEY SHORT-TERM RENTAL / AIRBNB OPPORTUNITY IN CANMORE!Welcome to top-floor resort-style living at 160 Kananaskis Way! This immaculate, fully furnished 4th-floor unit features 2 spacious bedrooms, 2 full bathrooms, and over 926 sq.ft. of sun-filled open-concept living space. Enjoy prime Southwest mountain views, a cozy gas fireplace, central air conditioning for warm summer days, and a private balcony complete with a BBQ gas line.INVESTOR & OWNER HIGHLIGHTS:FULLY TURNKEY: All furniture, decor, housewares, and appliances are INCLUDED—ready to generate revenue from Day 1!PREMIER TOP-FLOOR LOCATION: Quiet end/top-floor positioning with bright SW exposure and spectacular mountain vistas.EXCELLENT AMENITIES: Titled heated underground parking, fitness center, and elevator access.ALL-INCLUSIVE CONDO FEES: Heat, gas, water, sewer, and professional management are all included.PRIME LOCATION: Situated in the desirable Bow Valley Trail zone, walking distance to downtown Canmore's dining, shopping, and scenic trail networks.Whether you are seeking a high-performing short-term rental investment, a personal mountain retreat, or a blend of both, this 4th-floor Canmore gem delivers on all fronts. Book your private showing today!Purchase price includes GST, which may be deferrable/reimbursable for GST-registered short-term rental operators. (id:54406)
Maintenance, Heat, Insurance, Ground Maintenance, Parking, Property Management, Reserve Fund Contributions, Sewer, Waste Removal, Water
$920.35 Monthly| Bathroom Total | 2 | Bedrooms Above Ground | 2 |
| Bedrooms Total | 2 | Amenities | Exercise Centre |
| Appliances | Washer, Refrigerator, Range - Electric, Dishwasher, Dryer, Microwave, Window Coverings | Constructed Date | 2003 |
| Construction Material | Poured Concrete, Wood Frame | Construction Style Attachment | Attached |
| Cooling Type | Central Air Conditioning | Exterior Finish | Concrete, Stone, Stucco |
| Fireplace Present | Yes | Fireplace Total | 1 |
| Flooring Type | Ceramic Tile, Vinyl | Foundation Type | Poured Concrete |
| Heating Fuel | Natural Gas | Heating Type | Central Heating, Other |
| Stories Total | 4 | Size Interior | 926 Sqft |
| Total Finished Area | 926.41 Sqft | Type | Apartment |
| Underground |
| Acreage | No | Land Amenities | Shopping |
| Size Irregular | 991.00 | Size Total | 991 Sqft|0-4,050 Sqft |
| Size Total Text | 991 Sqft|0-4,050 Sqft | Zoning Description | Bvt |
| Level | Type | Dimensions |
|---|---|---|
| Main Level | Bedroom | 14.67 Ft x 13.33 Ft |
| Main Level | Primary Bedroom | 15.42 Ft x 12.25 Ft |
| Main Level | Living Room/dining Room | 17.00 Ft x 13.08 Ft |
| Main Level | Kitchen | 11.08 Ft x 8.08 Ft |
| Main Level | 4pc Bathroom | .00 Ft x .00 Ft |
| Main Level | 4pc Bathroom | .00 Ft x .00 Ft |
| Main Level | Laundry Room | .00 Ft x .00 Ft |