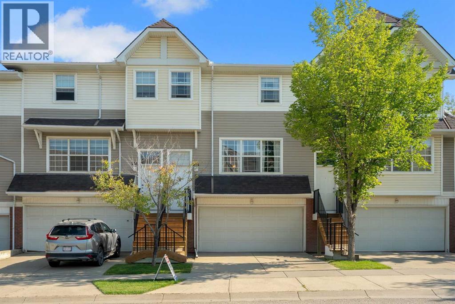
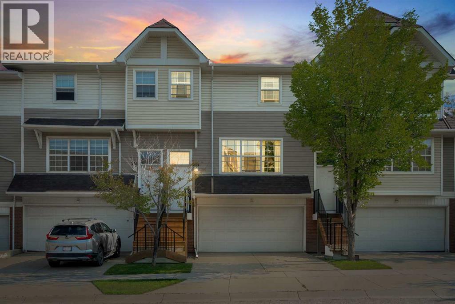
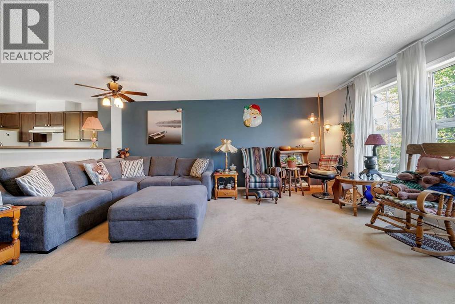
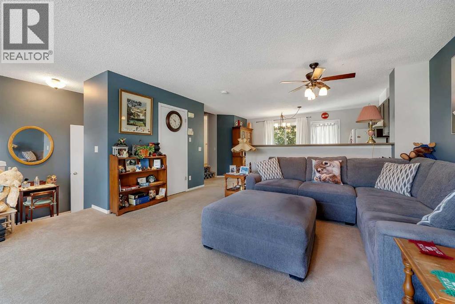
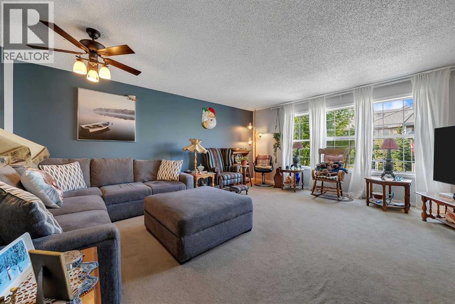
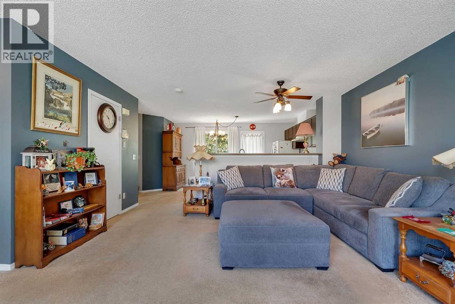
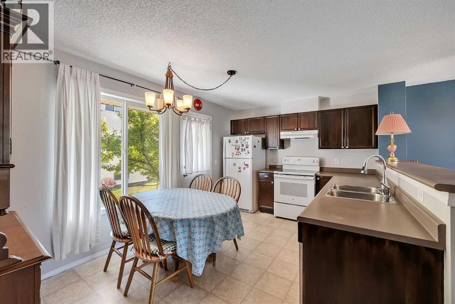
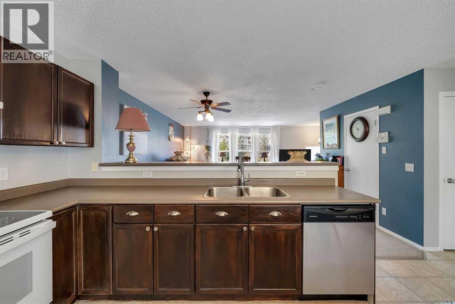
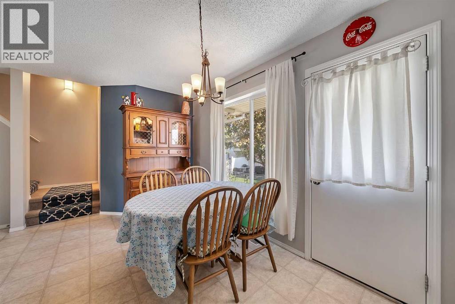
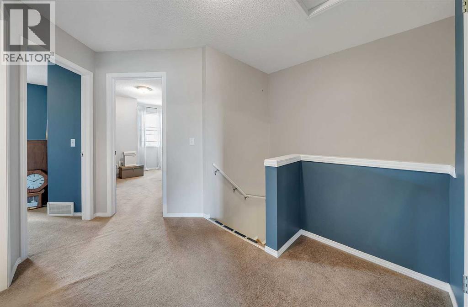
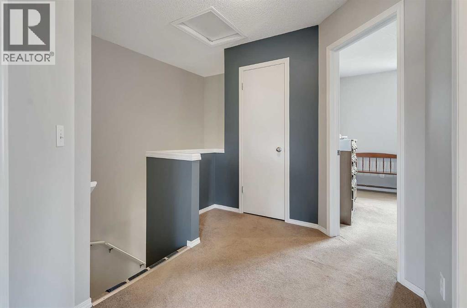
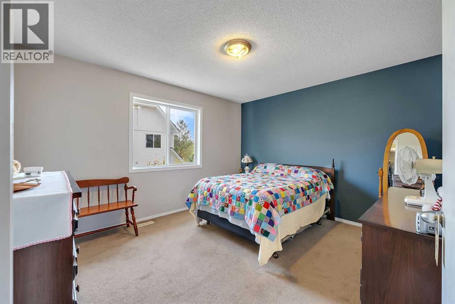
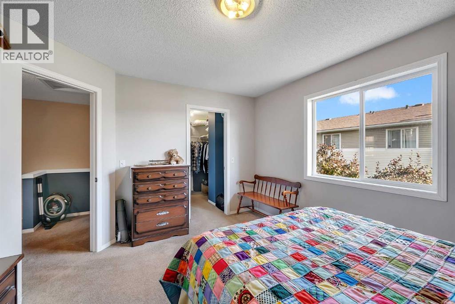
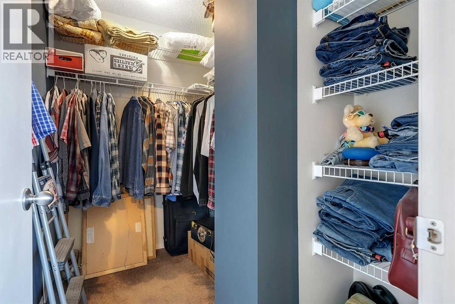
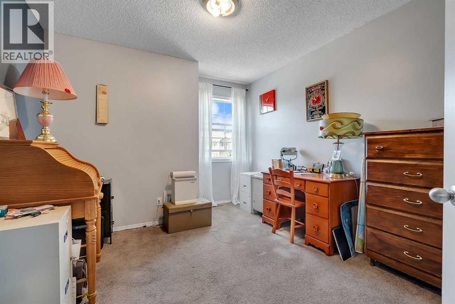
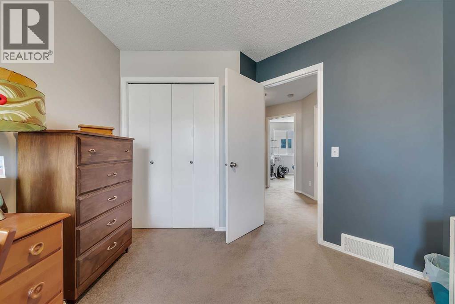
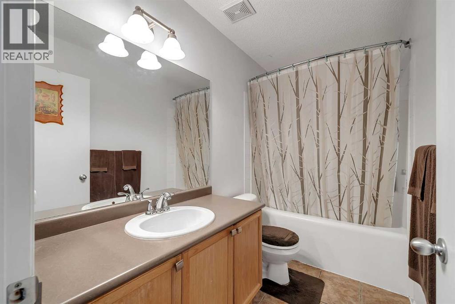
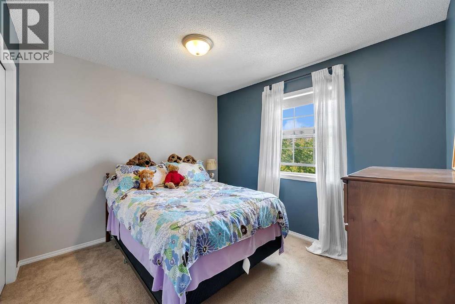
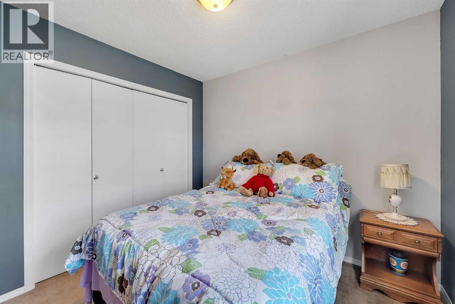
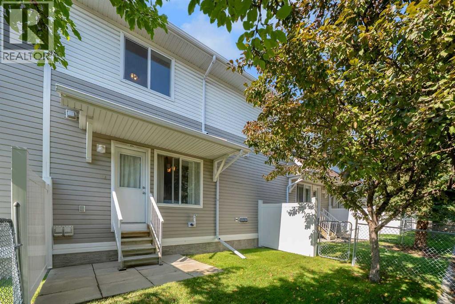
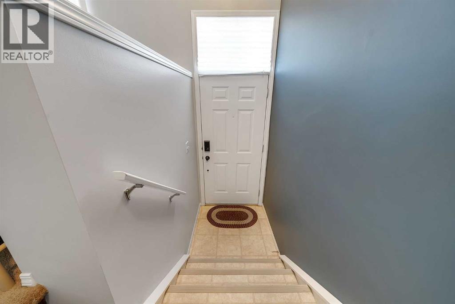
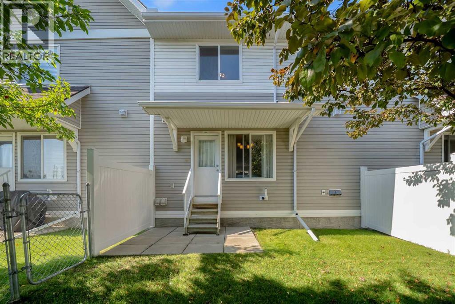
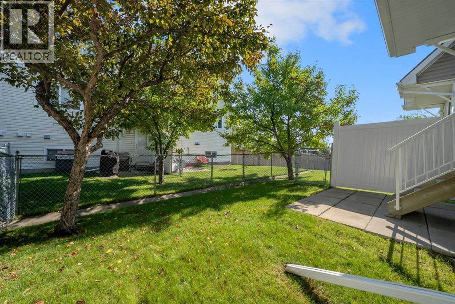
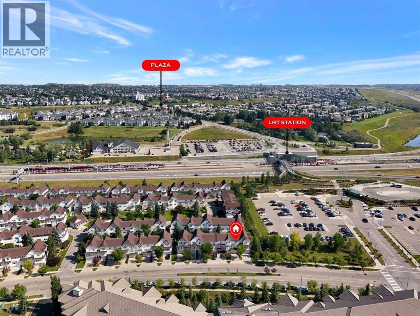
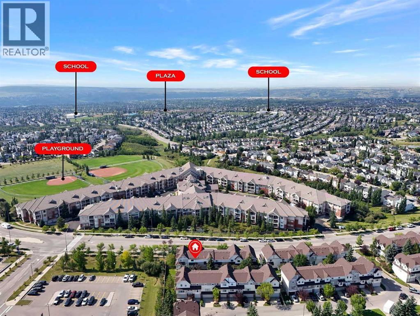
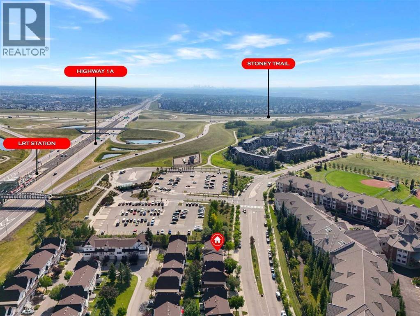
Welcome to this affordable 3-bedroom townhouse in the desirable community of Tuscany. The bright, open-concept floor plan is filled with natural light and offers a comfortable, functional space for everyday living and entertaining. The primary bedroom features a walk-in closet, while two additional bedrooms provide flexibility for guests, a home office, or hobbies. A double attached garage adds convenience and valuable storage. Ideally located close to the Tuscany LRT station, shopping, parks, pathways, and community amenities, this home offers an excellent combination of comfort, convenience, and value. (id:54406)
Maintenance, Insurance, Ground Maintenance, Property Management, Reserve Fund Contributions, Waste Removal
$419 Monthly| Bathroom Total | 2 | Bedrooms Above Ground | 3 |
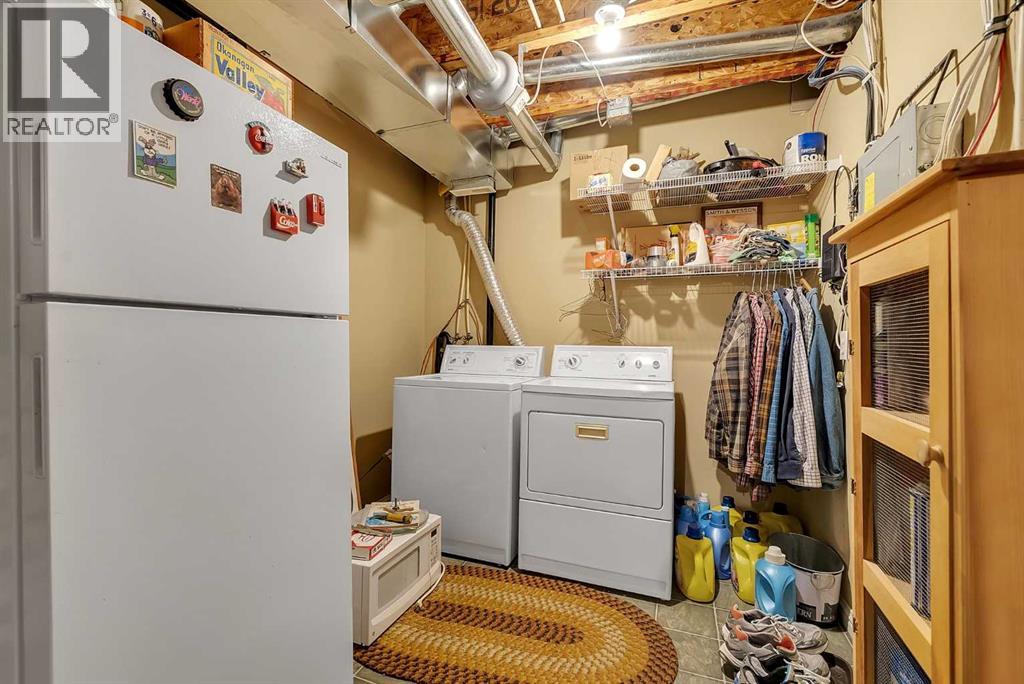
| Bedrooms Total | 3 | Appliances | Washer, Dishwasher, Stove, Dryer, Hood Fan, Window Coverings, Garage Door Opener |
| Basement Type | None | Constructed Date | 2001 |
| Construction Material | Wood Frame | Construction Style Attachment | Attached |
| Cooling Type | None | Exterior Finish | Vinyl Siding |
| Flooring Type | Carpeted, Linoleum | Foundation Type | Poured Concrete |
| Half Bath Total | 1 | Heating Type | Forced Air |
| Stories Total | 2 | Size Interior | 1351 Sqft |
| Total Finished Area | 1350.52 Sqft | Type | Row / Townhouse |
| Attached Garage | 2 |
| Acreage | No | Fence Type | Partially Fenced |
| Land Amenities | Schools, Shopping | Landscape Features | Landscaped |
| Size Total Text | Unknown | Zoning Description | M-c1 D100 |
| Level | Type | Dimensions |
|---|---|---|
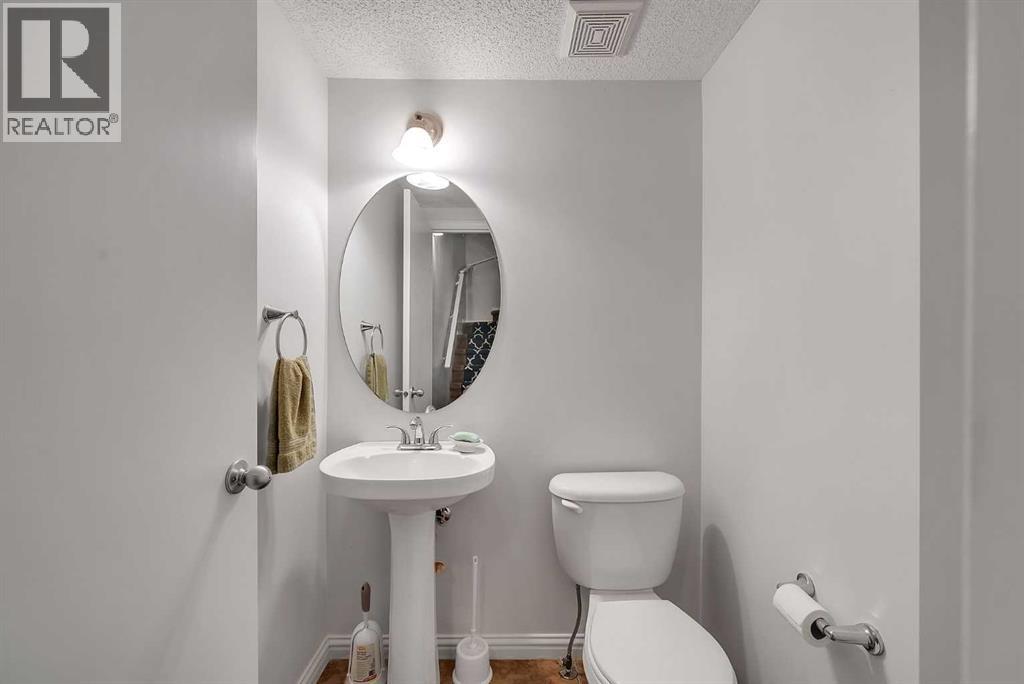
| Main Level | 2pc Bathroom | 5.58 Ft x 4.92 Ft |
| Main Level | Dining Room | 10.67 Ft x 10.67 Ft |
| Main Level | Kitchen | 10.58 Ft x 9.92 Ft |
| Main Level | Living Room | 17.00 Ft x 18.83 Ft |
| Upper Level | 4pc Bathroom | 9.50 Ft x 5.00 Ft |
| Upper Level | Bedroom | 11.92 Ft x 11.00 Ft |
| Upper Level | Bedroom | 10.42 Ft x 13.25 Ft |
| Upper Level | Primary Bedroom | 13.00 Ft x 11.33 Ft |