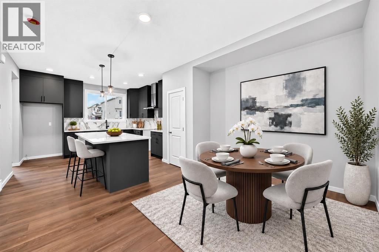
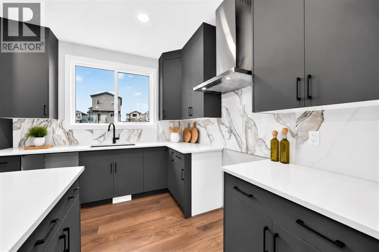
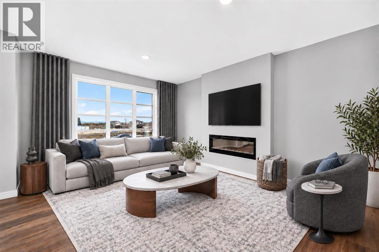
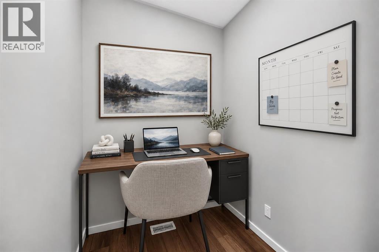
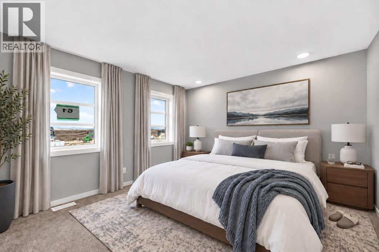
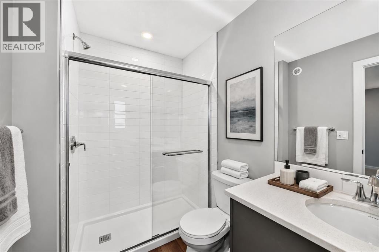
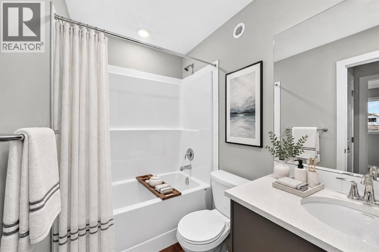
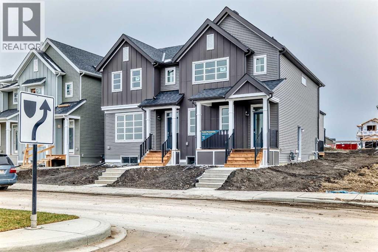
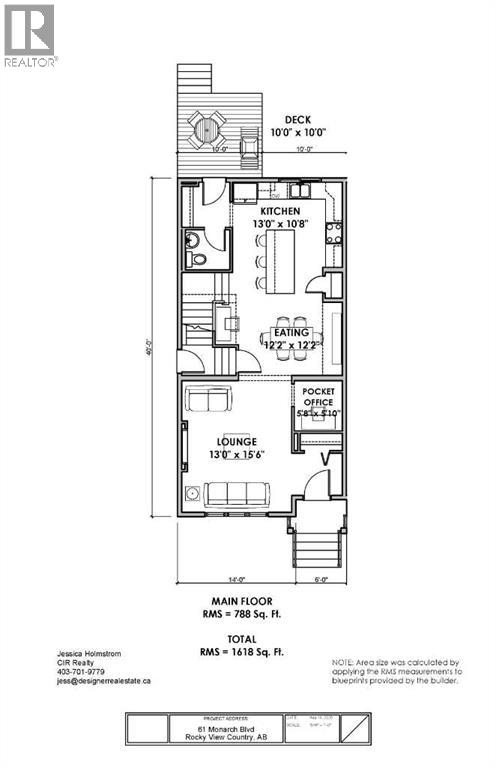
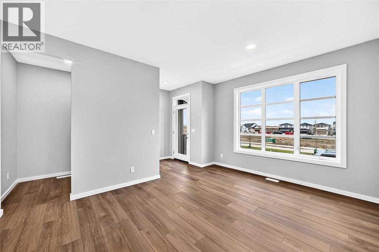
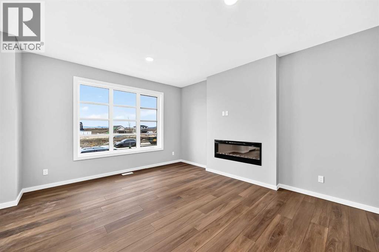
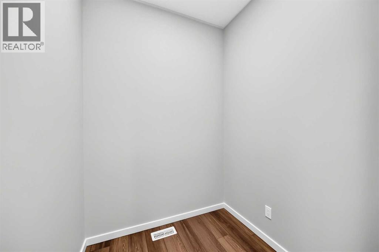
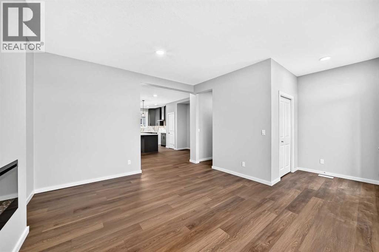
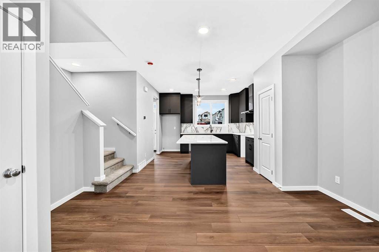
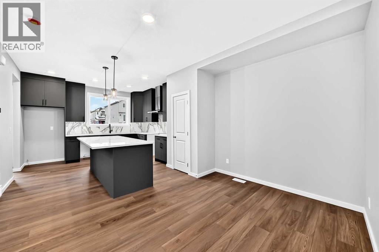
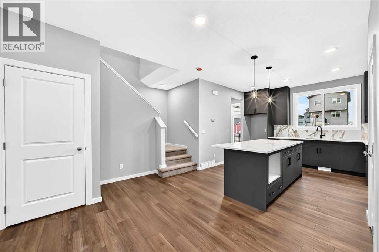
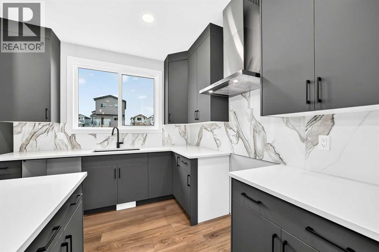
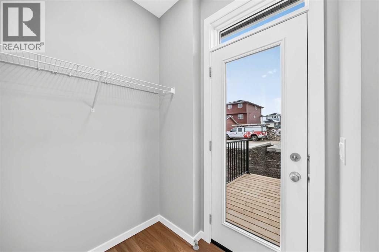
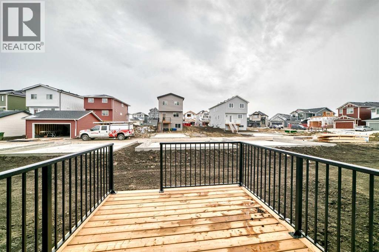
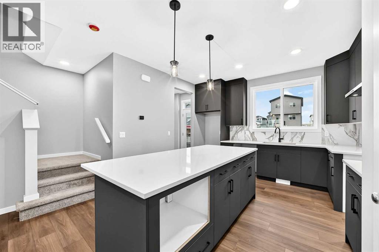
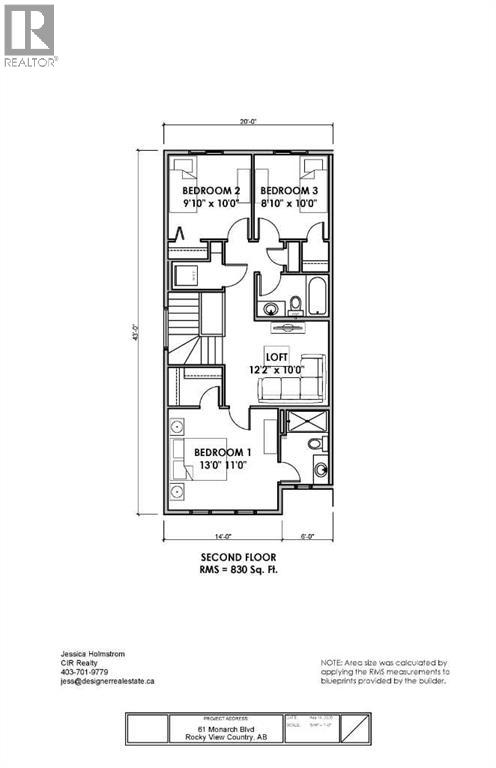
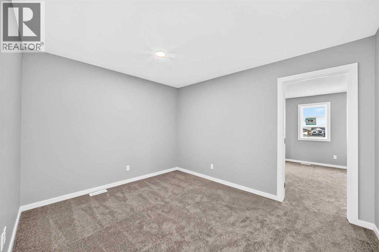
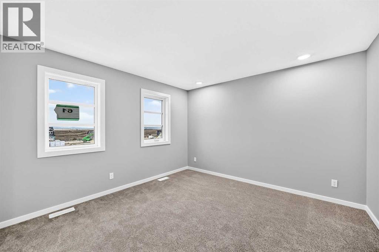
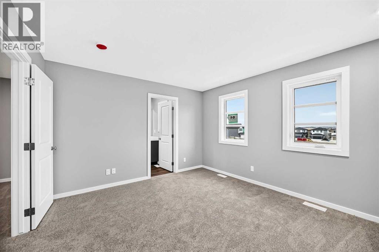
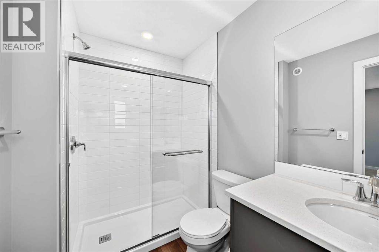
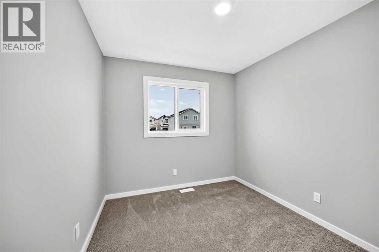
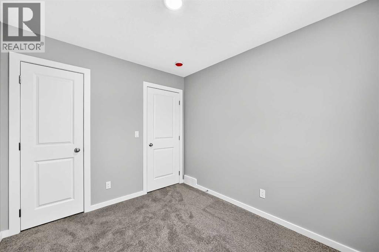
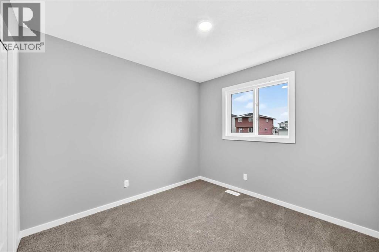
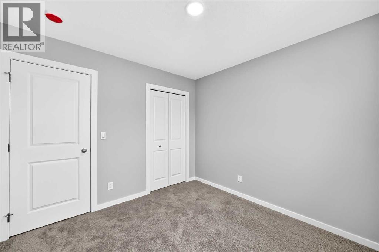
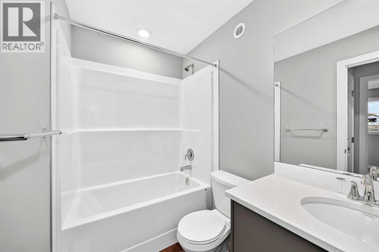
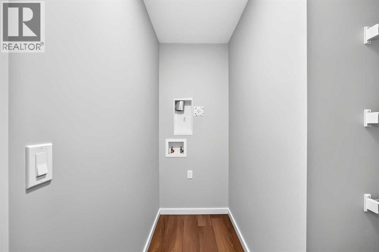
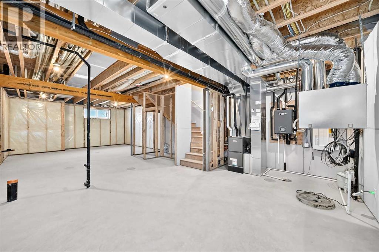
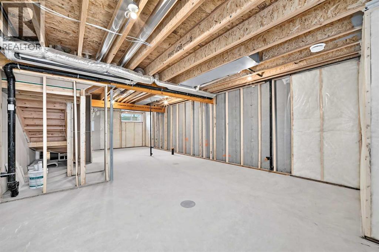
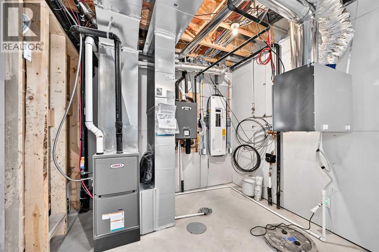
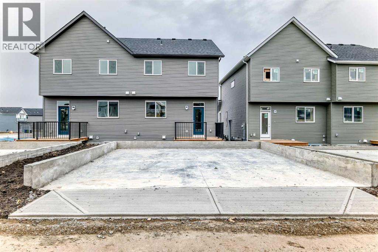
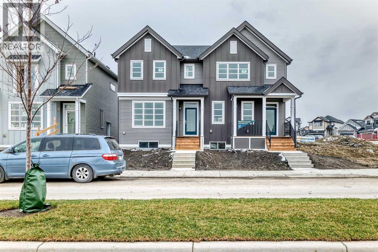
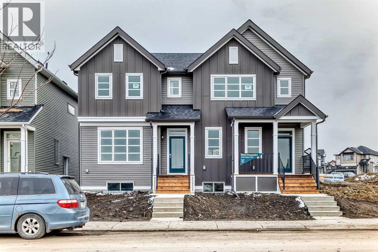
THE WEEKEND PLANS ARE ALREADY BUILT IN. Morning paddle. Afternoon at the Adventure Park. Sunset walk by the water. And somewhere in there, you still get to come home to a place that deserves some attention of its own. This BRAND-NEW semi-detached home in Harmony brings a surprisingly thoughtful floorplan to the table, starting with a MAIN FLOOR POCKET OFFICE tucked just off the living room — close enough to be useful, separate enough to make working from home actually… work.The kitchen has clearly been given its share of attention. 48" cabinetry stretches upward with a finished-to-the-ceiling treatment, while QUARTZ COUNTERTOPS, a polished large-format backsplash, CHIMNEY HOODFAN, BUILT-IN MICROWAVE configuration and extended island give the room a polished, intentional finish. The dining area connects directly to a 10' x 10' REAR DECK, and the living room gets its own full-height FIREPLACE FEATURE WALL.Upstairs, the BONUS ROOM creates a second living zone without stealing space from the three bedrooms. Laundry is exactly where the laundry belongs, and the primary bedroom includes a walk-in closet and ENSUITE WITH A 60" SHOWER. Downstairs, 9' FOUNDATION WALLS, an added egress-sized window and basement sink rough-in give future plans a very useful head start. Out back, there is already a 20' x 20' CONCRETE PARKING PAD.Then there is Harmony: 140 ACRES OF LAKE, an extensive pathway network, Adventure Park and Mickelson National Golf Club, all in a master-planned community approximately eight minutes west of Calgary. It feels connected to the city while making a very convincing argument for spending more time outside it. Ready to see what life west of the city could look like? Book your showing today!• PLEASE NOTE: Kitchen appliances are included, and will be installed prior to possession. Washer and dryer included on qualifying homes. (id:54406)
| Bathroom Total | 3 | Bedrooms Above Ground | 3 |
| Bedrooms Total | 3 | Amperage | 200 Amp Service |
| Appliances | Refrigerator, Range - Electric, Dishwasher, Microwave, Hood Fan, Water Heater - Tankless | Basement Development | Unfinished |
| Basement Features | Separate Entrance | Basement Type | Full (unfinished) |
| Constructed Date | 2026 | Construction Material | Wood Frame |
| Construction Style Attachment | Semi-detached | Cooling Type | None |
| Exterior Finish | Vinyl Siding | Fire Protection | Smoke Detectors |
| Fireplace Present | Yes | Fireplace Total | 1 |
| Flooring Type | Carpeted, Vinyl Plank | Foundation Type | Poured Concrete |
| Half Bath Total | 1 | Heating Fuel | Natural Gas |
| Heating Type | Forced Air, Other | Stories Total | 2 |
| Size Interior | 1618 Sqft | Total Finished Area | 1618 Sqft |
| Type | Duplex | Utility Power | 200 Amp Service |
| Utility Water | Municipal Water |
| Parking Pad |
| Acreage | No | Fence Type | Not Fenced |
| Land Amenities | Park, Playground, Shopping, Water Nearby | Sewer | Municipal Sewage System |
| Size Depth | 34 M | Size Frontage | 7.34 M |
| Size Irregular | 249.56 | Size Total | 249.56 M2|0-4,050 Sqft |
| Size Total Text | 249.56 M2|0-4,050 Sqft | Zoning Description | Dc 129 (vr-4) |
| Level | Type | Dimensions |
|---|---|---|
| Main Level | Other | Measurements not available |
| Main Level | Living Room | 15.50 Ft x 13.00 Ft |
| Main Level | Office | 5.83 Ft x 5.67 Ft |
| Main Level | Dining Room | 12.17 Ft x 12.17 Ft |
| Main Level | Other | 10.67 Ft x 13.00 Ft |
| Main Level | Pantry | .00 Ft x .00 Ft |
| Main Level | 2pc Bathroom | Measurements not available |
| Main Level | Other | Measurements not available |
| Upper Level | Bonus Room | 10.00 Ft x 12.17 Ft |
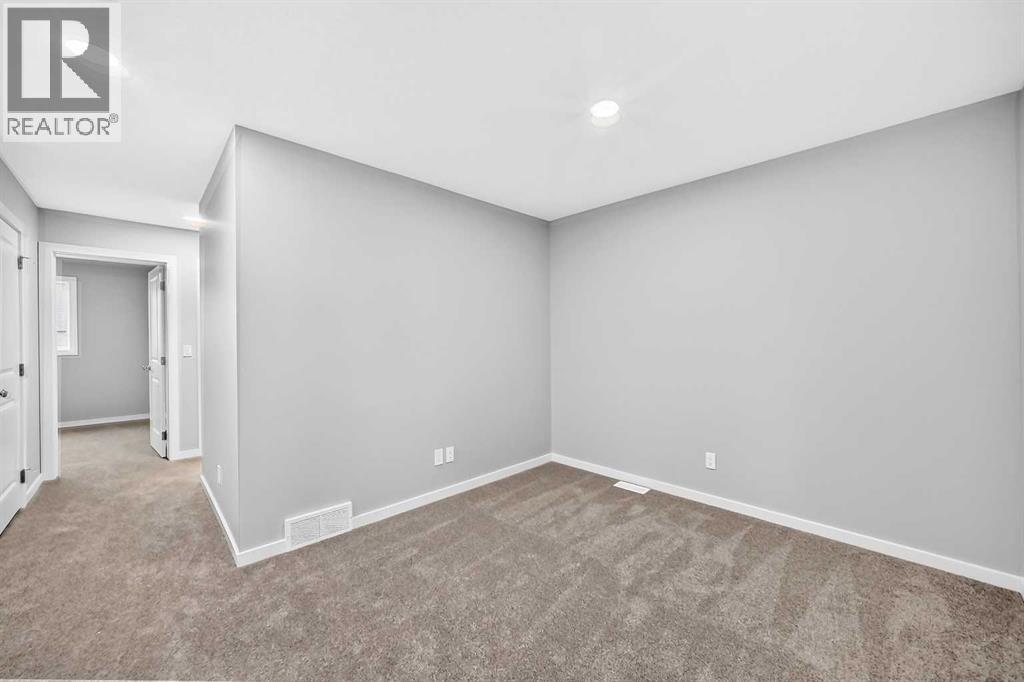
| Upper Level | Primary Bedroom | 11.00 Ft x 13.00 Ft |
| Upper Level | Other | Measurements not available |
| Upper Level | 3pc Bathroom | Measurements not available |
| Upper Level | Laundry Room | Measurements not available |
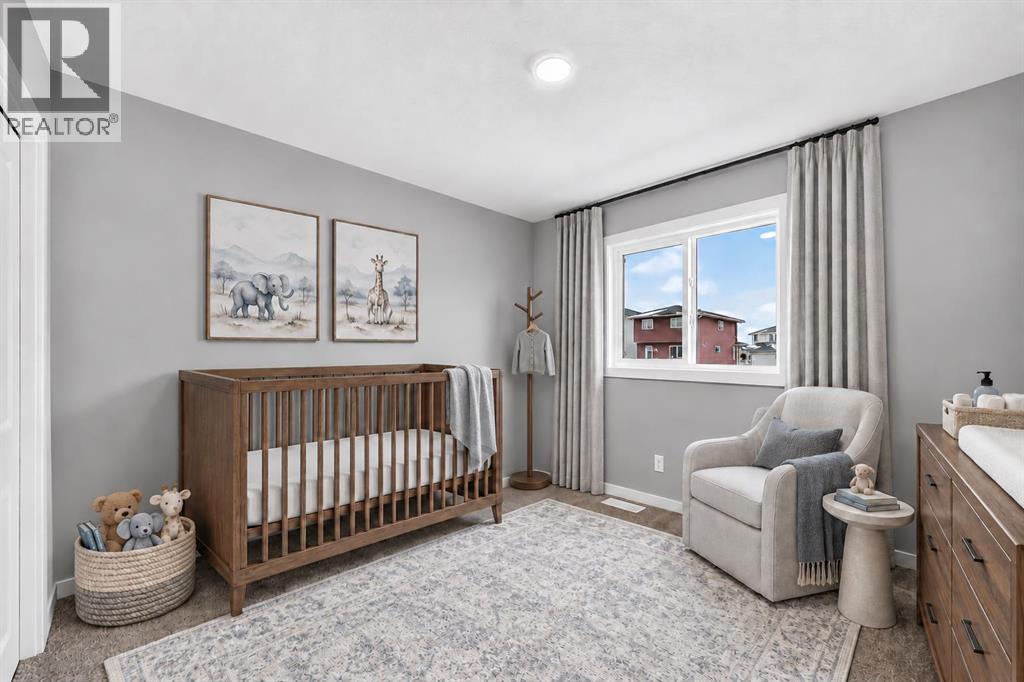
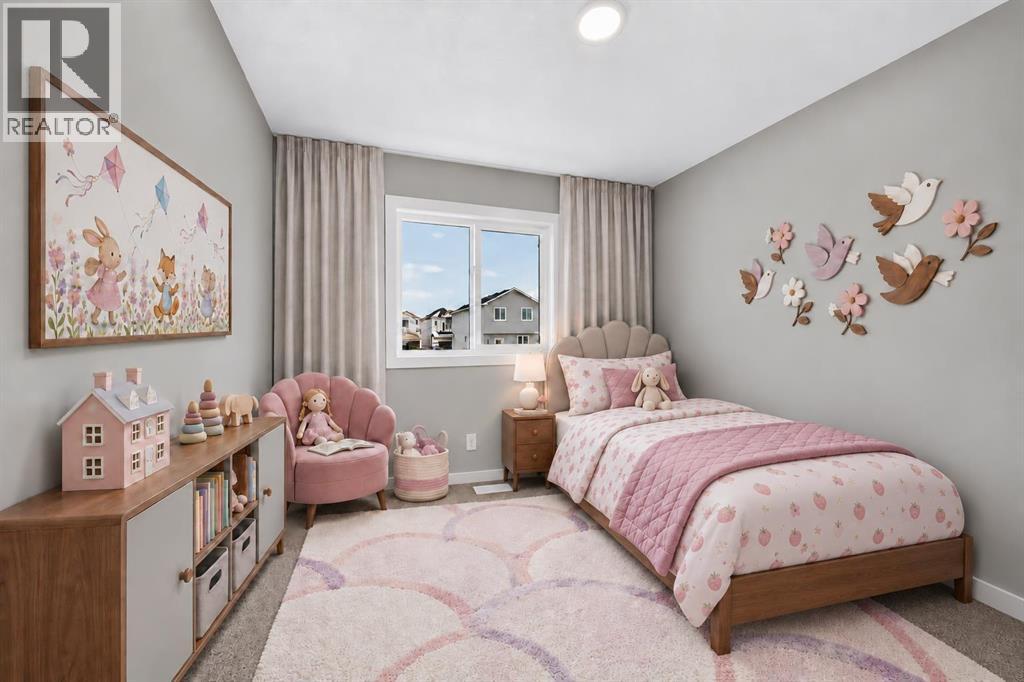
| Upper Level | Bedroom | 10.00 Ft x 9.83 Ft |
| Upper Level | Bedroom | 10.00 Ft x 8.83 Ft |
| Upper Level | 4pc Bathroom | Measurements not available |