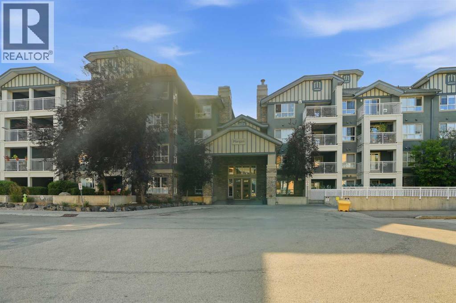
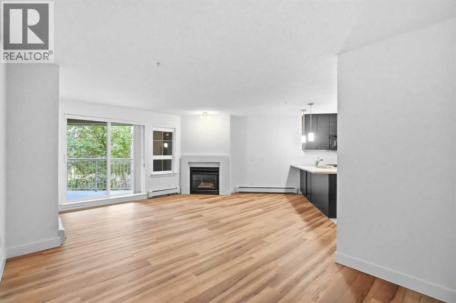
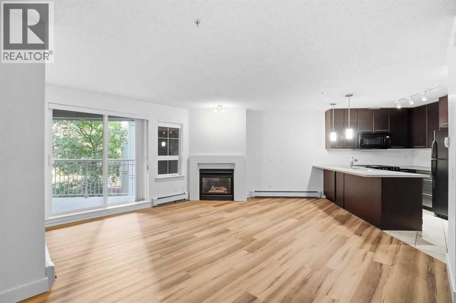
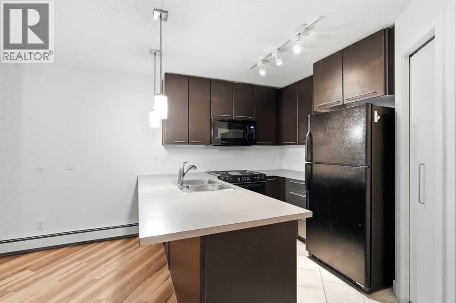
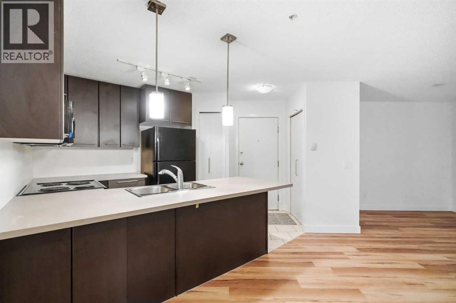
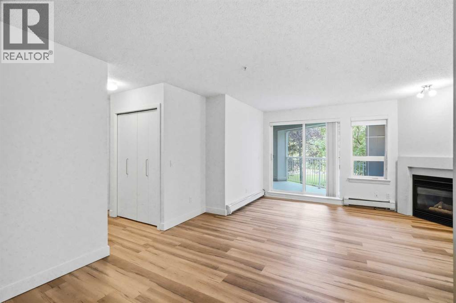
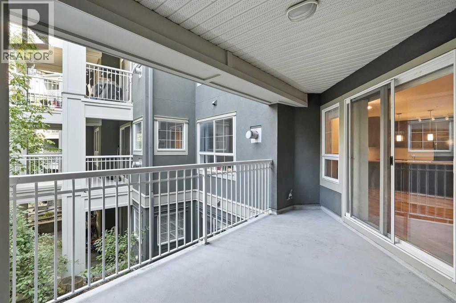
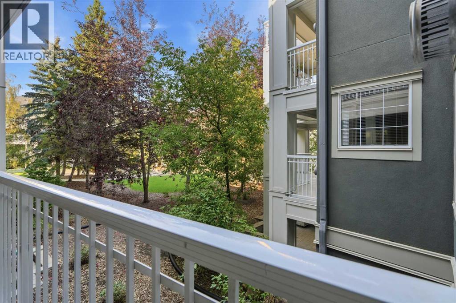
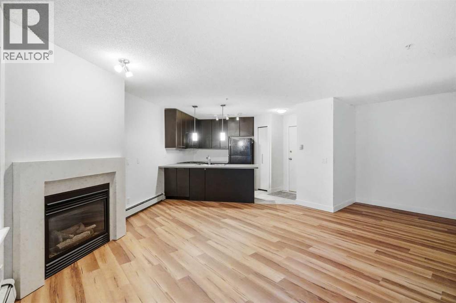
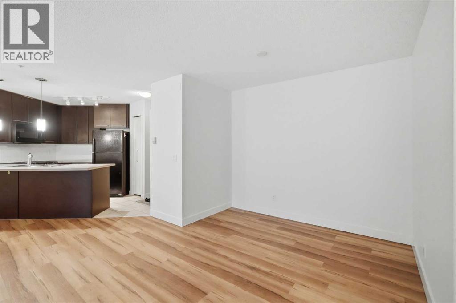
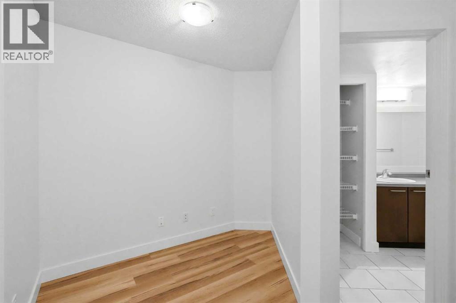
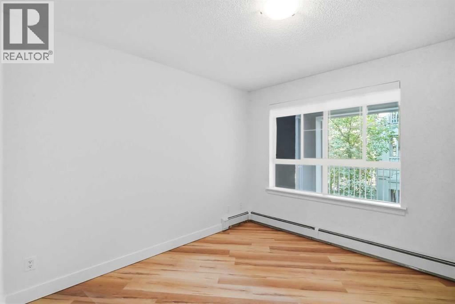
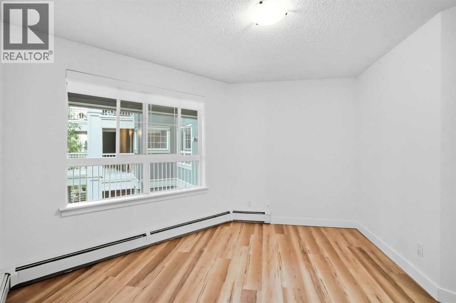
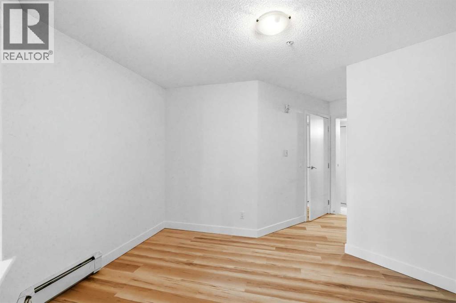
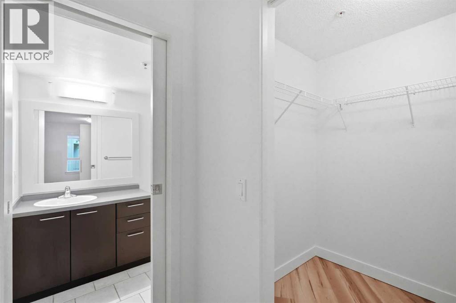
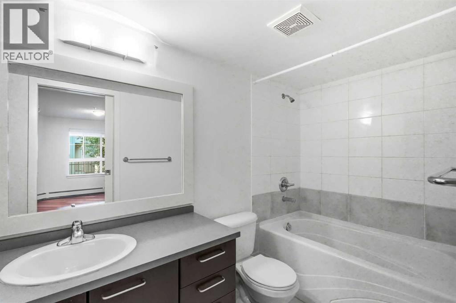
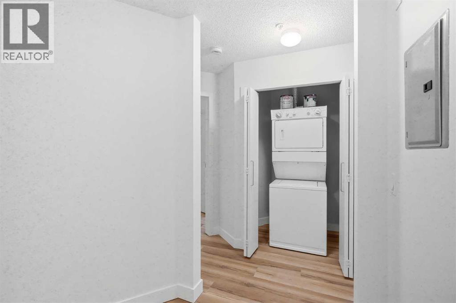

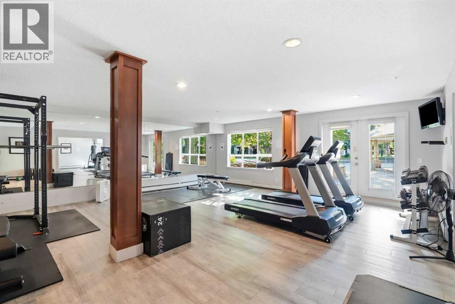
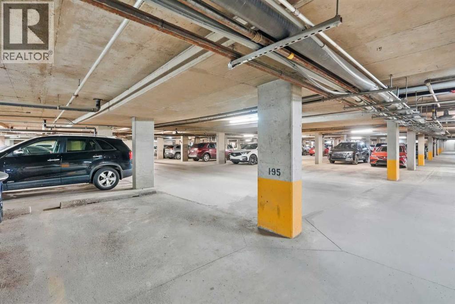
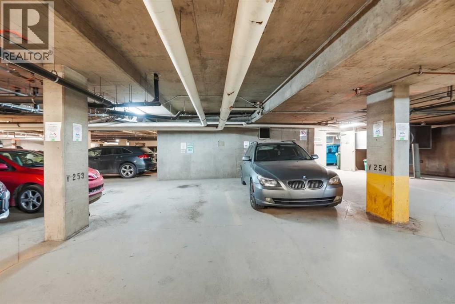
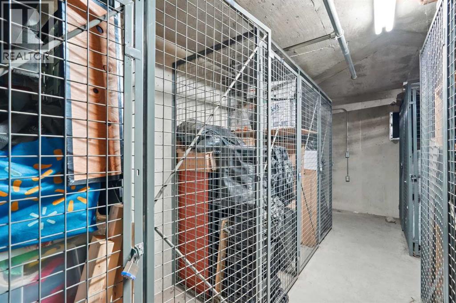
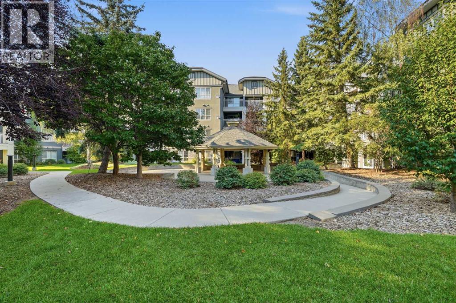
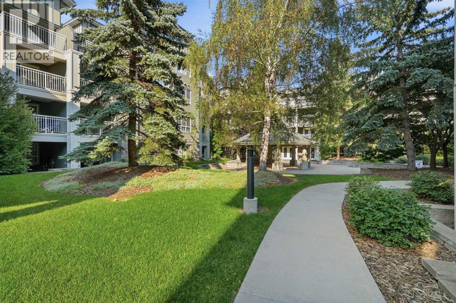
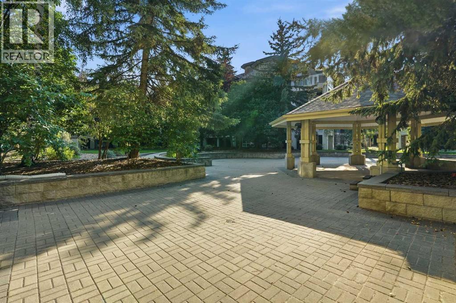
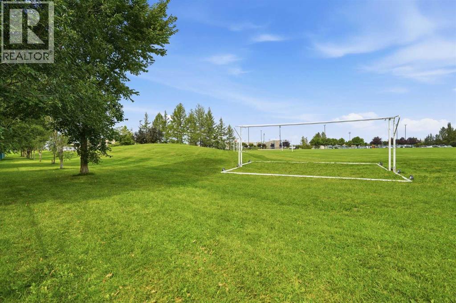
Welcome to MORGAN AT THE PARK, a fantastic ONE BEDROOM + DEN condo overlooking the COURTYARD. This is one of the LARGEST ONE BED FLOOR PLANS in the building, freshly updated with BRAND-NEW FLOORING, NEW BLINDS, and a fresh paint throughout. The OPEN-CONCEPT layout features a spacious LIVING ROOM with a GAS FIREPLACE and patio doors leading to the BALCONY that looks onto greenery, plus a generously sized dining room, perfect for entertaining. The CONTEMPORARY KITCHEN is highly functional with CERAMIC TILE FLOORING, BLACK APPLIANCES including a SLIDE-IN RANGE and OTR MICROWAVE/HOOD FAN, plus a handy PANTRY, while the PENINSULA COUNTER with PENDANT LIGHTING is the perfect spot for casual dining. The BEDROOM offers a large WALK-IN CLOSET and a convenient CHEATER DOOR to the bathroom. Additional extras include IN-SUITE LAUNDRY, one TITLED UNDERGROUND PARKING STALL, and a secure STORAGE LOCKER. The building itself offers fantastic amenities, including a MEDIA/PARTY ROOM, SCREENING ROOM, WORKOUT AREA, BIKE STORAGE, and UNDERGROUND GUEST PARKING. Ideally located within WALKING DISTANCE TO MOUNT ROYAL COLLEGE and an abundance of SHOPS, COFFEE SHOPS, and RESTAURANTS, with only a 10-MINUTE COMMUTE TO DOWNTOWN, this home offers the perfect combination of space, style, and unbeatable location. (id:54406)
Maintenance, Common Area Maintenance, Heat, Parking, Property Management, Reserve Fund Contributions, Sewer, Water
$545.38 Monthly| Bathroom Total | 1 | Bedrooms Above Ground | 1 |
| Bedrooms Total | 1 | Amenities | Car Wash, Exercise Centre, Party Room |
| Appliances | Washer, Refrigerator, Dishwasher, Stove, Dryer, Microwave, Garburator | Constructed Date | 2003 |
| Construction Material | Wood Frame | Construction Style Attachment | Attached |
| Cooling Type | None | Exterior Finish | Stucco |
| Fireplace Present | Yes | Fireplace Total | 1 |
| Flooring Type | Carpeted, Ceramic Tile | Heating Type | Baseboard Heaters |
| Stories Total | 3 | Size Interior | 724 Sqft |
| Total Finished Area | 724.35 Sqft | Type | Apartment |
| Garage | |
| Heated Garage | |
| Oversize | |
| Underground |
| Acreage | No | Land Amenities | Golf Course, Park, Playground, Recreation Nearby, Schools, Shopping |
| Size Total Text | Unknown | Zoning Description | M-h1 D321 |
| Level | Type | Dimensions |
|---|---|---|
| Main Level | Living Room | 20.17 Ft x 15.83 Ft |
| Main Level | Kitchen | 9.67 Ft x 8.17 Ft |
| Main Level | Dining Room | 12.67 Ft x 10.75 Ft |
| Main Level | Primary Bedroom | 13.67 Ft x 13.42 Ft |
| Main Level | Office | 8.67 Ft x 6.17 Ft |
| Main Level | 4pc Bathroom | 12.42 Ft x 4.92 Ft |
Browse our latest hot offers.