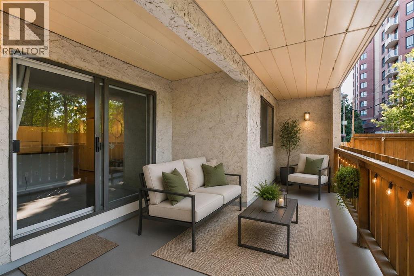
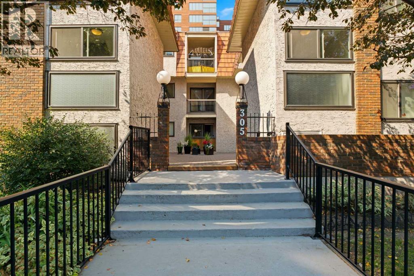
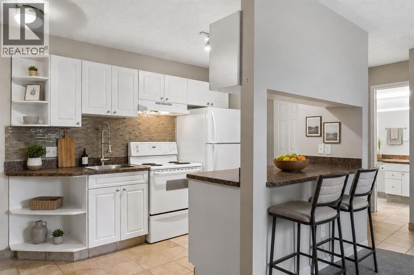
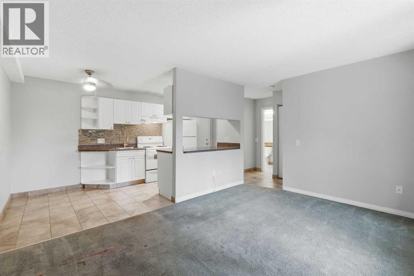
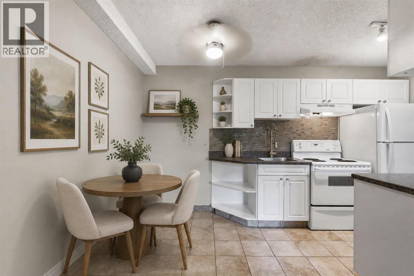
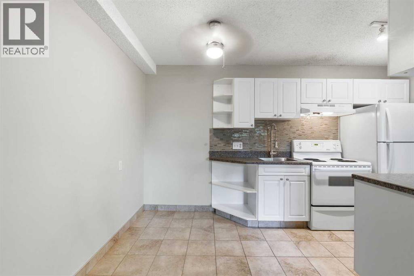
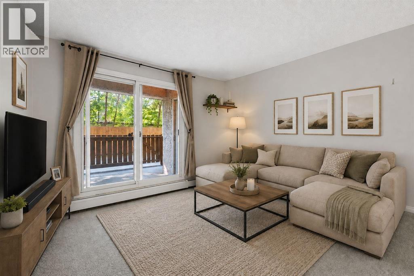
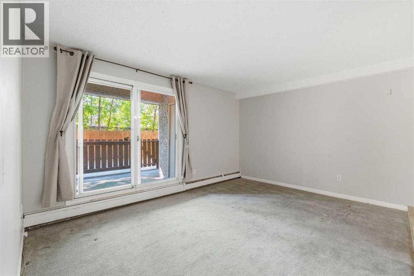
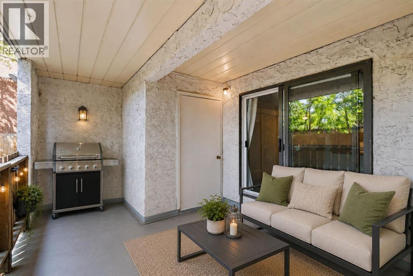
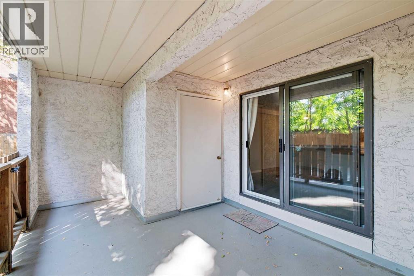
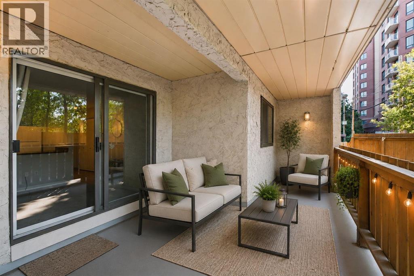
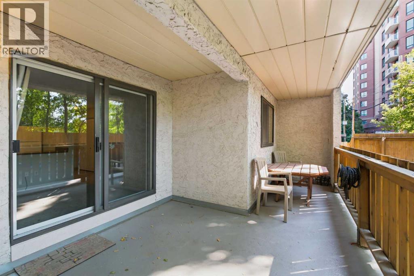
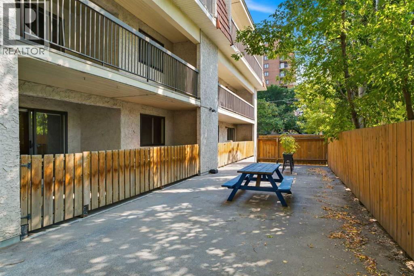
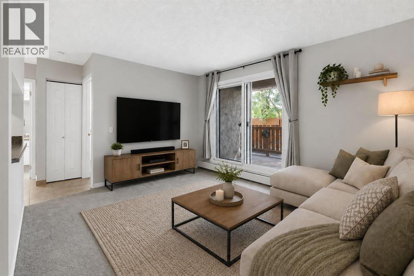
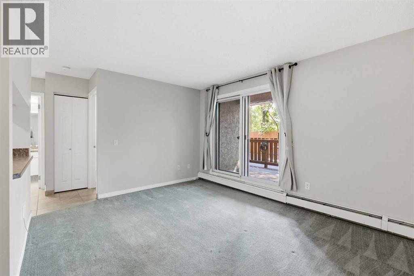
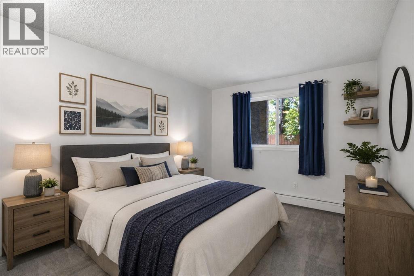
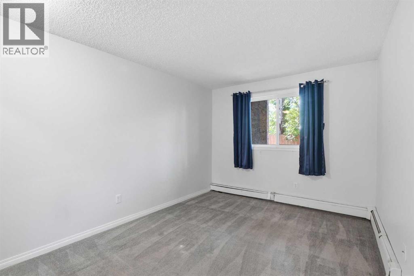
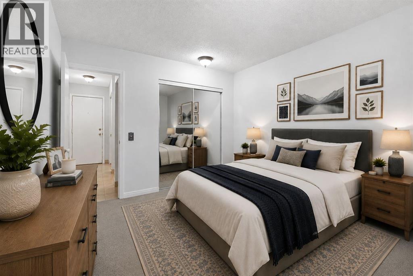
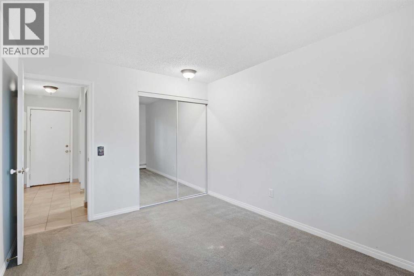
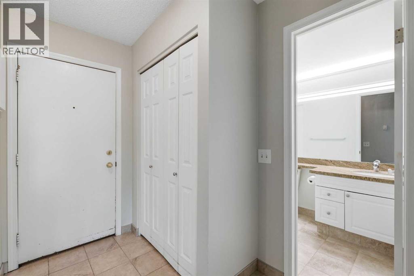
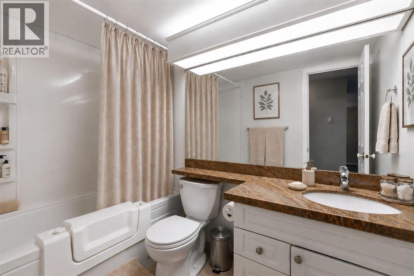
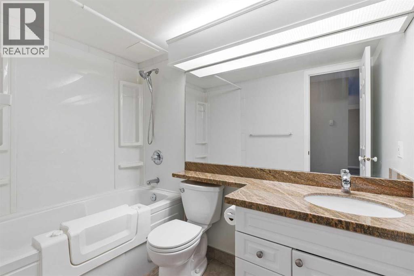
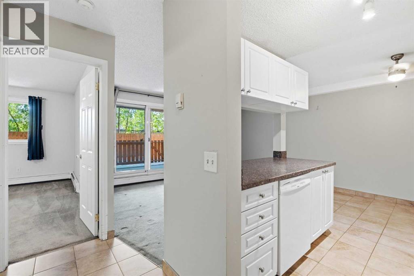
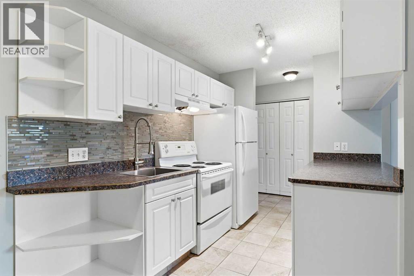
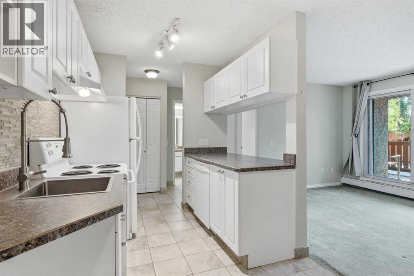
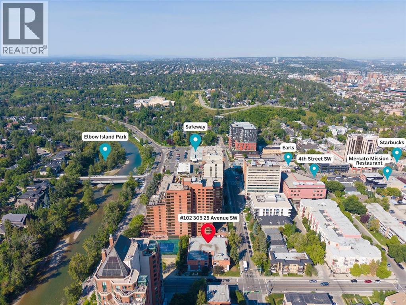
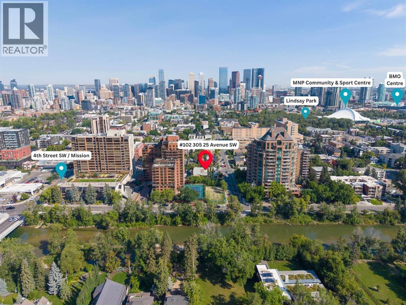
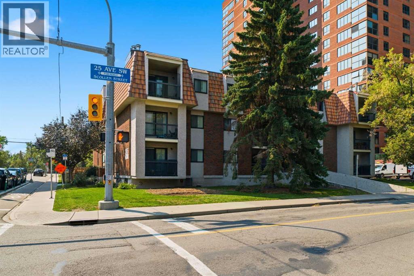
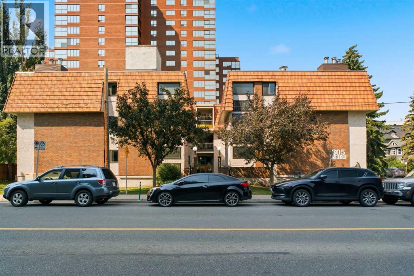
Welcome to an exceptional opportunity in Mission, one of Calgary’s most vibrant and sought-after inner-city neighbourhoods. This one-bedroom, one-bathroom main-floor condo places you just steps from the Elbow River pathway system, beautiful parks, celebrated restaurants, local cafés and the energy of 4th Street.Inside, the functional layout offers a comfortable starting point and plenty of potential to update, personalize and create a space that feels entirely your own. The standout feature is the oversized south-facing patio, which opens directly onto a peaceful shared courtyard with picnic tables. This rare outdoor connection extends your living space and provides a wonderful setting for morning coffee, summer dinners or simply relaxing in the sunshine.The building offers secure entry, underground parking and convenient card-operated laundry. While the unit would benefit from some updating, its attractive price makes it an exciting opportunity for first-time buyers, investors or anyone hoping to call Mission home without the typical inner-city price tag.With remarkable outdoor space, an unbeatable location and endless potential, this is your chance to create something special in the heart of the city. (id:54406)
Maintenance, Common Area Maintenance, Heat, Insurance, Parking, Property Management, Reserve Fund Contributions, Sewer, Waste Removal, Water
$484.09 Monthly| Bathroom Total | 1 | Bedrooms Above Ground | 1 |
| Bedrooms Total | 1 | Amenities | Laundry Facility |
| Appliances | Refrigerator, Dishwasher, Oven, Window Coverings | Constructed Date | 1977 |
| Construction Material | Poured Concrete | Construction Style Attachment | Attached |
| Cooling Type | None | Exterior Finish | Brick, Concrete, Stucco |
| Flooring Type | Carpeted, Tile | Foundation Type | Poured Concrete |
| Heating Type | Baseboard Heaters | Stories Total | 3 |
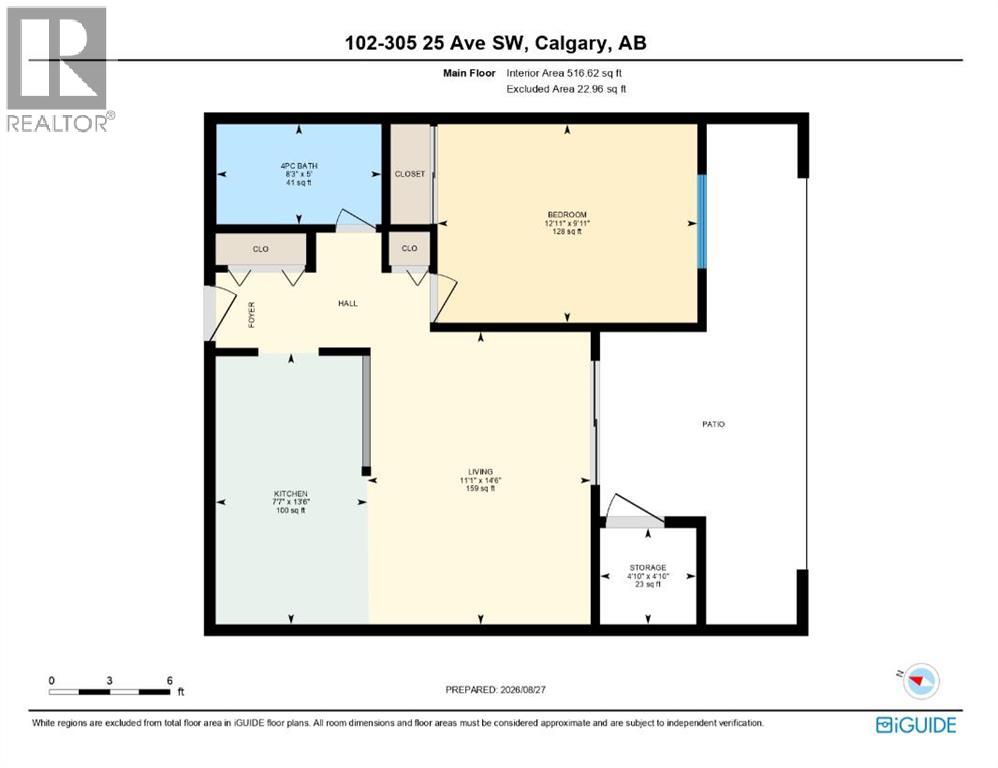
| Size Interior | 517 Sqft | Total Finished Area | 516.62 Sqft |
| Type | Apartment |
| Covered | |
| Garage | |
| Heated Garage | |
| Underground |
| Acreage | No | Land Amenities | Park, Playground, Recreation Nearby, Schools, Shopping |
| Size Total Text | Unknown | Zoning Description | M-h2 |
| Level | Type | Dimensions |
|---|---|---|
| Main Level | Living Room | 11.08 Ft x 14.50 Ft |
| Main Level | Other | 7.58 Ft x 13.50 Ft |
| Main Level | Primary Bedroom | 12.92 Ft x 9.92 Ft |
| Main Level | 4pc Bathroom | 8.25 Ft x 5.00 Ft |
| Main Level | Storage | 4.83 Ft x 4.83 Ft |