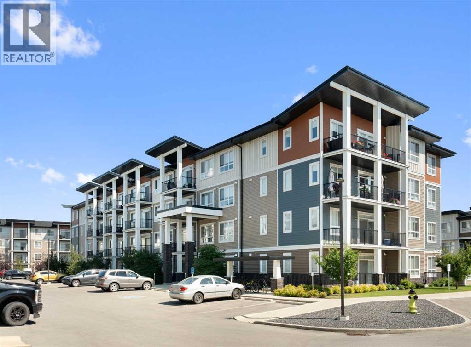
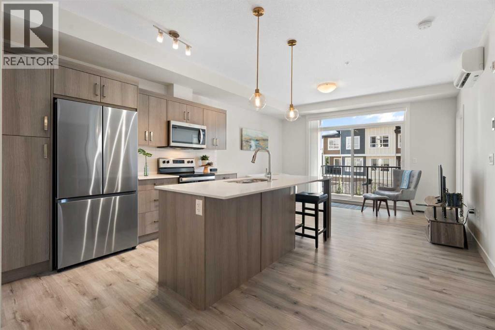
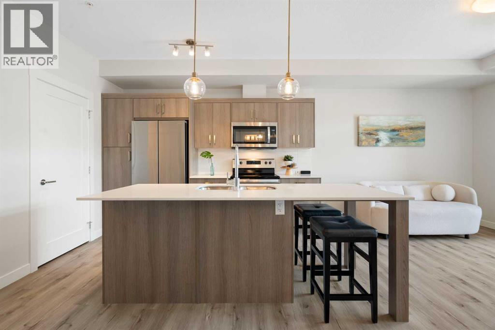
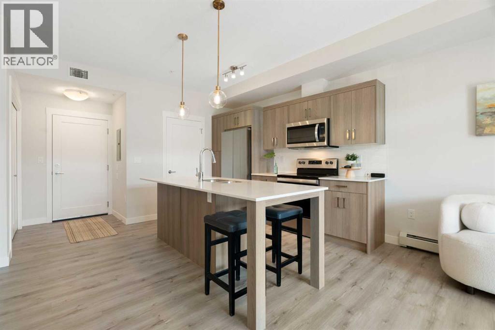
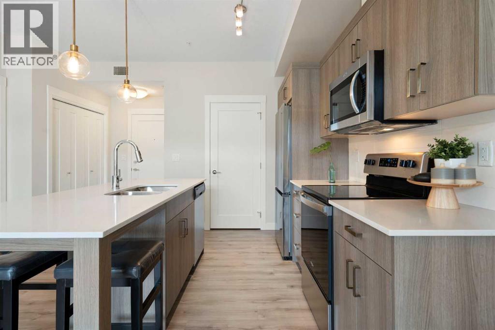
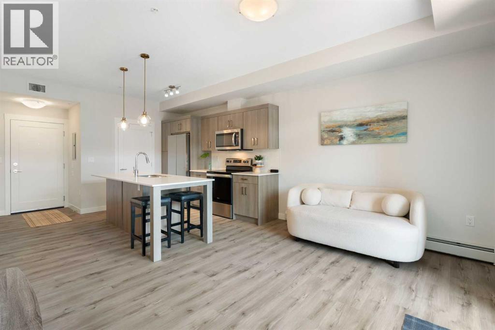
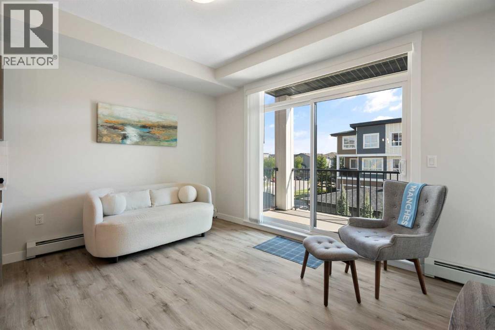
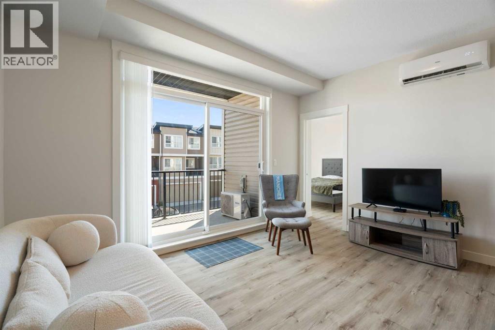
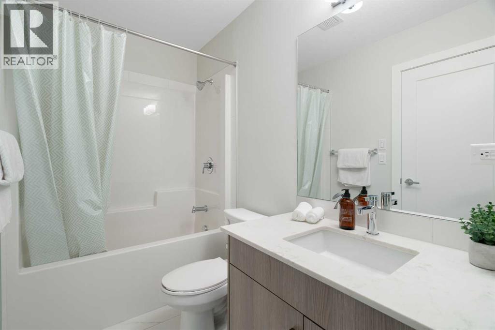
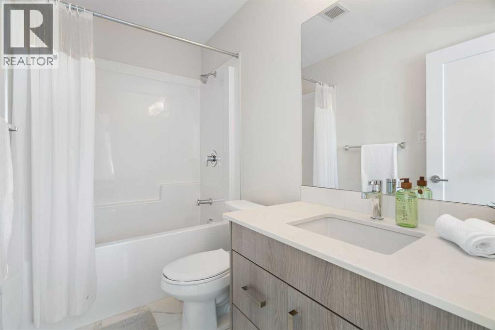
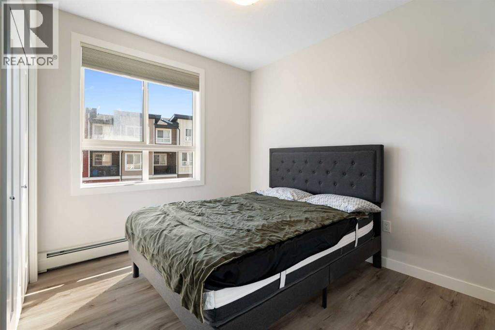
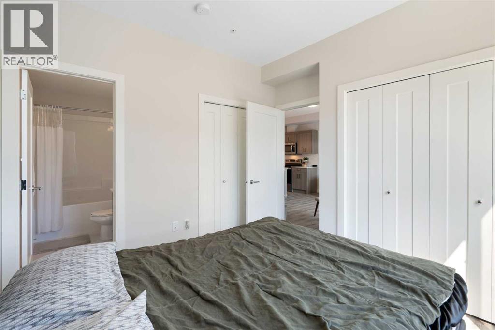
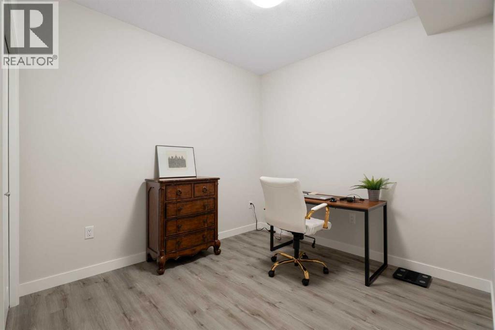
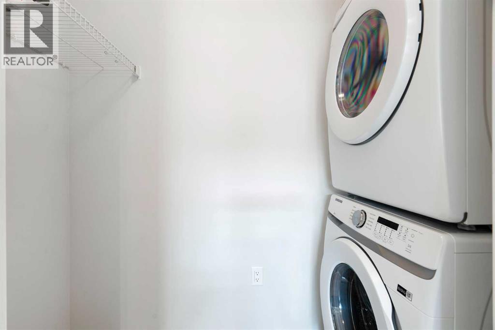
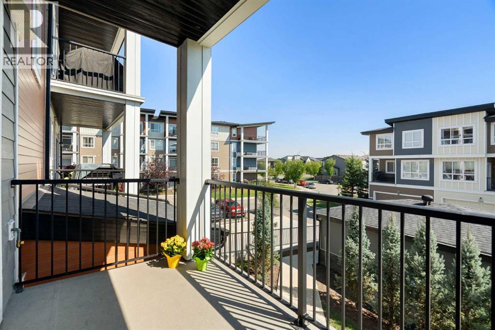
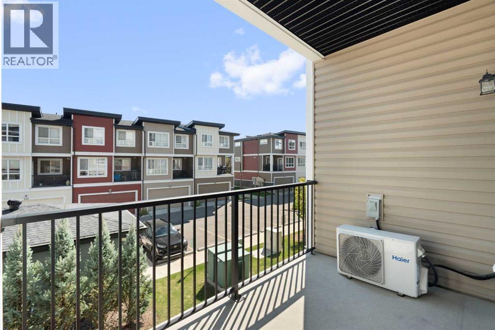
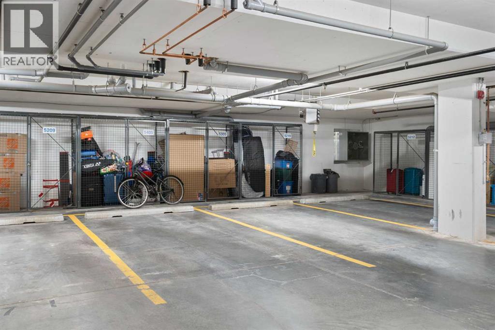
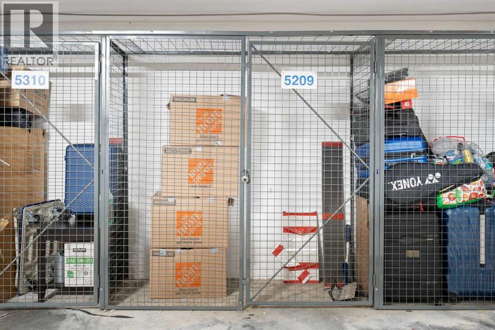
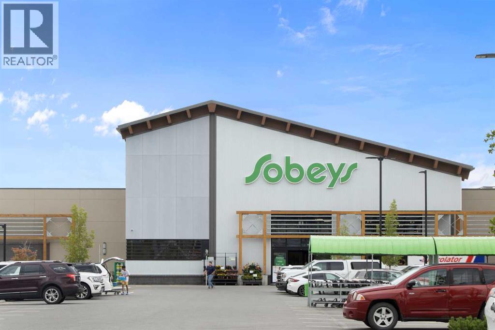
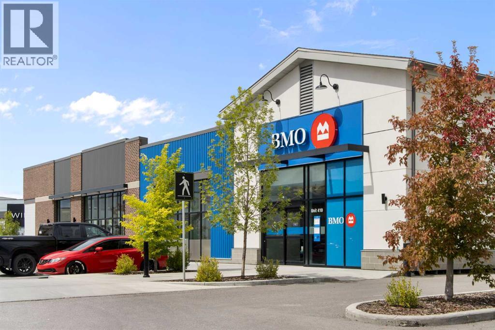
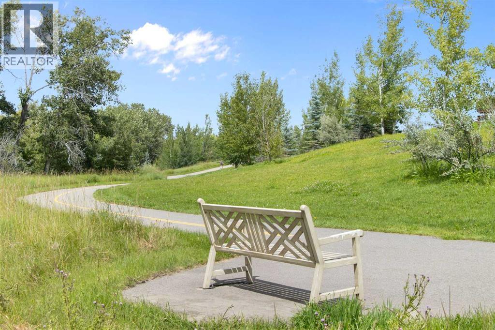
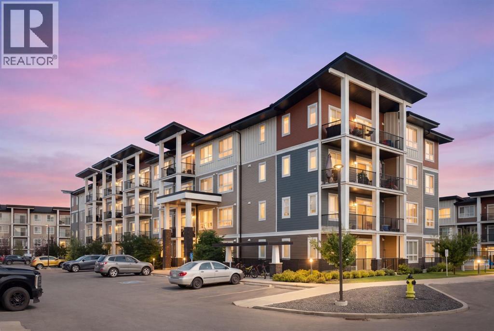
Open House Aug 30 1:00-3:00pm Immaculately maintained and move-in ready, this beautiful 2-bedroom, 2-bathroom condo offers stylish, low-maintenance living in a quiet and convenient South Calgary location. Complete with titled underground parking and low condo fees, this home is an excellent opportunity for first-time buyers, downsizers, or investors.Inside, you’ll find vinyl flooring throughout with no carpet, 9-foot ceilings, quartz countertops, window coverings, and air conditioning for added comfort during Calgary’s warmer months.The bright and functional floor plan provides excellent separation between the two bedrooms and bathrooms, making it ideal for privacy and everyday living. The primary bedroom features two closets for additional storage, while the spacious laundry room offers even more room for household essentials.Enjoy nearby scenic pathways, parks, and green spaces, with Fish Creek Provincial Park just minutes away. Commuting around the city is easy with quick access to Macleod Trail and Stoney Trail, while nearby shopping, dining, and everyday amenities add to the convenience.Book your private showing today! (id:54406)
Maintenance, Common Area Maintenance, Heat, Insurance, Interior Maintenance, Property Management, Reserve Fund Contributions, Waste Removal, Water
$328.61 Monthly| Bathroom Total | 2 | Bedrooms Above Ground | 2 |
| Bedrooms Total | 2 | Appliances | Refrigerator, Range - Electric, Dishwasher, Microwave Range Hood Combo, Window Coverings, Washer/dryer Stack-up |
| Constructed Date | 2023 | Construction Material | Wood Frame |
| Construction Style Attachment | Attached | Cooling Type | Wall Unit |
| Exterior Finish | Vinyl Siding | Flooring Type | Vinyl Plank |
| Heating Type | Baseboard Heaters, Central Heating | Stories Total | 4 |
| Size Interior | 697 Sqft | Total Finished Area | 697 Sqft |
| Type | Apartment |
| Underground |
| Acreage | No | Land Amenities | Park, Playground, Schools, Shopping |
| Size Total Text | Unknown | Zoning Description | M-x2 |
| Level | Type | Dimensions |
|---|---|---|
| Main Level | Primary Bedroom | 10.50 Ft x 10.17 Ft |
| Main Level | Bedroom | 10.50 Ft x 10.08 Ft |
| Main Level | Living Room | 13.83 Ft x 9.92 Ft |
| Main Level | Kitchen | 8.08 Ft x 11.25 Ft |
| Main Level | Dining Room | 5.75 Ft x 11.25 Ft |
| Main Level | 4pc Bathroom | 5.00 Ft x 8.42 Ft |
| Main Level | 4pc Bathroom | 5.00 Ft x 8.33 Ft |
Browse our latest hot offers.