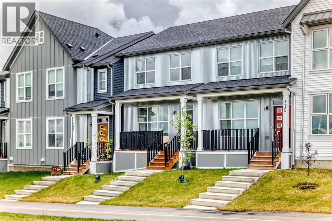
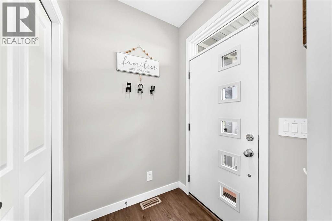
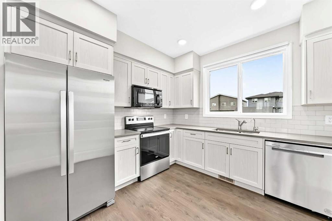
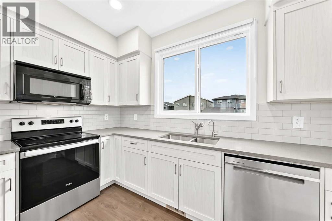
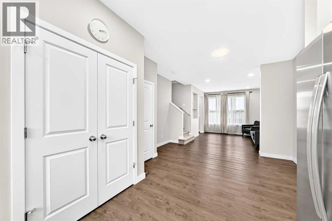
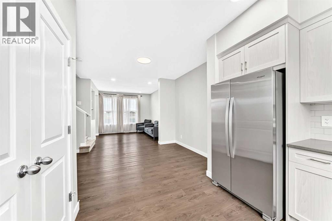
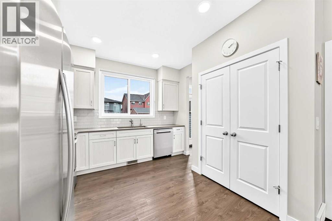
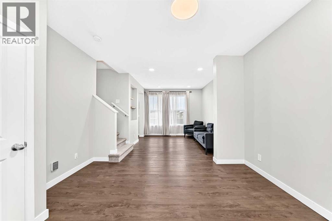
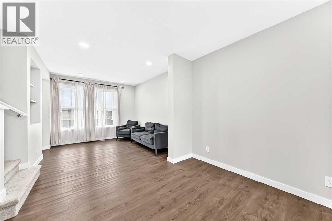
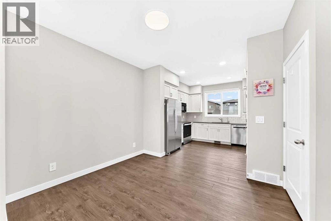
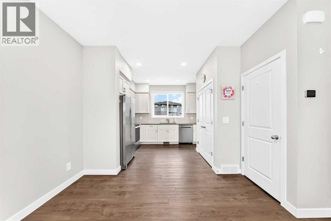
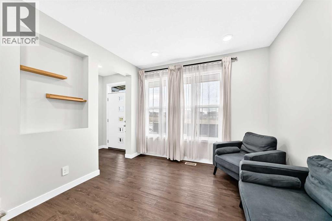
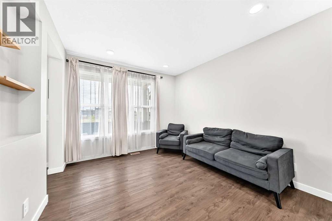
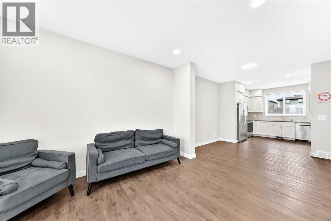
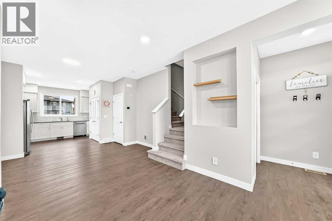
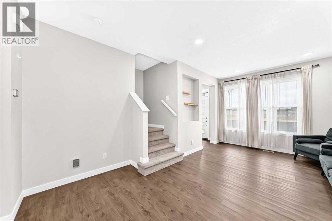
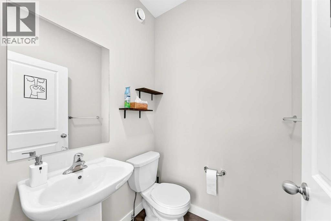
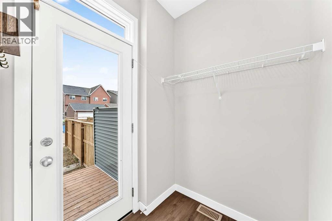
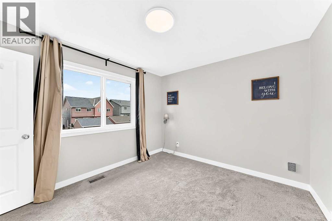
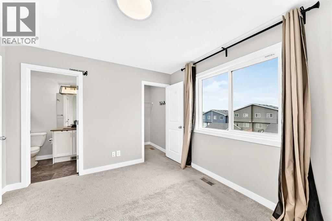
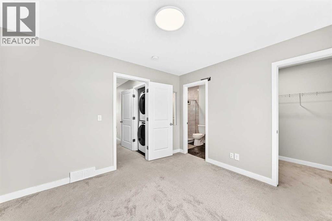
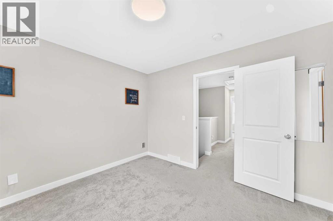
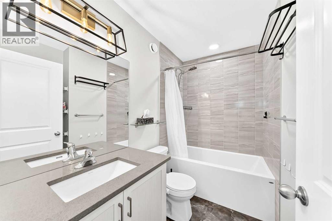
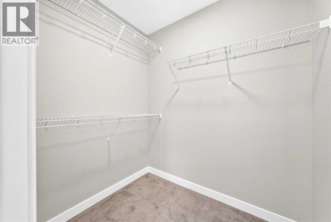
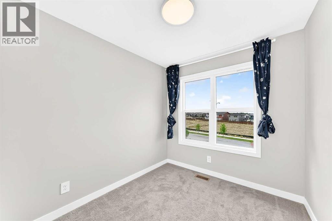
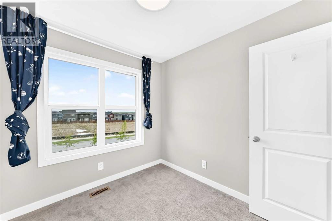

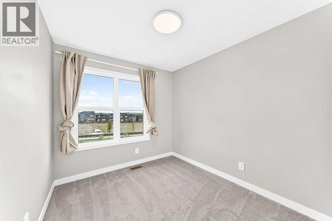
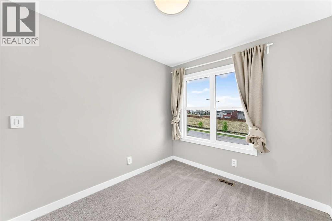
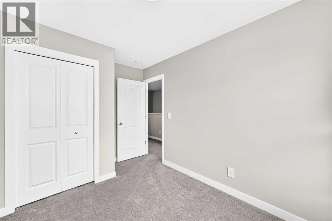
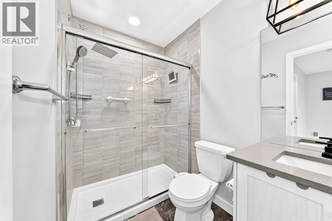
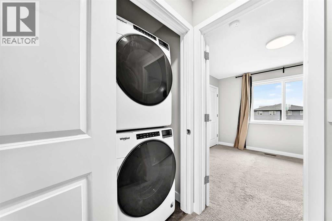
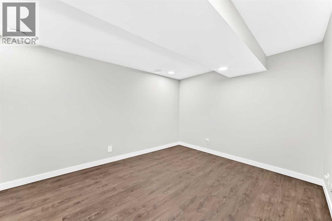
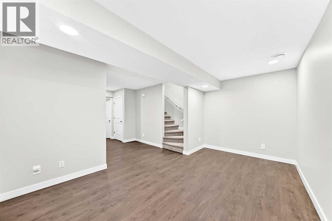
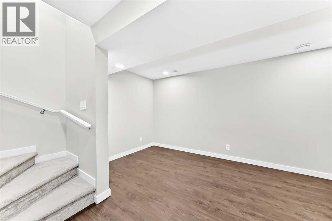
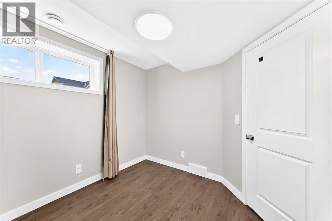
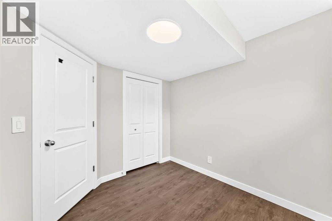
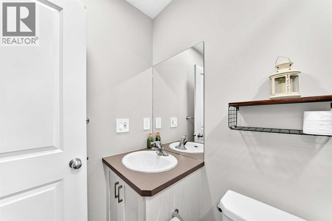
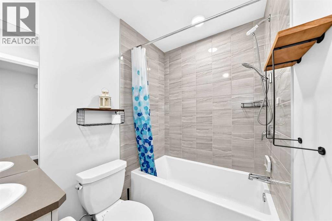
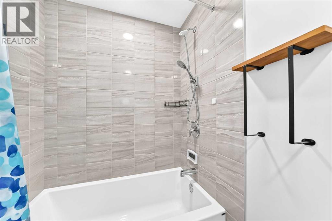
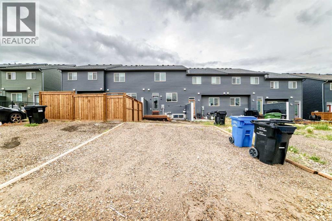
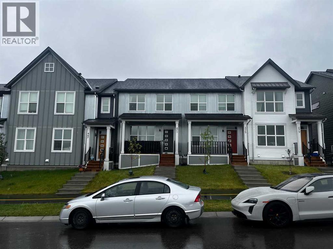
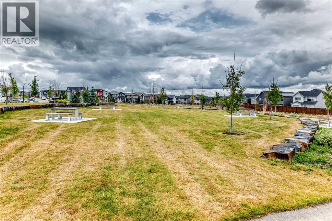
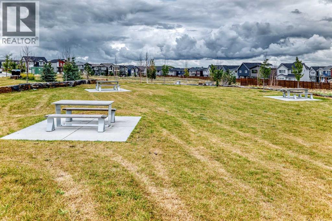
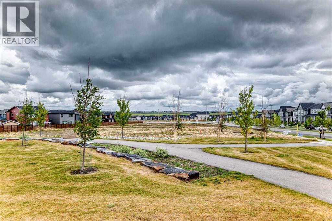
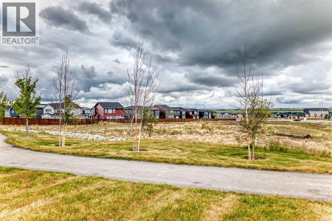
NO CONDO FEES! DEVELOPED BASEMENT! Welcome to this beautifully maintained townhouse in the award-winning community of Livingston, Calgary’s vibrant north-side master-planned community. This home offers excellent access to Stoney Trail, the Calgary International Airport, shopping, schools, parks, and many amenities throughout the city.Featuring a south-facing backyard, front porch, and a spacious deck, this home provides plenty of opportunities to enjoy both indoor and outdoor living. The main floor offers 9 foot ceilings, an upgraded kitchen with stainless steel appliances, quartz countertops, and a bright, functional layout perfect for everyday living and entertaining.Upstairs, you will find a comfortable primary bedroom with an upgraded ensuite shower, convenient upper floor laundry, and two additional bedrooms.The fully developed basement adds even more valuable living space and features a spacious family room, one bedroom, and a 3-piece full bathroom. Ideal for a growing family, guests, teenagers, or a home office/entertainment area.With NO CONDO FEES, a south-facing backyard, developed basement, and a fantastic Livingston location, this home is an excellent opportunity for first-time buyers, families, investors, or downsizers. Move-in ready and waiting for its next owner. Come see everything this home has to offer! (id:54406)
| Bathroom Total | 4 | Bedrooms Above Ground | 3 |
| Bedrooms Below Ground | 1 | Bedrooms Total | 4 |
| Amenities | Clubhouse | Appliances | Refrigerator, Dishwasher, Stove, Microwave Range Hood Combo, Washer & Dryer |
| Basement Development | Finished | Basement Type | Full (finished) |
| Constructed Date | 2023 | Construction Material | Wood Frame |
| Construction Style Attachment | Attached | Cooling Type | See Remarks |
| Exterior Finish | Vinyl Siding | Flooring Type | Carpeted, Vinyl Plank |
| Foundation Type | Poured Concrete | Half Bath Total | 1 |
| Heating Fuel | Natural Gas | Heating Type | Forced Air |
| Stories Total | 2 | Size Interior | 1115 Sqft |
| Total Finished Area | 1115 Sqft | Type | Row / Townhouse |
| Other | |
| Street |
| Acreage | No | Fence Type | Partially Fenced |
| Land Amenities | Park, Playground, Schools, Shopping | Size Depth | 33.08 M |
| Size Frontage | 5.49 M | Size Irregular | 181.00 |
| Size Total | 181 M2|0-4,050 Sqft | Size Total Text | 181 M2|0-4,050 Sqft |
| Zoning Description | R-gm |
| Level | Type | Dimensions |
|---|---|---|
| Second Level | Primary Bedroom | 11.58 Ft x 10.42 Ft |
| Second Level | Bedroom | 8.50 Ft x 9.83 Ft |
| Second Level | Bedroom | 8.17 Ft x 9.83 Ft |
| Second Level | 3pc Bathroom | Measurements not available |
| Second Level | 3pc Bathroom | Measurements not available |
| Lower Level | Bedroom | 8.17 Ft x 8.42 Ft |
| Lower Level | 3pc Bathroom | Measurements not available |
| Main Level | Living Room | 11.17 Ft x 12.92 Ft |
| Main Level | Kitchen | 11.17 Ft x 10.75 Ft |
| Main Level | 2pc Bathroom | Measurements not available |
Browse our latest hot offers.