Description
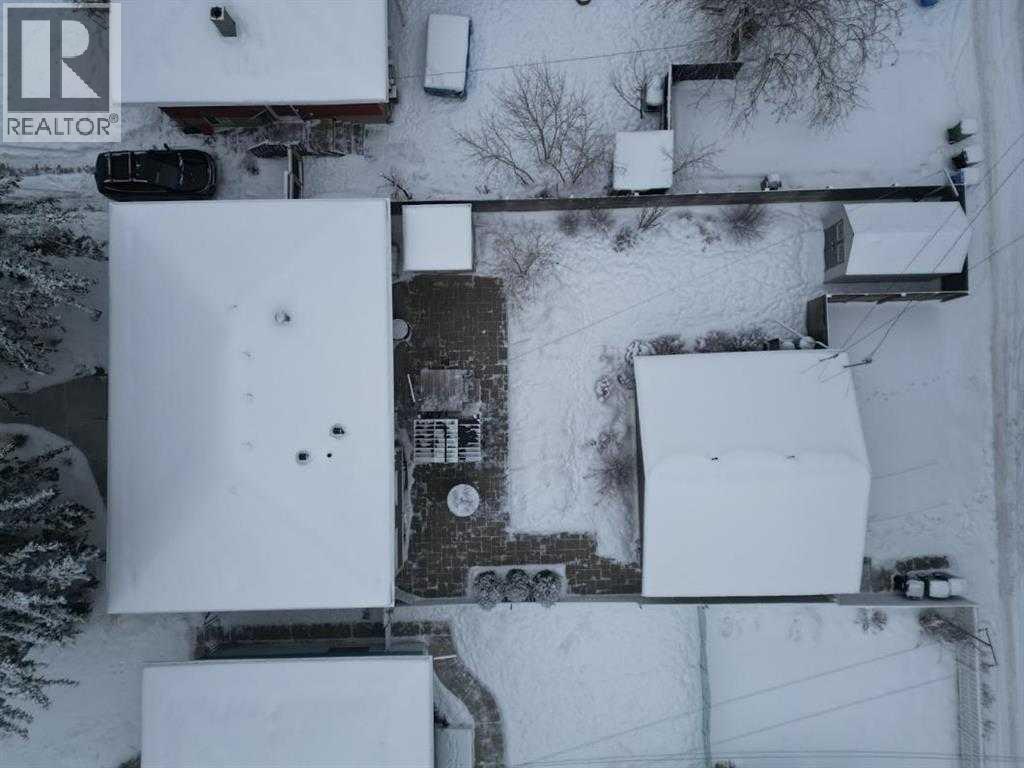
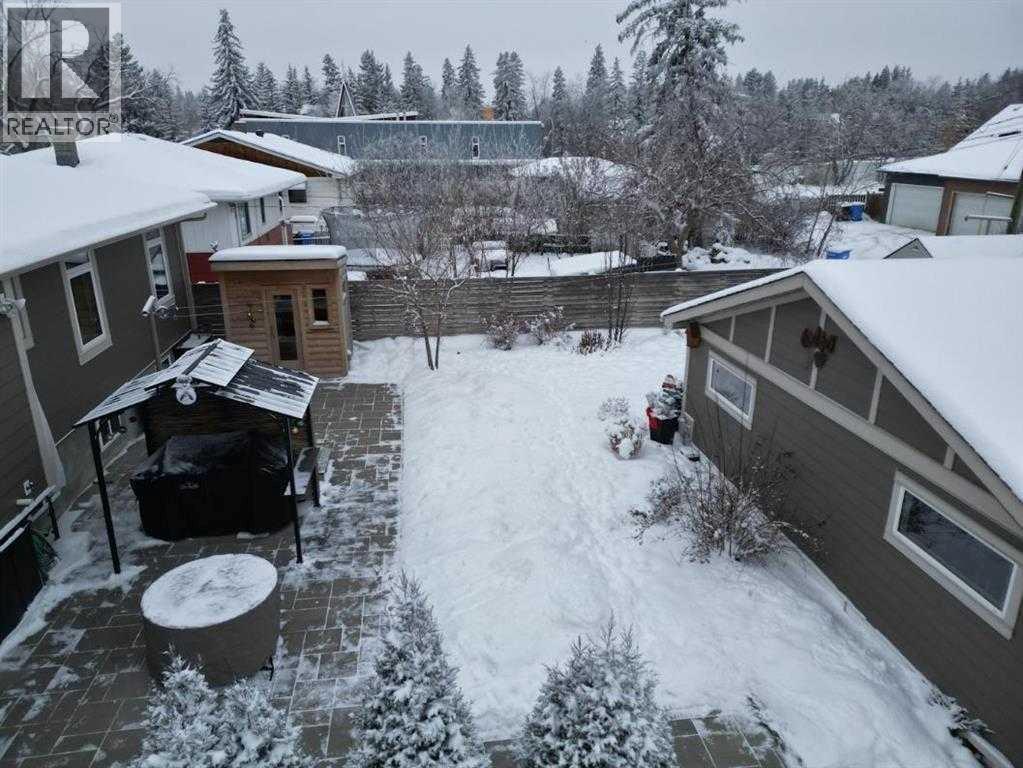
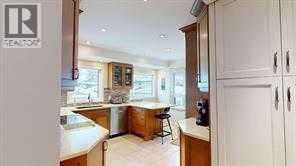
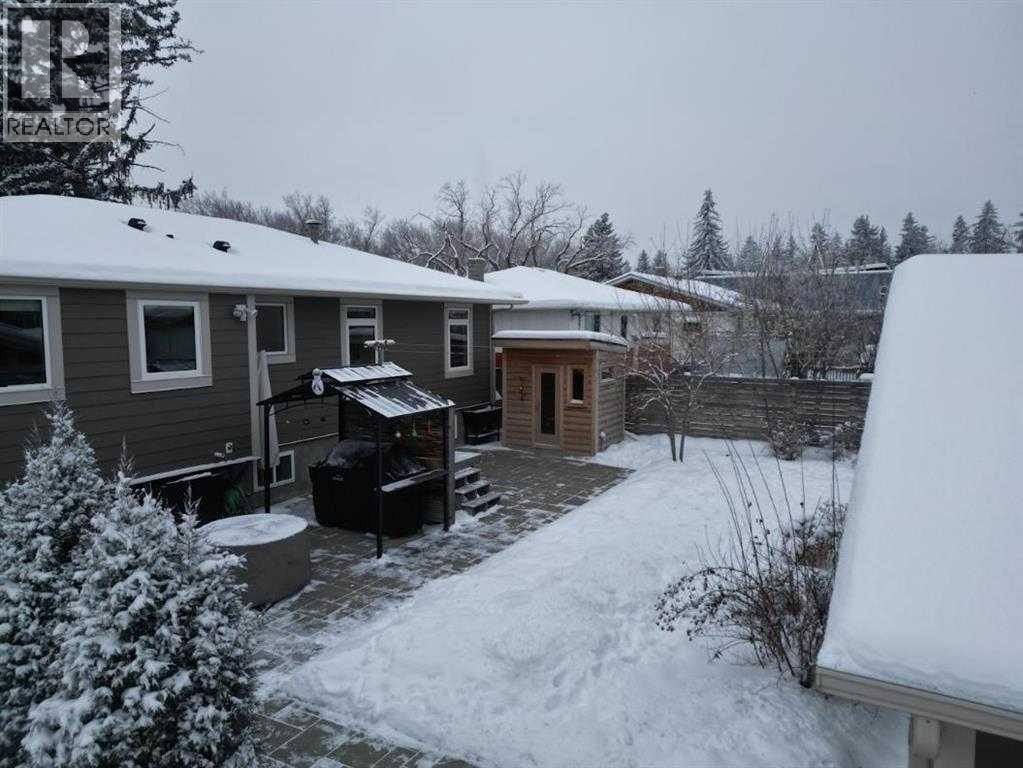
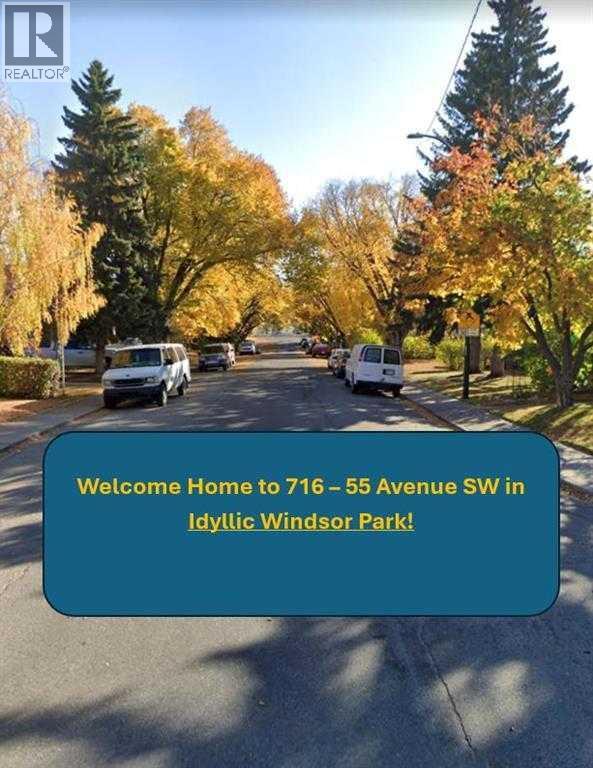
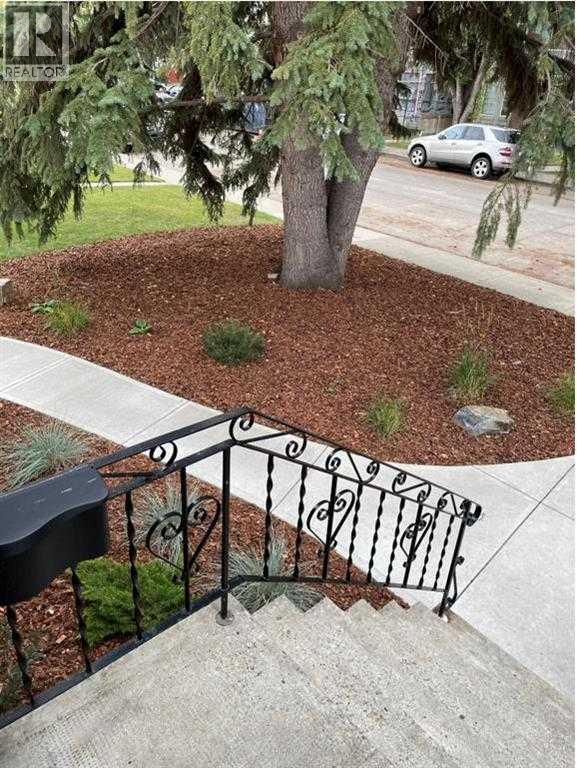
RARE LAND ASSEMBLY OPPORTUNITY in the heart of Windsor Park! This 50' x 120' (6,003 sq ft) lot at 716 55 Avenue SW joins two immediate neighbouring lots, also currently listed for sale, to create a three-lot assembly totalling approximately 18,000 sq ft (.413 acres), zoned R-CG (Comprehensive Grade-Oriented Infill District) - one of Windsor Park's premier assembly opportunities. Buyers should do their own research on the amalgamation of 720, 724 and 728 - 722 55 Avenue SW, its current zoning, and its likely future redevelopment potential before calling.Located within walking distance to schools, shopping, parks, golf, and the pathway system, this assembly is ideally suited for a larger-scale infill or multi-unit redevelopment in one of Calgary's most established inner-city communities. While the redevelopment potential is the headline, the existing 1,088 sq ft, 5-bedroom bungalow offers a solid holding property in the meantime. Thoughtfully renovated in 2013, it features a custom spice kitchen, a private sauna, granite and quartz counters, and beautifully landscaped gardens with a deck for outdoor entertaining. The fully finished basement adds 2 more bedrooms, a second kitchen setup (fridge, stove, and freezer included), and in-basement laundry, while a double detached garage with alley access completes the property.Whether you're assembling a multi-lot development site, securing a single infill build, or looking for an income-producing holding property with upside, this Windsor Park opportunity checks every box. Don't miss this rare combination of livability today and redevelopment potential tomorrow. (id:54406)