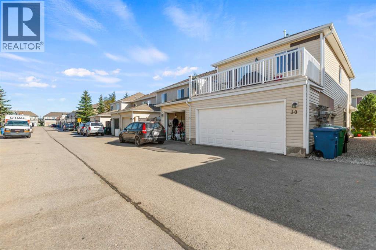
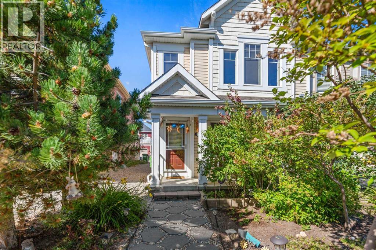
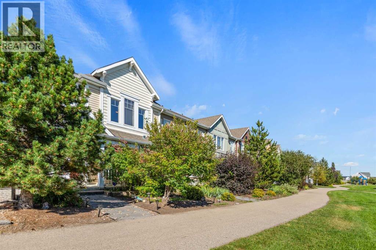
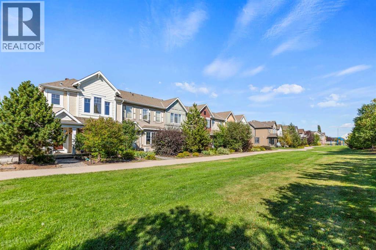
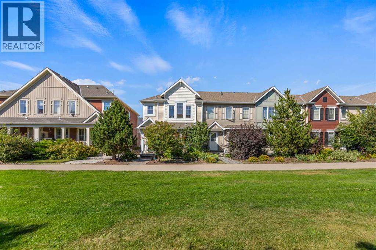

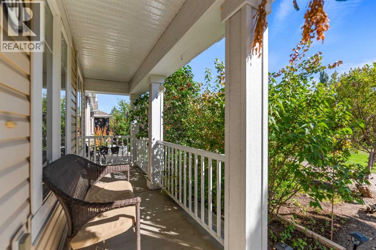
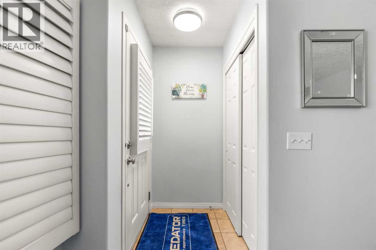
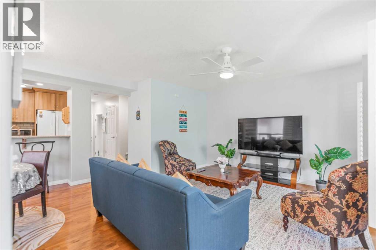
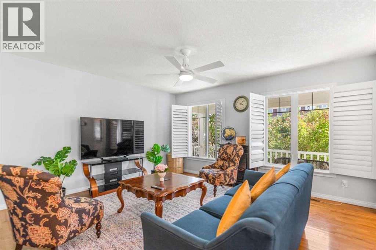
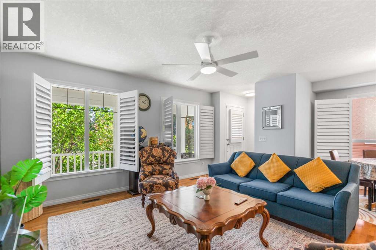
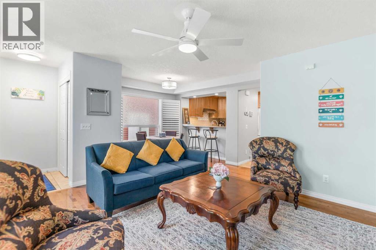
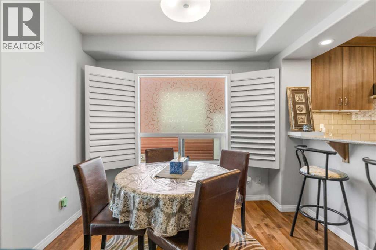
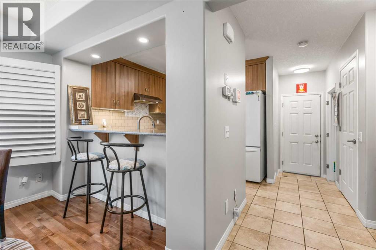
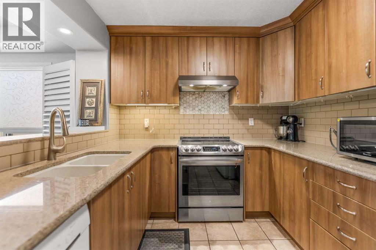
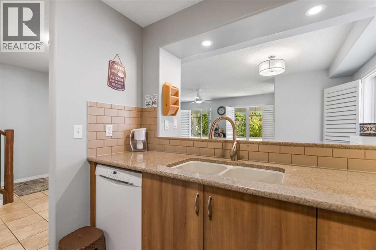
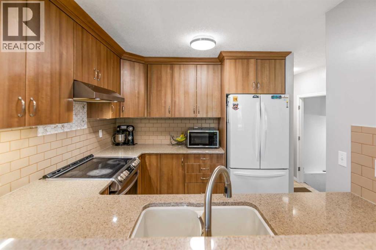
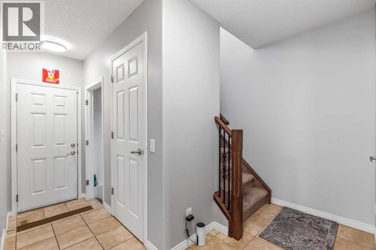
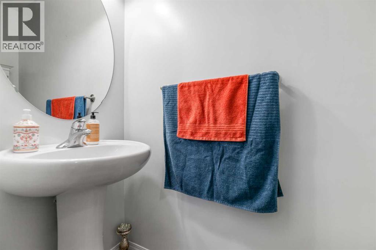
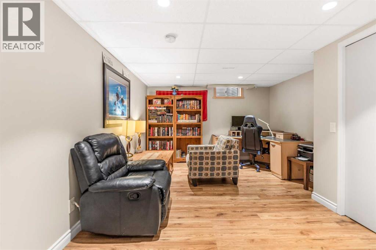
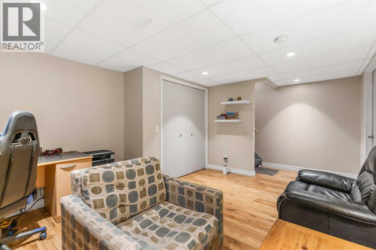
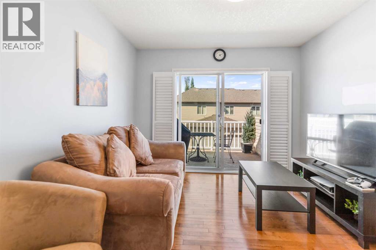
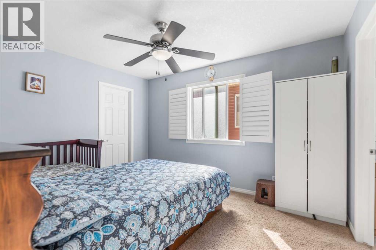
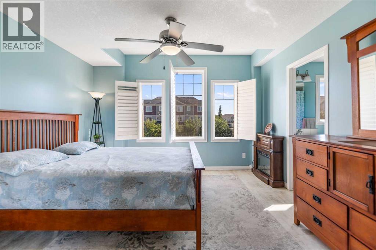
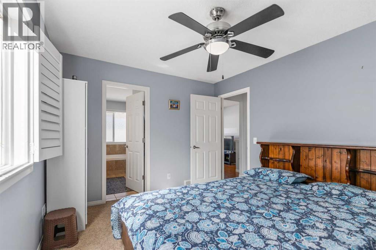
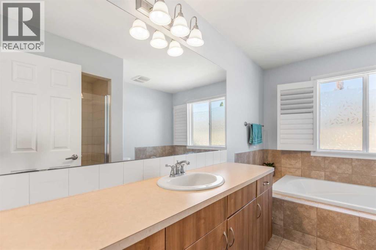
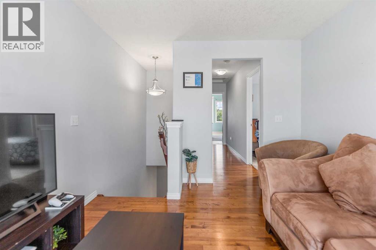
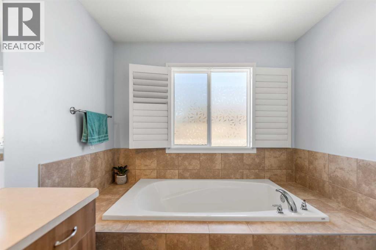
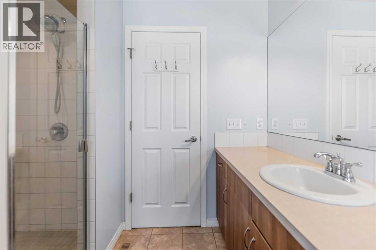
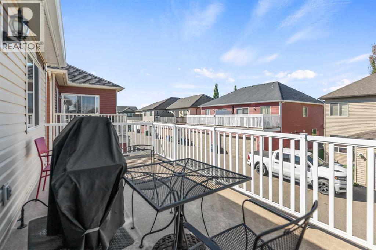
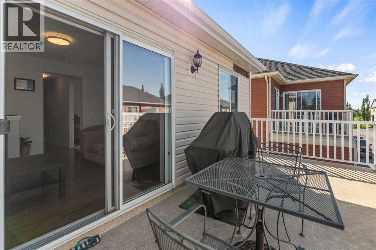
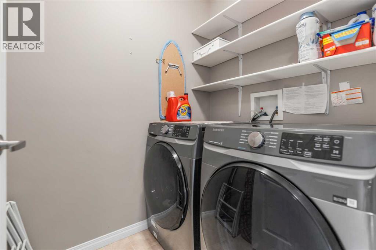
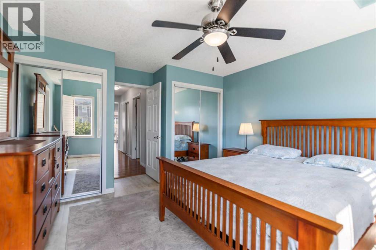
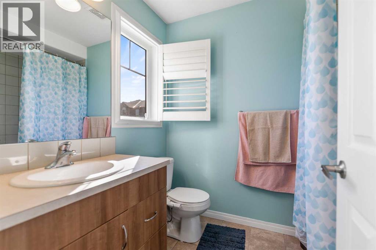
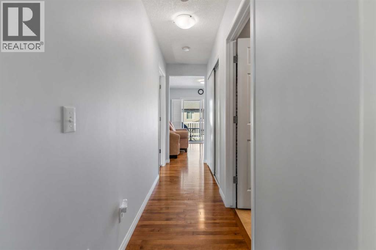
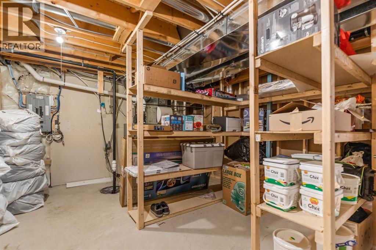
END UNIT • SOUTH-FACING • NO CONDO FEES • 2 PRIMARY SUITES WITH PRIVATE ENSUITES • 2 ELECTRIC FIREPLACES • CEILING FANS • FINISHED BASEMENT • HUGE DECK • DOUBLE ATTACHED GARAGEWelcome to 30 Windstone Lane, a beautifully maintained two-storey FREEHOLD townhome ideally positioned with a south-facing exposure overlooking a park area. Enjoy an excellent family-friendly location with an elementary school and huge playground approximately a 5-minute walk away along the pathway. Being an end unit, this home is filled with abundant natural light, complemented by upgraded shutters throughout for both style and privacy. The main floor features a welcoming living area with an electric fireplace and ceiling fan, along with a spacious dining area perfect for family dinners and entertaining. The well-appointed kitchen offers granite countertops, ceiling-height cabinetry, a full-size refrigerator, Bosch dishwasher and cerantop stove. Additional upgrades include shutters on all windows, pot lights, updated light fixtures, gas BBQ line, built-in shelving in the laundry area, additional shelving in the main-floor powder room and a hot water tank replaced a few years ago. Upstairs, a cozy loft area provides the perfect spot for relaxing, watching TV or creating a home office. One of the home's standout features is the TWO PRIMARY BEDROOM SUITES, EACH WITH ITS OWN PRIVATE ENSUITE. Both bedrooms feature ceiling fans, while one primary bedroom is enhanced by its own electric fireplace, creating a comfortable and inviting retreat. The washer and dryer are conveniently located upstairs, close to both bedrooms. Step outside and enjoy the huge deck a wonderful space for summer BBQs, entertaining or simply relaxing outdoors. The finished basement provides additional family/recreation space along with plenty of storage. Completing this impressive package is an attached DOUBLE GARAGE for convenient parking and additional storage. With NO CONDO FEES, a desirable end-unit location, two ensuite b edrooms, finished basement and excellent outdoor space, 30 Windstone Lane offers a fantastic combination of comfort, functionality and value. (id:54406)
| Bathroom Total | 3 | Bedrooms Above Ground | 2 |
| Bedrooms Total | 2 | Appliances | Washer, Refrigerator, Oven - Electric, Dishwasher, Stove, Dryer, Microwave, Hood Fan, Window Coverings |
| Basement Development | Partially Finished | Basement Features | Walk-up |
| Basement Type | Full (partially Finished) | Constructed Date | 2010 |
| Construction Material | Wood Frame | Construction Style Attachment | Attached |
| Cooling Type | None | Fireplace Present | Yes |
| Fireplace Total | 2 | Flooring Type | Carpeted, Hardwood, Tile |
| Foundation Type | Poured Concrete | Half Bath Total | 1 |
| Heating Type | Forced Air | Stories Total | 2 |
| Size Interior | 1419 Sqft | Total Finished Area | 1419 Sqft |
| Type | Row / Townhouse |
| Attached Garage | 2 |
| Acreage | No | Fence Type | Not Fenced |
| Land Amenities | Park, Playground, Schools, Shopping | Landscape Features | Landscaped |
| Size Frontage | 7.72 M | Size Irregular | 1585.52 |
| Size Total | 1585.52 Sqft|0-4,050 Sqft | Size Total Text | 1585.52 Sqft|0-4,050 Sqft |
| Zoning Description | R2-t |
| Level | Type | Dimensions |
|---|---|---|
| Basement | Family Room | 14.92 Ft x 11.75 Ft |
| Basement | Furnace | 14.08 Ft x 18.83 Ft |
| Basement | Storage | 5.17 Ft x 4.58 Ft |
| Main Level | Dining Room | 9.25 Ft x 6.00 Ft |
| Main Level | Living Room | 14.50 Ft x 13.33 Ft |
| Main Level | Kitchen | 9.75 Ft x 8.92 Ft |
| Main Level | 2pc Bathroom | 6.42 Ft x 2.67 Ft |
| Upper Level | Bonus Room | 11.00 Ft x 10.42 Ft |
| Upper Level | Primary Bedroom | 14.58 Ft x 12.67 Ft |
| Upper Level | Bedroom | 12.42 Ft x 10.17 Ft |
| Upper Level | Laundry Room | 6.25 Ft x 4.92 Ft |
| Upper Level | Other | 5.08 Ft x 5.00 Ft |
| Upper Level | Other | 19.33 Ft x 9.00 Ft |
| Upper Level | 4pc Bathroom | 11.17 Ft x 8.42 Ft |
| Upper Level | 4pc Bathroom | 7.92 Ft x 6.00 Ft |