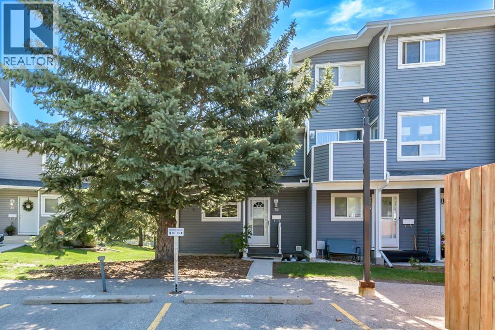
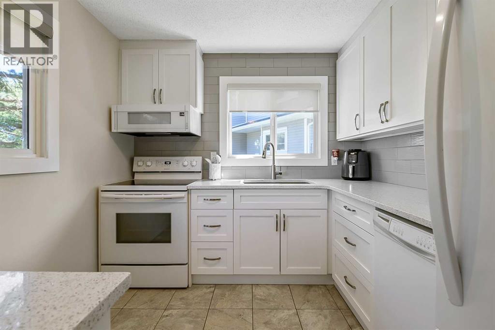
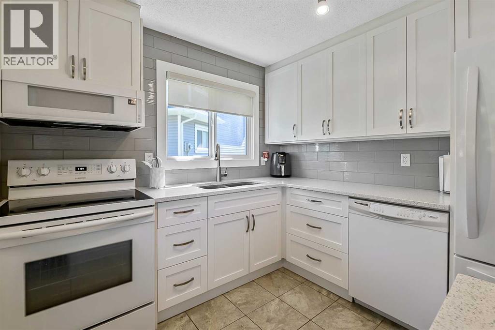
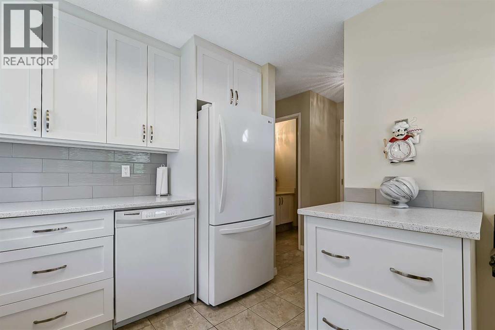
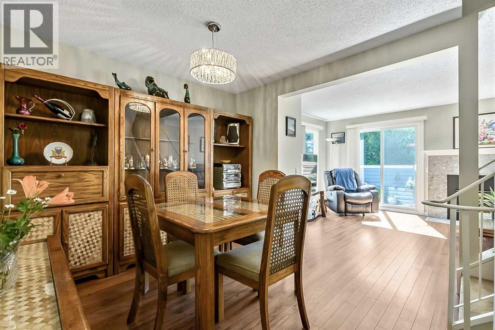
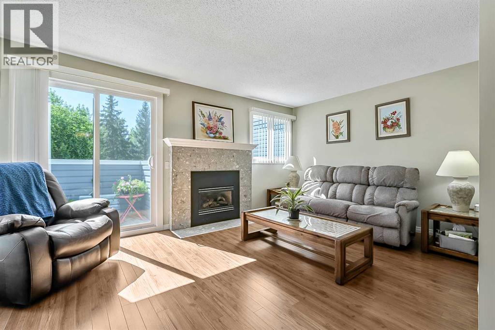
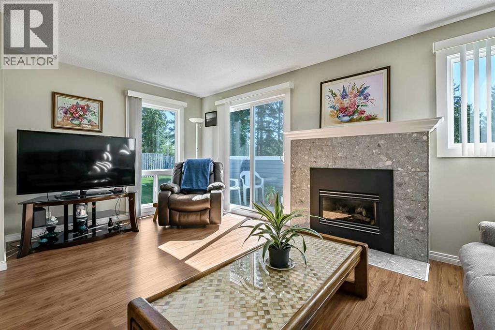
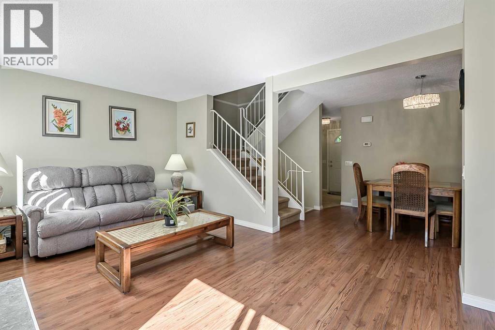
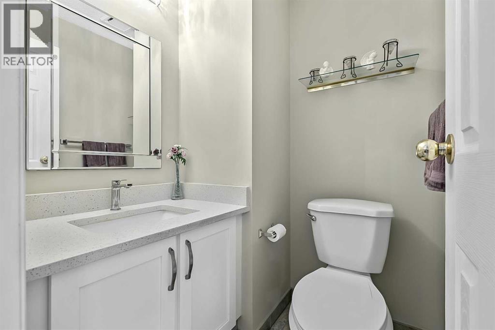
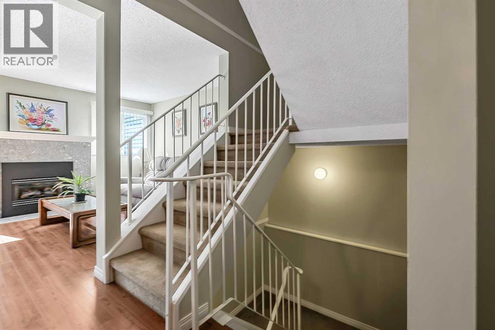
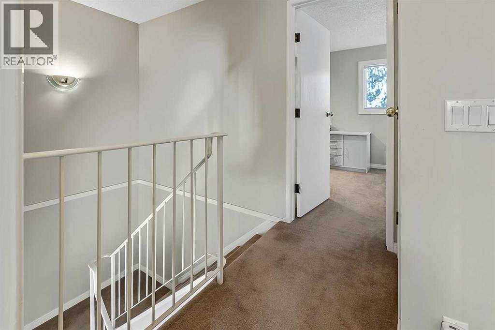
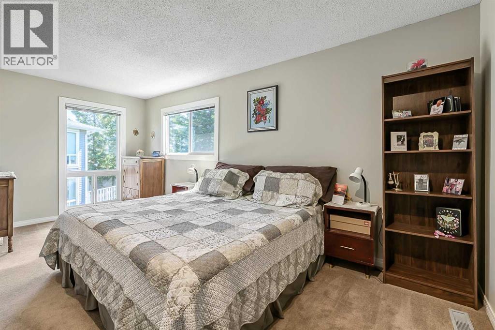
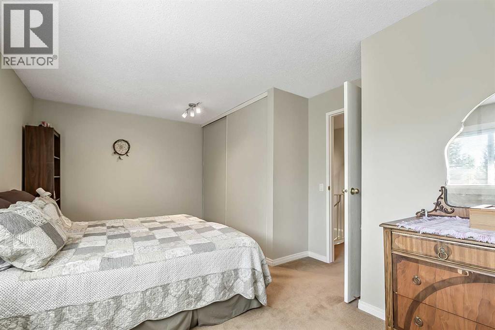
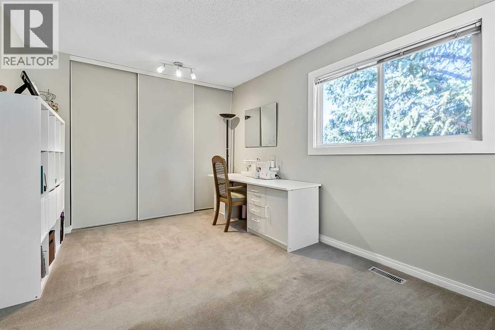
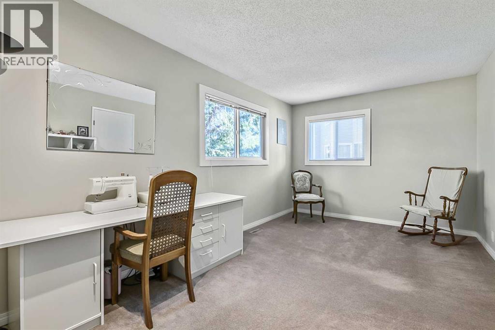
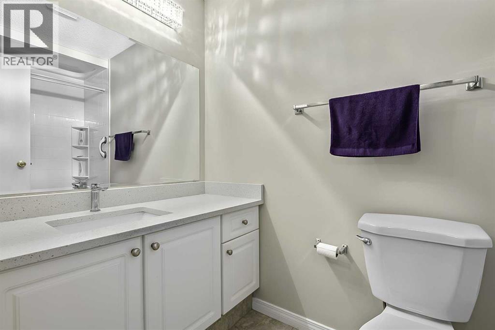
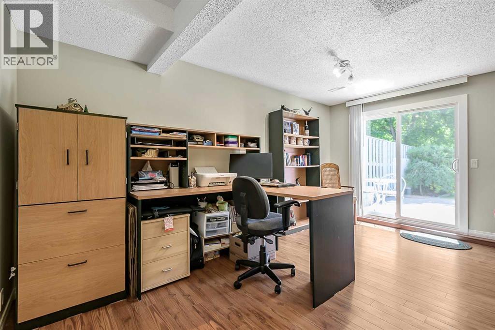
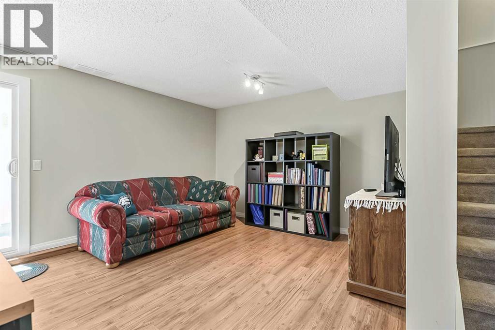
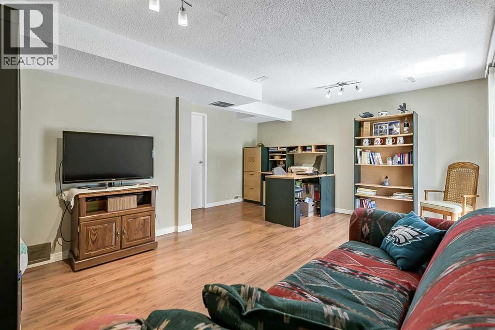
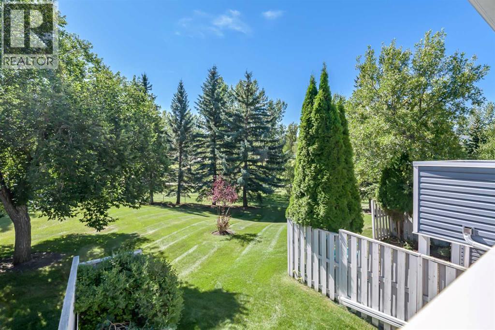
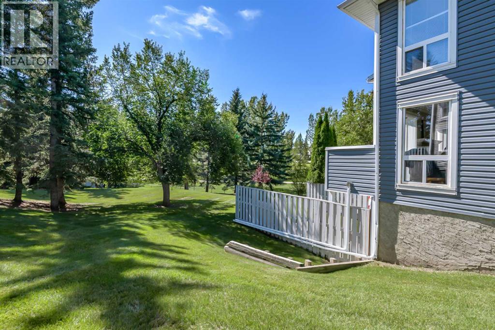
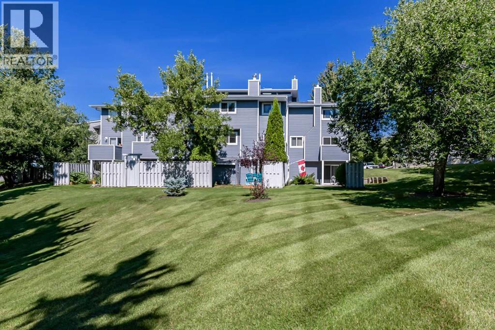
Welcome to this beautifully updated END-unit, two-storey townhouse offering a rare WALKOUT basement, exceptional living space and evident pride of ownership throughout. The bright main floor features a stylish updated kitchen with newer cabinetry, quartz countertops, a trendy tile backsplash and white appliances. The spacious living room is warm and inviting, showcasing gleaming hardwood floors, a cozy gas fireplace and large windows that flood the space with natural light. An open-concept dining area is perfect for everyday living and entertaining, while patio access and a convenient 2-piece bathroom complete the main level. Upstairs, you'll find two generously sized bedrooms and a well-appointed 4-piece bathroom. The rare walkout basement provides even more functional living space with an oversized family room and direct access outdoors. A large storage and laundry area, along with a high-efficiency furnace, adds excellent convenience. Rarely do walkout end units become available with this combination of updates, space and functionality. This property shows exceptionally well and reflects true pride of ownership. With condo fees of $500 per month, assigned parking stall and pets welcome with board approval. This is an outstanding opportunity for first-time buyers, downsizers or investors seeking a move-in-ready home! (id:54406)
Maintenance, Common Area Maintenance, Ground Maintenance, Parking, Property Management, Reserve Fund Contributions, Waste Removal
$500.96 Monthly| Bathroom Total | 2 | Bedrooms Above Ground | 2 |
| Bedrooms Total | 2 | Appliances | Washer, Refrigerator, Dishwasher, Stove, Dryer, Window Coverings |
| Basement Development | Finished | Basement Features | Walk Out |
| Basement Type | Full (finished) | Constructed Date | 1981 |
| Construction Material | Poured Concrete, Wood Frame | Construction Style Attachment | Attached |
| Cooling Type | None | Exterior Finish | Concrete |
| Fireplace Present | Yes | Fireplace Total | 1 |
| Flooring Type | Carpeted, Ceramic Tile, Hardwood | Foundation Type | Poured Concrete |
| Half Bath Total | 1 | Heating Fuel | Natural Gas |
| Heating Type | Central Heating | Stories Total | 2 |
| Size Interior | 1116 Sqft | Total Finished Area | 1116.5 Sqft |
| Type | Row / Townhouse |
| Acreage | No | Fence Type | Partially Fenced |
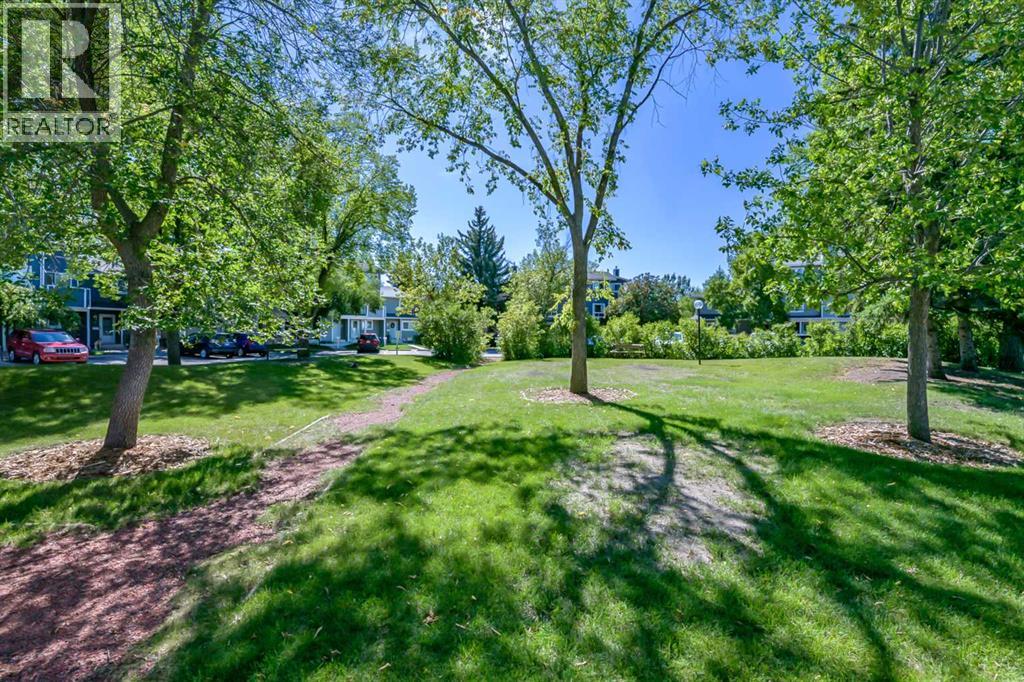
| Land Amenities | Park, Playground, Schools, Shopping | Landscape Features | Landscaped, Lawn |
| Size Total Text | Unknown | Zoning Description | M-c1 D41 |
| Level | Type | Dimensions |
|---|---|---|
| Basement | Family Room | 11.50 Ft x 16.50 Ft |
| Main Level | Other | 4.67 Ft x 5.75 Ft |
| Main Level | Kitchen | 8.83 Ft x 9.08 Ft |
| Main Level | Dining Room | 9.50 Ft x 10.17 Ft |
| Main Level | Living Room | 11.25 Ft x 17.67 Ft |
| Main Level | 2pc Bathroom | 4.75 Ft x 4.83 Ft |
| Upper Level | Primary Bedroom | 9.00 Ft x 17.58 Ft |
| Upper Level | Bedroom | 9.83 Ft x 15.42 Ft |
| Upper Level | 4pc Bathroom | 4.33 Ft x 8.67 Ft |