299 Woodside Circle Sw, Calgary, Alberta T2W 3K2 New

MLS® # A2339809

$575,000

3 BD

3 BA

1136 SF

Property Size 1136 SqFt
Bedrooms 3
Bathrooms 3
Year Built 1978
Garages 2

Key Details

STATUS
For sale
TYPE
House
BUILT IN
1978
BEDROOM COUNT
3
BATHROOM COUNT
3
PARKING SPACES
2

Amenities

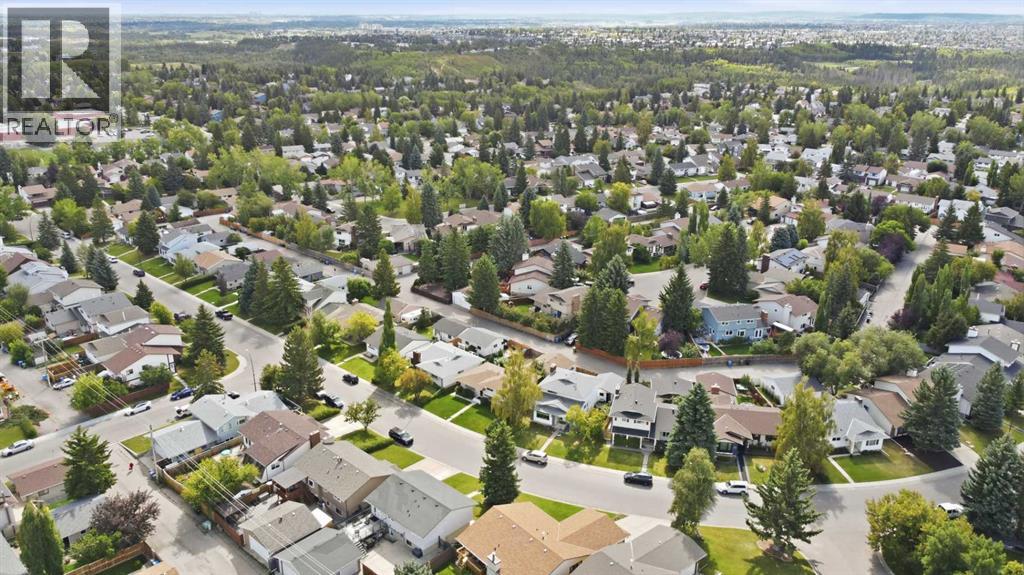
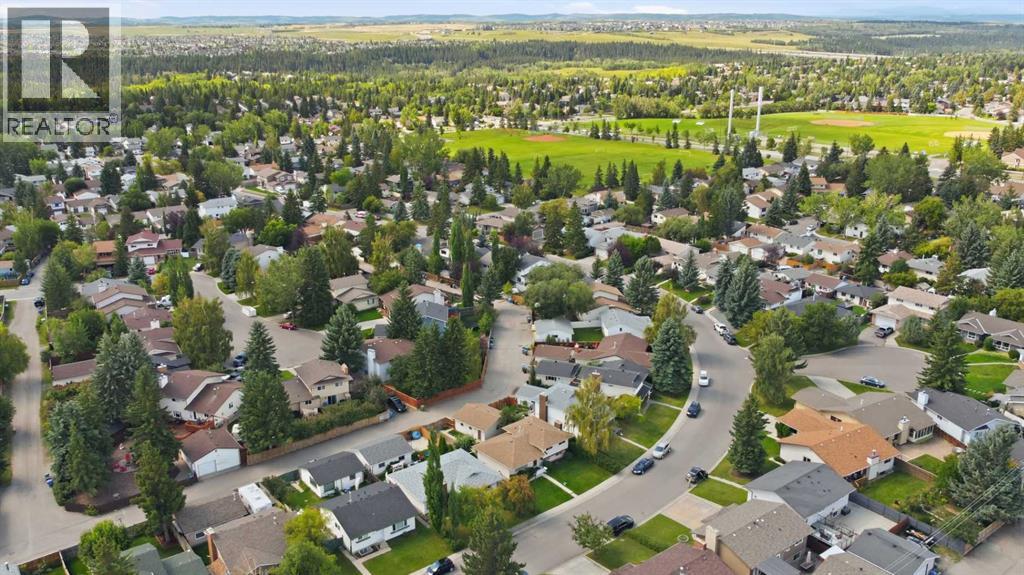
Park, Playground, Schools, Shopping

Description

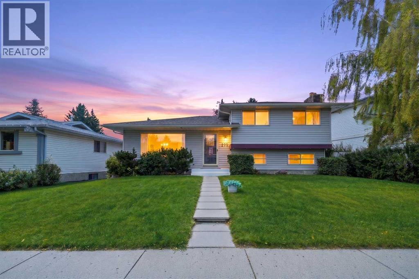
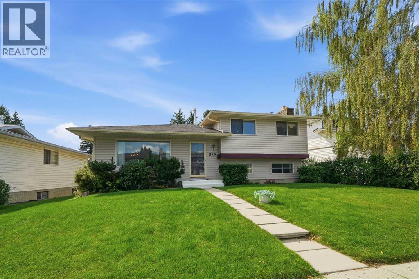
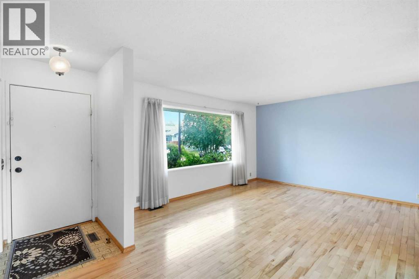
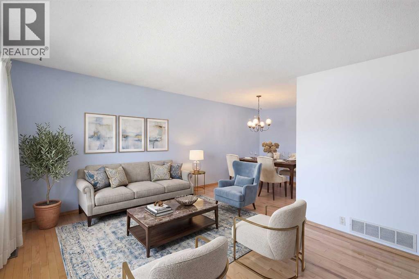
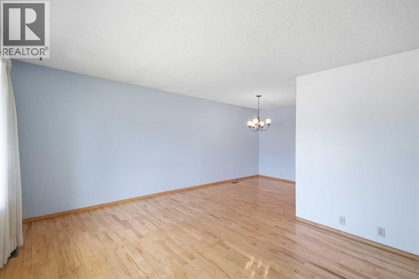
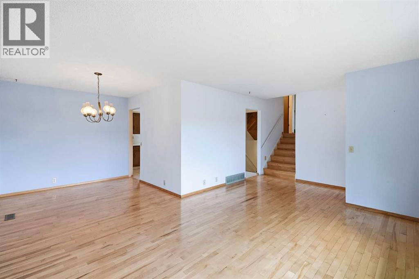
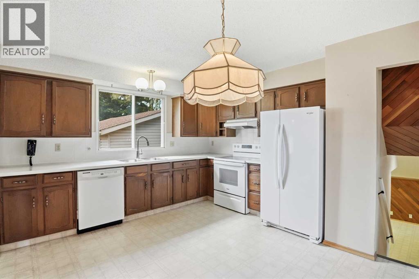
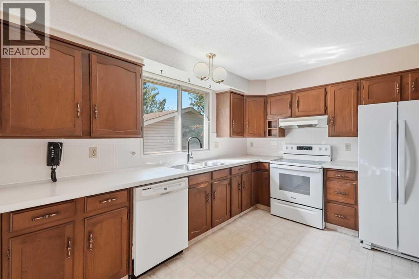
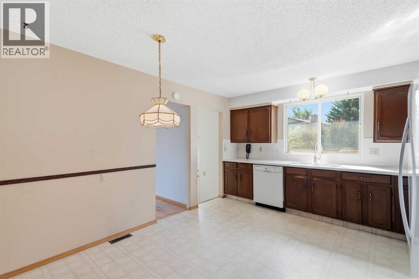
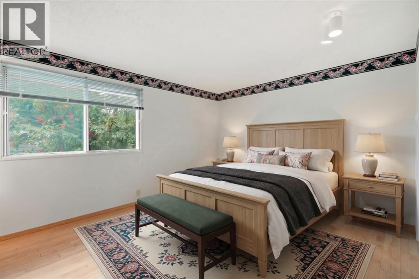
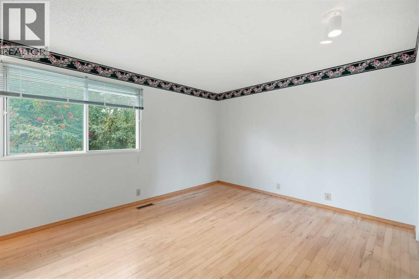
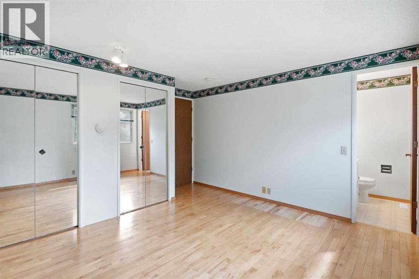
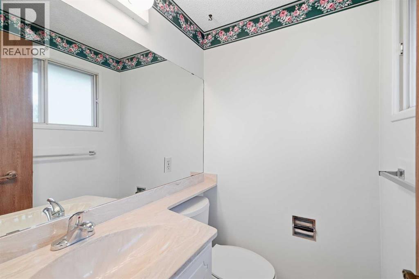
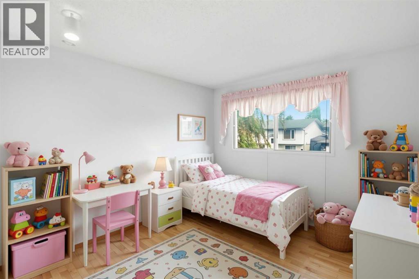
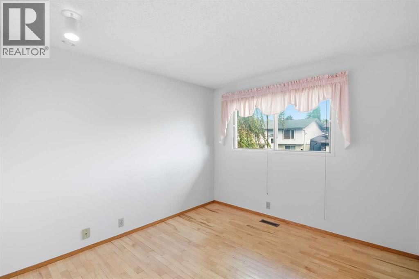
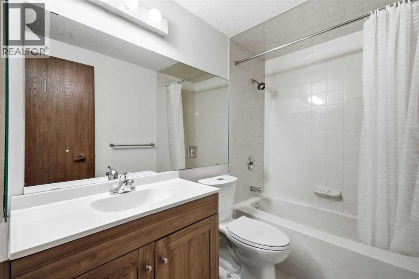
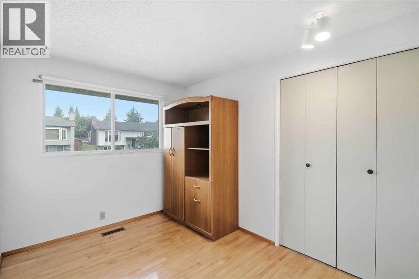
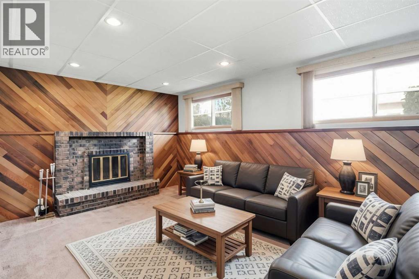
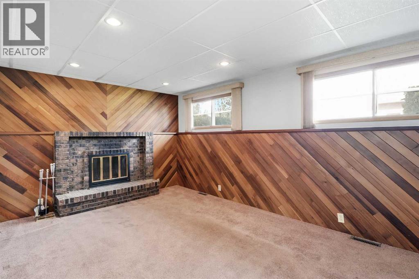
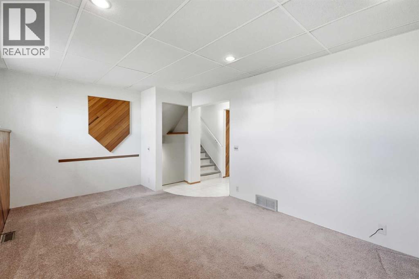
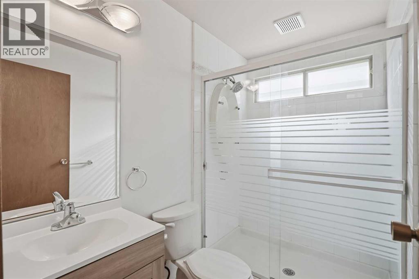
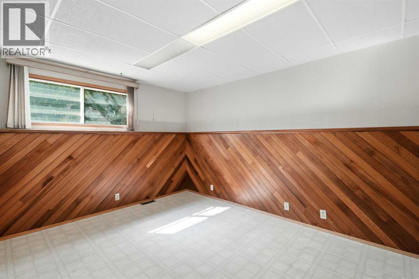
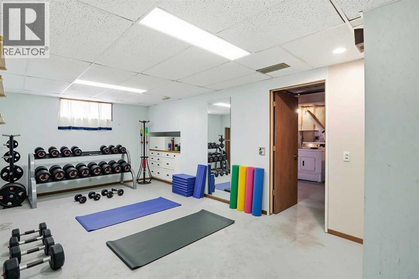
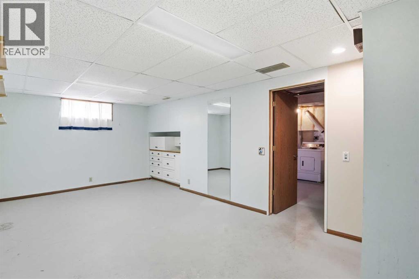
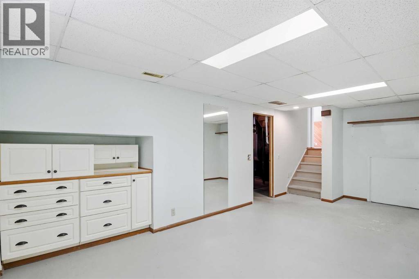
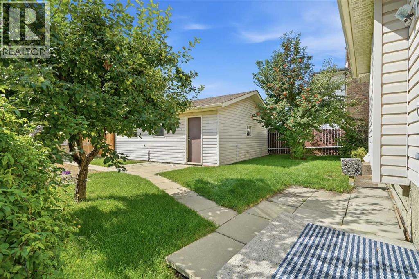
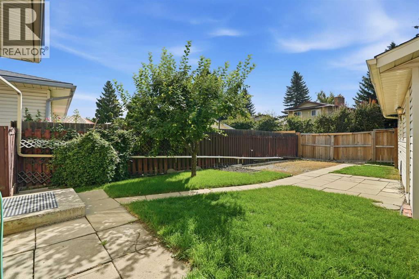
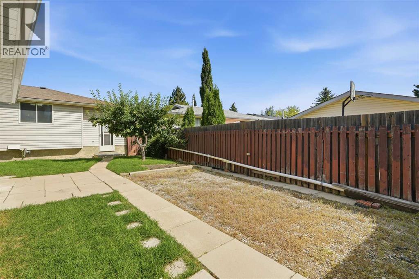
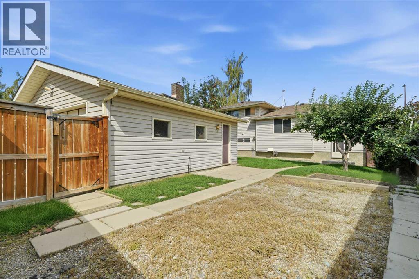
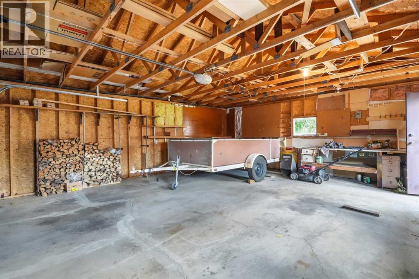
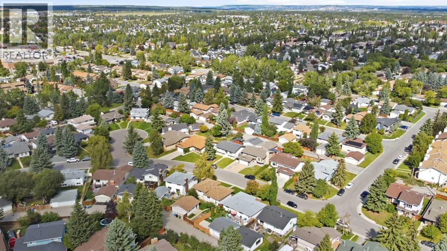
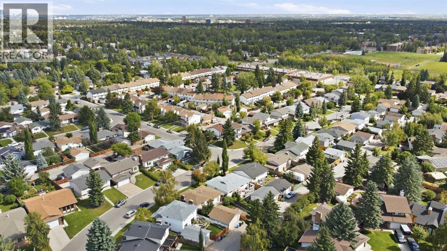
Welcome to 299 Woodside Circle SW, a versatile 4-level split offering outstanding layout, solid bones, and exceptional outdoor space in one of southwest Calgary’s most established, nature-rich neighbourhoods. Nestled on a quiet circle in Woodlands, this home puts you steps away from mature parks, local schools, and the endless pathway networks and natural beauty of Fish Creek Provincial Park. With quick access to the Canyon Meadows Golf and Country Club, shopping plazas, and the Stoney Trail / Anderson Road corridors, the location perfectly balances everyday convenience with a tranquil suburban feel. The bright main level welcomes you with hardwood flooring throughout the expansive living room and dining area, flowing seamlessly into a kitchen featuring the ideal bones and layout for your custom culinary dream space. Upstairs hosts two well-proportioned guest bedrooms that make wonderful kids' rooms, effortlessly housing all their toys, desks, and more, alongside a full 4-piece bathroom and a generous primary retreat that easily accommodates a king-sized bed and features its own private 2-piece ensuite. The third level is tailored for relaxation, boasting a cozy family room centered around a classic wood-burning fireplace, a versatile flex space that could easily be enclosed to create a 4th bedroom, and a second full bathroom featuring a convenient 3-piece setup with a full shower. Down on the 4th level, you will find extensive utility and storage space including easy access to a large crawlspace located right off the furnace room, alongside a flex area ready for your finishing touches, whether you envision a private home theatre, games area, or home gym. Outside, the large, private backyard has plenty of room to design your ideal patio retreat, plant a garden, and give kids and pets room to play. An oversized detached garage handles parking and hobby storage, complemented by a dedicated RV parking pad. Added peace of mind comes from roof shingles replaced in 2019 a nd Hot Water Tank in approx 2017. A solid home with immense potential in a premier South Calgary community! (id:54406)

PROPERTY FEATURES

  • MLS® Number A2339809
  • Price $575,000
  • Bedrooms: 3
  • Bathrooms: 3
  • Square Footage: 1136 sqft
  • Property Type: House
  • Community Name: Woodlands
  • Amenities Near By Park, Playground, Schools, Shopping
  • Features Back Lane
  • Parking Space Total 2
  • Plan 7710714

Buildings

Bathroom Total 3 Bedrooms Above Ground 3
Bedrooms Total 3 Appliances Washer, Refrigerator, Dishwasher, Stove, Dryer, Window Coverings
Architectural Style 4 Level Basement Development Finished
Basement Type Full (finished) Constructed Date 1978
Construction Material Wood Frame Construction Style Attachment Detached
Cooling Type None Fireplace Present Yes
Fireplace Total 1 Flooring Type Carpeted, Hardwood
Foundation Type Poured Concrete Half Bath Total 1
Heating Type Forced Air Size Interior 1136 Sqft
Total Finished Area 1136.48 Sqft Type House

Parking

Detached Garage 2
Oversize

Land

Acreage No Fence Type Fence
Land Amenities Park, Playground, Schools, Shopping Landscape Features Lawn
Size Irregular 462.00 Size Total 462 M2|4,051 - 7,250 Sqft
Size Total Text 462 M2|4,051 - 7,250 Sqft Zoning Description R-cg

Rooms

Level Type Dimensions
Basement Furnace 22.33 Ft x 12.75 Ft
Basement Recreational, Games Room 20.50 Ft x 13.00 Ft
Lower Level 3pc Bathroom 4.92 Ft x 8.00 Ft
Lower Level Den 14.92 Ft x 12.50 Ft
Lower Level Family Room 17.75 Ft x 10.67 Ft
Main Level Breakfast 9.92 Ft x 4.67 Ft
Main Level Dining Room 8.42 Ft x 9.08 Ft
Main Level Kitchen 12.25 Ft x 9.33 Ft
Main Level Living Room 19.25 Ft x 12.00 Ft
Upper Level 2pc Bathroom 4.92 Ft x 4.58 Ft
Upper Level 4pc Bathroom 4.92 Ft x 8.17 Ft
Upper Level Bedroom 8.00 Ft x 10.17 Ft
Upper Level Bedroom 9.50 Ft x 10.17 Ft
Upper Level Primary Bedroom 12.58 Ft x 13.00 Ft

BROKERAGE

  • Office: Maxwell Canyon Creek
Address

Do you have questions?

Call or text today, we are here to help!

+1 403-850-2754

Scroll to Top