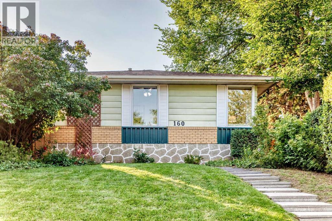
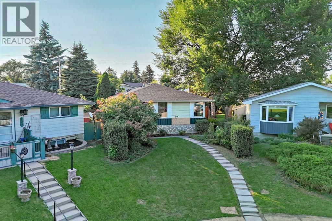
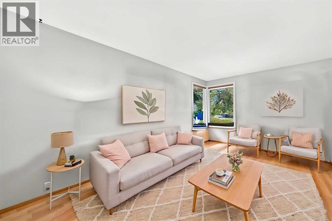
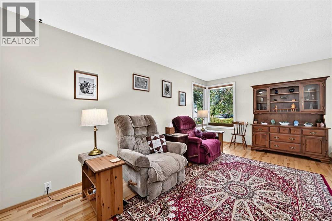
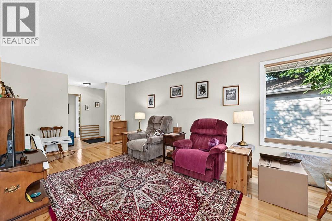
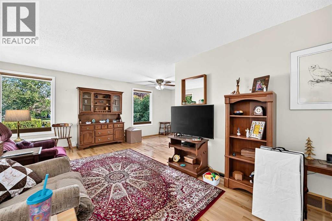
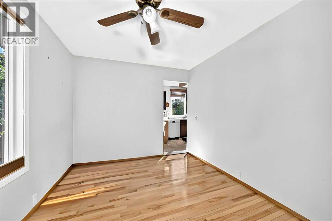
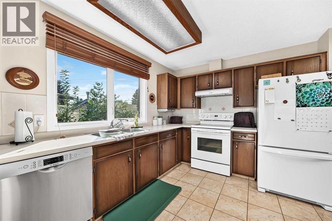
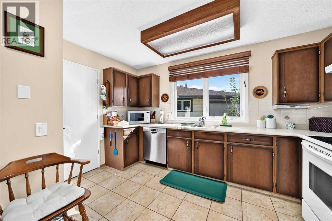
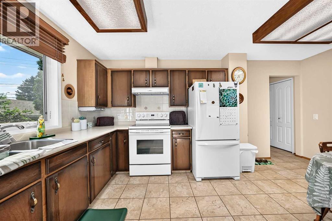
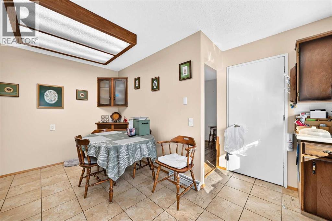
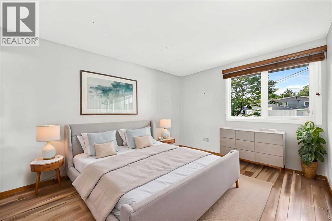
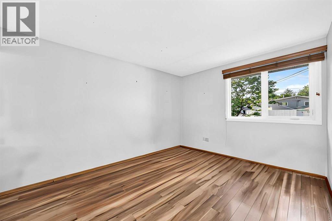
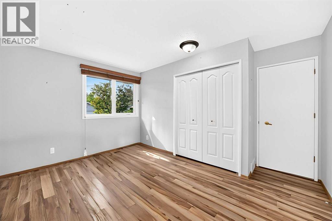
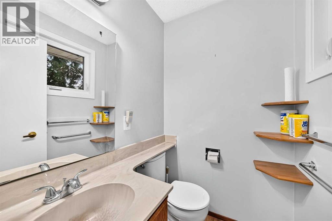
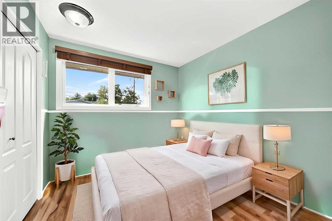
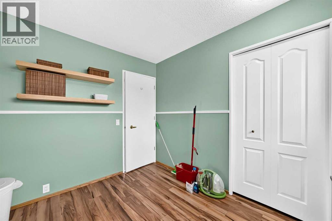
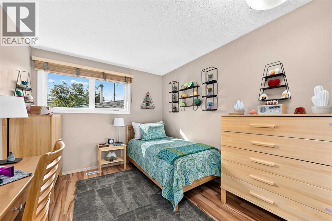
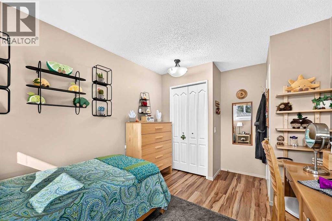
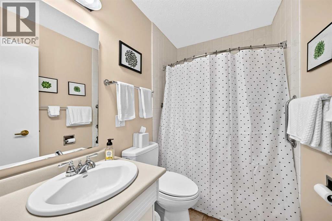
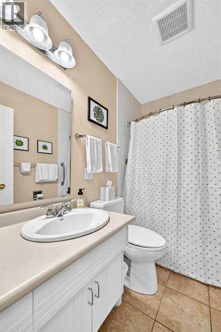
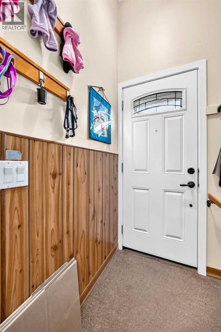
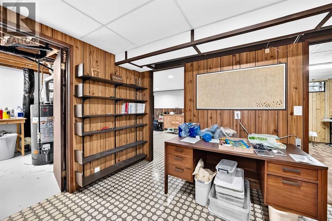
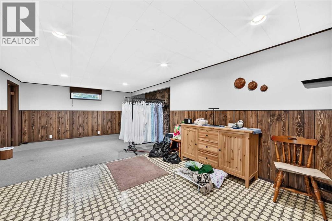
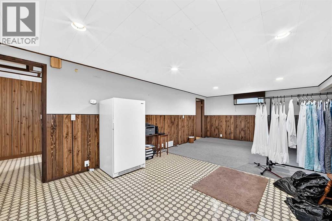
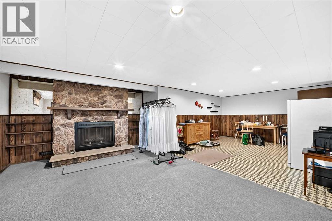
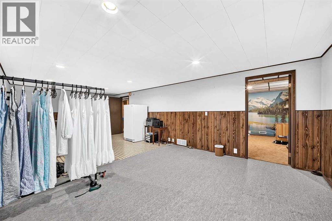
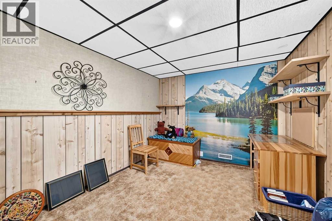
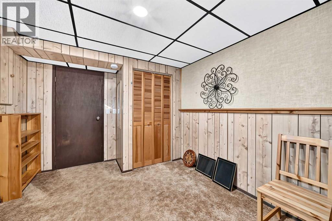
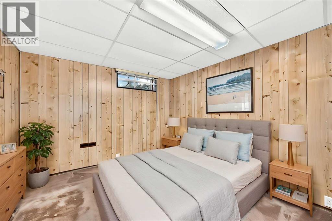
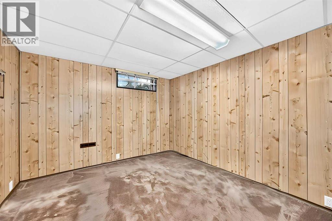
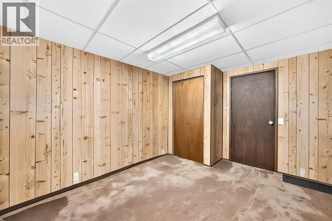
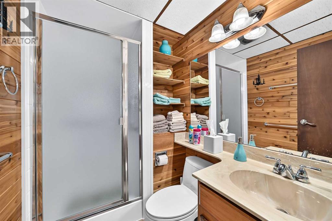
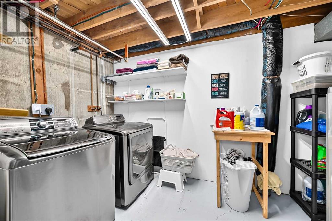
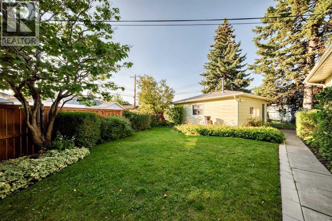
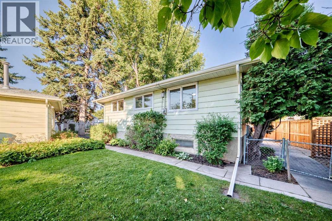
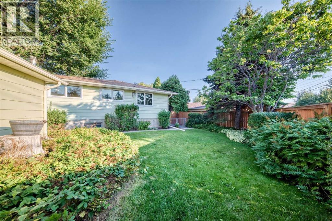
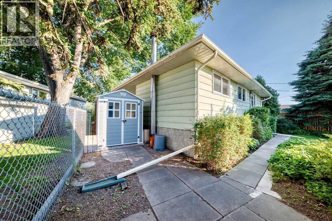
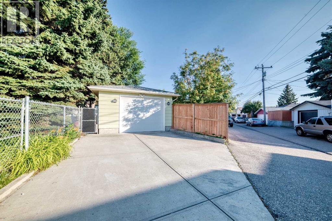
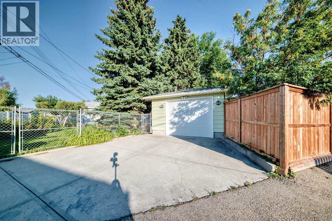
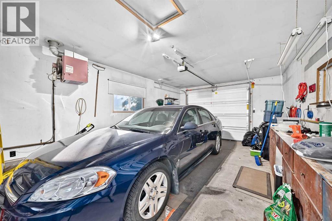
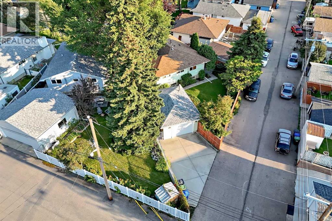
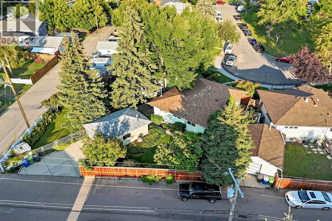
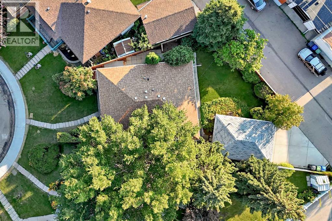
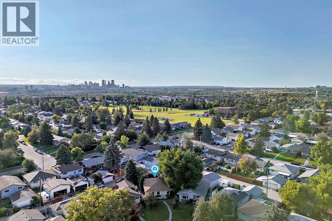
Pride of ownership is evident in this well-maintained 5-bedroom bungalow, lovingly cared for by its original owner. Situated on a massive pie-shaped lot directly across from a quiet park, this bright and spacious home offers a great combination of space, privacy, and convenience. The main floor features a comfortable living room, formal dining room, and a kitchen with a dedicated eating area. There are three bedrooms, including a primary bedroom with a convenient 2-piece ensuite, along with a 4-piece main bathroom. Newer windows and doors throughout the main floor, combined with updated window coverings, bring plenty of natural light into the home. The fully developed basement provides even more room to enjoy, with two additional bedrooms, a full bathroom, laundry room, plenty of storage, and a huge flex space complete with a wood-burning fireplace. There is plenty of room for a recreation area, home office, gym, or whatever best suits your needs. The home has seen several important updates in recent years, including a new furnace, roof, insulation, main-floor windows and doors, window coverings, garage door, and fence. Central air conditioning provides added comfort during the warmer months. Outside, the oversized single garage and expansive private yard offer plenty of space for parking, storage, gardening, and outdoor gatherings. The pie-shaped lot gives the yard a generous sense of space, while the park directly across the street provides a peaceful outlook. With easy access to major roads and everyday amenities, this is a home that offers both comfort and convenience. (id:54406)
| Bathroom Total | 3 | Bedrooms Above Ground | 3 |
| Bedrooms Below Ground | 2 | Bedrooms Total | 5 |
| Appliances | Washer, Refrigerator, Dishwasher, Range, Dryer, Microwave, Hood Fan | Architectural Style | Bungalow |
| Basement Development | Finished | Basement Features | Walk-up |
| Basement Type | Full (finished) | Constructed Date | 1972 |
| Construction Style Attachment | Detached | Cooling Type | Central Air Conditioning |
| Exterior Finish | Brick, Stone, Wood Siding | Fireplace Present | Yes |
| Fireplace Total | 1 | Flooring Type | Hardwood |
| Foundation Type | Poured Concrete | Half Bath Total | 1 |
| Heating Type | Other, Forced Air | Stories Total | 1 |
| Size Interior | 1156 Sqft | Total Finished Area | 1156 Sqft |
| Type | House |
| Garage | |
| Heated Garage | |
| Oversize | |
| Parking Pad | |
| Detached Garage | 1 |
| Acreage | No | Fence Type | Fence |
| Land Amenities | Park, Playground, Schools, Shopping | Landscape Features | Garden Area, Landscaped, Lawn |
| Size Frontage | 6.81 M | Size Irregular | 525.00 |
| Size Total | 525 M2|4,051 - 7,250 Sqft | Size Total Text | 525 M2|4,051 - 7,250 Sqft |
| Zoning Description | R-cg |
| Level | Type | Dimensions |
|---|---|---|
| Basement | Bedroom | 10.33 Ft x 13.00 Ft |
| Basement | Bedroom | 10.33 Ft x 9.42 Ft |
| Basement | Other | 26.58 Ft x 13.08 Ft |
| Basement | 3pc Bathroom | 7.33 Ft x 5.00 Ft |
| Basement | Laundry Room | 13.08 Ft x 8.42 Ft |
| Main Level | Other | 5.17 Ft x 6.75 Ft |
| Main Level | Bedroom | 9.08 Ft x 11.08 Ft |
| Main Level | Bedroom | 10.00 Ft x 8.67 Ft |
| Main Level | Primary Bedroom | 10.50 Ft x 13.42 Ft |
| Main Level | 2pc Bathroom | 4.33 Ft x 5.00 Ft |
| Main Level | 4pc Bathroom | 4.92 Ft x 7.92 Ft |
| Main Level | Dining Room | 9.67 Ft x 8.92 Ft |
| Main Level | Kitchen | 12.58 Ft x 8.92 Ft |
| Main Level | Other | 4.00 Ft x 7.08 Ft |
| Main Level | Dining Room | 9.17 Ft x 9.33 Ft |
| Main Level | Living Room | 19.42 Ft x 10.92 Ft |
Browse our latest hot offers.