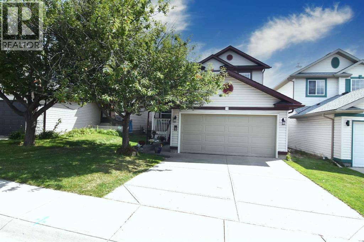
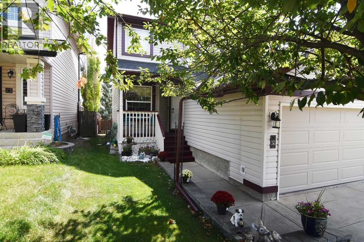
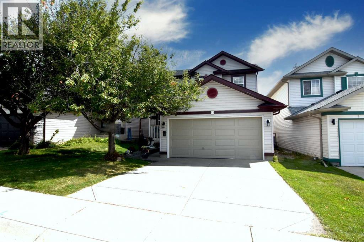
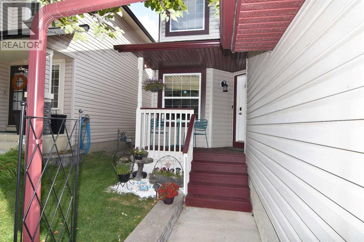
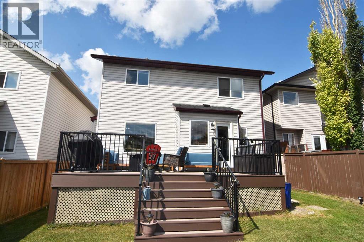
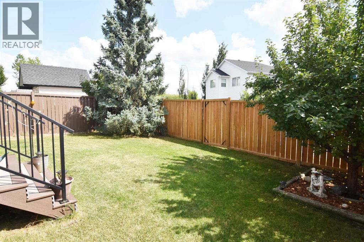
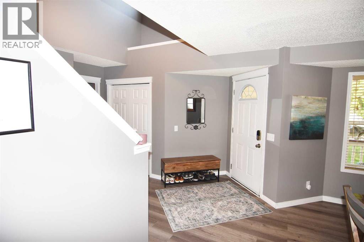
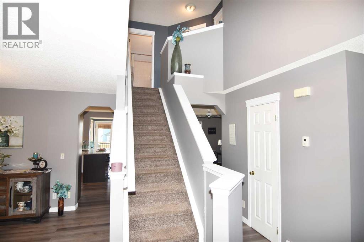
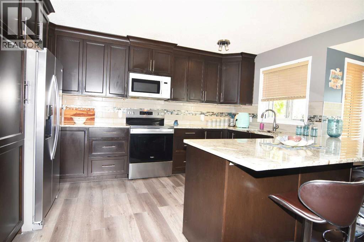
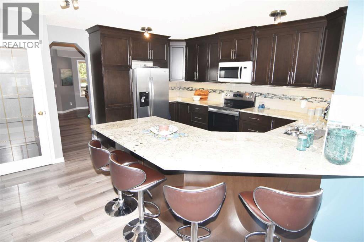
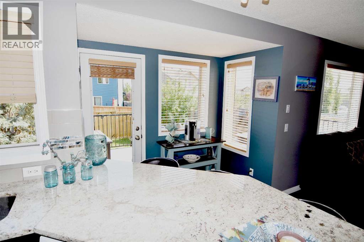
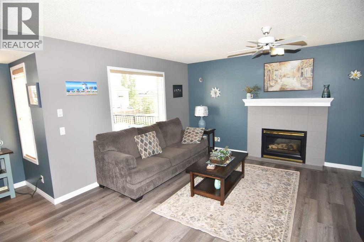
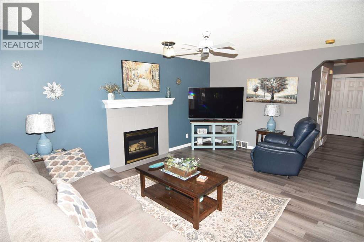
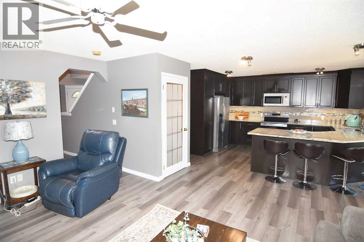
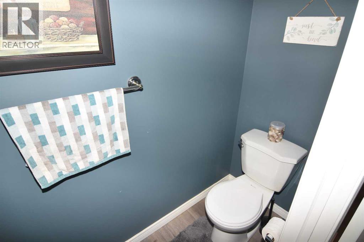
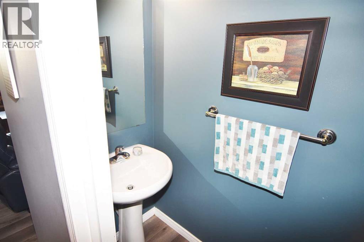
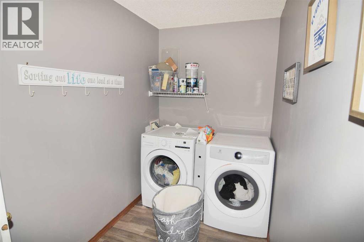
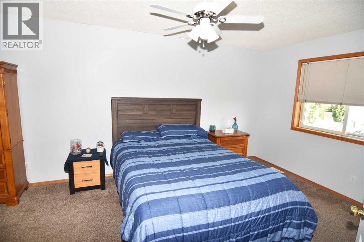
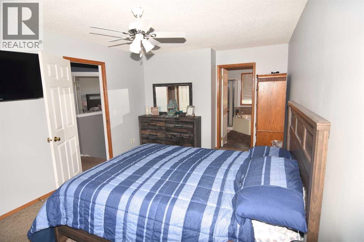
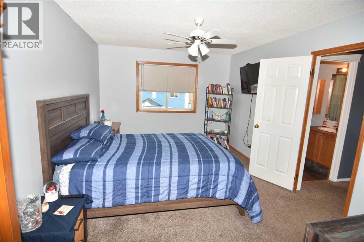
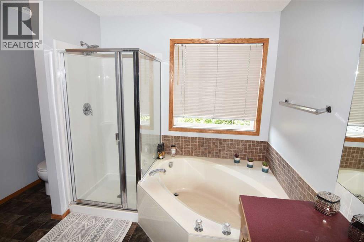
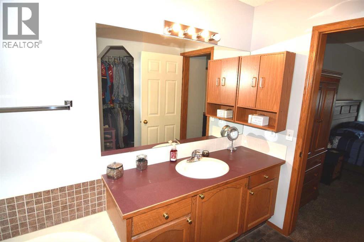
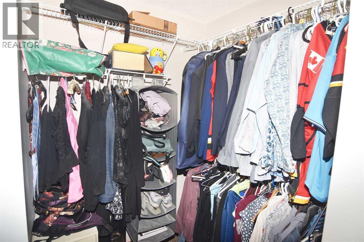
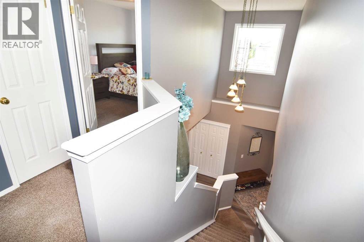
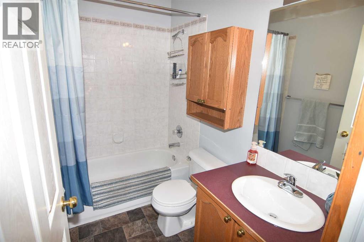
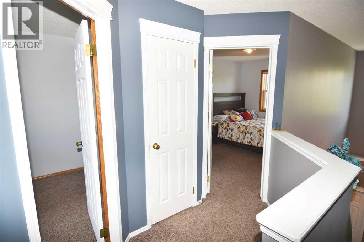
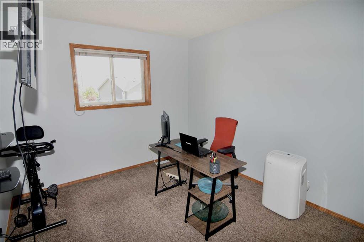
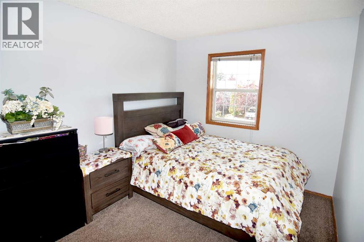
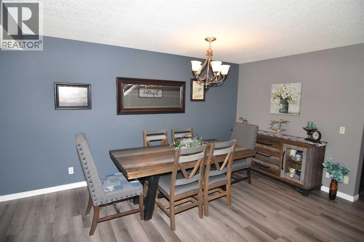
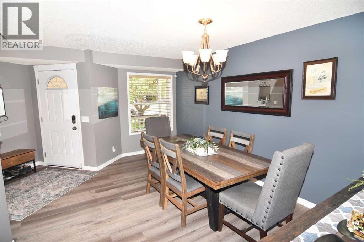
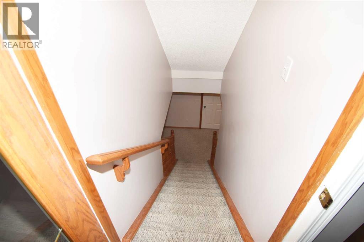
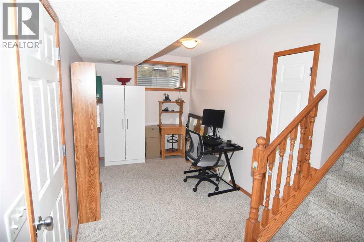
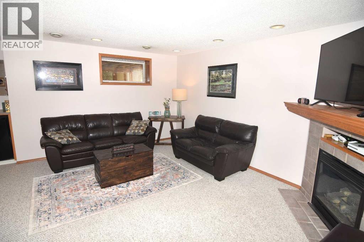
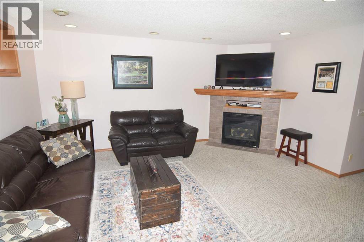
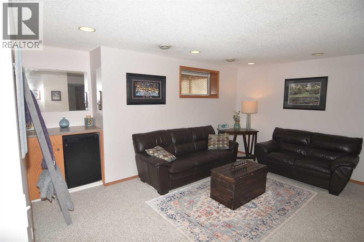
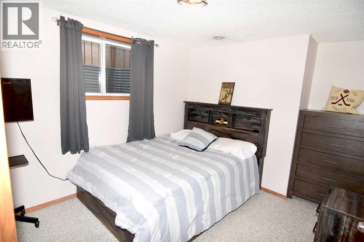
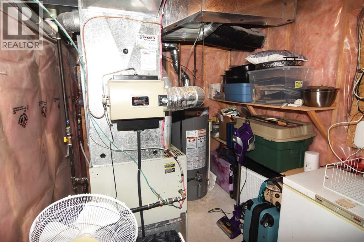
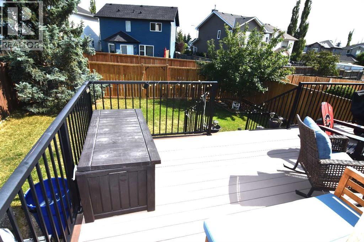
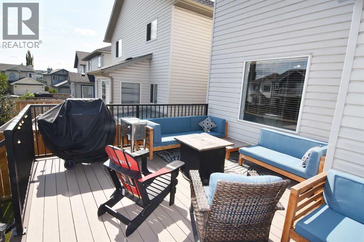
Here it is! Same owners for 27 years! Built by Cardel Custom Homes. Covered front entry to a large front entrance with its own hall closet a huge traditional dining room right beside the completely remodeled kitchen with room for 4 chairs at the eating bar and an area for a small kitchen table and chairs. Includes stainless steel stove and fridge (2 months old) dishwasher, microwave, an abundance of cabinets and granite counters throughout. Right beside the open great room with large windows a gas fireplace with mantle and circulating fan. There is also a door to the new composite deck and rear yard. Down the hall is a private 2pc bathroom (toilet in 2026)and a separate laundry area with access to the 18ft 8in X 21ft 4in double attached garage. The entire main floor is vinyl plank flooring. Upstairs is a large bright principal room with a private bath and soaker tub and stand alone shower. Two other good sized bedrooms and 4 pc bath. Stairs, hallways ,and bedrooms are all carpeted. The upstairs was professionally painted in May 2026. Down to the lower level is a open office area, under stair storage and closets in this area. A large family room with a bar and fridge plus another gas fireplace. A great bedroom with a large window and a 4 piece bath. Utility room with storage and shelving. The furnace has been well maintained with a new motor in 2011, also a 50 gallon water tank in 2024. Outside is a large east facing composite deck and a good sized backyard that backs onto a back lane for access to a trailer pad or other storage. New rear fencing in 2024. County Hills is a quiet area surrounded by 2 golf courses, walking and bike paths and a playground 3 doors away. There a huge regional park, all level of schools, shopping, doctors and other amenities and businesses plus transit to downtown and the airport. Superb family neighborhood! A few upgrades 1) New Class 4 Hail resistant roof shingles 2025. 2) New evestrough and downspouts 2025. 3) New garage door 2025. 4) N ew 50 gal water heater 2024. New fridge, stove and washer 2026. 6) New back fence 2024. 7) New upstairs bathroom sink 2026. 8)New composite Deck 2022. 9) New kitchen and countertops 2018. Great Home! Great Location! Call your Realtor now for your private viewing. (id:54406)
1:30 pm
Ends at:4:00 pm
1:30 pm
Ends at:4:00 pm
| Bathroom Total | 5 | Bedrooms Above Ground | 3 |
| Bedrooms Total | 3 | Appliances | Refrigerator, Dishwasher, Stove, Microwave, Window Coverings, Garage Door Opener, Washer & Dryer |
| Basement Development | Finished | Basement Type | Full (finished) |
| Constructed Date | 1998 | Construction Material | Wood Frame |
| Construction Style Attachment | Detached | Cooling Type | None |
| Exterior Finish | Vinyl Siding | Fireplace Present | Yes |
| Fireplace Total | 2 | Flooring Type | Carpeted, Linoleum, Tile, Vinyl Plank |
| Foundation Type | Poured Concrete | Half Bath Total | 1 |
| Heating Fuel | Natural Gas | Heating Type | Other, Forced Air |
| Stories Total | 2 | Size Interior | 1686 Sqft |
| Total Finished Area | 1686 Sqft | Type | House |
| Concrete | |
| Attached Garage | 2 |
| Street | |
| R V |
| Acreage | No | Fence Type | Fence |
| Land Amenities | Golf Course, Park, Playground, Schools, Shopping | Landscape Features | Landscaped |
| Size Depth | 33.01 M | Size Frontage | 11.01 M |
| Size Irregular | 362.00 | Size Total | 362 M2|0-4,050 Sqft |
| Size Total Text | 362 M2|0-4,050 Sqft | Zoning Description | R-cg |
| Level | Type | Dimensions |
|---|---|---|
| Second Level | Primary Bedroom | 17.42 Ft x 10.92 Ft |
| Second Level | Bedroom | 12.08 Ft x 10.00 Ft |
| Second Level | Bedroom | 12.50 Ft x 9.08 Ft |
| Second Level | 4pc Bathroom | 11.00 Ft x 10.42 Ft |
| Second Level | 4pc Bathroom | 7.92 Ft x 4.92 Ft |
| Second Level | 4pc Bathroom | 13.17 Ft x 9.83 Ft |
| Lower Level | 4pc Bathroom | 10.42 Ft x 5.00 Ft |
| Lower Level | Family Room | 24.25 Ft x 15.58 Ft |
| Lower Level | Den | 17.75 Ft x 7.75 Ft |
| Main Level | Living Room | 16.33 Ft x 12.17 Ft |
| Main Level | Dining Room | 16.00 Ft x 10.92 Ft |
| Main Level | Other | 17.92 Ft x 14.75 Ft |
| Main Level | 2pc Bathroom | 7.08 Ft x 2.58 Ft |
| Main Level | Laundry Room | 11.17 Ft x 6.58 Ft |