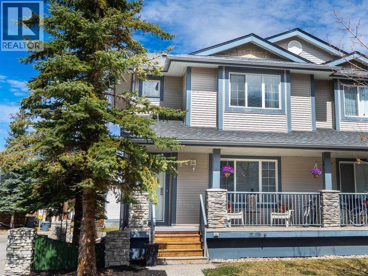
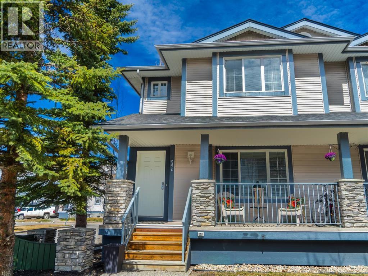
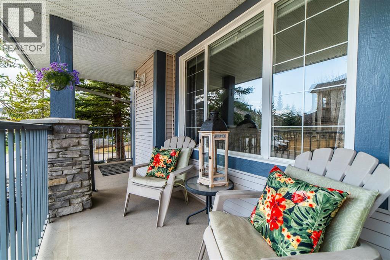
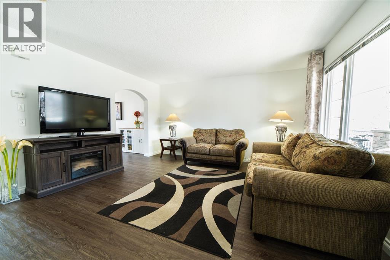
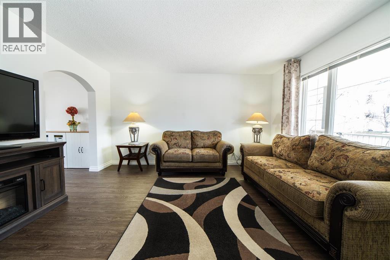
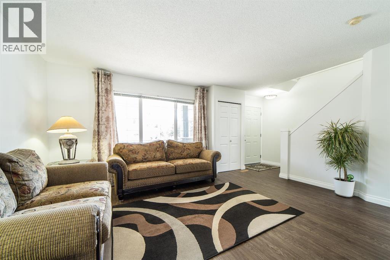
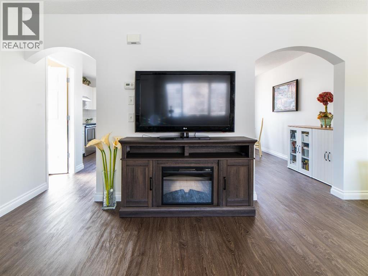
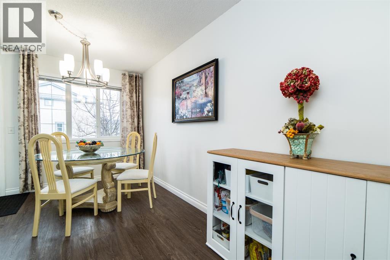
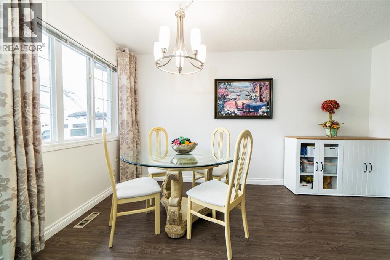
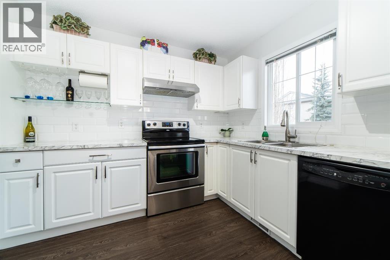
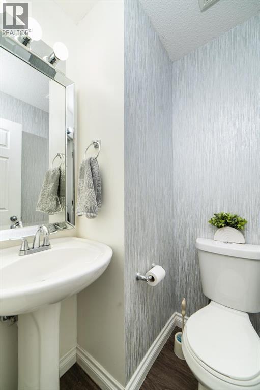
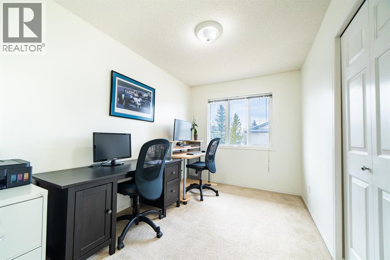
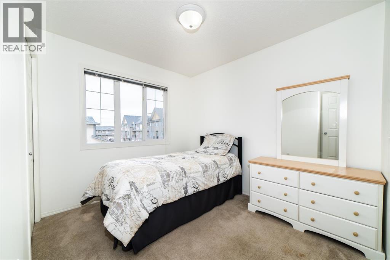
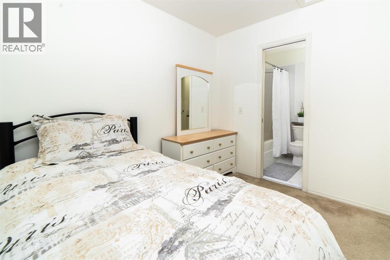
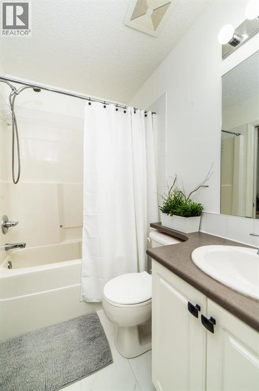
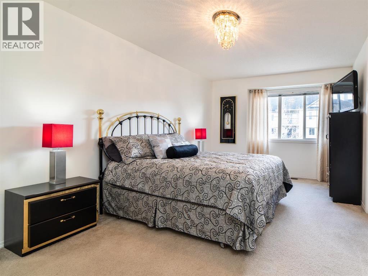
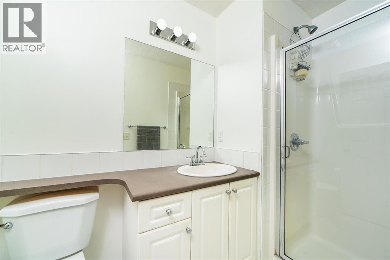
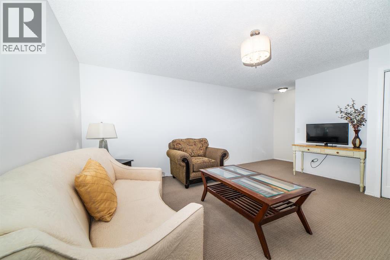
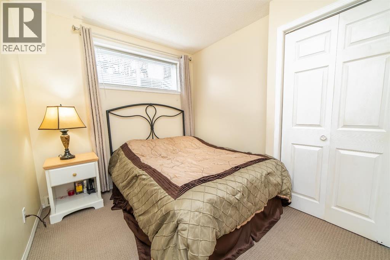
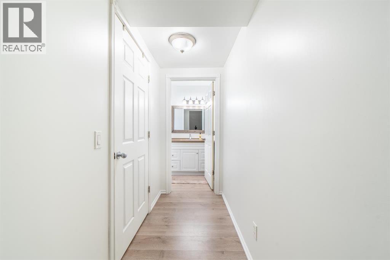
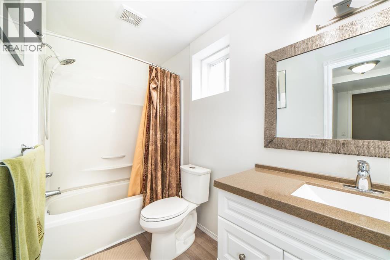
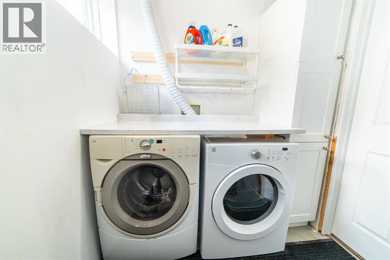
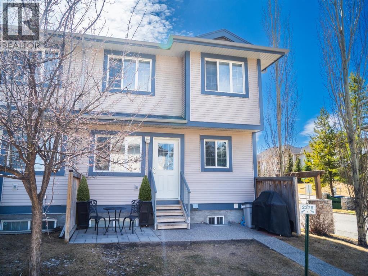
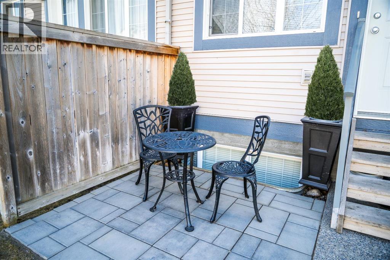
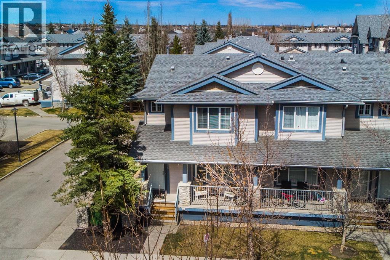
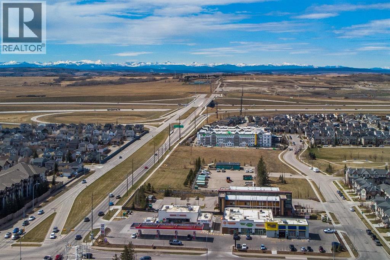
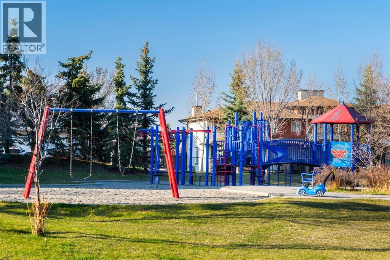
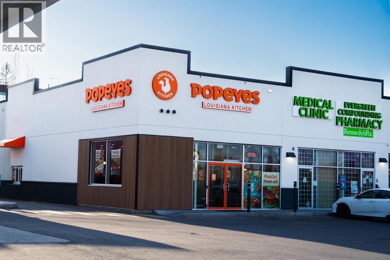
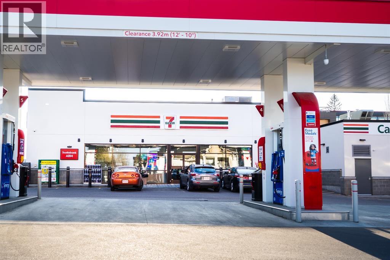
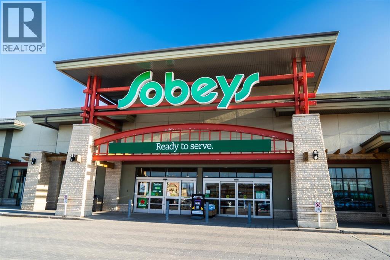
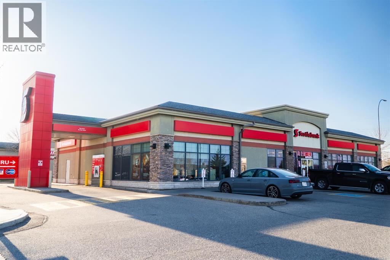
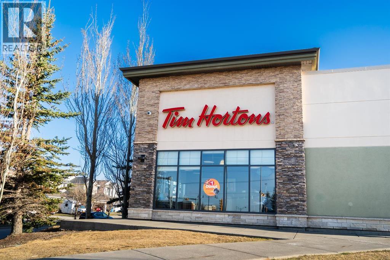
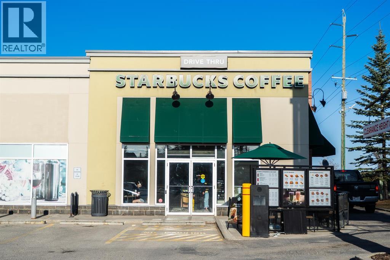
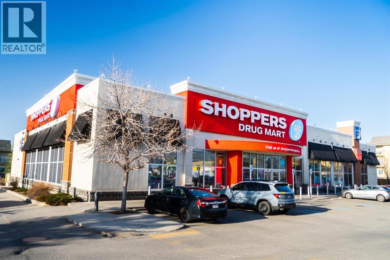
Welcome to this bright END-UNIT townhome in Evergreen, offering 4 BEDROOMS, 3.5 BATHROOMS and a fully developed basement. With 3 bedrooms upstairs and additional living space below, the functional layout provides flexibility for family, guests or a home office.Updates include new flooring throughout the main floor, bathrooms and basement, new kitchen counters, new toilets and an upgraded hot water tank. The developed basement features a family room, fourth bedroom and full 4-piece bathroom, while built-in shelving in the laundry area adds convenient storage.A patio just behind the home provides a welcoming spot for outdoor seating. Two assigned parking stalls are included, with visitor parking conveniently located outside the back door and additional street parking directly out front.Everyday amenities are only blocks away, including Sobeys, Shoppers Drug Mart, Tim Hortons, restaurants, medical clinics and banking. With Stoney Trail just one traffic light away and Fish Creek Park nearby, this home combines a convenient southwest location with updated finishes and room to grow. (id:54406)
Maintenance, Common Area Maintenance, Ground Maintenance, Property Management, Reserve Fund Contributions
$370.81 Monthly| Bathroom Total | 4 | Bedrooms Above Ground | 3 |
| Bedrooms Below Ground | 1 | Bedrooms Total | 4 |
| Appliances | Washer, Refrigerator, Oven - Electric, Dishwasher, Stove, Dryer, Microwave, Hood Fan, Window Coverings | Basement Development | Finished |
| Basement Type | Full (finished) | Constructed Date | 2004 |
| Construction Material | Wood Frame | Construction Style Attachment | Attached |
| Cooling Type | None | Exterior Finish | Vinyl Siding |
| Flooring Type | Carpeted, Tile, Vinyl Plank | Foundation Type | Poured Concrete |
| Half Bath Total | 1 | Heating Fuel | Natural Gas |
| Heating Type | Forced Air | Stories Total | 2 |
| Size Interior | 1307 Sqft | Total Finished Area | 1307 Sqft |
| Type | Row / Townhouse |
| Acreage | No | Fence Type | Partially Fenced |
| Land Amenities | Park, Playground, Schools, Shopping | Size Depth | 20.77 M |
| Size Irregular | 213.52 | Size Total | 213.52 M2|0-4,050 Sqft |
| Size Total Text | 213.52 M2|0-4,050 Sqft | Zoning Description | M-g D44 |
| Level | Type | Dimensions |
|---|---|---|
| Second Level | Primary Bedroom | 11.00 Ft x 18.50 Ft |
| Second Level | 3pc Bathroom | 4.50 Ft x 8.58 Ft |
| Second Level | Bedroom | 11.08 Ft x 9.83 Ft |
| Second Level | 4pc Bathroom | 7.42 Ft x 4.92 Ft |
| Second Level | Bedroom | 8.17 Ft x 11.92 Ft |
| Basement | Recreational, Games Room | 19.25 Ft x 13.83 Ft |
| Basement | Bedroom | 8.17 Ft x 13.75 Ft |
| Basement | 4pc Bathroom | 10.33 Ft x 4.92 Ft |
| Basement | Furnace | 6.50 Ft x 8.33 Ft |
| Main Level | Living Room | 15.92 Ft x 14.42 Ft |
| Main Level | Kitchen | 12.00 Ft x 10.92 Ft |
| Main Level | Dining Room | 7.58 Ft x 14.42 Ft |
| Main Level | 2pc Bathroom | 4.42 Ft x 4.42 Ft |
Browse our latest hot offers.