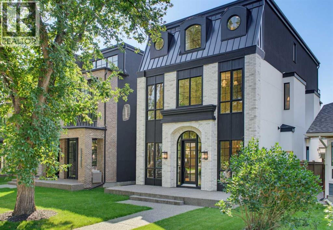
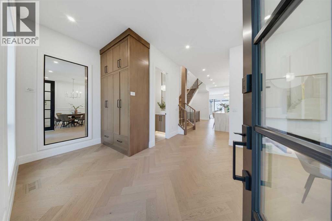
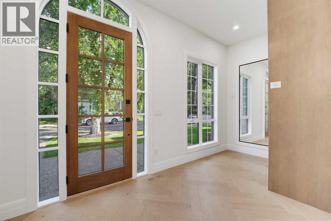
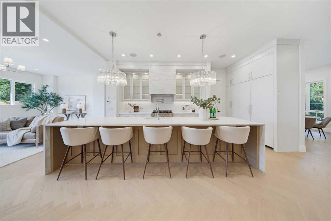
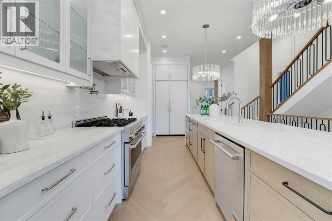
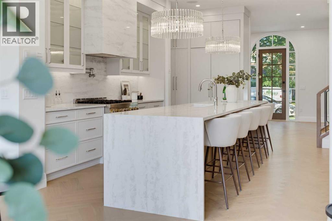
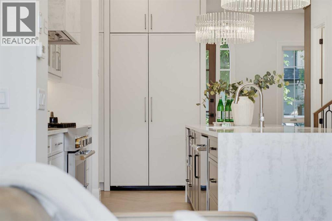
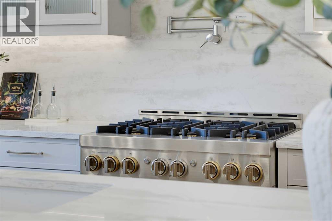
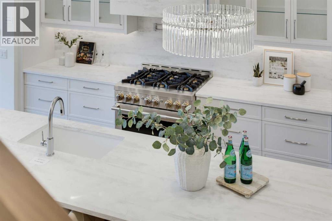
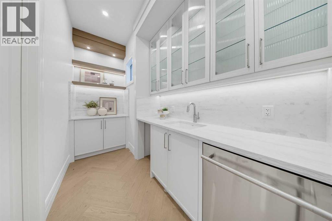
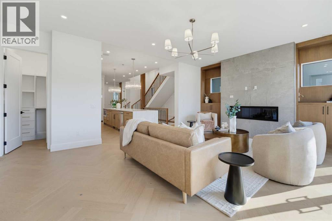
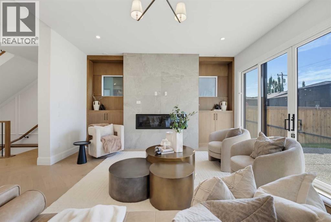
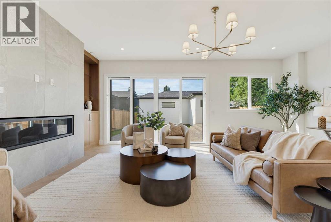
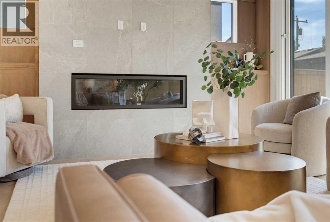
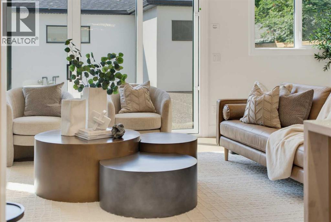
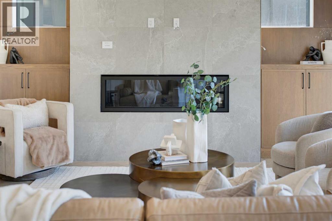
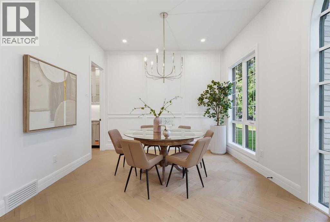
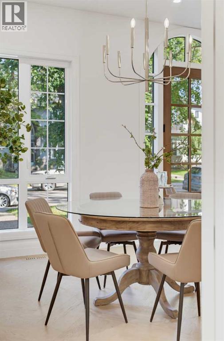
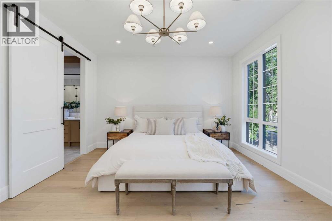
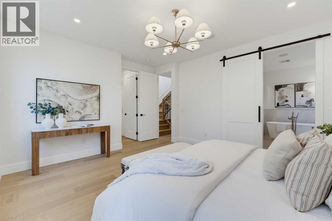
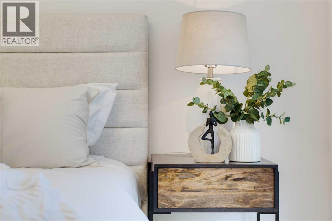
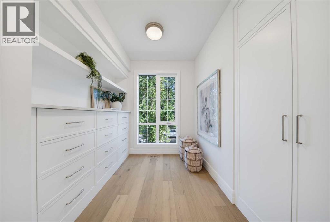
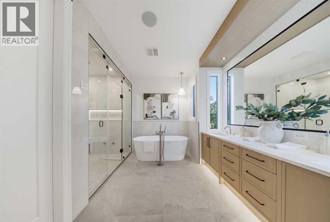
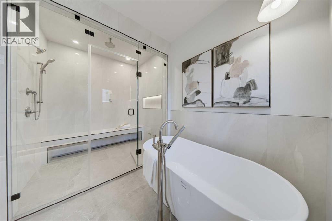
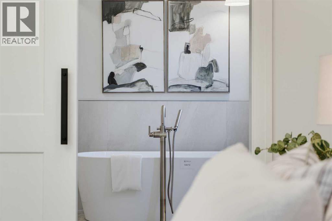
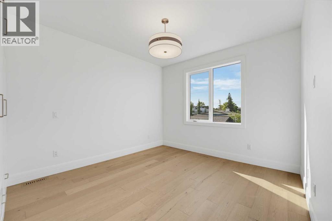
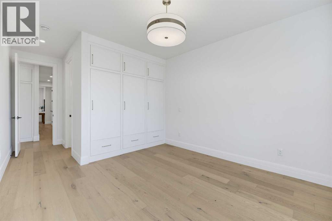
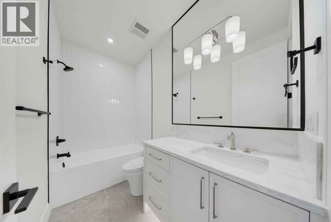
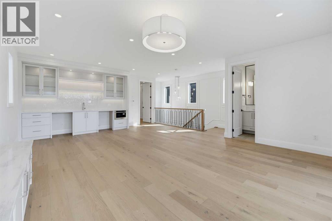
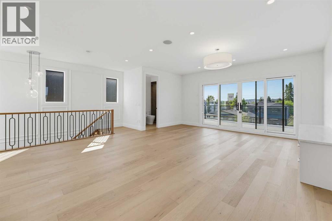
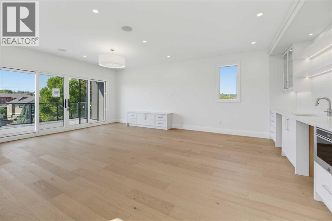
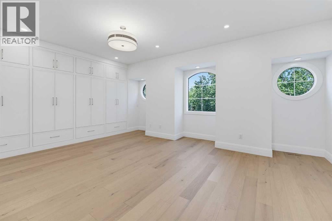
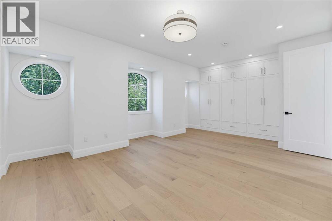
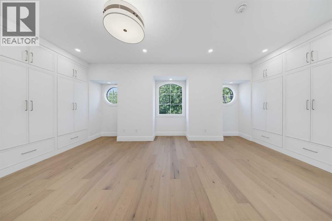
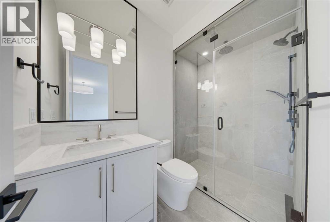
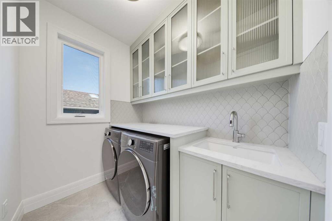
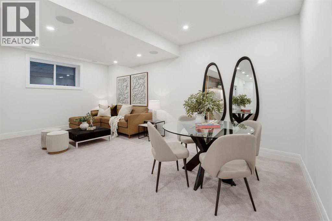
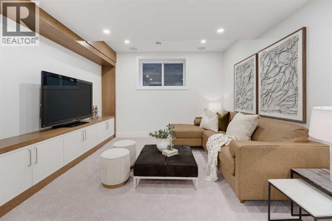
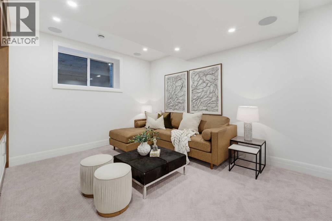
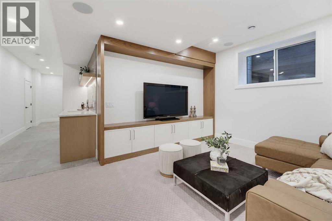
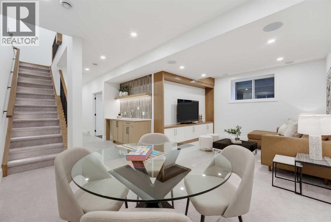
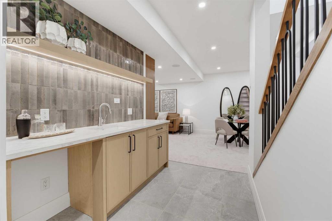
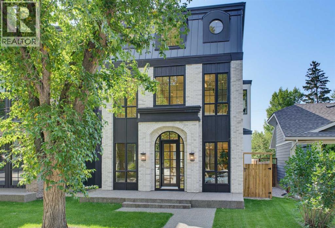
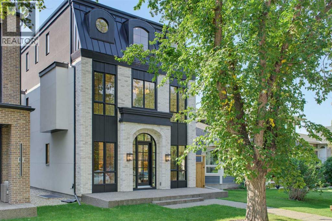
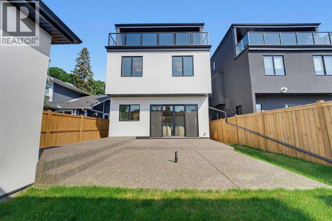
**Open House: Saturday, August 29 1-3PM** Welcome to exceptional luxury living in this stunning detached home, offering over 3,000 sq. ft. of thoughtfully designed space across three levels. Blending sophisticated finishes, incredible functionality, and truly unique features, this home offers a lifestyle unlike any other.The fully developed basement is designed for entertaining and relaxation, featuring a spacious recreation room, wet bar, bedroom, full bathroom, walk-in closet, and private gym. One of the home’s standout features is the one-of-a-kind underground tunnel connecting the basement directly to the triple-car garage, providing a sheltered path between the spaces year-round.The main floor welcomes you with a grand foyer and an inviting open-concept layout. A formal dining room, hidden butler’s pantry, spacious mudroom with walk-in closet, and comfortable living room with a gas fireplace create an ideal balance of elegance and everyday functionality. A unique booth-style seating area adds character, while the concrete patio provides a seamless extension of the living space outdoors.Upstairs, the spacious primary suite offers a large walk-in closet and spa-inspired ensuite. Two additional bedrooms, each with their own ensuite, provide exceptional comfort and privacy, while the conveniently located upper-floor laundry adds everyday ease.The third-floor loft is an entertainer’s dream, featuring a versatile office, wet bar with island, expansive entertainment area, bathroom, and private balcony with beautiful views.Now including central air conditioning and all appliances, this exceptional home is complete and ready to enjoy. Offering an unmatched combination of luxury, versatility, and one-of-a-kind design, this is a truly remarkable opportunity in an unbeatable location. (id:54406)
1:00 pm
Ends at:3:00 pm
| Bathroom Total | 5 | Bedrooms Above Ground | 3 |
| Bedrooms Below Ground | 1 | Bedrooms Total | 4 |
| Appliances | Washer, Refrigerator, Range - Gas, Dishwasher, Dryer, Microwave, Hood Fan, Garage Door Opener | Basement Development | Finished |
| Basement Type | Full (finished) | Constructed Date | 2026 |
| Construction Material | Wood Frame | Construction Style Attachment | Detached |
| Cooling Type | Central Air Conditioning | Fireplace Present | Yes |
| Fireplace Total | 1 | Flooring Type | Carpeted, Hardwood, Tile |
| Foundation Type | Poured Concrete | Half Bath Total | 1 |
| Heating Type | Forced Air | Stories Total | 3 |
| Size Interior | 3420 Sqft | Total Finished Area | 3420.36 Sqft |
| Type | House |
| Detached Garage | 3 |
| Acreage | No | Fence Type | Fence |
| Land Amenities | Park, Playground, Schools, Shopping | Landscape Features | Landscaped |
| Size Depth | 1.22 M | Size Frontage | 10.06 M |
| Size Irregular | 4347.00 | Size Total | 4347 Sqft|4,051 - 7,250 Sqft |
| Size Total Text | 4347 Sqft|4,051 - 7,250 Sqft | Zoning Description | R-c2 |
| Level | Type | Dimensions |
|---|---|---|
| Second Level | Primary Bedroom | 15.00 Ft x 13.42 Ft |
| Second Level | Other | 12.42 Ft x 8.25 Ft |
| Second Level | 5pc Bathroom | 14.67 Ft x 11.17 Ft |
| Second Level | Bedroom | 11.75 Ft x 11.50 Ft |
| Second Level | 4pc Bathroom | 9.58 Ft x 5.00 Ft |
| Second Level | Laundry Room | 7.50 Ft x 5.67 Ft |
| Third Level | Recreational, Games Room | 17.67 Ft x 13.92 Ft |
| Third Level | Other | 10.00 Ft x 8.67 Ft |
| Third Level | Bedroom | 23.00 Ft x 14.00 Ft |
| Third Level | 3pc Bathroom | 8.58 Ft x 5.00 Ft |
| Third Level | Other | 11.00 Ft x 23.92 Ft |
| Basement | Bedroom | 10.67 Ft x 10.67 Ft |
| Basement | Recreational, Games Room | 21.50 Ft x 13.00 Ft |
| Basement | Other | 4.67 Ft x 4.17 Ft |
| Basement | Other | 14.75 Ft x 4.83 Ft |
| Basement | Exercise Room | 11.58 Ft x 10.42 Ft |
| Basement | Other | 6.92 Ft x 6.67 Ft |
| Basement | 3pc Bathroom | 11.67 Ft x 5.00 Ft |
| Basement | Furnace | 12.58 Ft x 5.67 Ft |
| Main Level | Living Room | 16.42 Ft x 16.42 Ft |
| Main Level | Pantry | 12.17 Ft x 5.50 Ft |
| Main Level | Foyer | 13.50 Ft x 7.08 Ft |
| Main Level | Other | 10.00 Ft x 6.17 Ft |
| Main Level | Other | 24.00 Ft x 9.00 Ft |
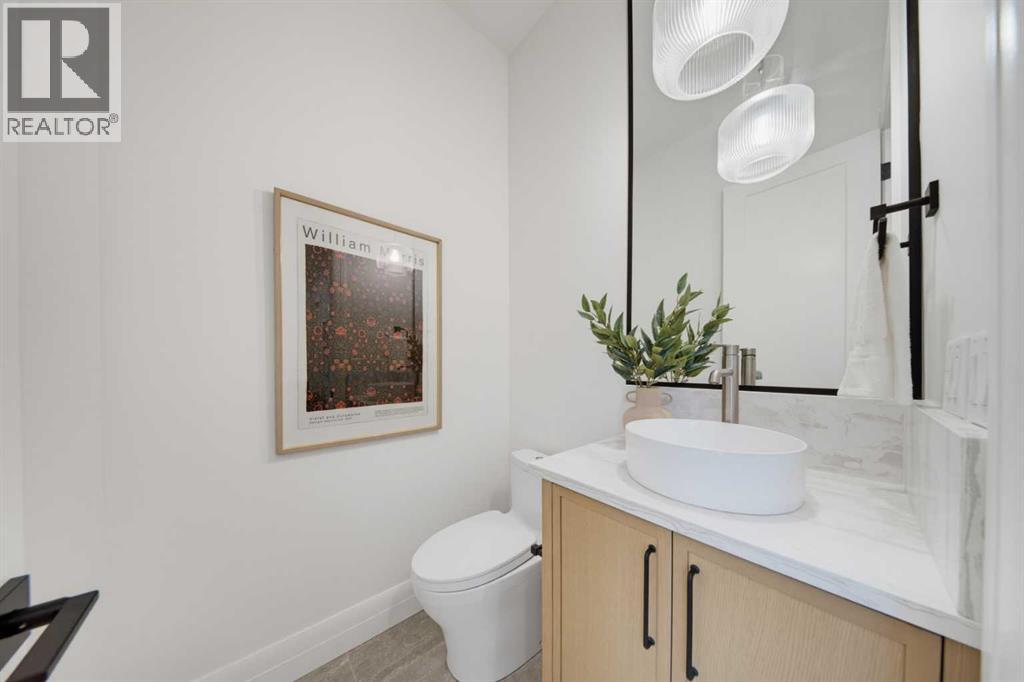
| Main Level | 2pc Bathroom | 5.00 Ft x 5.00 Ft |
| Main Level | Kitchen | 12.92 Ft x 9.58 Ft |
| Main Level | Dining Room | 12.00 Ft x 11.25 Ft |
| Main Level | Other | 6.17 Ft x 5.83 Ft |
| Main Level | Other | 24.00 Ft x 10.00 Ft |