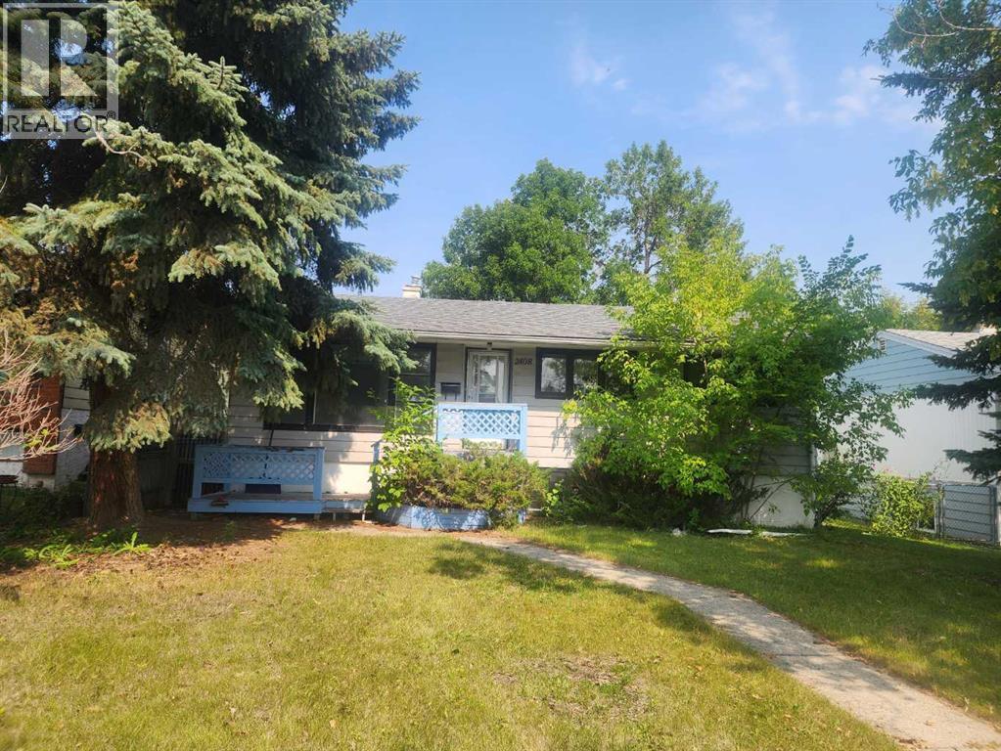
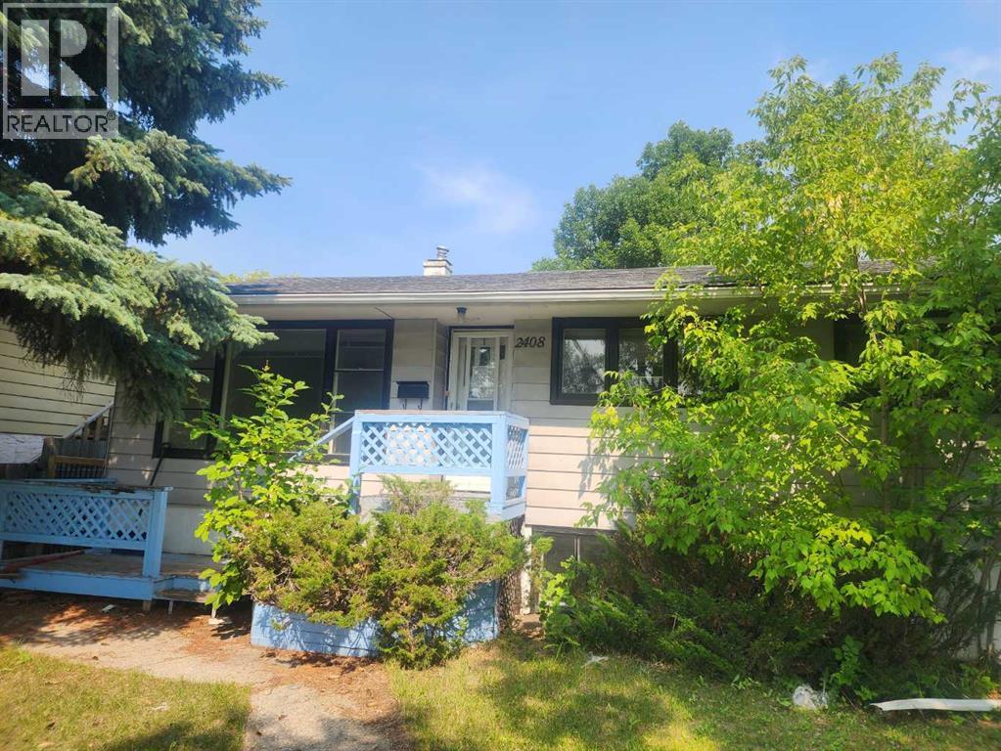
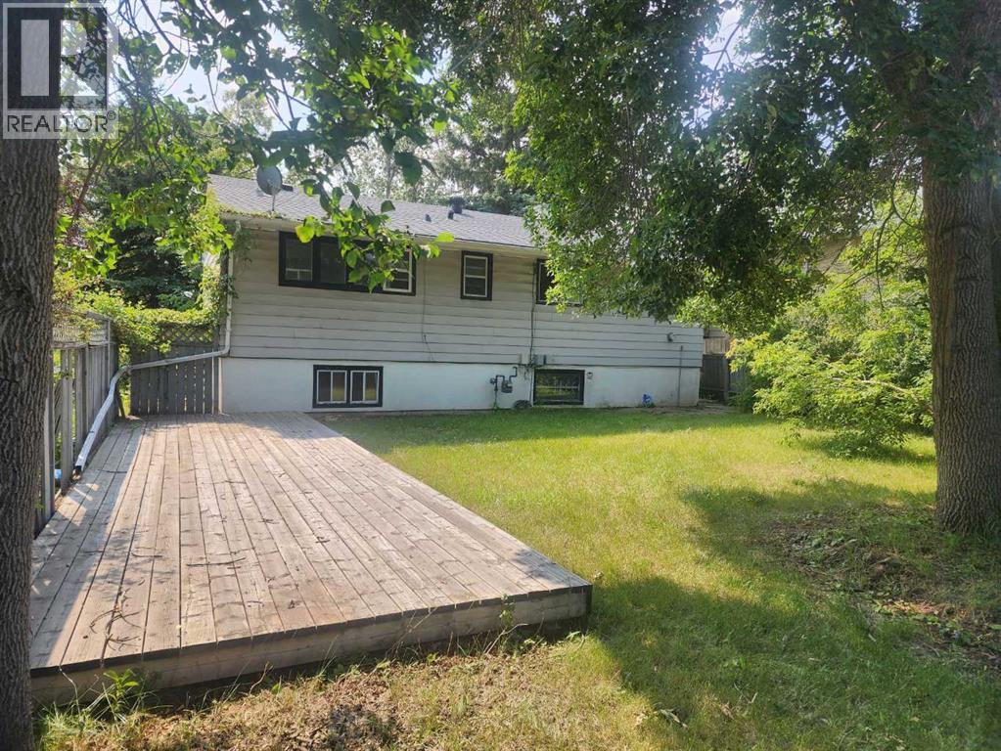
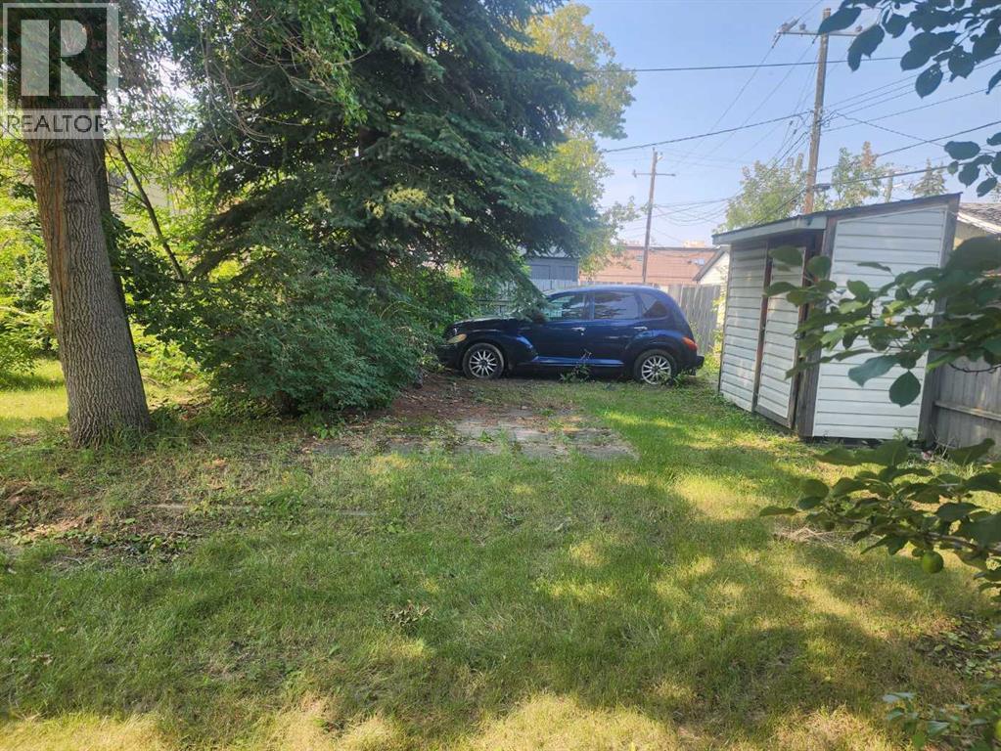
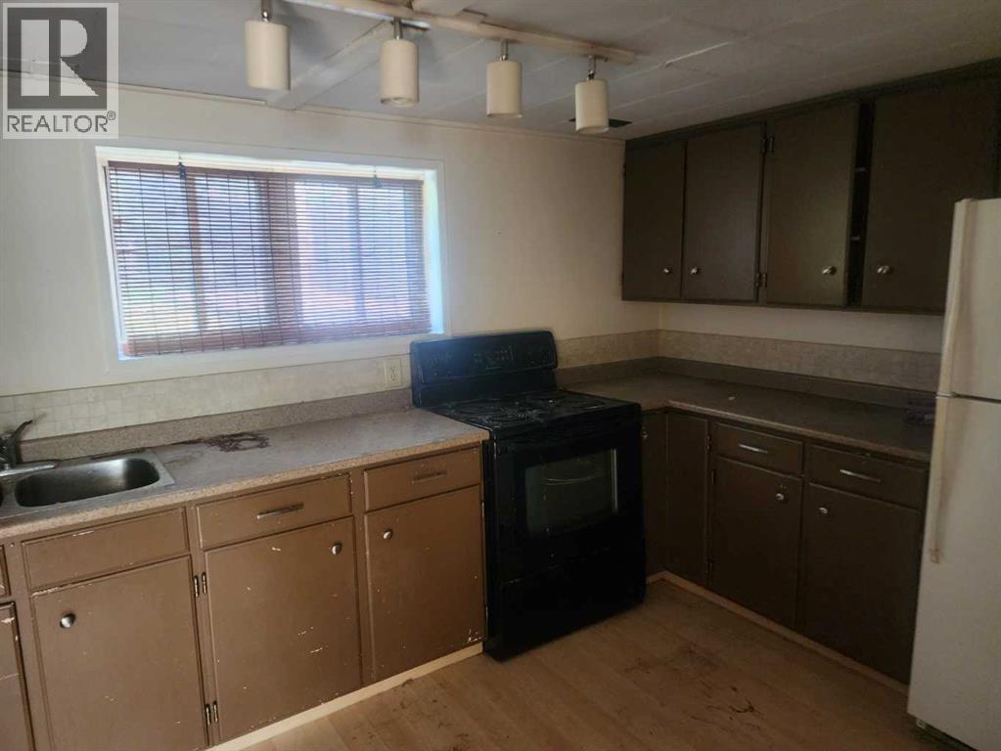
HANDYMAN SPECIAL, 50 x 110 RC-2 LOT GOOD FOR FUTURE DEVELOPMENT (id:54406)
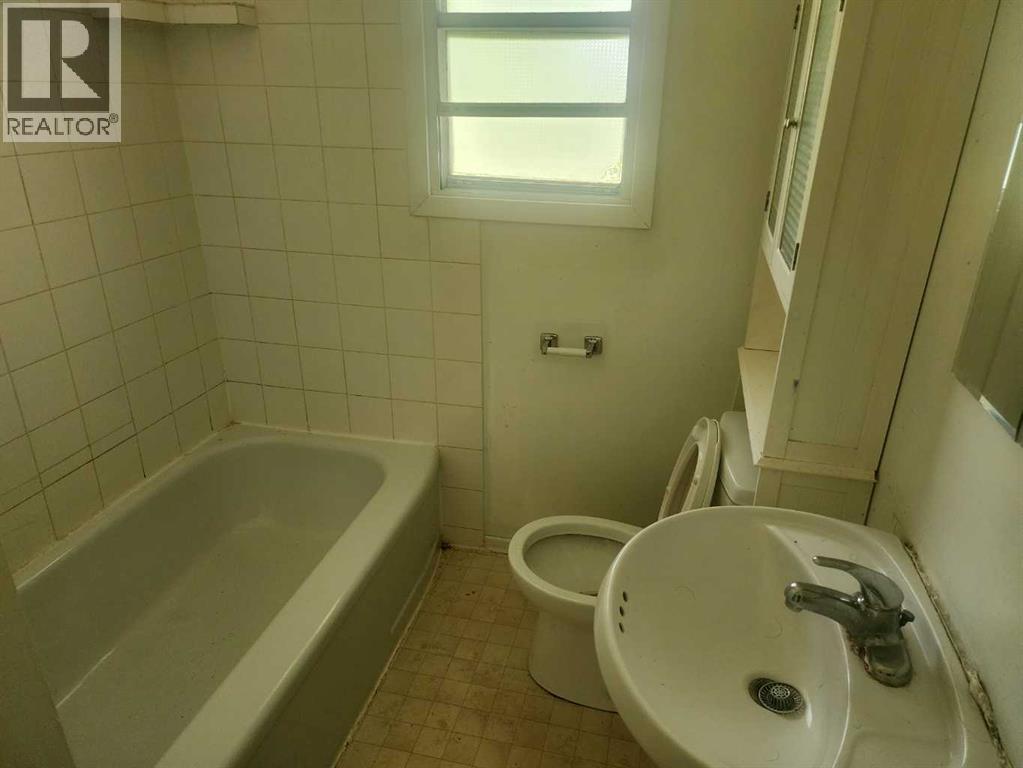
| Bathroom Total | 1 | Bedrooms Above Ground | 3 |
| Bedrooms Total | 3 | Appliances | Refrigerator, Dishwasher, Stove, Washer & Dryer |
| Architectural Style | Bungalow | Basement Development | Finished |
| Basement Features | Separate Entrance | Basement Type | Full (finished) |
| Constructed Date | 1950 | Construction Material | Wood Frame |
| Construction Style Attachment | Detached | Cooling Type | None |
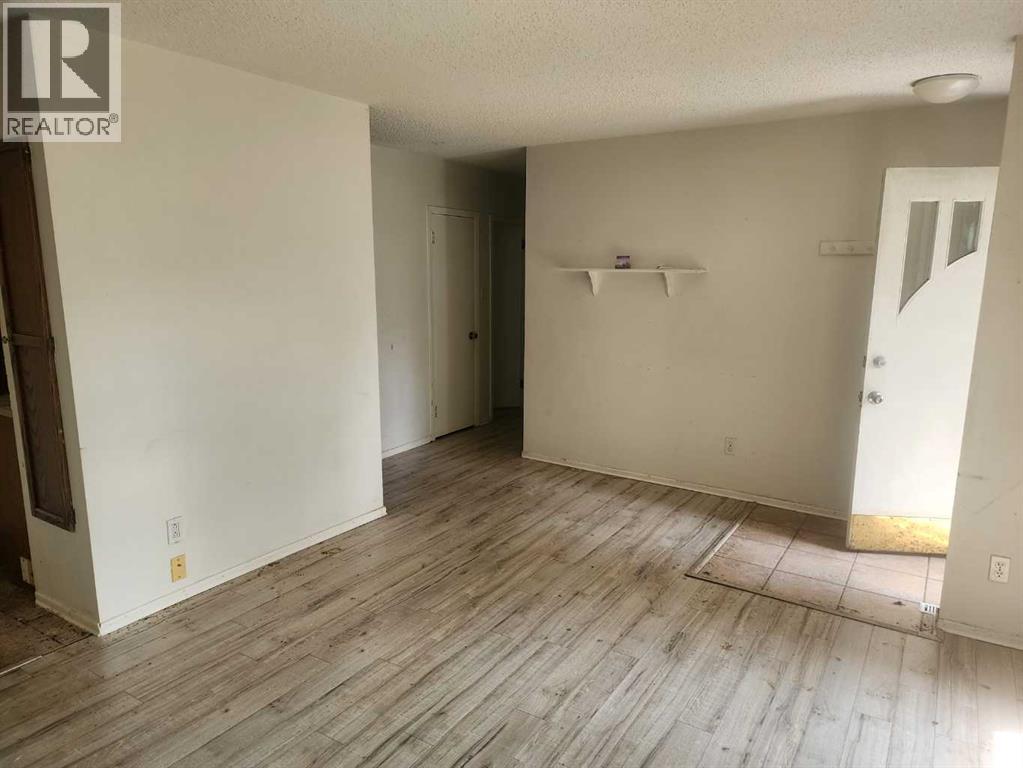
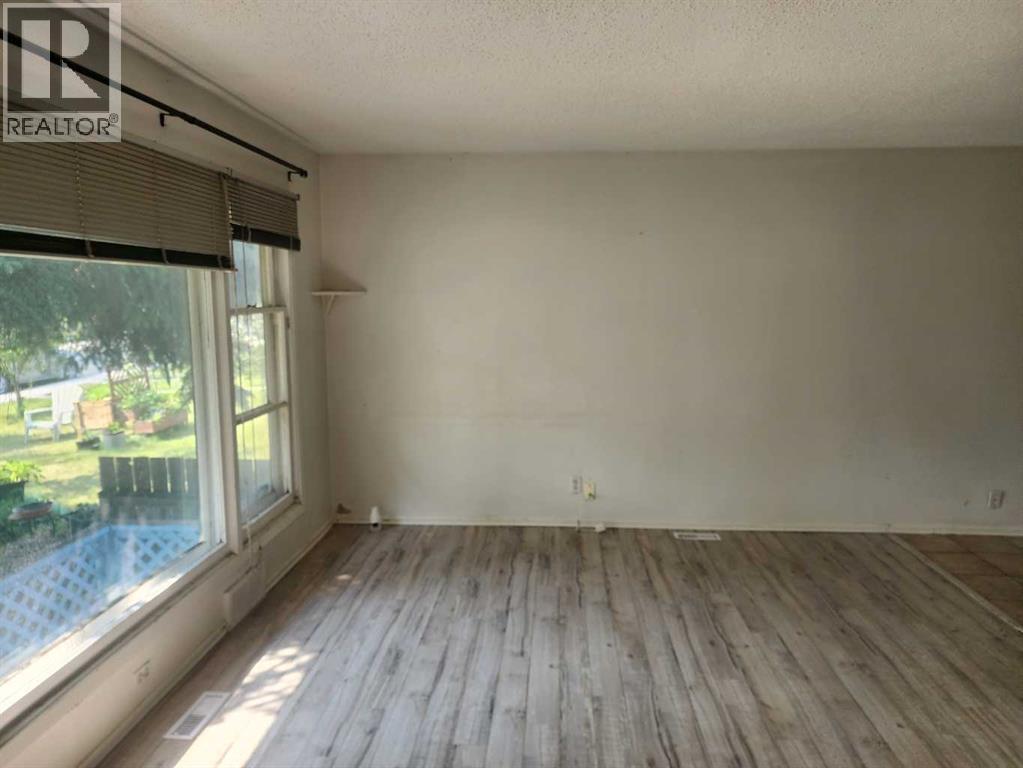
| Exterior Finish | Metal | Flooring Type | Ceramic Tile, Hardwood, Laminate |
| Foundation Type | Poured Concrete | Heating Type | Forced Air |
| Stories Total | 1 | Size Interior | 915 Sqft |
| Total Finished Area | 915.05 Sqft | Type | House |
| Other |
| Acreage | No | Fence Type | Fence |
| Land Amenities | Park, Playground, Schools, Shopping | Landscape Features | Garden Area |
| Size Depth | 33.63 M | Size Frontage | 15.25 M |
| Size Irregular | 496.00 | Size Total | 496 M2|4,051 - 7,250 Sqft |
| Size Total Text | 496 M2|4,051 - 7,250 Sqft | Zoning Description | Rc-2 |
| Level | Type | Dimensions |
|---|---|---|
| Main Level | Living Room | 13.50 Ft x 12.00 Ft |
| Main Level | Kitchen | 9.58 Ft x 9.92 Ft |
| Main Level | Dining Room | 7.17 Ft x 5.67 Ft |
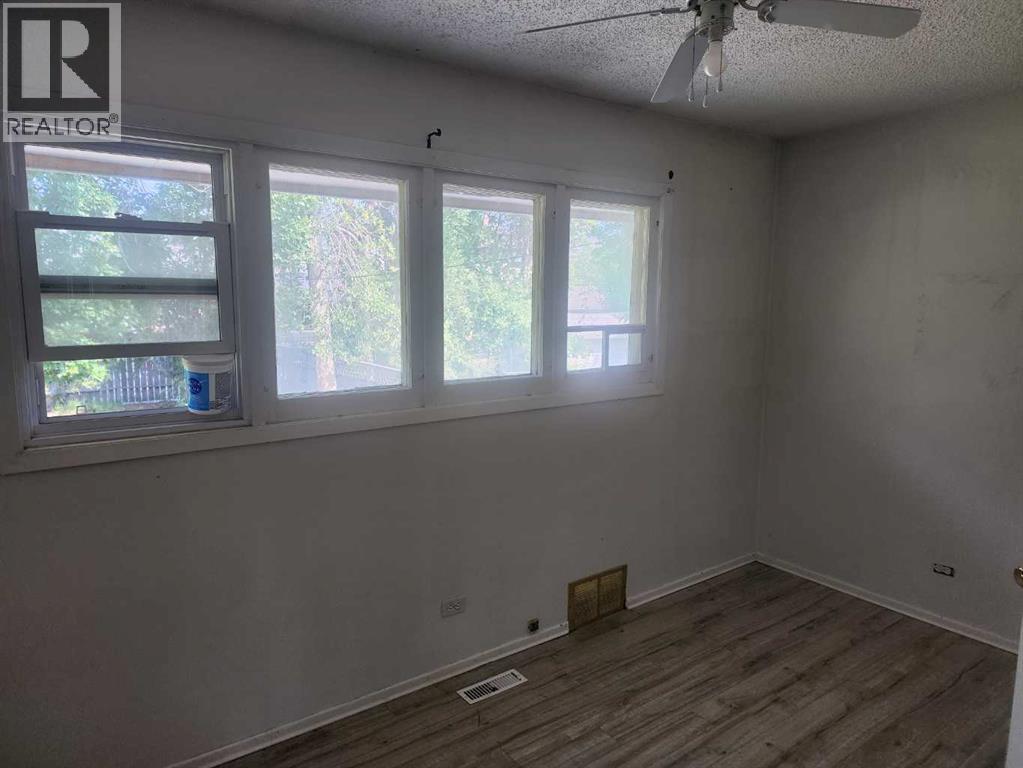
| Main Level | Bedroom | 13.17 Ft x 9.58 Ft |
| Main Level | 4pc Bathroom | 7.92 Ft x 6.08 Ft |
| Main Level | Primary Bedroom | 12.83 Ft x 9.58 Ft |
| Main Level | Bedroom | 9.17 Ft x 9.17 Ft |