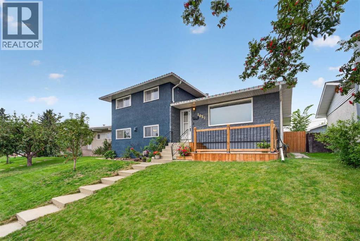
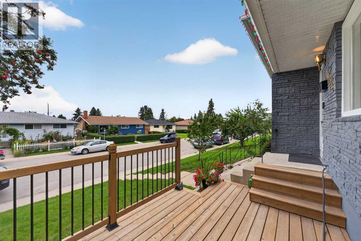
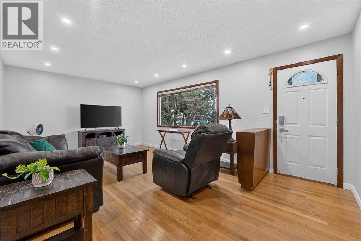
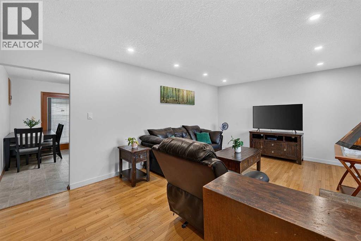
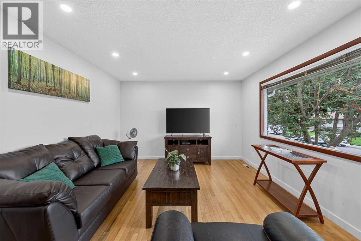
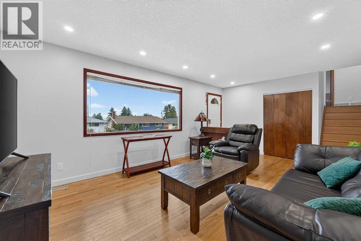
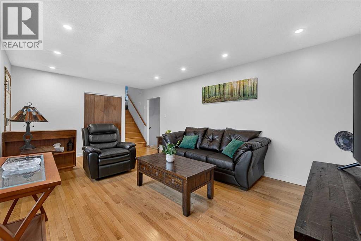
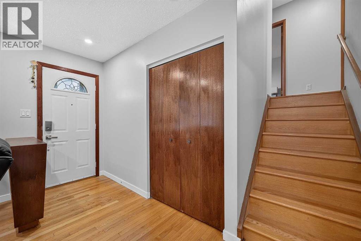
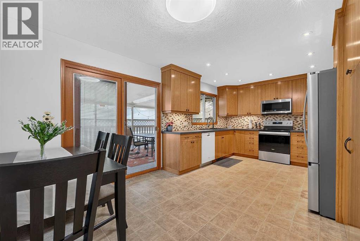
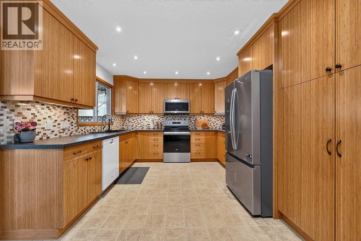
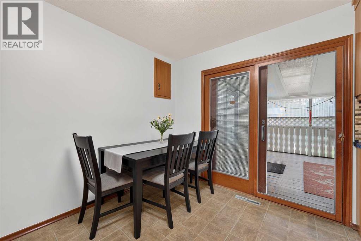
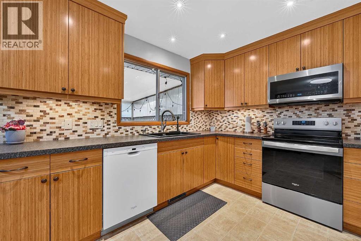
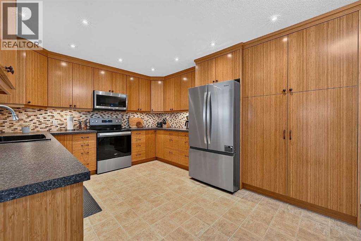
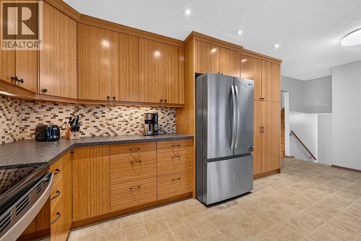
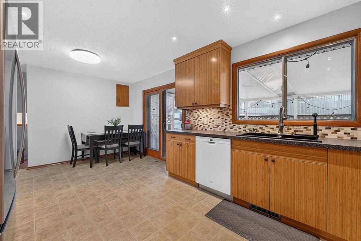
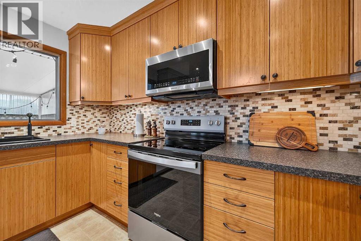
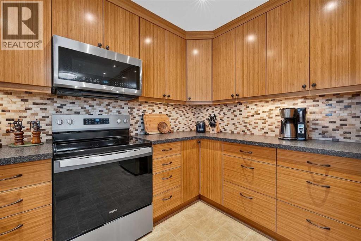
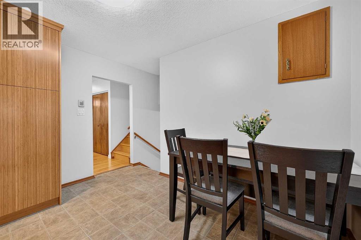
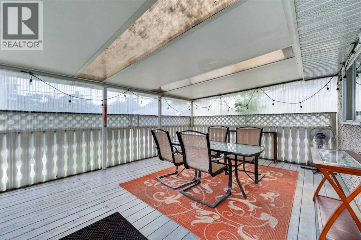
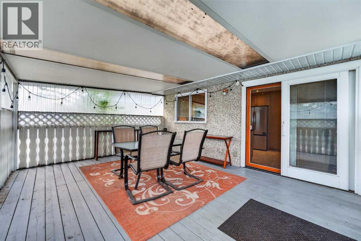
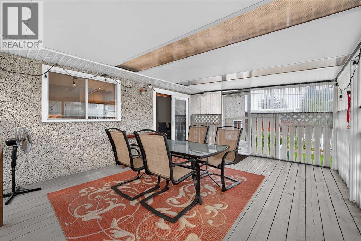
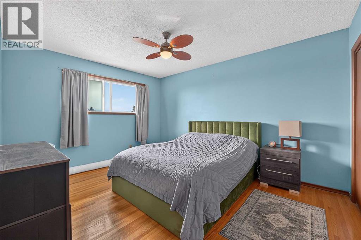
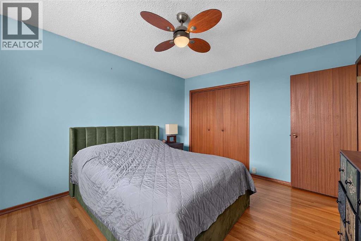
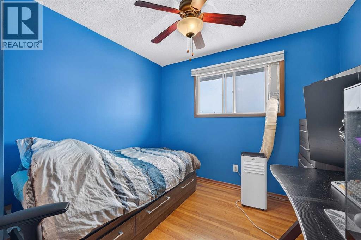
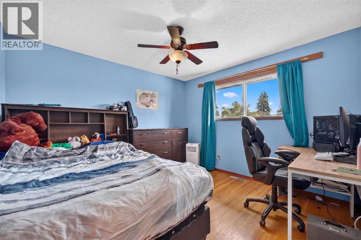
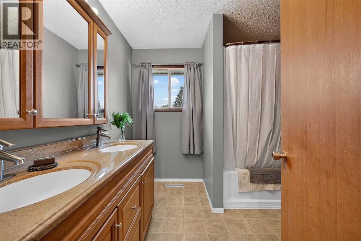
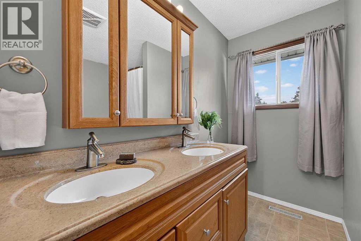
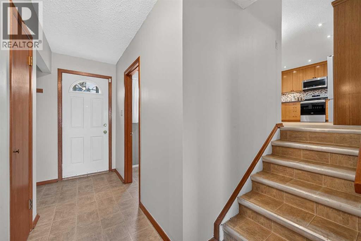
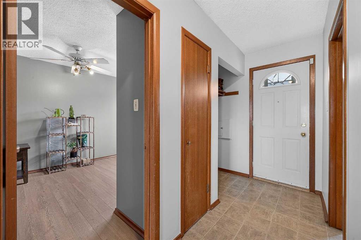
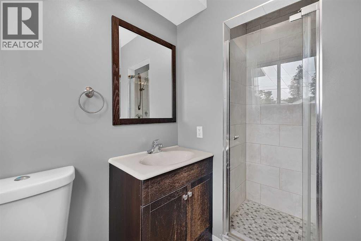
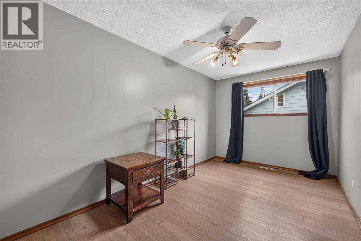
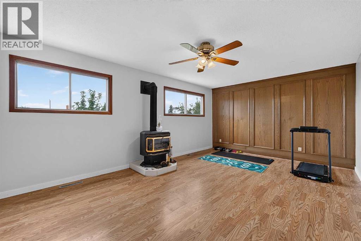
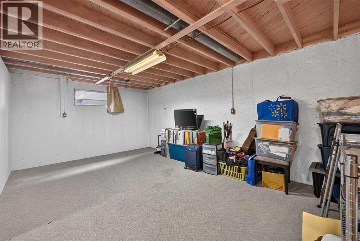
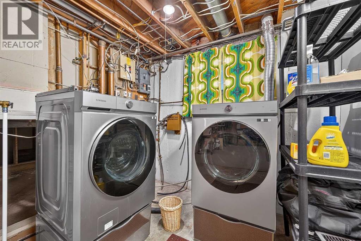
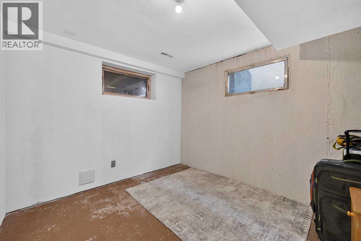
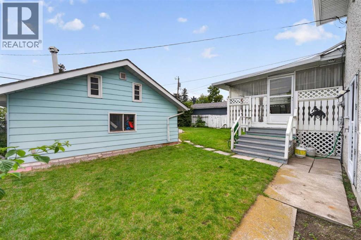
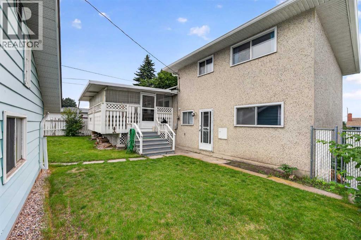
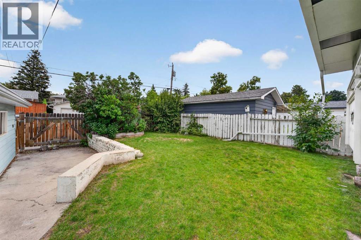
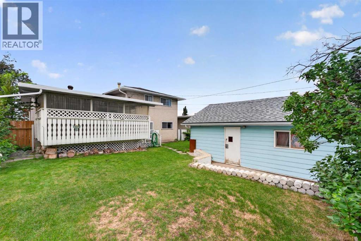
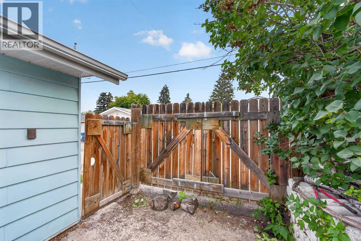
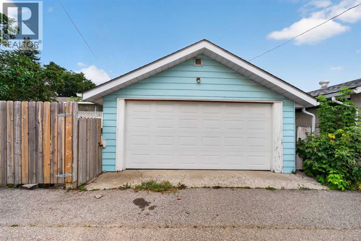
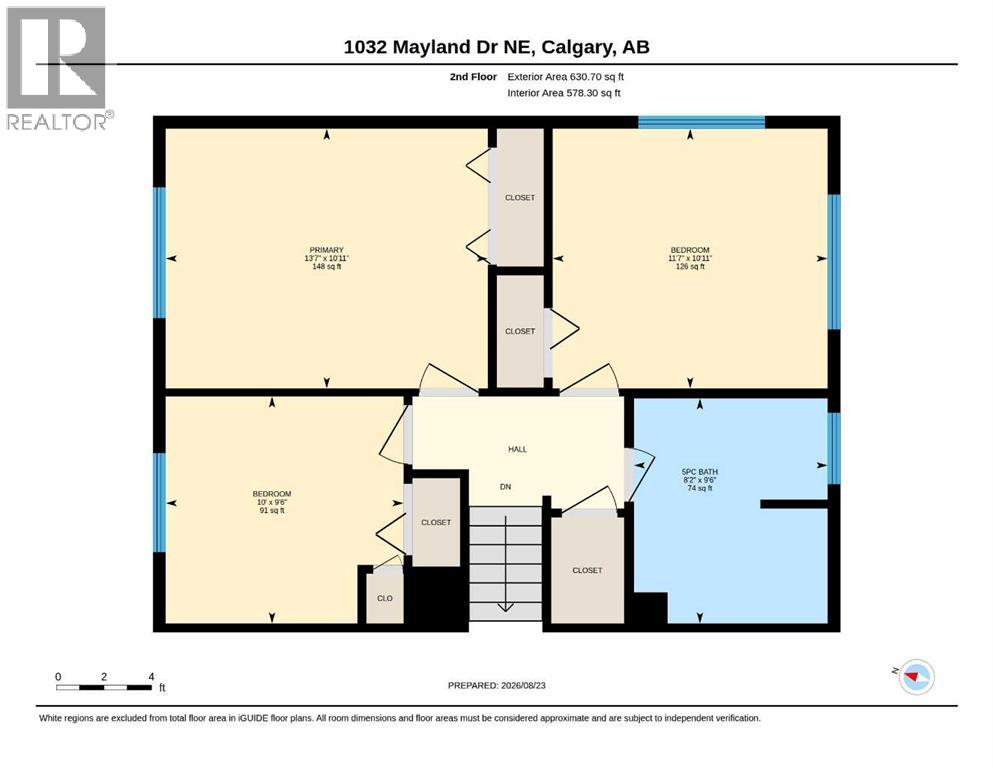
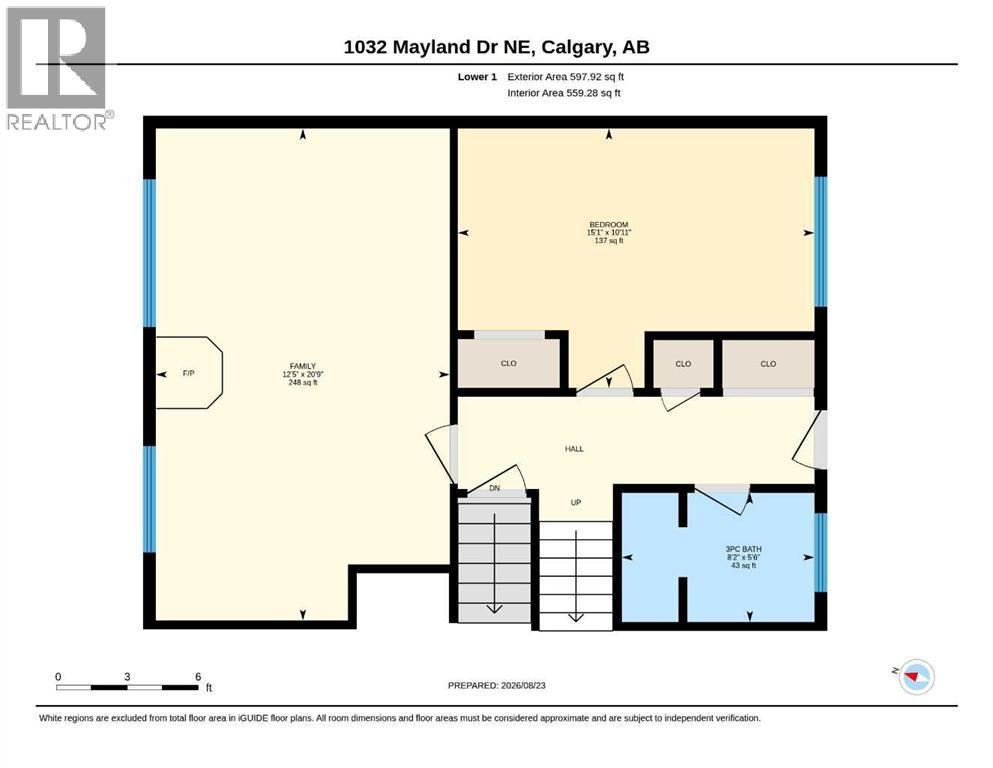
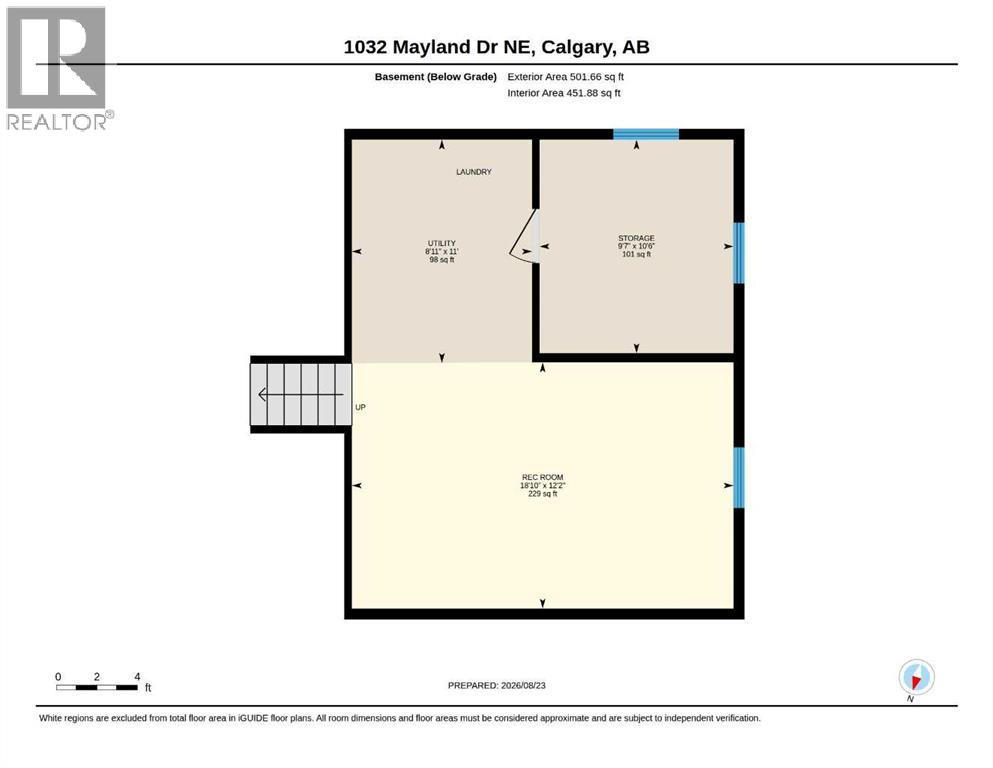
WELCOME TO MAYLAND HEIGHTS! This well-maintained family home is ideally located close to schools, shopping and amenities with easy access to Deerfoot Trail.This unique 4-level split offers 4 bedrooms and 2 full bathrooms with plenty of room for the whole family. The layout provides a great mix of functionality and character. The updated kitchen and charming 3-season sunroom create inviting spaces for everyday living and entertaining. A home with this layout and space is a rare find in Mayland Heights.Step outside to a large private backyard that is perfect for weekend barbecues and family gatherings. Mature landscaping adds to the charm and privacy. The property offers plenty of parking, including a dedicated pad suitable for a trailer.The home has seen numerous updates, including a brand-new electric stove (2026), refrigerator (2026), hot water tanks (2024), new roof (2021), main-level interior paint (2026), and exterior paint (2026). The attic vermiculite asbestos abatement was completed in 2021, along with upgraded R-50 attic insulation for added peace of mind and energy efficiency.Don’t miss this rare opportunity in Mayland Heights—book your private showing today! (id:54406)
| Bathroom Total | 2 | Bedrooms Above Ground | 3 |
| Bedrooms Below Ground | 1 | Bedrooms Total | 4 |
| Appliances | Refrigerator, Dishwasher, Oven, Hood Fan, Washer & Dryer | Architectural Style | 4 Level |
| Basement Development | Partially Finished | Basement Type | Full (partially Finished) |
| Constructed Date | 1964 | Construction Material | Wood Frame |
| Construction Style Attachment | Detached | Cooling Type | None |
| Exterior Finish | Brick, Stucco | Flooring Type | Hardwood, Laminate, Linoleum |
| Foundation Type | Poured Concrete | Heating Fuel | Natural Gas |
| Heating Type | Forced Air | Size Interior | 1760 Sqft |
| Total Finished Area | 1760.31 Sqft | Type | House |
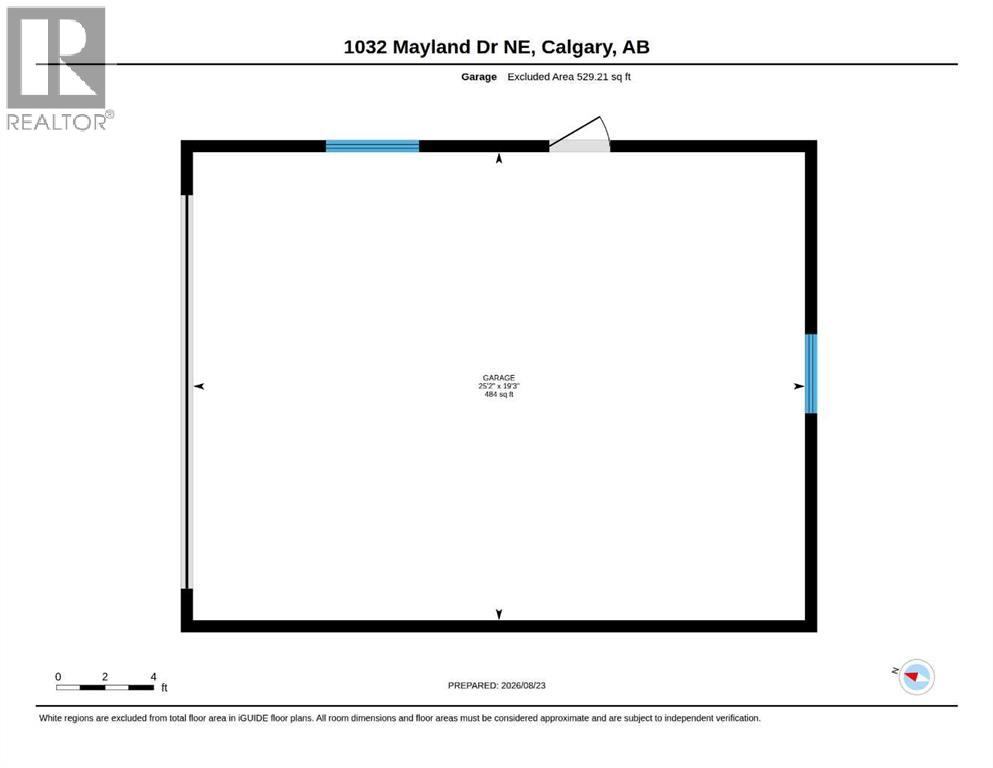
| Detached Garage | 2 |
| Other | |
| R V |
| Acreage | No | Fence Type | Fence |
| Land Amenities | Park, Playground, Schools, Shopping | Size Depth | 30.52 M |
| Size Frontage | 15.88 M | Size Irregular | 483.00 |
| Size Total | 483 M2|4,051 - 7,250 Sqft | Size Total Text | 483 M2|4,051 - 7,250 Sqft |
| Zoning Description | R-cg |
| Level | Type | Dimensions |
|---|---|---|
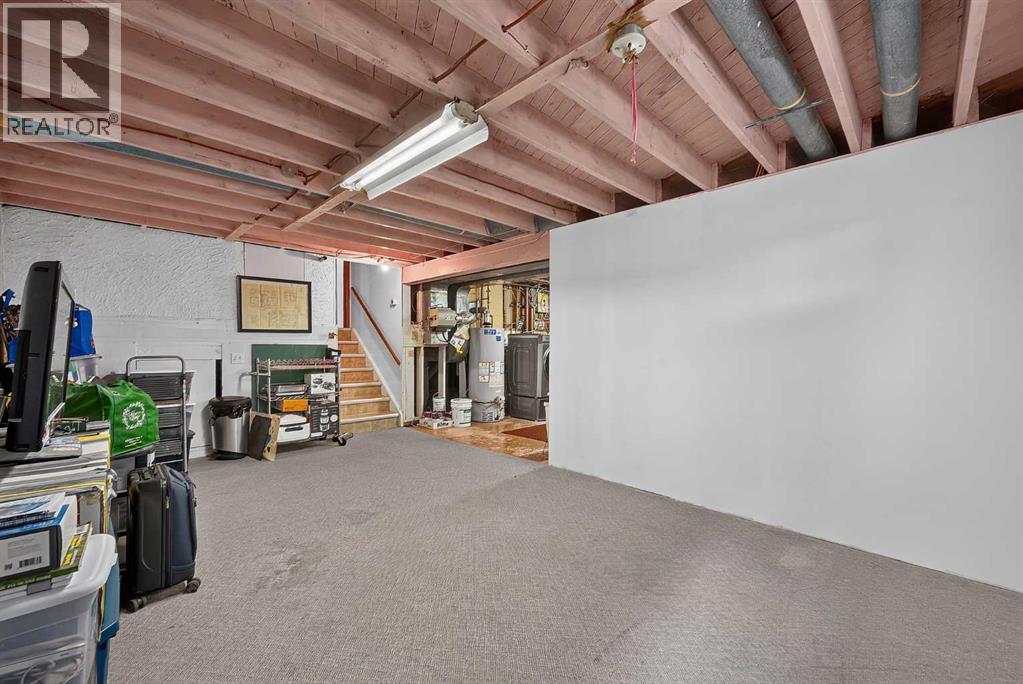
| Basement | Family Room | 18.83 Ft x 12.17 Ft |
| Basement | Storage | 9.58 Ft x 10.50 Ft |
| Basement | Furnace | 8.92 Ft x 11.00 Ft |
| Lower Level | 3pc Bathroom | 5.50 Ft x 8.17 Ft |
| Lower Level | Bedroom | 10.92 Ft x 15.08 Ft |
| Lower Level | Bonus Room | 20.75 Ft x 12.42 Ft |
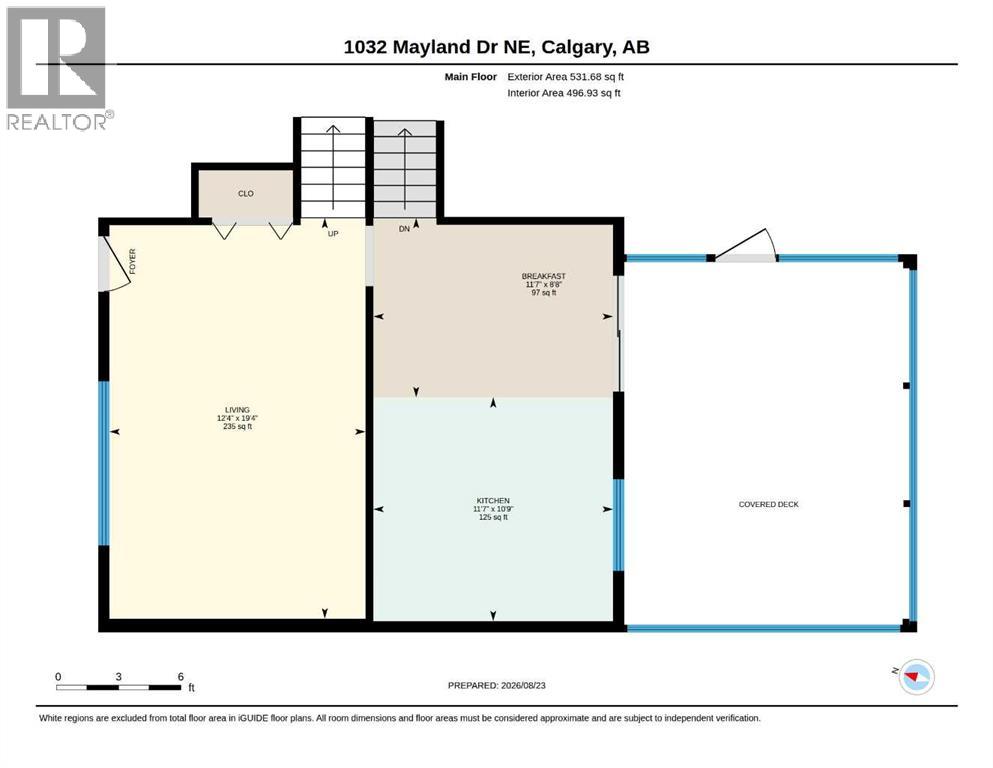
| Main Level | Breakfast | 8.67 Ft x 11.58 Ft |
| Main Level | Breakfast | 10.75 Ft x 11.58 Ft |
| Main Level | Living Room | 19.33 Ft x 12.33 Ft |
| Upper Level | 5pc Bathroom | 9.50 Ft x 8.17 Ft |
| Upper Level | Bedroom | 9.50 Ft x 10.00 Ft |
| Upper Level | Bedroom | 10.92 Ft x 11.58 Ft |
| Upper Level | Primary Bedroom | 10.92 Ft x 13.58 Ft |
Browse our latest hot offers.