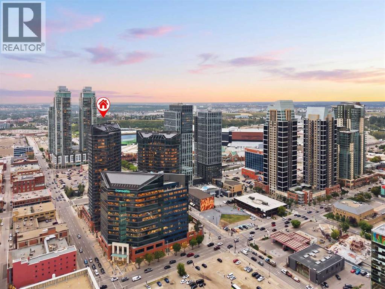
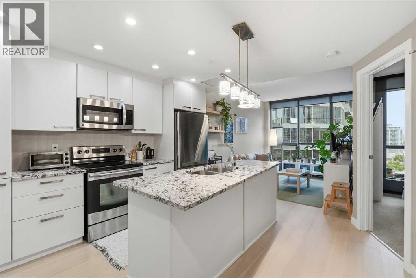
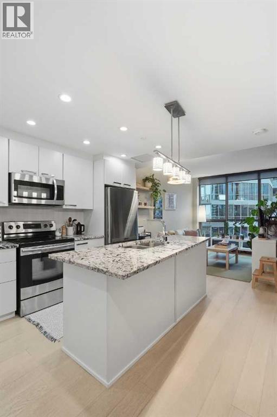
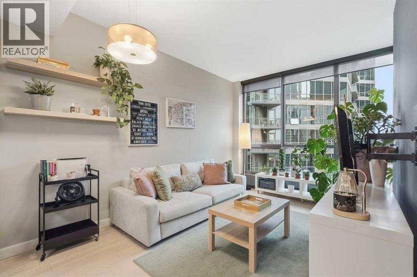
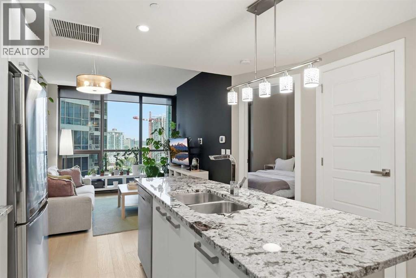
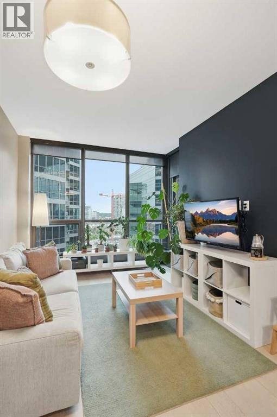
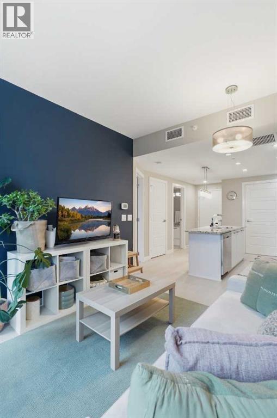
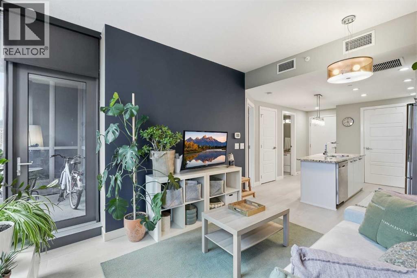
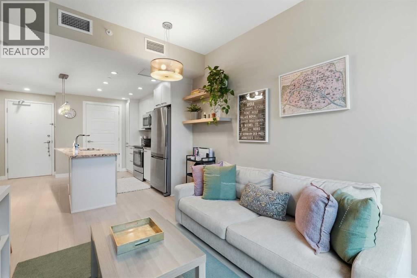
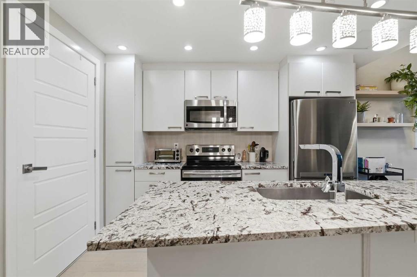
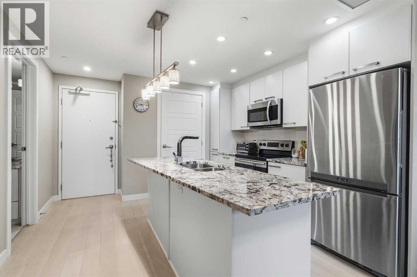
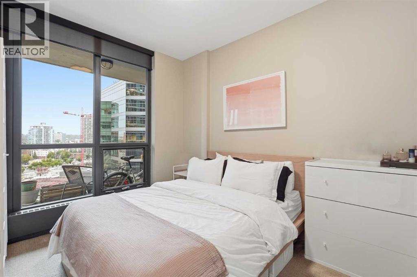
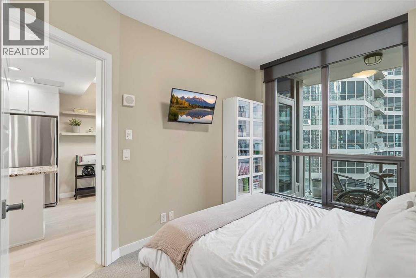
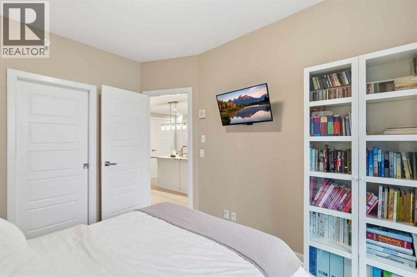
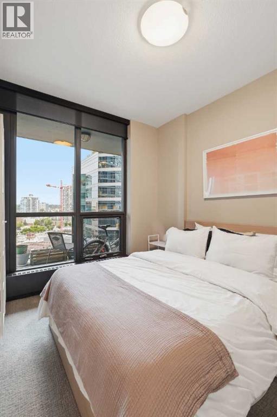
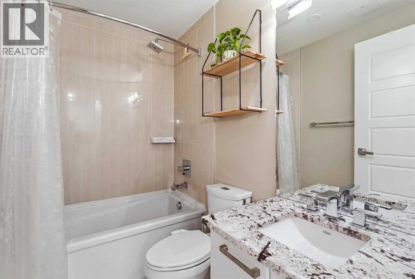
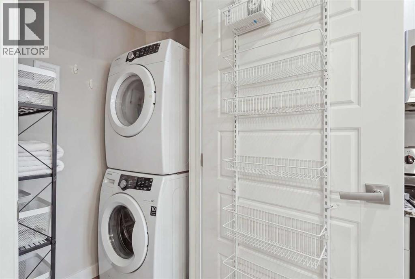
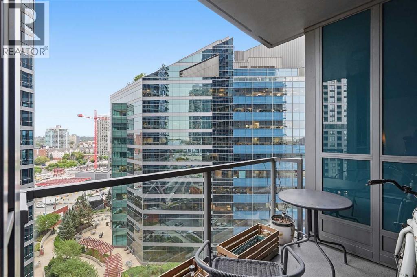
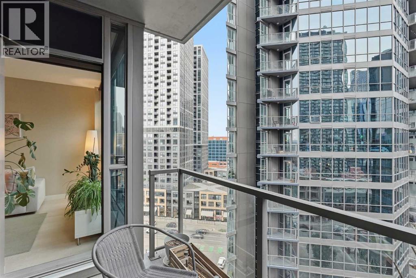
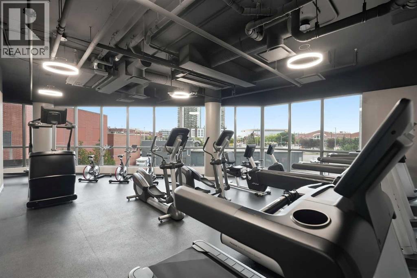
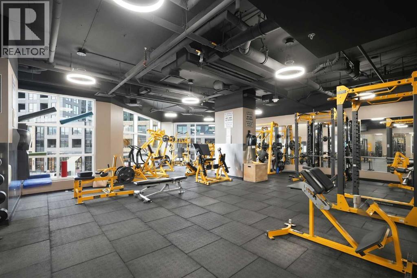
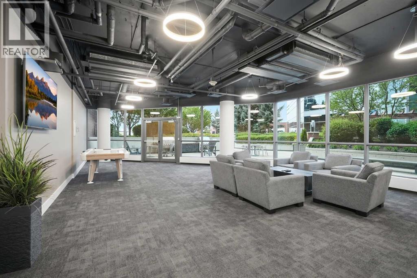
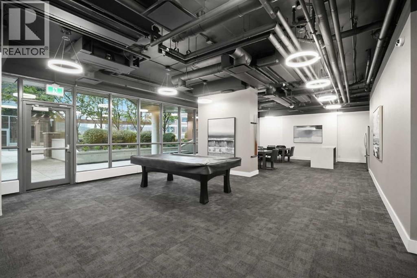
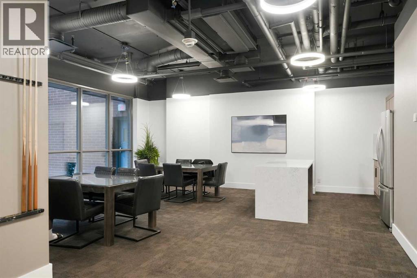
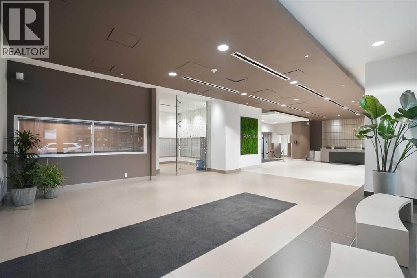
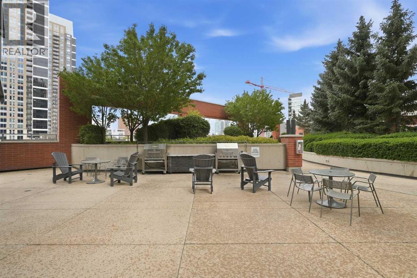
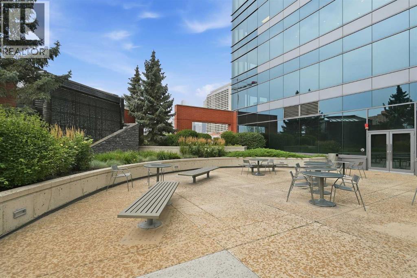
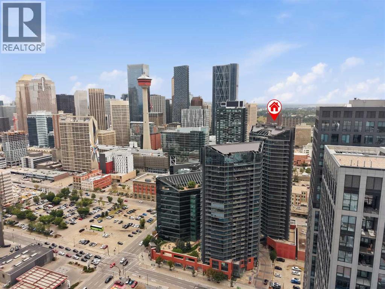
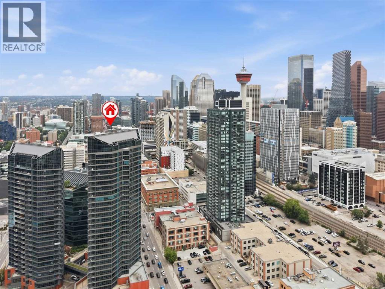
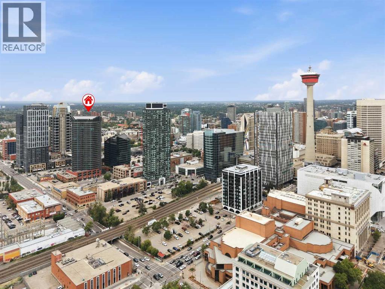
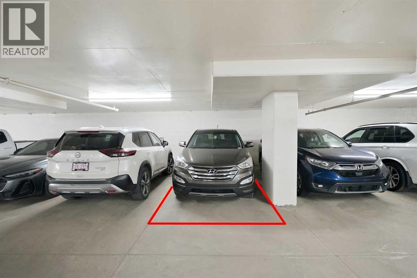
Experience contemporary urban living in the highly desirable Keynote 2 complex, perfectly located in Calgary's vibrant Beltline district. This stylish 1 bedroom unit features a bright, open concept layout connecting the kitchen and living room, with granite countertops and air conditioning throughout. The private west facing balcony off the living room is the perfect spot to unwind in the evening sun.The bedroom includes a walk in closet, while the 4 piece bathroom and in suite laundry round out this smart, low maintenance floor plan. The unit also comes complete with a titled underground parking stall (#346, P4).This well managed building offers exceptional convenience, with resort style amenities on the 2nd floor including a huge fitness centre and a recreation and party room, plus direct +15 access to an outdoor patio and easy access to Sunterra Market for everyday grocery needs, all within walking distance of downtown Calgary's trendiest shops and restaurants. Pets are welcome with Board approval, though please note this building is not short term rental friendly. Book your viewing today! (id:54406)
Maintenance, Caretaker, Common Area Maintenance, Heat, Insurance, Parking, Property Management, Reserve Fund Contributions, Security, Sewer, Water
$496.07 Monthly| Bathroom Total | 1 | Bedrooms Above Ground | 1 |
| Bedrooms Total | 1 | Amenities | Clubhouse, Party Room, Recreation Centre |
| Appliances | Refrigerator, Dishwasher, Stove, Microwave Range Hood Combo, Window Coverings, Washer/dryer Stack-up | Constructed Date | 2013 |
| Construction Material | Poured Concrete | Construction Style Attachment | Attached |
| Cooling Type | Fully Air Conditioned | Exterior Finish | Brick, Concrete, Metal |
| Flooring Type | Carpeted, Ceramic Tile, Laminate | Heating Type | Baseboard Heaters |
| Stories Total | 29 | Size Interior | 492 Sqft |
| Total Finished Area | 491.79 Sqft | Type | Apartment |
| Garage | |
| Heated Garage | |
| Underground |
| Acreage | No | Land Amenities | Playground, Schools, Shopping |
| Size Total Text | Unknown | Zoning Description | Dc |
| Level | Type | Dimensions |
|---|---|---|
| Main Level | Kitchen | 11.00 Ft x 8.00 Ft |
| Main Level | Living Room | 13.92 Ft x 11.00 Ft |
| Main Level | Primary Bedroom | 11.75 Ft x 9.33 Ft |
| Main Level | 4pc Bathroom | 4.92 Ft x 7.67 Ft |