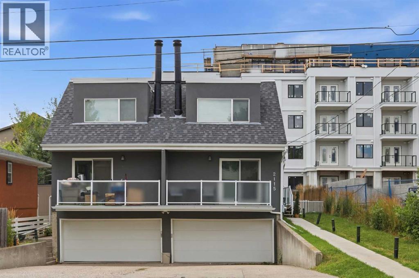
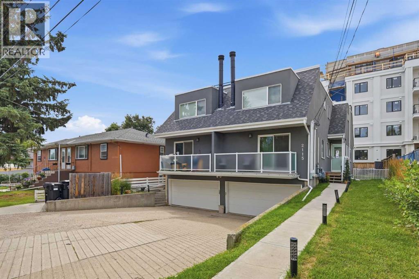
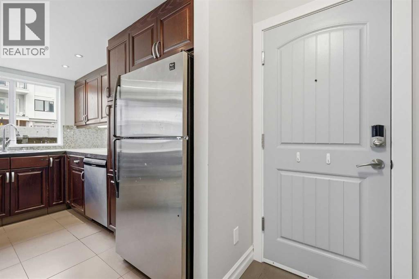
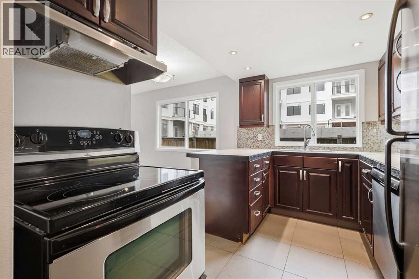
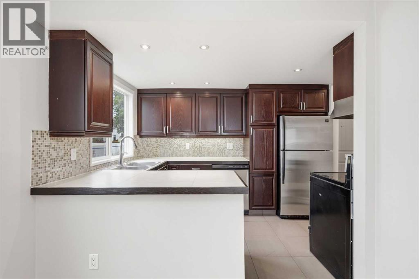
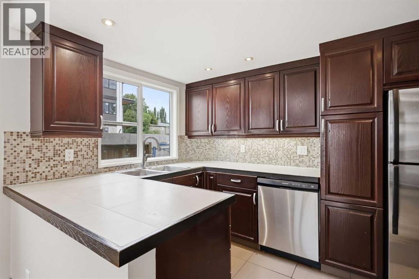
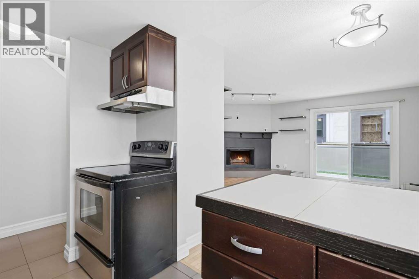
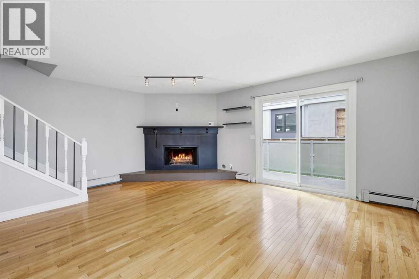
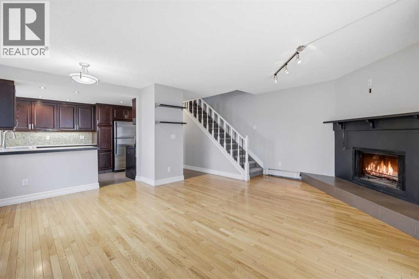
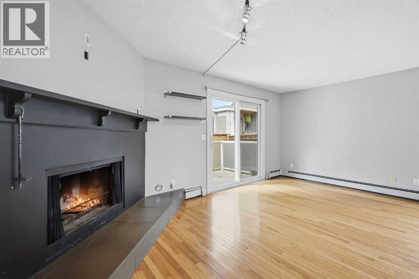
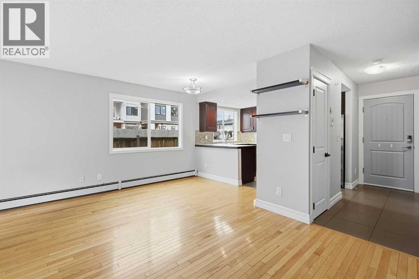
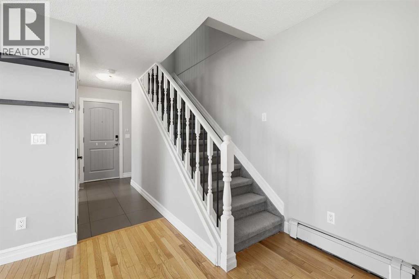
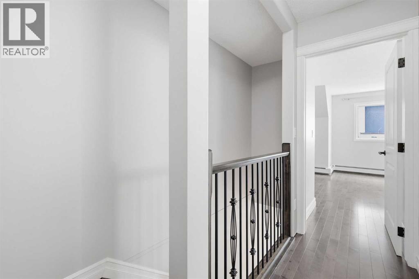
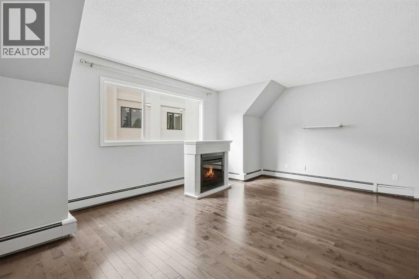
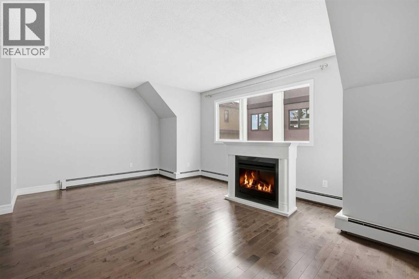
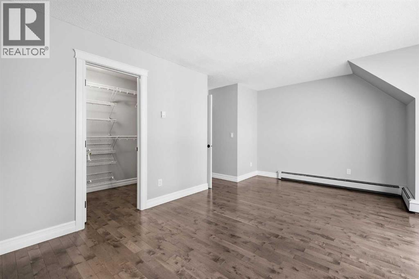
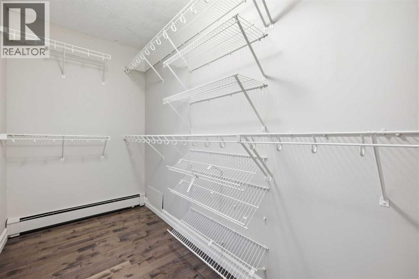
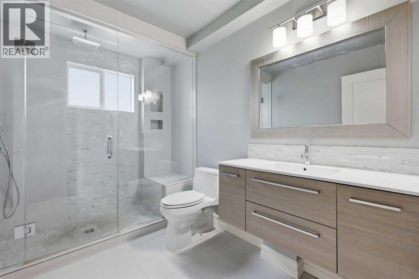
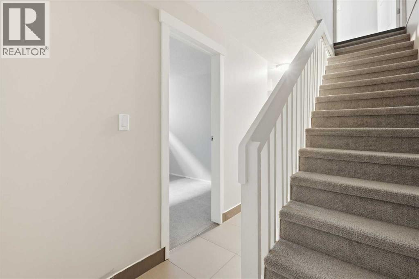
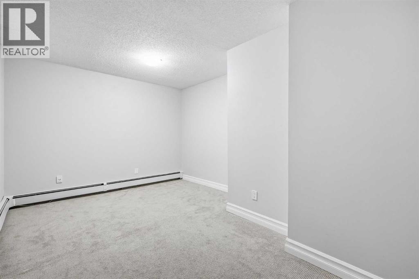
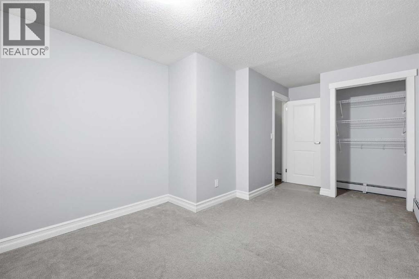
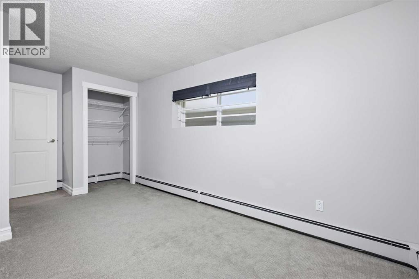
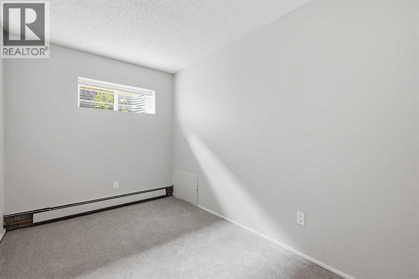
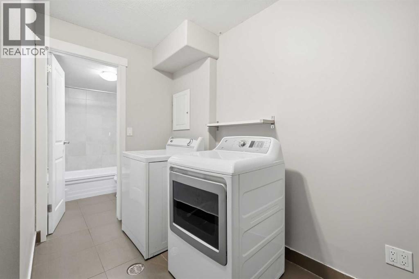
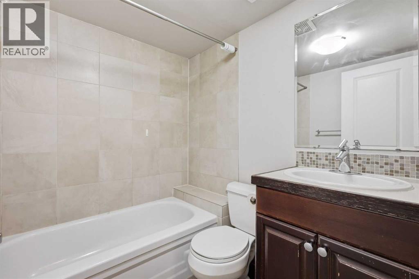
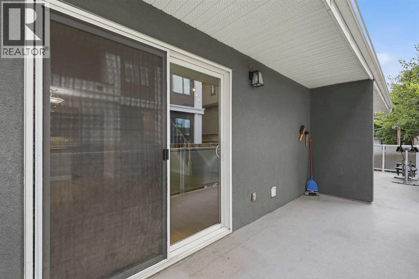
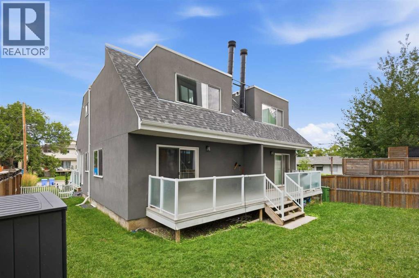
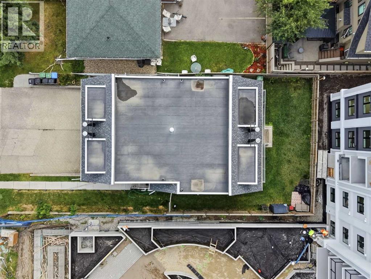
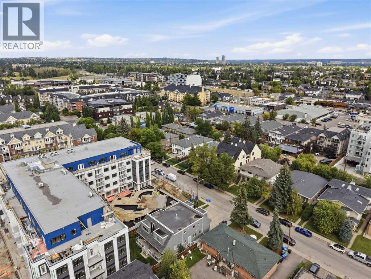
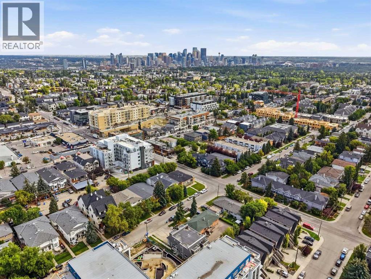
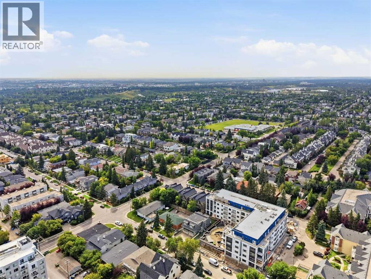
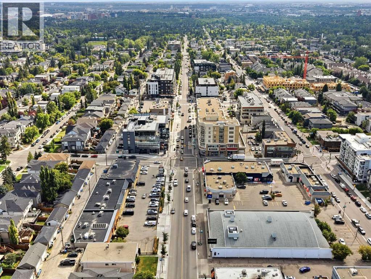
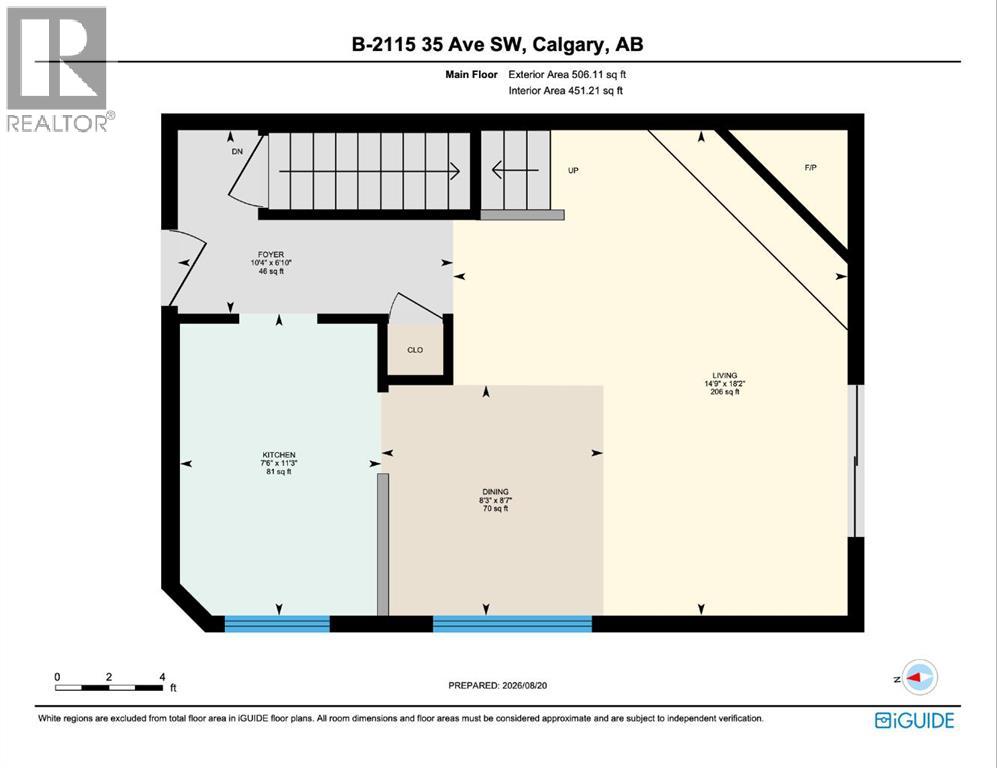
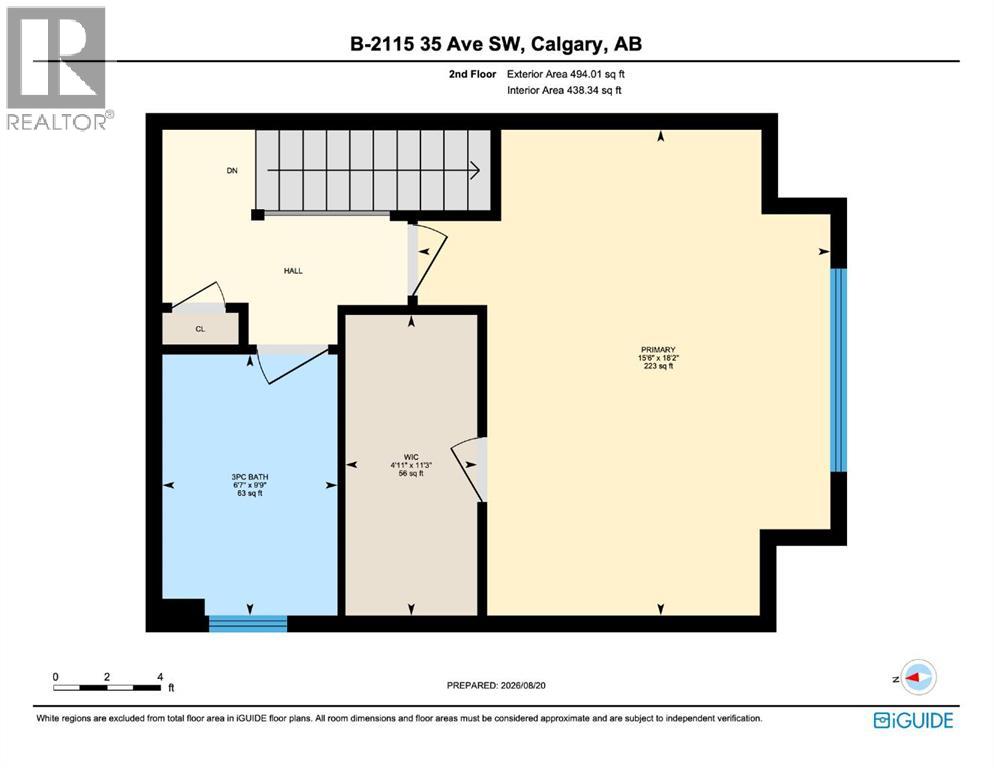
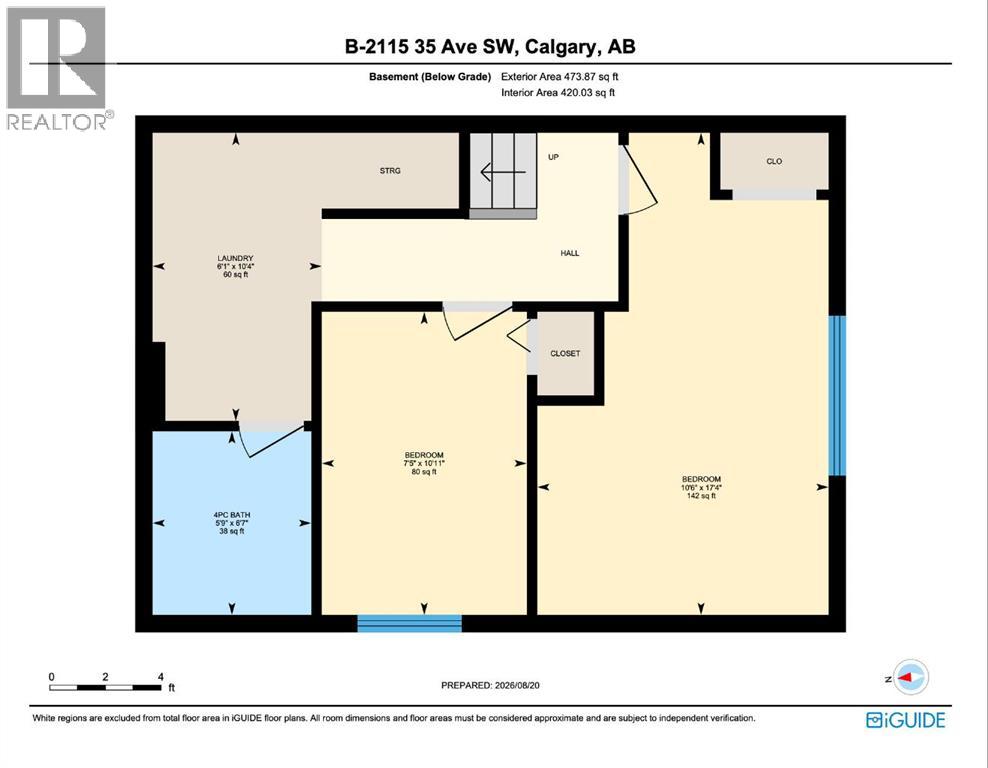
Nicely updated and ideally located in sought after Altadore, this 3 bedroom townhome offers over 1,500 sq ft of comfortable, well designed living space. The main floor features hardwood floors and an inviting open layout, where the living room—anchored by a charming feature fireplace—flows seamlessly into the dining area and kitchen. The kitchen provides excellent functionality with abundant counter and storage space and a stainless steel appliance package. The second level is dedicated to the private primary retreat, complete with a walk in closet and an updated, spa inspired 3 piece bath featuring an oversized shower. The fully developed basement adds valuable living space with two good sized bedrooms, a 4 piece bath, and a convenient laundry/storage area. Additional highlights include a single attached garage and a sunny, south facing fenced backyard with a deck—perfect for outdoor relaxing or entertaining. This prime Altadore location places you close to vibrant Marda Loop, River Park, excellent schools, shopping, public transit, and offers quick access to the downtown core. (id:54406)
Maintenance, Heat, Insurance, Parking, Reserve Fund Contributions
$540 Monthly| Bathroom Total | 2 | Bedrooms Above Ground | 1 |
| Bedrooms Below Ground | 2 | Bedrooms Total | 3 |
| Appliances | Washer, Refrigerator, Dishwasher, Stove, Dryer, Hood Fan, Window Coverings, Garage Door Opener | Basement Development | Finished |
| Basement Type | Full (finished) | Constructed Date | 1981 |
| Construction Material | Wood Frame | Construction Style Attachment | Attached |
| Cooling Type | None | Exterior Finish | Stucco |
| Fireplace Present | Yes | Fireplace Total | 1 |
| Flooring Type | Carpeted, Ceramic Tile, Hardwood | Foundation Type | Poured Concrete |
| Heating Type | Baseboard Heaters | Stories Total | 2 |
| Size Interior | 1084 Sqft | Total Finished Area | 1083.88 Sqft |
| Type | Row / Townhouse |
| Attached Garage | 1 |
| Acreage | No | Fence Type | Fence |
| Land Amenities | Park, Playground, Schools, Shopping | Size Total Text | Unknown |
| Zoning Description | M-c1 |
| Level | Type | Dimensions |
|---|---|---|
| Basement | Bedroom | 17.33 Ft x 10.50 Ft |
| Basement | Bedroom | 10.92 Ft x 7.42 Ft |
| Basement | Laundry Room | 10.33 Ft x 6.08 Ft |
| Basement | 4pc Bathroom | Measurements not available |
| Main Level | Dining Room | 8.58 Ft x 8.25 Ft |
| Main Level | Kitchen | 11.25 Ft x 7.50 Ft |
| Main Level | Living Room | 18.17 Ft x 14.75 Ft |
| Main Level | Foyer | 6.83 Ft x 10.33 Ft |
| Upper Level | Primary Bedroom | 18.17 Ft x 15.50 Ft |
| Upper Level | Other | 11.25 Ft x 4.92 Ft |
| Upper Level | 3pc Bathroom | Measurements not available |
Browse our latest hot offers.