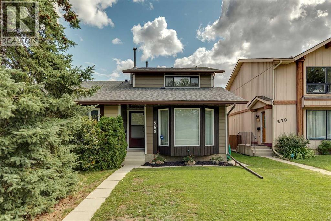
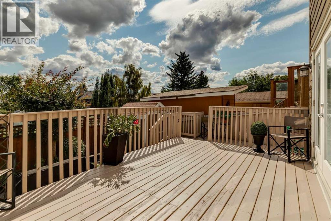
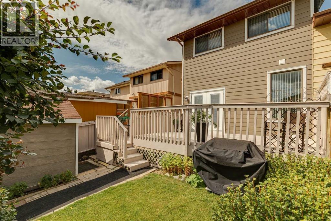
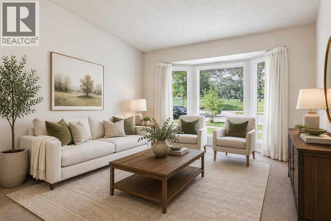
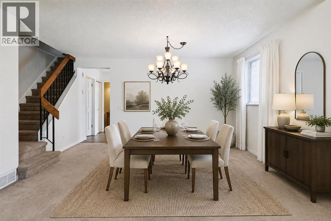
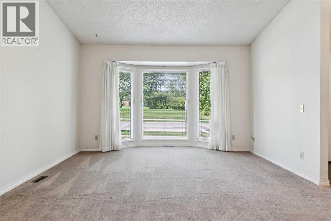
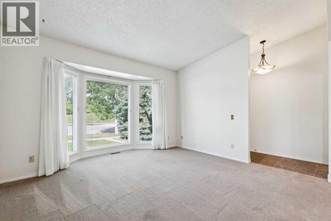
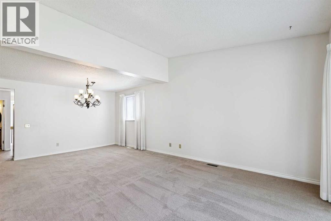
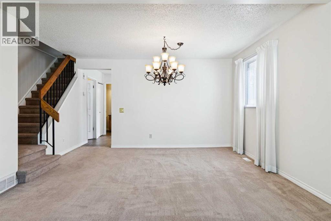
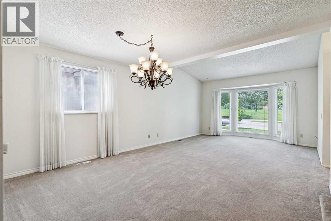
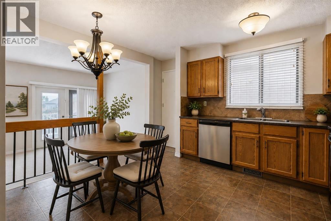
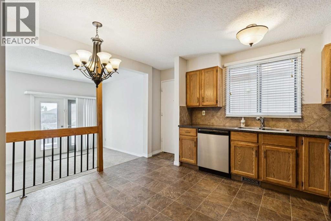
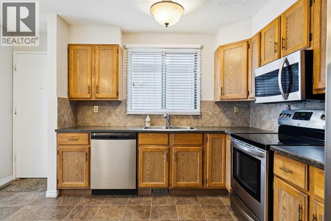
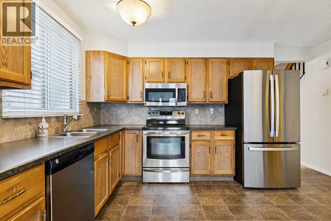
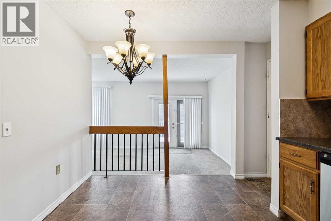
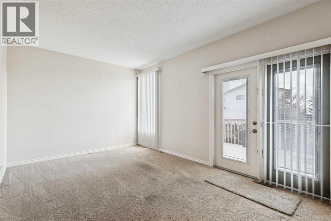
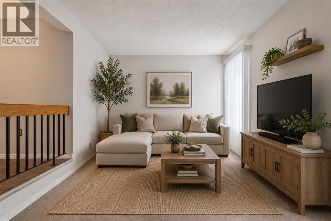
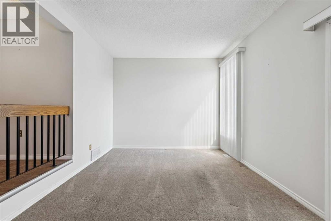
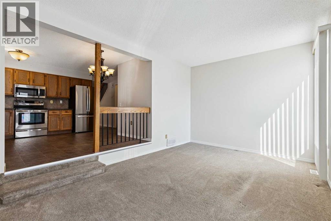
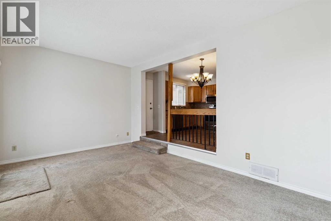
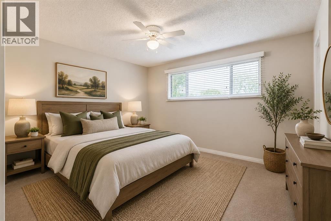
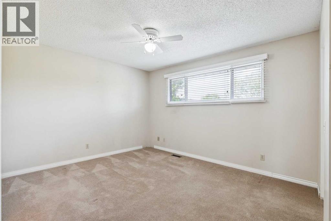
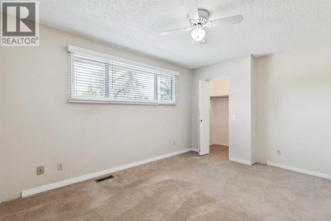
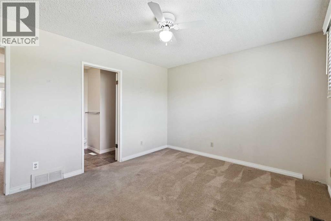
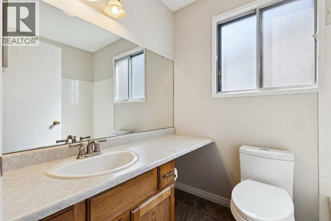
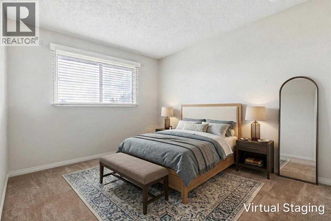
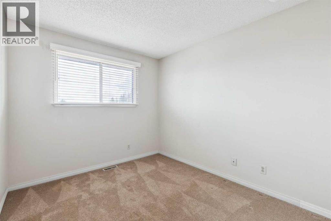
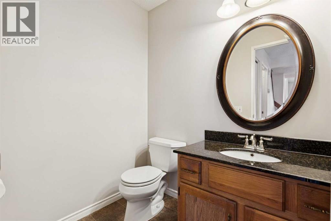
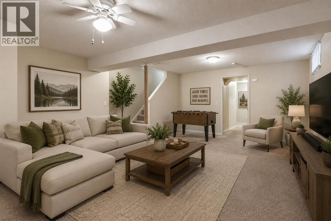
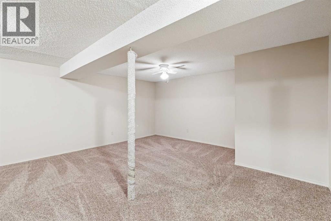
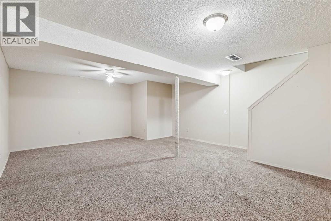
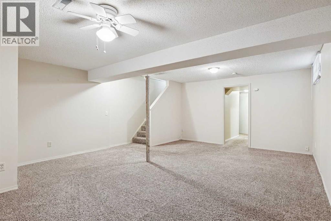
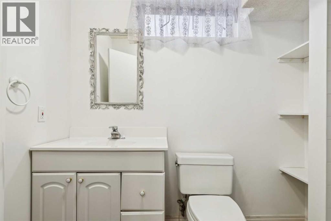
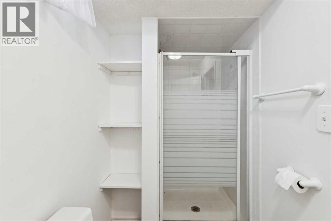
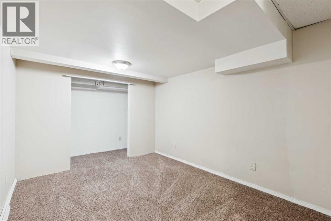
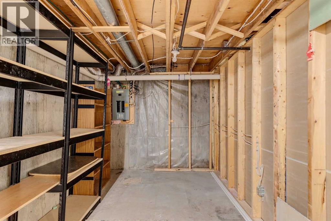
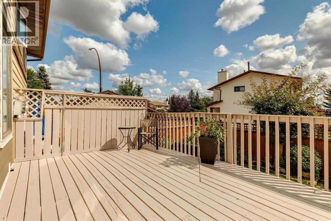
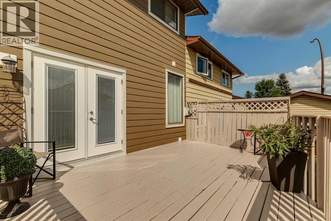
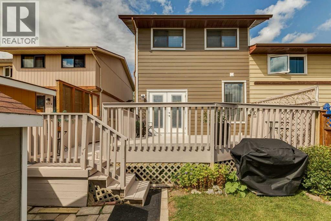
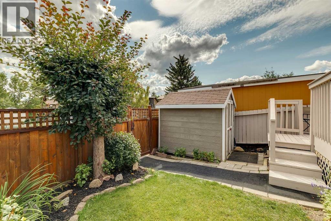
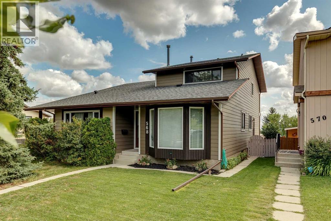
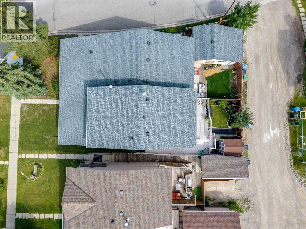
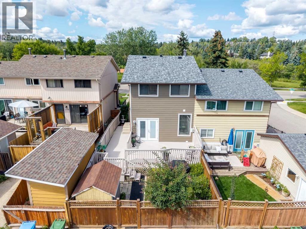
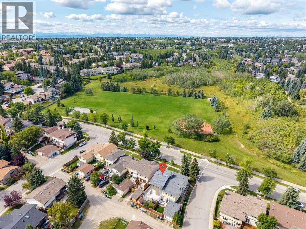
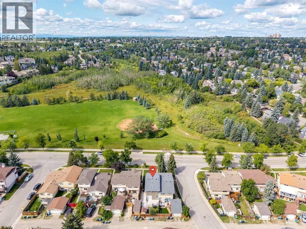
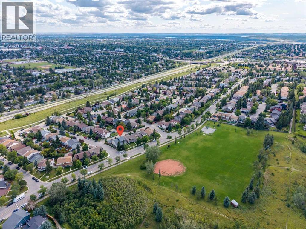
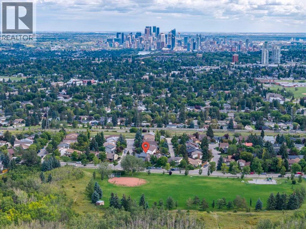
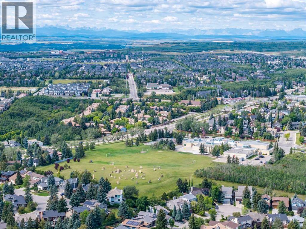
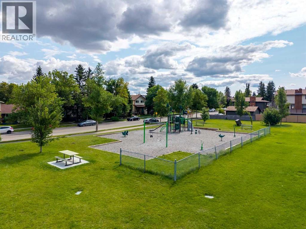
OPEN HOUSE AUG 29th 2-4pm! Welcome to this inviting home in a fantastic location, directly across from a park and green space in a friendly, established community! Beautiful landscaping and great curb appeal welcome you inside, where you'll find a bright and functional floor plan featuring a sunken family room with French doors opening onto the large rear deck a wonderful spot to relax, entertain and even enjoy views of the downtown skyline and Stampede fireworks! The kitchen has been nicely updated with newer countertops, backsplash and refrigerator, while the convenient main-floor 2-piece bath features a newer countertop and updated flooring. Additional improvements include newer bathroom light fixtures, main bath toilet, hot water tank, furnace and roof, along with updated flooring in the kitchen, entrance and basement bathroom and newer basement carpet. The home is finished with newer high-quality Hardie Board exterior siding, offering both attractive curb appeal and lasting durability. Outside, enjoy the large deck, low-maintenance yard, lovely landscaping and storage shed, plus the convenience of street parking out front and an additional parking space at the rear. The location is hard to beat! There is a community playground for young children across the street, also a soccer field and baseball diamond with walking pathways and an off-leash area nearby. Public and Catholic Schools are within the community, transit is close at hand, and nearby Sirocco LRT Station, Bow Trail and major roadways make getting downtown or out of the city easy. Shopping and everyday amenities are nearby, with even more choices just a short drive away at Signal Hill Centre. A well-cared-for home with thoughtful updates, terrific outdoor space and an exceptional location. A wonderful opportunity to make this welcoming home your own! (id:54406)
2:00 pm
Ends at:4:00 pm
| Bathroom Total | 4 | Bedrooms Above Ground | 3 |
| Bedrooms Below Ground | 1 | Bedrooms Total | 4 |
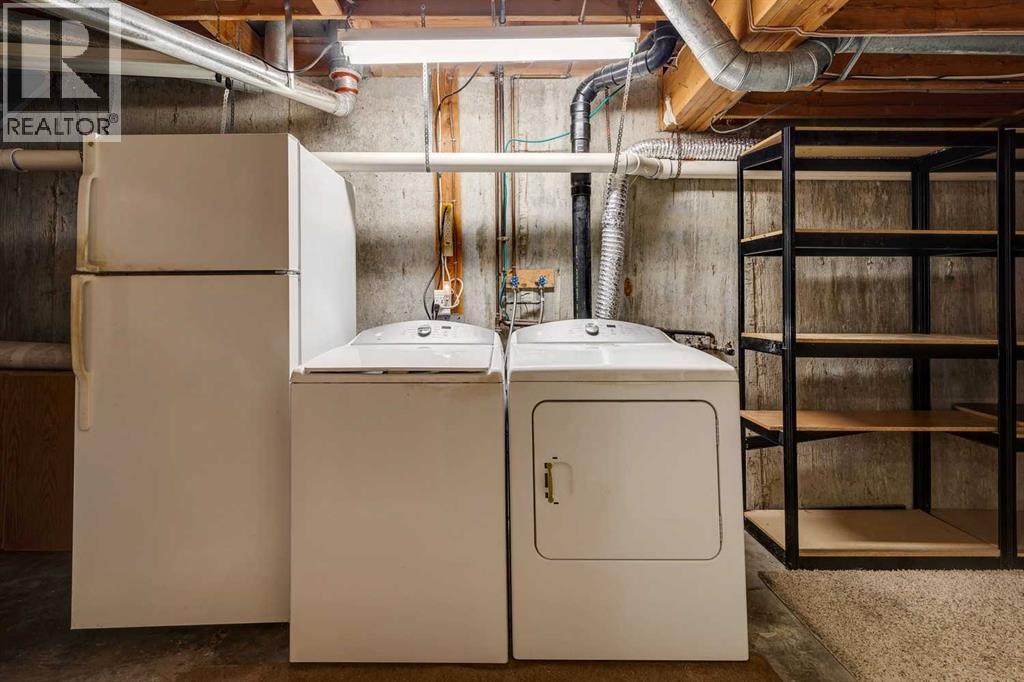
| Appliances | Washer, Refrigerator, Dishwasher, Stove, Dryer, Microwave Range Hood Combo, Window Coverings | Basement Development | Finished |
| Basement Type | Full (finished) | Constructed Date | 1981 |
| Construction Style Attachment | Semi-detached | Cooling Type | None |
| Flooring Type | Carpeted, Linoleum | Foundation Type | Poured Concrete |
| Half Bath Total | 1 | Heating Type | Forced Air |
| Stories Total | 2 | Size Interior | 1508 Sqft |
| Total Finished Area | 1507.8 Sqft | Type | Duplex |
| Other | |
| See Remarks |
| Acreage | No | Fence Type | Fence |
| Land Amenities | Park, Playground, Schools, Shopping | Landscape Features | Fruit Trees |
| Size Depth | 30.49 M | Size Frontage | 7.64 M |
| Size Irregular | 232.00 | Size Total | 232 M2|0-4,050 Sqft |
| Size Total Text | 232 M2|0-4,050 Sqft | Zoning Description | R-cg |
| Level | Type | Dimensions |
|---|---|---|
| Second Level | 3pc Bathroom | 10.58 Ft x 5.75 Ft |
| Second Level | 4pc Bathroom | 5.50 Ft x 7.33 Ft |
| Second Level | Bedroom | 7.83 Ft x 14.50 Ft |
| Second Level | Bedroom | 8.83 Ft x 14.50 Ft |
| Second Level | Primary Bedroom | 13.92 Ft x 11.00 Ft |
| Basement | 3pc Bathroom | 4.67 Ft x 9.92 Ft |
| Basement | Bedroom | 9.17 Ft x 21.58 Ft |
| Basement | Recreational, Games Room | 16.67 Ft x 21.00 Ft |
| Basement | Furnace | 8.17 Ft x 24.67 Ft |
| Main Level | 2pc Bathroom | 6.00 Ft x 4.92 Ft |
| Main Level | Dining Room | 13.92 Ft x 8.25 Ft |
| Main Level | Family Room | 17.25 Ft x 11.17 Ft |
| Main Level | Kitchen | 13.92 Ft x 13.33 Ft |
| Main Level | Living Room | 13.67 Ft x 16.42 Ft |