641 Mandalay Boulevard, Carstairs, Alberta T0M 0N0 New

MLS® # A2332056

$724,900

3 BD

3 BA

2415 SF

Property Size 2415 SqFt
Bedrooms 3
Bathrooms 3
Year Built 2026
Garages 6

Key Details

STATUS
For sale
TYPE
House
BUILT IN
2026
BEDROOM COUNT
3
BATHROOM COUNT
3
PARKING SPACES
6

Amenities

Park, Playground, Schools, Shopping

Description

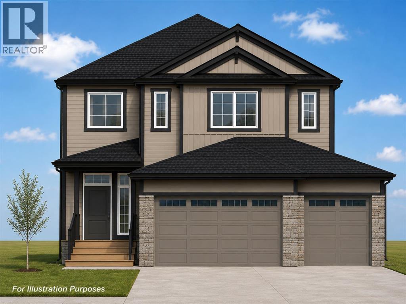
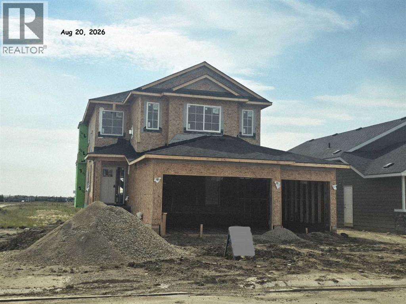
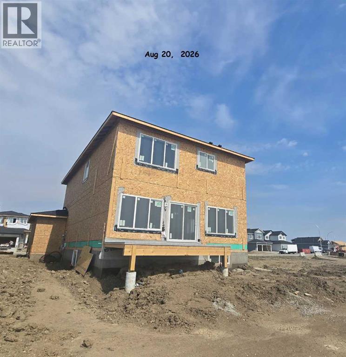
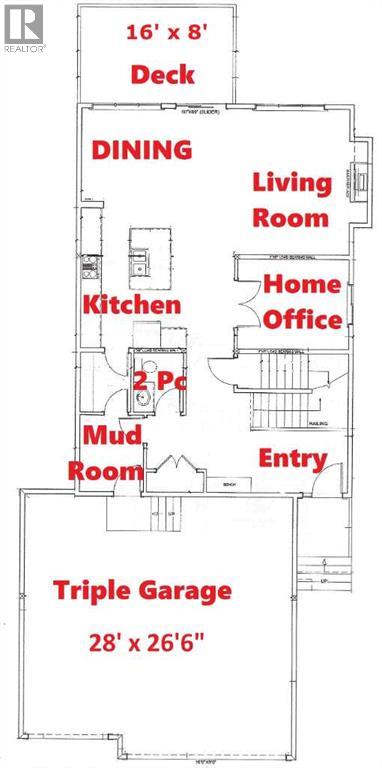
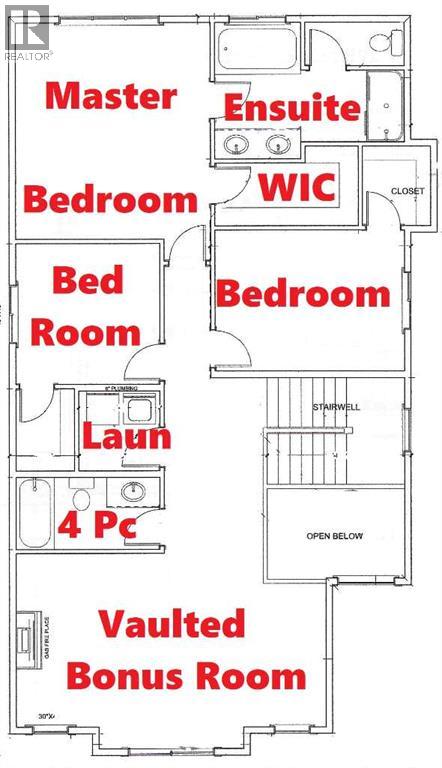
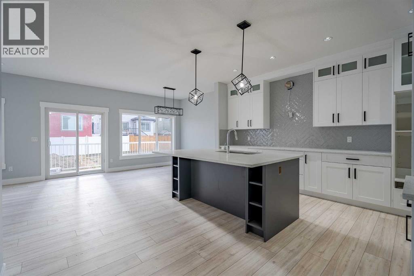
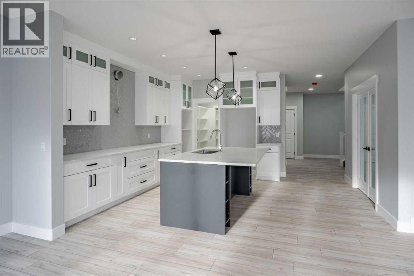
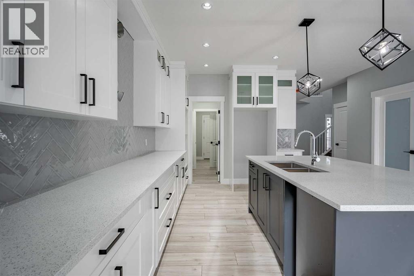
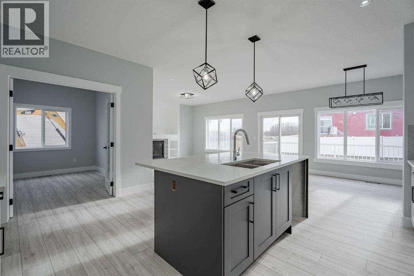
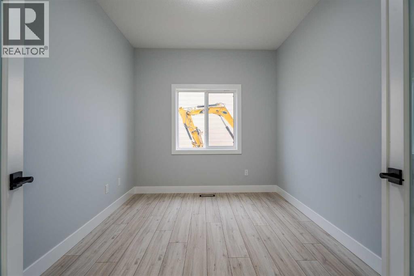
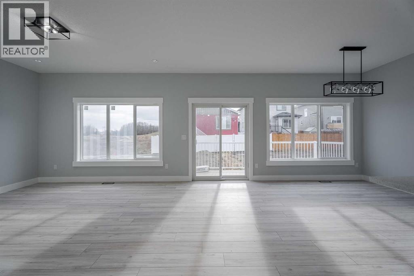
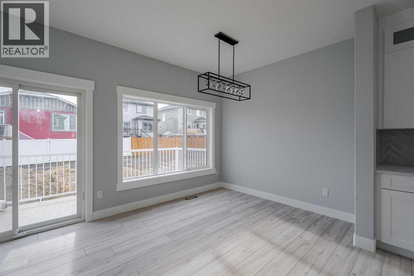
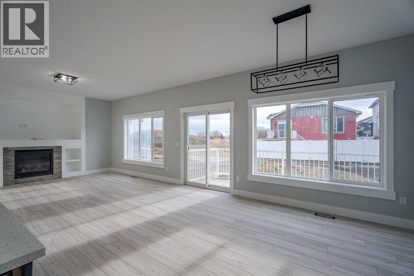
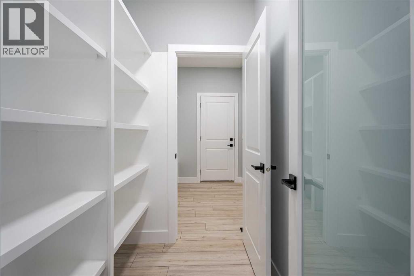
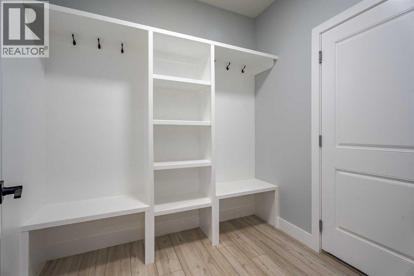
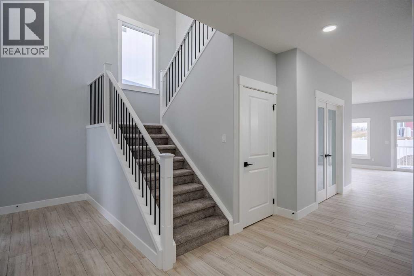
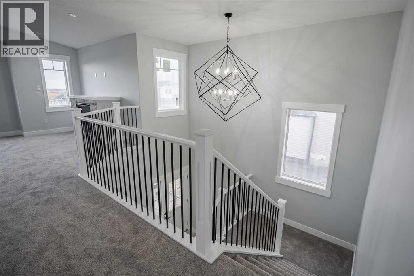
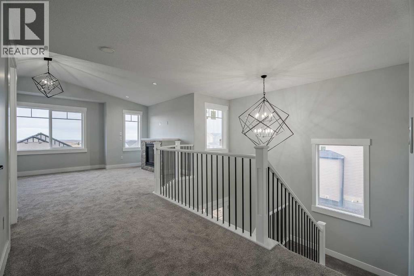
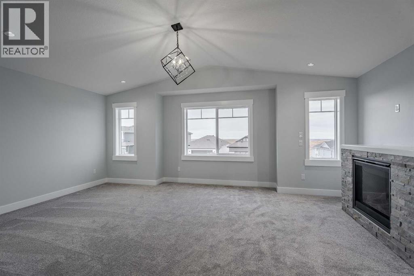
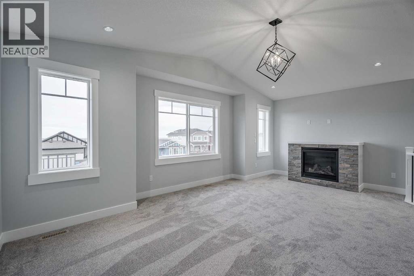
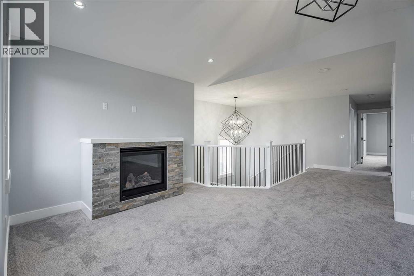
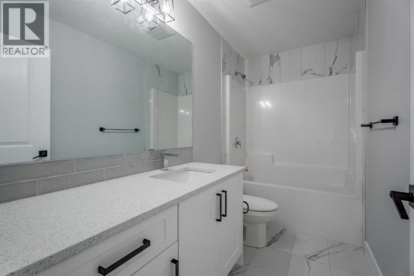
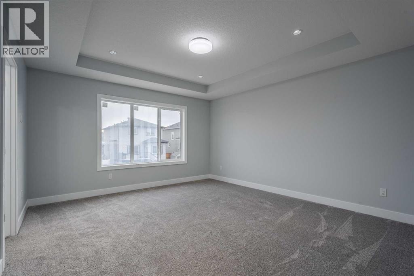
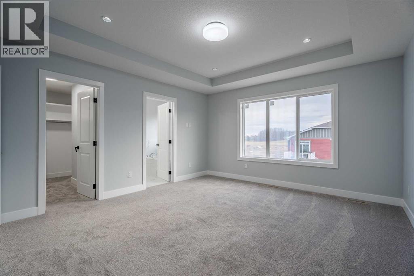
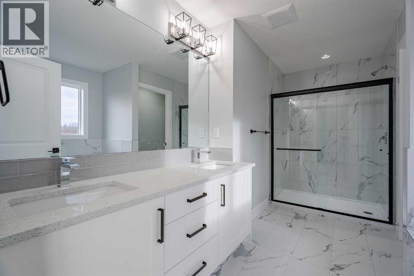
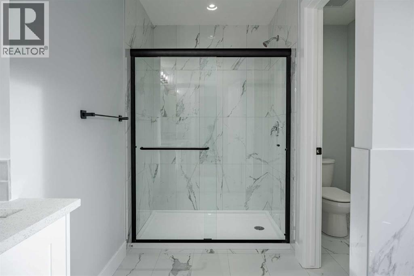
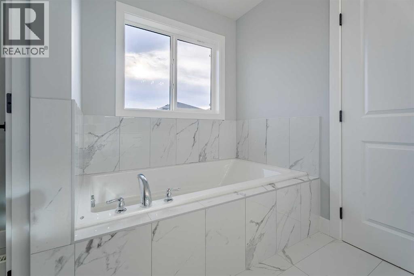
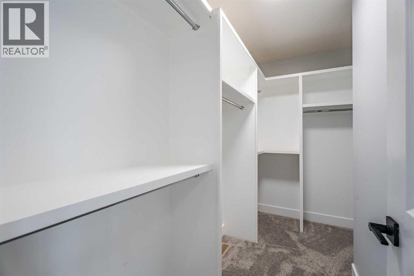
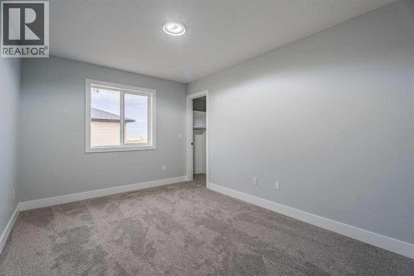
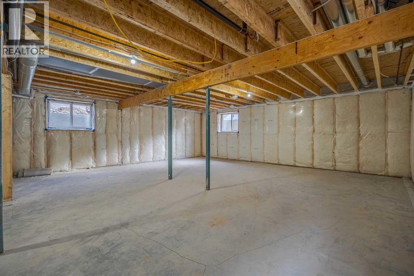
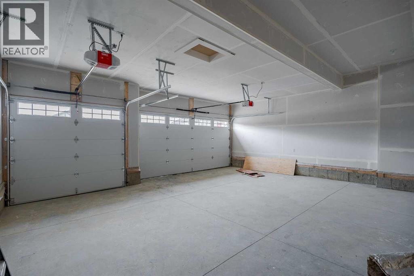
All photos for illustration only, all finishings to be confirmed. New home will be completed fall 2026. Open Spaces + Happy Faces in a Country Quiet Community. Spacious south backing lot (45' x 120') with a Brand new 2,415 sq.ft. two story with attached triple garage (28'6" x 26') and side access walk-up basement. Photos from previous home built. Bright, open plan with spacious main level dining nook, kitchen with island and walk-through pantry (wood shelving) to spacious mud room (wood bench + lockers), family room with built-in shelves and fireplace, private Work From Home Office, two piece bath and spacious front entry. Three bedrooms on the upper level including 15' x 13'7" Primary suite with raised tray ceiling and large walk-in closet (wood shelving), 5 piece Ensuite, bonus room with raised tray ceiling and fireplace, laundry room and 4 piece main bath. Bright undeveloped side walk-up basement has high efficiency mechanical, roughed-in bath plumbing, and large windows for lots of natural light. Will be nicely appointed with ceiling height cabinets, quartz counter tops, upgraded lighting, vinyl plank, tile + carpet flooring, wood shelving in all closets, upgraded James Hardie (Cobble Stone color) exterior and stonework (Ecostone Alpine Tundra color). Includes GST (rebate to builder), new home warranty, 16' x 8' rear deck (vinyl cover), front sod + tree, and $7,500 appliance allowance. Great family community with school, park and pond nearby, recreation facilities, and a quick commute to Airdrie, Balzac Mall, Calgary, or hospital nearby at Didsbury. A little drive, a lot of savings! Estimated late fall 2026 possession. Photos for illustration and from previous builds. (id:54406)

PROPERTY FEATURES

  • MLS® Number A2332056
  • Price $724,900
  • Bedrooms: 3
  • Bathrooms: 3
  • Square Footage: 2415 sqft
  • Property Type: House
  • Amenities Near By Park, Playground, Schools, Shopping
  • Features Pvc Window, Closet Organizers, No Animal Home, No Smoking Home
  • Parking Space Total 6
  • Plan 2510298
  • Structure Deck

Buildings

Bathroom Total 3 Bedrooms Above Ground 3
Bedrooms Total 3 Appliances See Remarks
Basement Development Unfinished Basement Features Walk-up
Basement Type Full (unfinished) Constructed Date 2026
Construction Material Wood Frame Construction Style Attachment Detached
Cooling Type None Exterior Finish Stone, Wood Siding
Fire Protection Smoke Detectors Fireplace Present Yes
Fireplace Total 2 Flooring Type Carpeted, Tile, Vinyl
Foundation Type Poured Concrete Half Bath Total 1
Heating Fuel Natural Gas Heating Type Forced Air
Stories Total 2 Size Interior 2415 Sqft
Total Finished Area 2415 Sqft Type House
Utility Water Municipal Water

Parking

Concrete
Attached Garage 3

Land

Acreage No Fence Type Not Fenced
Land Amenities Park, Playground, Schools, Shopping Sewer Municipal Sewage System
Size Depth 36.6 M Size Frontage 13.64 M
Size Irregular 499.00 Size Total 499 M2|4,051 - 7,250 Sqft
Size Total Text 499 M2|4,051 - 7,250 Sqft Zoning Description R-1

Rooms

Level Type Dimensions
Main Level 2pc Bathroom 5.00 Ft x 6.00 Ft
Main Level Other 24.00 Ft x 13.50 Ft
Main Level Living Room 14.50 Ft x 13.50 Ft
Main Level Office 11.25 Ft x 9.00 Ft
Main Level Other 7.75 Ft x 6.50 Ft
Main Level Other 15.00 Ft x 6.58 Ft
Main Level Pantry 5.17 Ft x 6.00 Ft
Upper Level 5pc Bathroom 13.25 Ft x 9.50 Ft
Upper Level 4pc Bathroom 10.00 Ft x 5.00 Ft
Upper Level Primary Bedroom 15.00 Ft x 13.58 Ft
Upper Level Bedroom 13.25 Ft x 9.83 Ft
Upper Level Bedroom 9.83 Ft x 10.08 Ft
Upper Level Bonus Room 22.00 Ft x 14.00 Ft
Upper Level Laundry Room 5.67 Ft x 5.58 Ft
Upper Level Other 10.00 Ft x 5.00 Ft
Upper Level Other 4.75 Ft x 5.50 Ft

BROKERAGE

  • Office: Legacy Real Estate Services
Address

Do you have questions?

Call or text today, we are here to help!

+1 403-850-2754

Scroll to Top