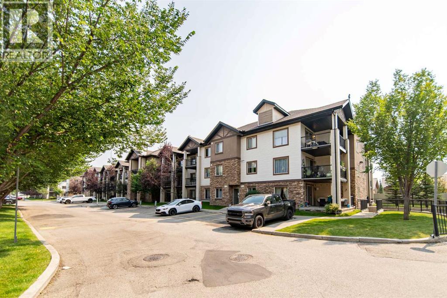
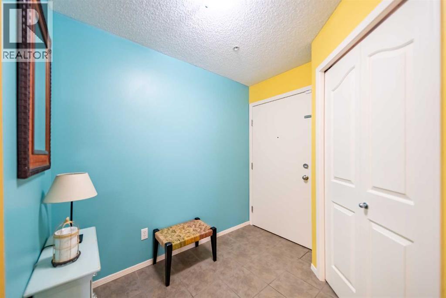
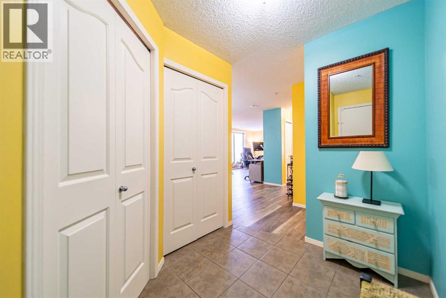
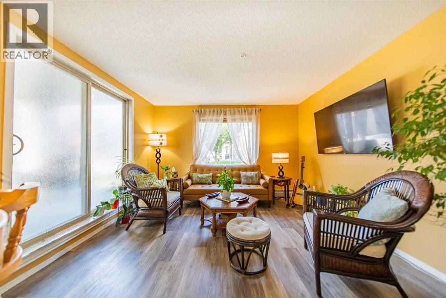
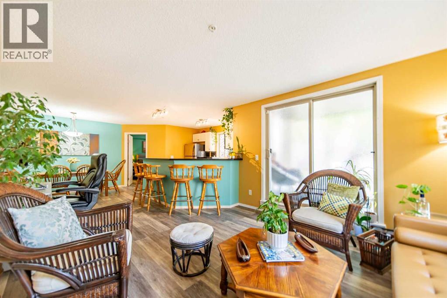
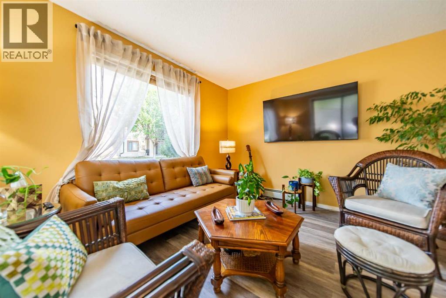
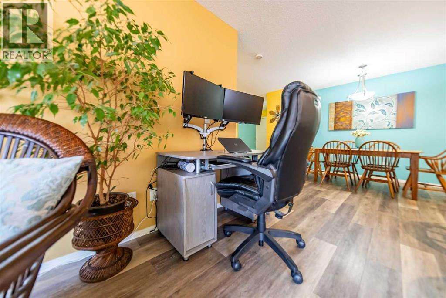
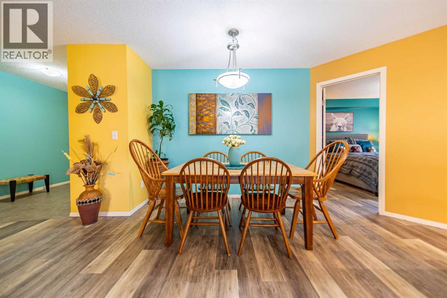
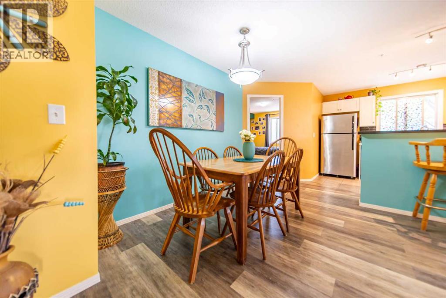
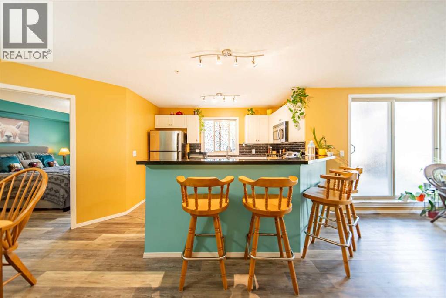
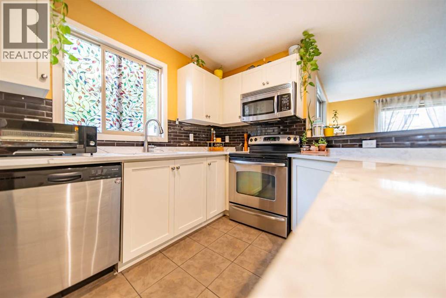
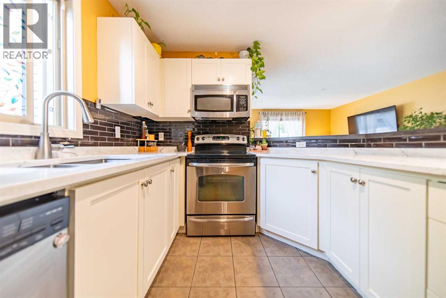
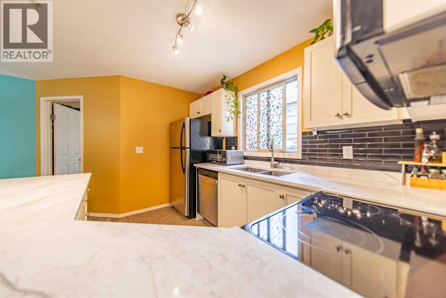
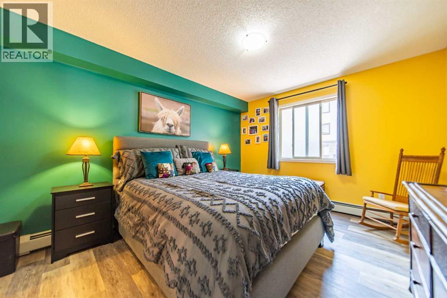
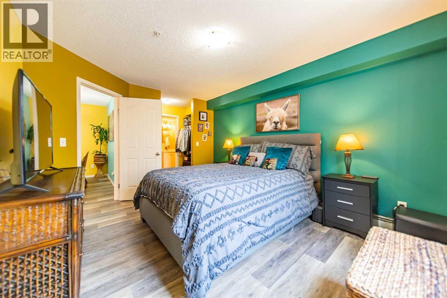
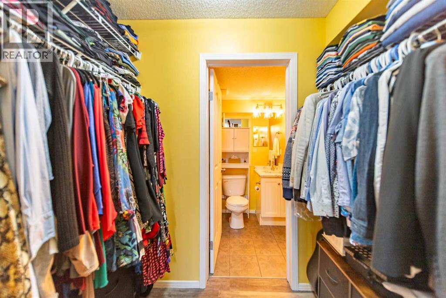
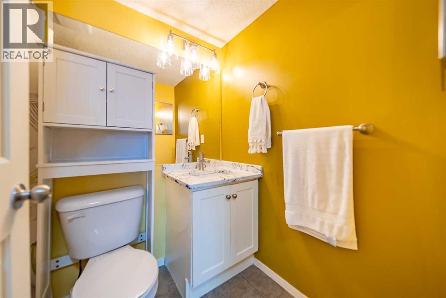
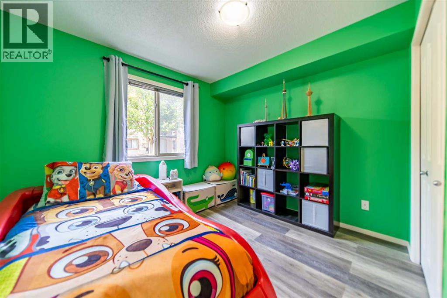
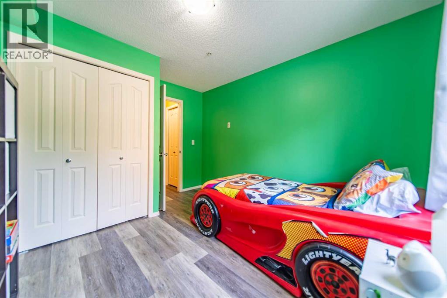
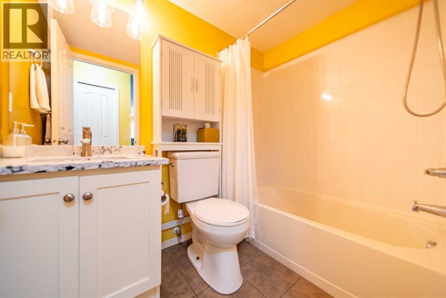
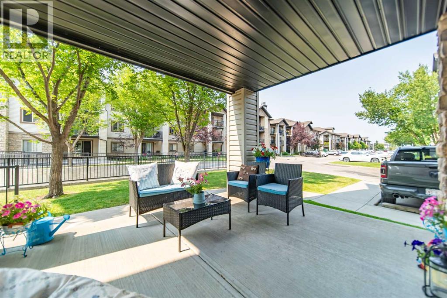
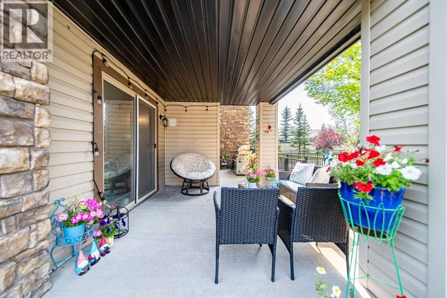
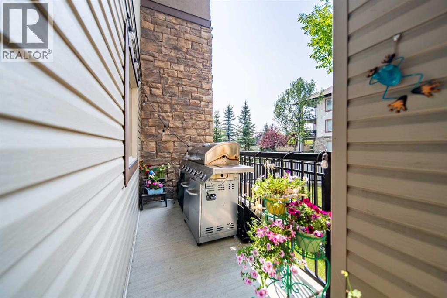
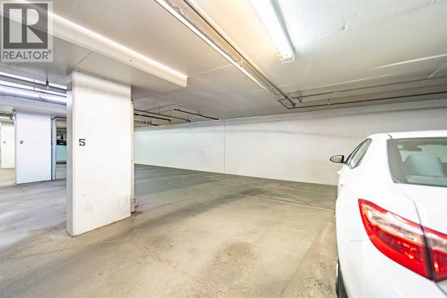
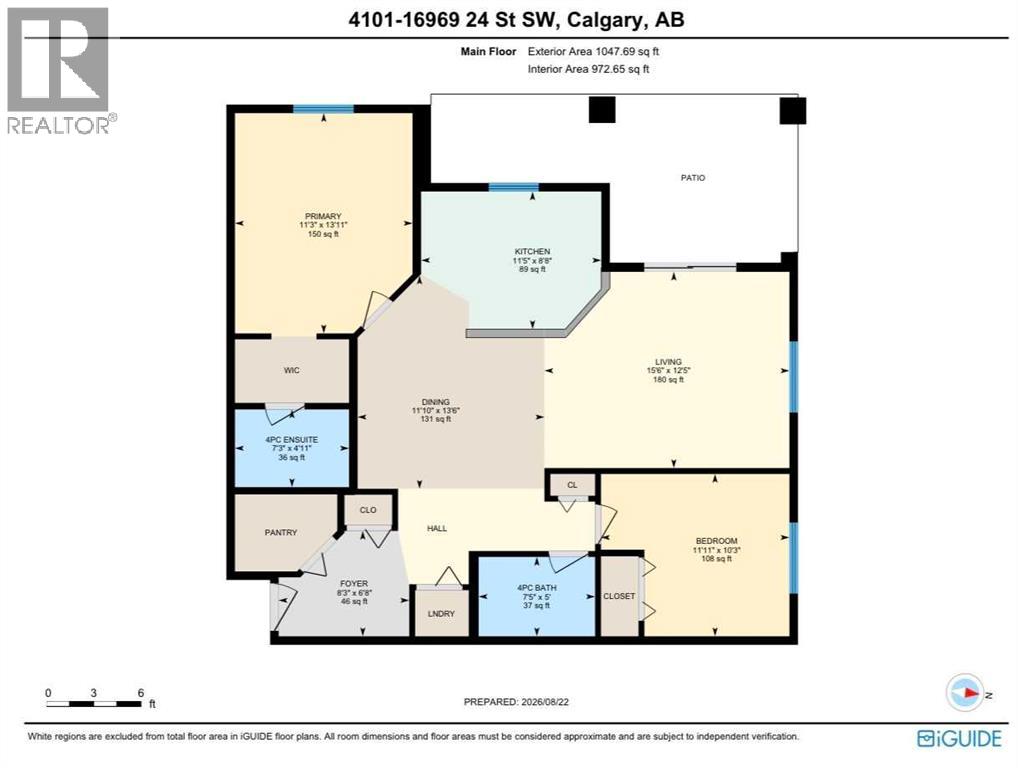
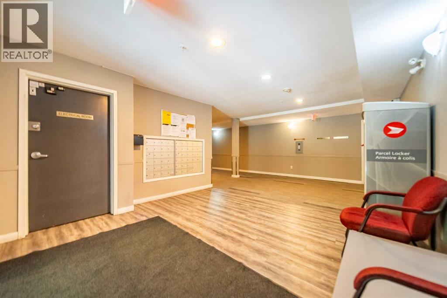
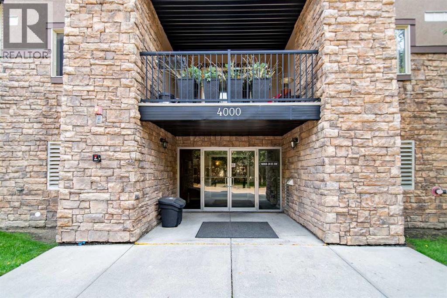
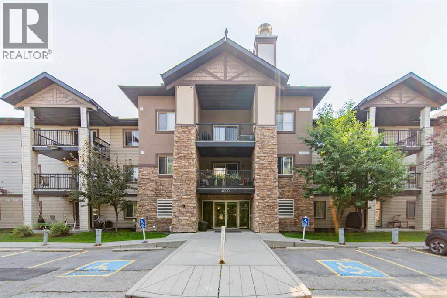
Welcome to this bright and inviting 2-bedroom, 2-bathroom ground-floor corner condo in the established community of Bridlewood. With windows on two sides, this corner unit is filled with natural light and offers a comfortable, functional layout throughout. The spacious living room provides plenty of room to relax or entertain and opens directly onto a large patio, creating an excellent extension of the living space for morning coffee, outdoor dining or enjoying the warmer months. The kitchen offers ample cabinetry and workspace, with a dining area conveniently positioned nearby. The primary bedroom features its own ensuite, while the second bedroom is well suited for guests, a home office or additional living space. A second full bathroom adds convenience for both residents and visitors. Located in Bridlewood, you are close to parks, pathways, schools, shopping, transit and everyday amenities, with easy access to major routes throughout southwest Calgary. The unit also includes underground parking, adding everyday convenience through every season. A bright corner unit, two bedrooms, two full bathrooms and a generous patio an easy, low-maintenance way to enjoy life in Bridlewood. (id:54406)
Maintenance, Common Area Maintenance, Electricity, Heat, Insurance, Ground Maintenance, Parking, Property Management, Reserve Fund Contributions, Sewer, Waste Removal, Water
$661.97 Monthly| Bathroom Total | 2 | Bedrooms Above Ground | 2 |
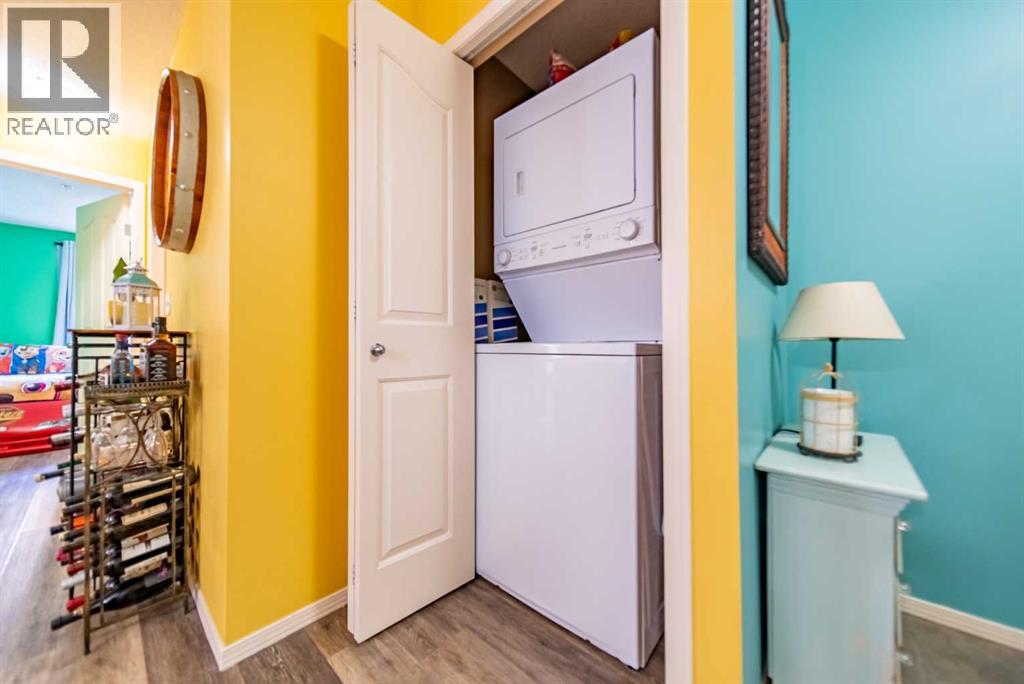
| Bedrooms Total | 2 | Appliances | Washer, Refrigerator, Dishwasher, Stove, Dryer, Microwave Range Hood Combo |
| Constructed Date | 2008 | Construction Material | Poured Concrete, Wood Frame |
| Construction Style Attachment | Attached | Cooling Type | None |
| Exterior Finish | Concrete, Vinyl Siding | Fire Protection | Alarm System, Full Sprinkler System |
| Flooring Type | Ceramic Tile, Laminate | Heating Fuel | Natural Gas |
| Heating Type | Baseboard Heaters | Stories Total | 4 |
| Size Interior | 973 Sqft | Total Finished Area | 972.65 Sqft |
| Type | Apartment |
| Underground |
| Acreage | No | Land Amenities | Park, Playground, Schools, Shopping |
| Size Total Text | Unknown | Zoning Description | M-1 D75 |
| Level | Type | Dimensions |
|---|---|---|
| Main Level | 4pc Bathroom | 5.00 Ft x 7.42 Ft |
| Main Level | 4pc Bathroom | 4.92 Ft x 7.25 Ft |
| Main Level | Bedroom | 10.25 Ft x 11.92 Ft |
| Main Level | Dining Room | 13.50 Ft x 11.83 Ft |
| Main Level | Foyer | 6.67 Ft x 8.25 Ft |
| Main Level | Kitchen | 8.67 Ft x 11.42 Ft |
| Main Level | Living Room | 12.42 Ft x 15.50 Ft |
| Main Level | Primary Bedroom | 13.92 Ft x 11.25 Ft |
Browse our latest hot offers.