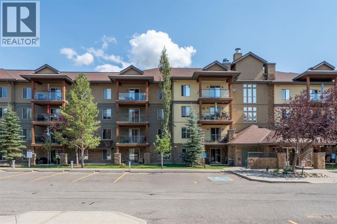
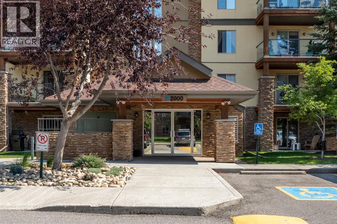
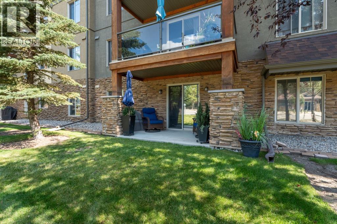
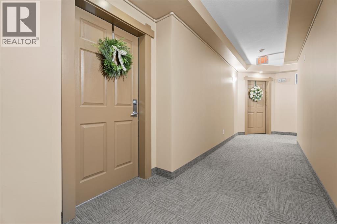
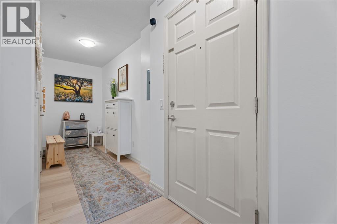
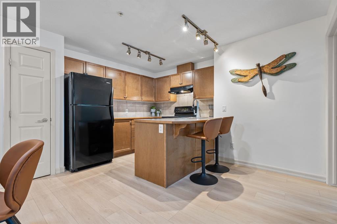
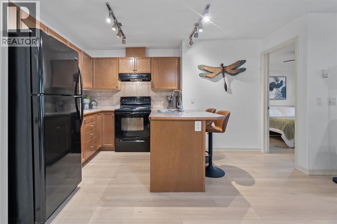
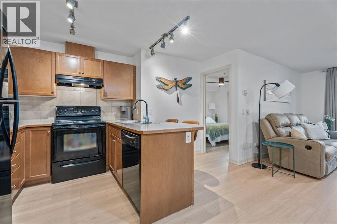
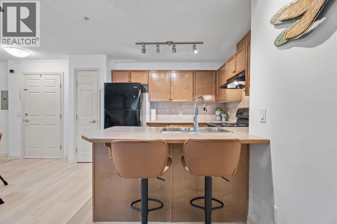
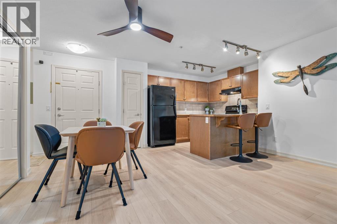
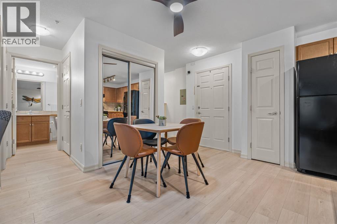
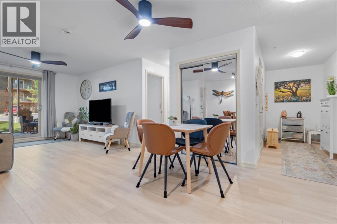
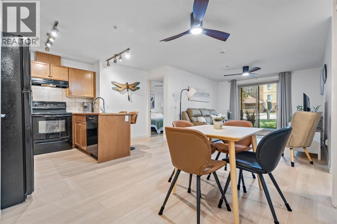
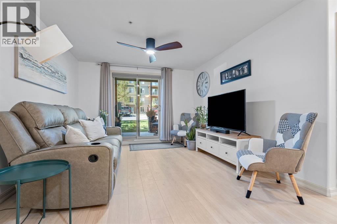
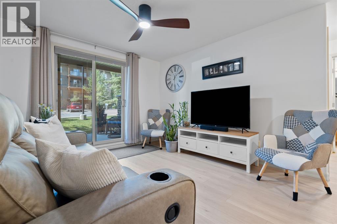
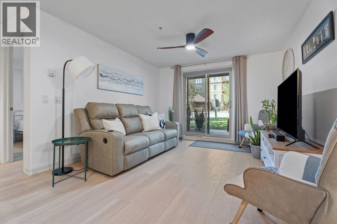
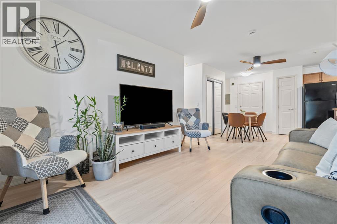
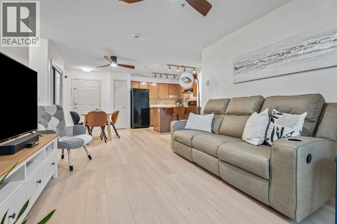
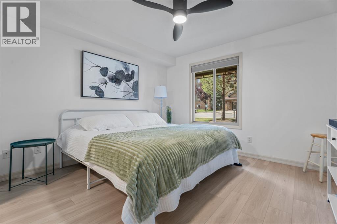
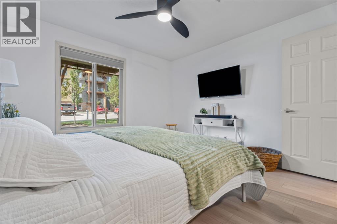
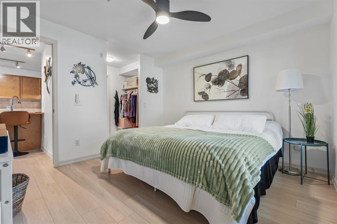
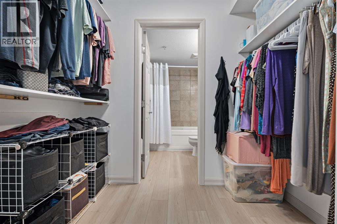
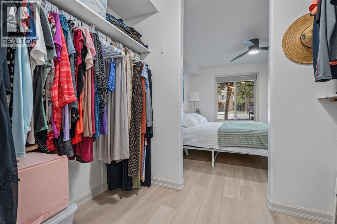
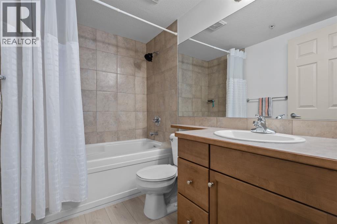
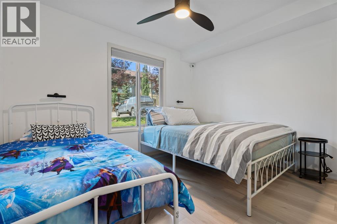
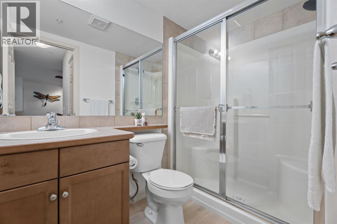
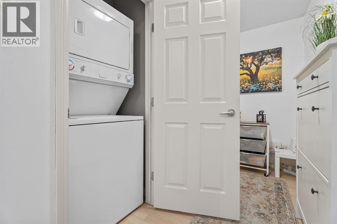
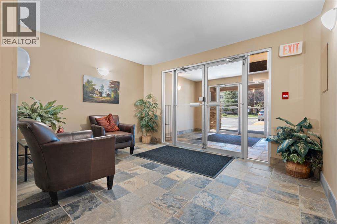
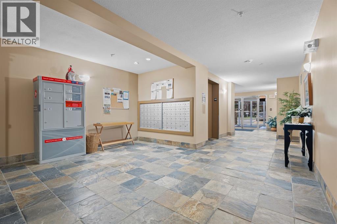
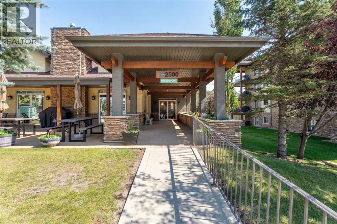
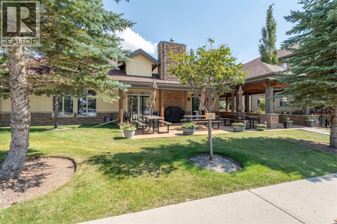
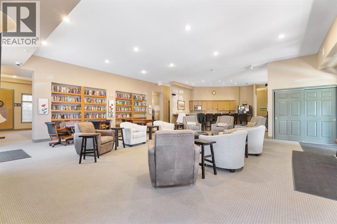
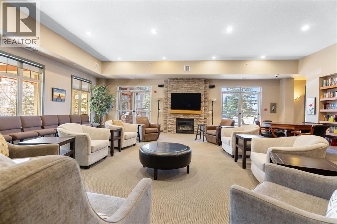
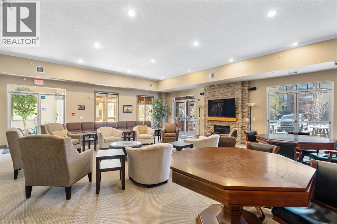
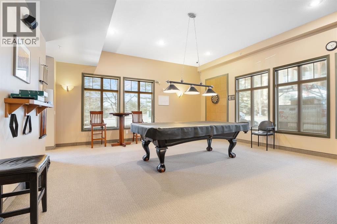
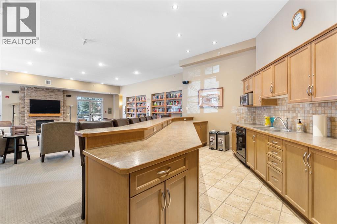
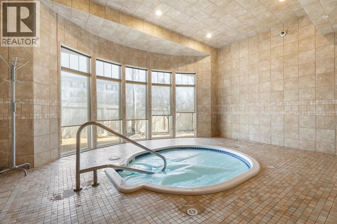
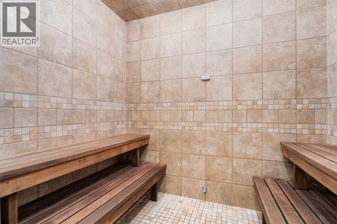
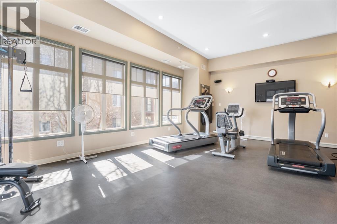
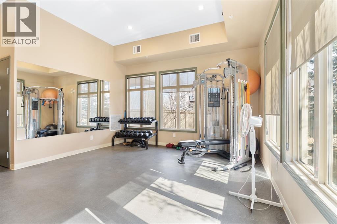
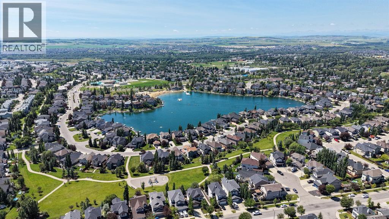
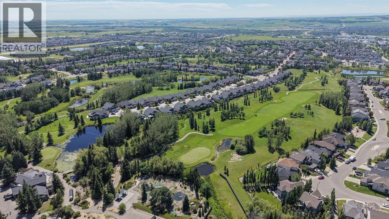
UPDATED 2 BED 2 BATH + NOOK with 2 TITLED PARKING STALLS & LAKE ACCESS! One step inside, and you’ll love the bright, fresh and inviting feel of this beautifully updated unit. Offering 2 bedrooms, 2 full bathrooms and a versatile nook, this home has been thoughtfully refreshed throughout with new vinyl flooring, fresh paint, new window coverings, Solartek window film on the windows, plus new ceiling fans & light fixtures. The spacious living and dining areas offer a comfortable space to relax or entertain, while the functional kitchen provides plenty of room for everyday living. The primary bedroom offers a comfortable space with its own full bathroom + tub with tiled surround and large walkthrough closet. The second bedroom is also a great size and conveniently located near the additional full bathroom. The bonus nook adds valuable flexibility and would make an ideal home office or additional storage plus in-suite laundry. With updates throughout and a clean, modern feel, this home is truly move-in ready! Parking is a huge bonus with two titled stalls. One above ground stall is conveniently located just steps from patio access, while the second is an underground stall + storage locker. Plus, residents have access to a dedicated car wash stall, an added convenience you don’t find everywhere.Ground level living makes everyday life convenient with quick access to the outdoors from your patio + no elevators. The amenities building is fantastic with a games room, gym, hot tub, sauna and a large community room complete with a lounging area and kitchen. Most importantly- LAKE ACCESS year round. Mesa is well established and highly regarded complex known for being a well run community with strong financials and responsible management. If you’re looking for updated, bright, comfortable and move in ready, with two stalls, great amenities and LAKE ACCESS in Crystal Shores, here you have it! Check out the virtual tour. (id:54406)
Maintenance, Condominium Amenities, Heat, Insurance, Ground Maintenance, Parking, Property Management, Reserve Fund Contributions, Sewer, Waste Removal, Water
$520.57 Monthly| Bathroom Total | 2 | Bedrooms Above Ground | 2 |
| Bedrooms Total | 2 | Amenities | Clubhouse, Party Room, Recreation Centre, Whirlpool |
| Appliances | Refrigerator, Stove, Microwave, Hood Fan, Window Coverings, Washer & Dryer | Constructed Date | 2006 |
| Construction Material | Wood Frame | Construction Style Attachment | Attached |
| Cooling Type | None | Exterior Finish | Stone, Stucco |
| Flooring Type | Vinyl | Heating Type | In Floor Heating |
| Stories Total | 4 | Size Interior | 861 Sqft |
| Total Finished Area | 860.75 Sqft | Type | Apartment |
| Other | |
| Underground |
| Acreage | No | Land Amenities | Golf Course, Park, Playground, Schools, Shopping, Water Nearby |
| Size Total Text | Unknown | Zoning Description | Nc |
| Level | Type | Dimensions |
|---|---|---|
| Main Level | 4pc Bathroom | Measurements not available |
| Main Level | 3pc Bathroom | Measurements not available |
| Main Level | Bedroom | 11.25 Ft x 11.25 Ft |
| Main Level | Primary Bedroom | 11.50 Ft x 11.58 Ft |
| Main Level | Dining Room | 5.50 Ft x 14.92 Ft |
| Main Level | Kitchen | 7.83 Ft x 12.08 Ft |
| Main Level | Den | 4.83 Ft x 11.75 Ft |
| Main Level | Living Room | 11.58 Ft x 11.42 Ft |