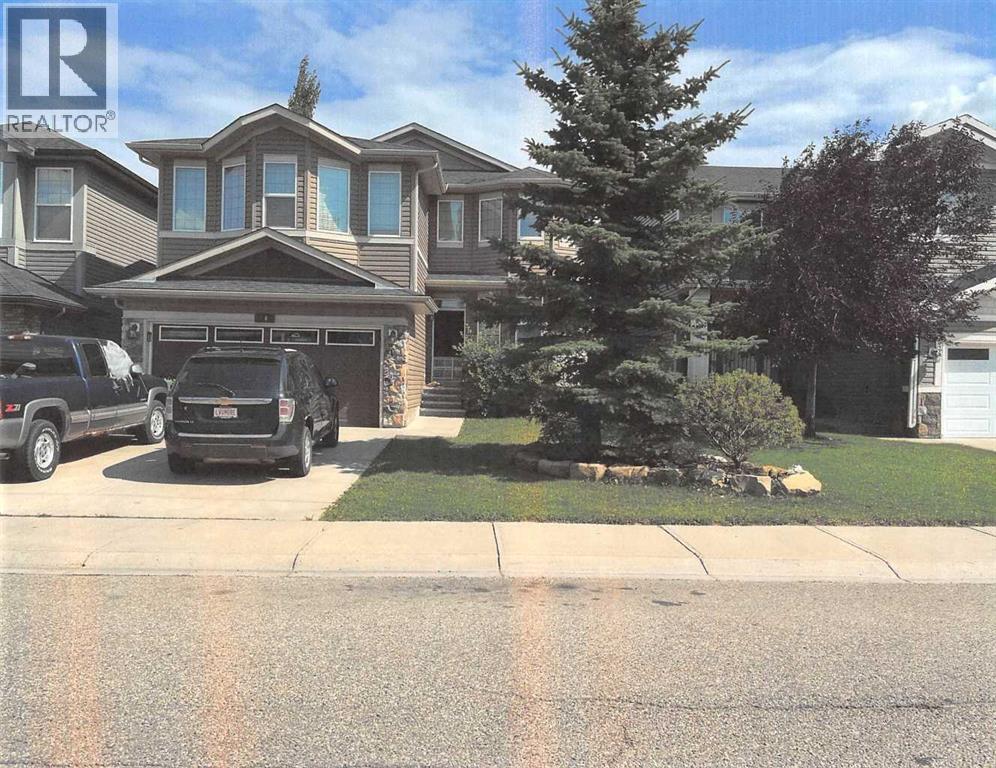
This is a Civil Enforcement Sale under Part 7 of the Civil Enforcement Act in Alberta. The listed price reflects a 50% interest in the property. The listing agent has not had the opportunity to view the interior of the home. Information quoted has been obtained from City records and a previous MLS listing. The home is reported to be a fully developed 2 St. home with hardwood, carpet, granite counter tops, central A/C. The Primary Bedroom has a 5-piece ensuite plus a walk-in closet. The home features 3 other washrooms, a very large rear deck and a fully landscaped yard. (id:54406)
| Bathroom Total | 4 | Bedrooms Above Ground | 3 |
| Bedrooms Below Ground | 1 | Bedrooms Total | 4 |
| Appliances | None | Basement Development | Finished |
| Basement Type | Full (finished) | Constructed Date | 2009 |
| Construction Material | Wood Frame | Construction Style Attachment | Detached |
| Cooling Type | See Remarks | Exterior Finish | Stone, Vinyl Siding |
| Fireplace Present | Yes | Fireplace Total | 1 |
| Flooring Type | Carpeted, Hardwood | Foundation Type | Poured Concrete |
| Half Bath Total | 1 | Heating Type | Forced Air |
| Stories Total | 2 | Size Interior | 2061 Sqft |
| Total Finished Area | 2061 Sqft | Type | House |
| Attached Garage | 2 |
| Acreage | No | Fence Type | Fence |
| Land Amenities | Park, Schools, Shopping | Landscape Features | Landscaped |
| Size Depth | 33.92 M | Size Frontage | 13.72 M |
| Size Irregular | 4679.07 | Size Total | 4679.07 Sqft|4,051 - 7,250 Sqft |
| Size Total Text | 4679.07 Sqft|4,051 - 7,250 Sqft | Zoning Description | R1 |
| Level | Type | Dimensions |
|---|---|---|
| Second Level | Primary Bedroom | 4.37 M x 3.96 M |
| Second Level | Bedroom | 3.17 M x 3.00 M |
| Second Level | Bonus Room | 5.46 M x 4.24 M |
| Second Level | Bedroom | 3.61 M x 3.00 M |
| Second Level | 4pc Bathroom | .00 M x .00 M |
| Second Level | 5pc Bathroom | .00 M x .00 M |
| Basement | Family Room | 6.17 M x 4.34 M |
| Basement | Furnace | 3.63 M x 3.38 M |
| Basement | Bedroom | 3.40 M x 2.46 M |
| Basement | 3pc Bathroom | .00 M x .00 M |
| Main Level | Kitchen | 4.27 M x 3.89 M |
| Main Level | Living Room | 4.55 M x 4.47 M |
| Main Level | Laundry Room | 2.34 M x 2.01 M |
| Main Level | Dining Room | 3.02 M x 2.87 M |
| Main Level | Den | 3.10 M x 3.02 M |
| Main Level | 2pc Bathroom | .00 M x .00 M |