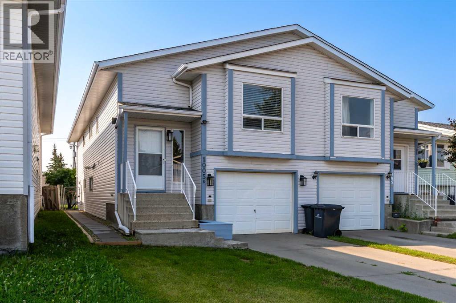
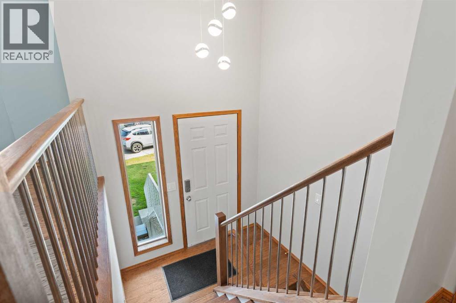
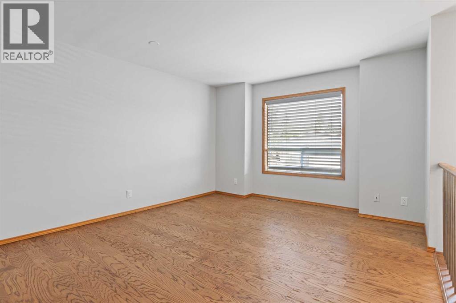
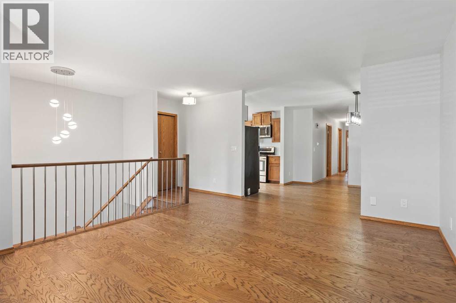
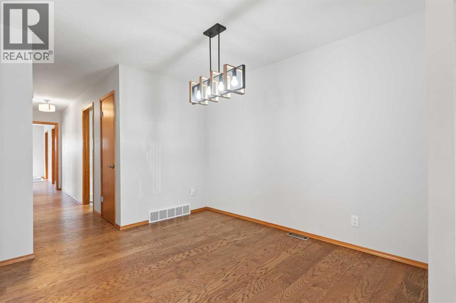
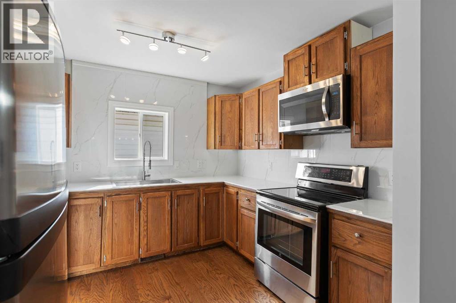
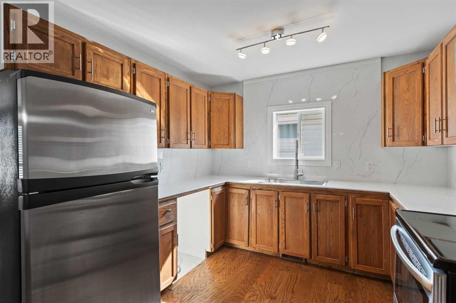
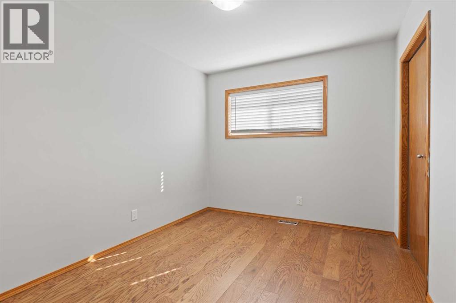
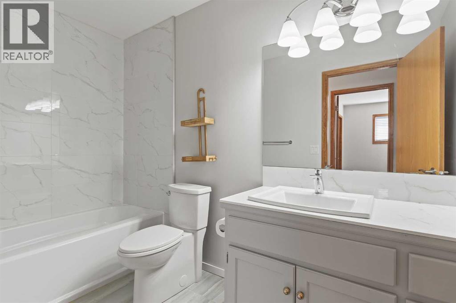
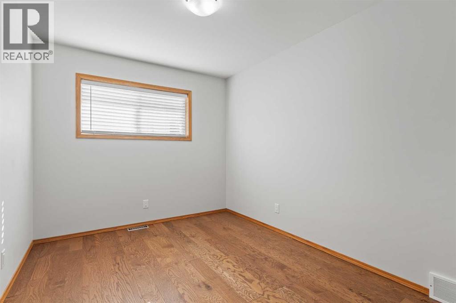
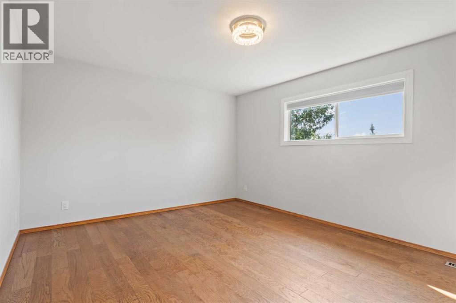
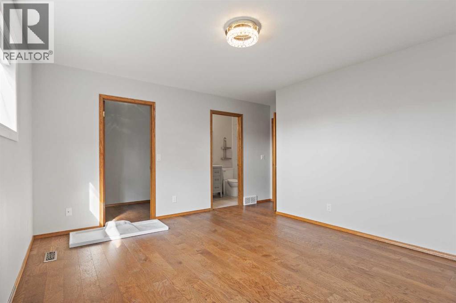
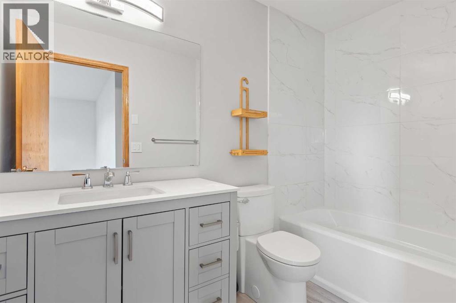
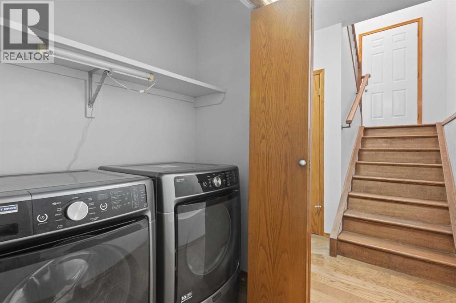
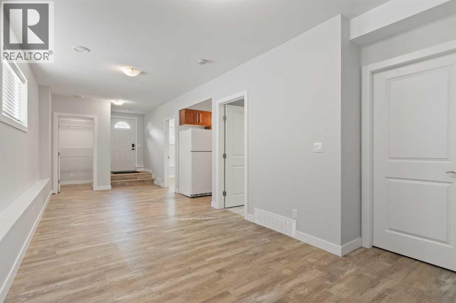
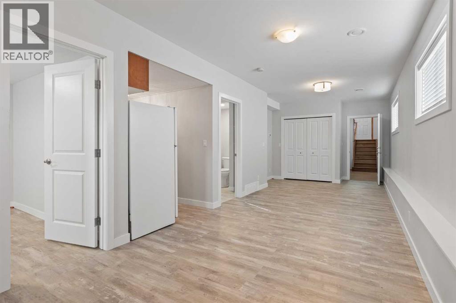
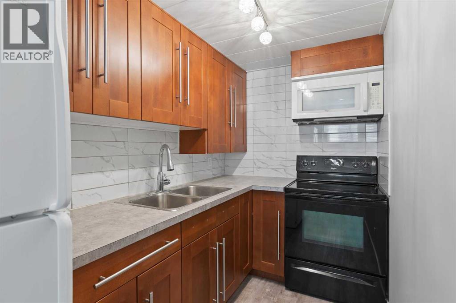
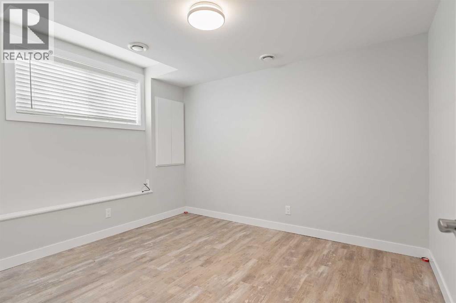
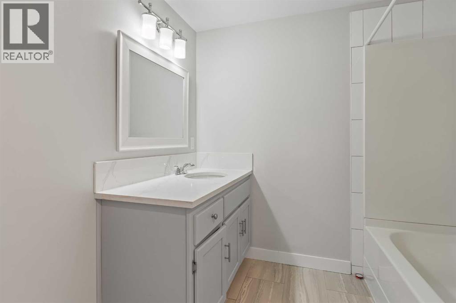
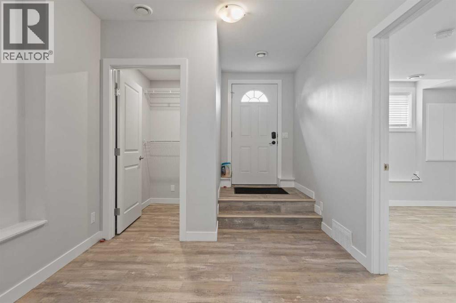
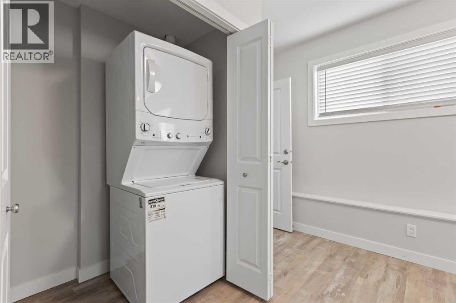
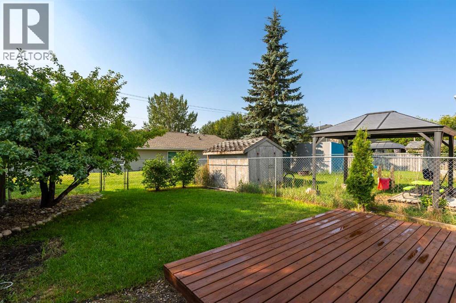
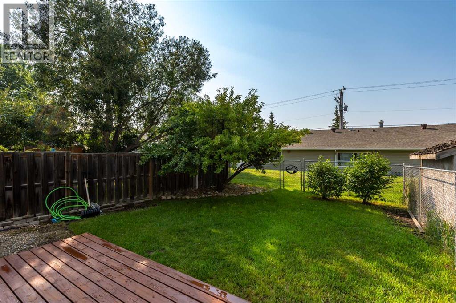
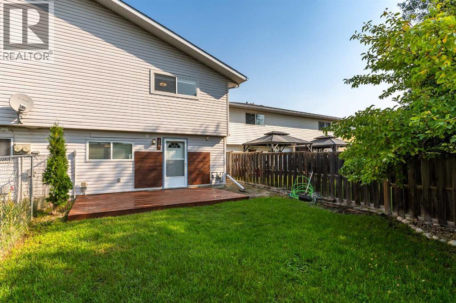
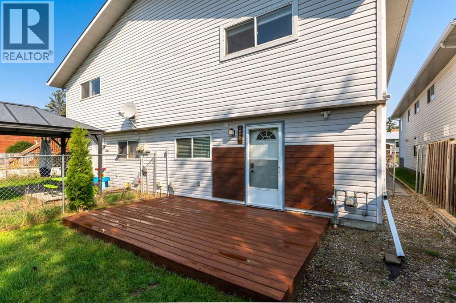
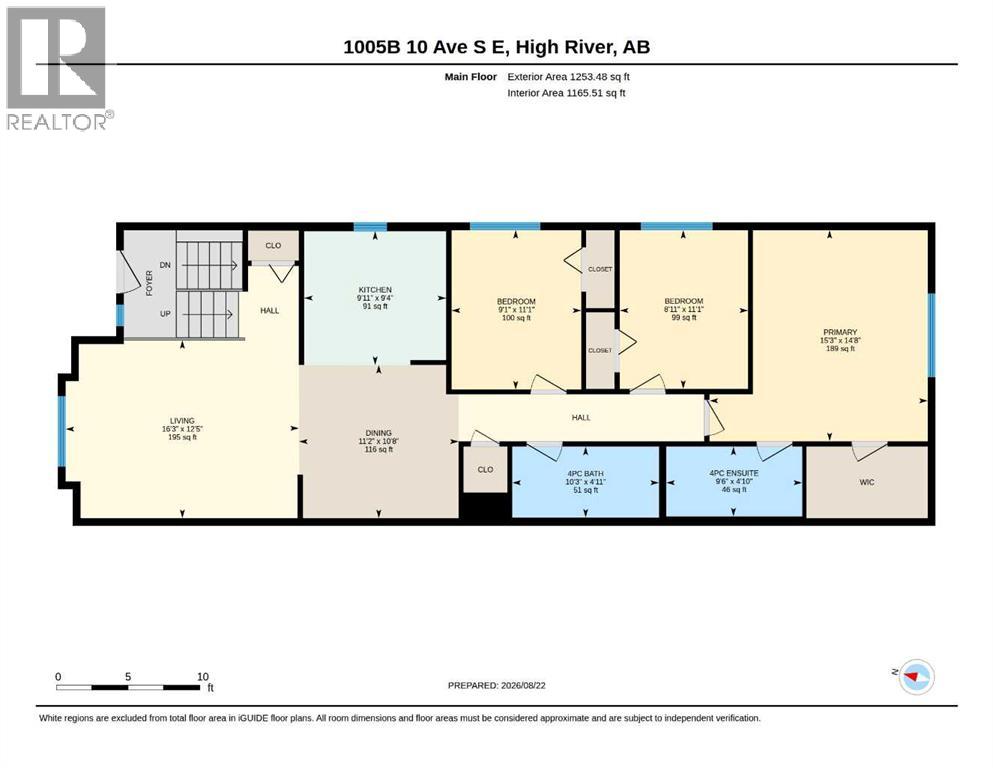
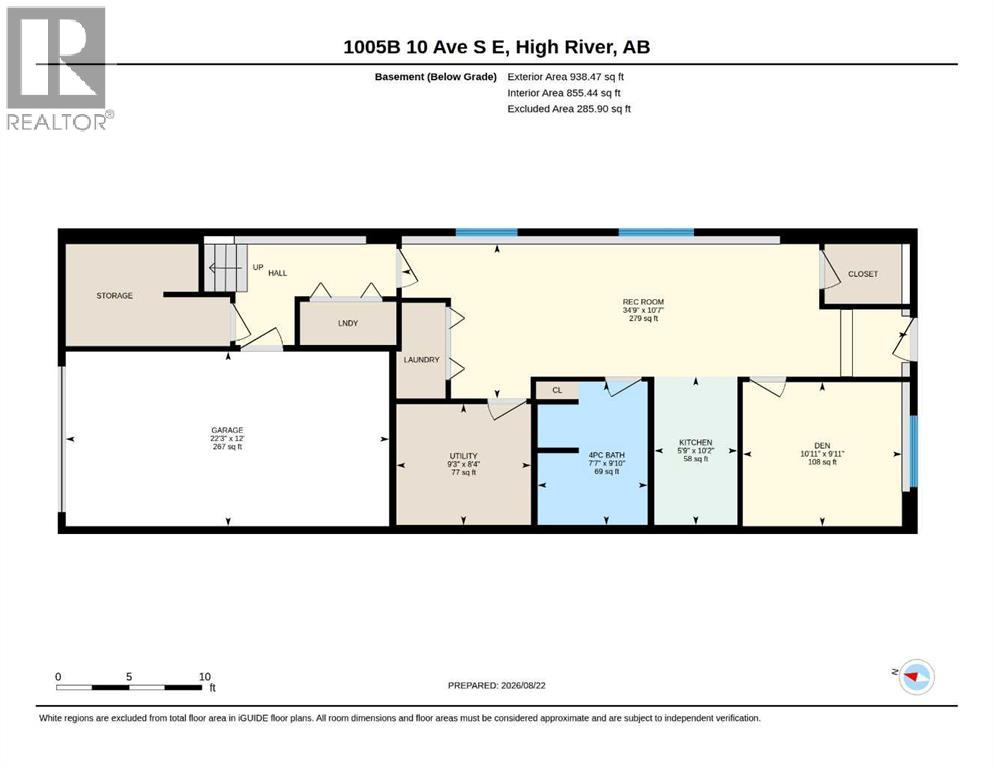
LEGAL SUITE DUPLEX! Fantastic opportunity for investors or buyers looking for a home with additional income potential. This bright and spacious duplex features two fully self-contained suites, each with its own separate entrance and laundry. The main-floor suite offers 3 bedrooms and 2 full bathrooms, including a spacious primary bedroom with a private ensuite and walk-in closet, and the downtairs suite is 1 bedroom and a 4 piece bathroom plus a large living/dining room that opens to the fenced back yard. There is hard surface flooring throughout and large windows on both levels provide plenty of natural light. The property also has an attached single garage. It is conveniently located close to two schools, shopping and restaurants. Live in one suite and rent the other or add the this gorgeous property to your investment portfolio! Please click the multimedia tab for an interactive virtual 3D tour and floor plans. (id:54406)
| Bathroom Total | 3 | Bedrooms Above Ground | 3 |
| Bedrooms Below Ground | 1 | Bedrooms Total | 4 |
| Appliances | Washer, Refrigerator, Dishwasher, Stove, Dryer, Microwave, Window Coverings | Architectural Style | Bi-level |
| Basement Development | Finished | Basement Features | Separate Entrance, Suite |
| Basement Type | Full (finished) | Constructed Date | 1993 |
| Construction Style Attachment | Semi-detached | Cooling Type | None |
| Exterior Finish | Vinyl Siding | Flooring Type | Ceramic Tile, Wood, Vinyl Plank |
| Foundation Type | Poured Concrete | Heating Fuel | Natural Gas |
| Heating Type | High-efficiency Furnace, Forced Air | Size Interior | 1253 Sqft |
| Total Finished Area | 1253.48 Sqft | Type | Duplex |
| Attached Garage | 1 |
| Acreage | No | Fence Type | Fence |
| Land Amenities | Park, Playground, Schools | Landscape Features | Landscaped |
| Size Depth | 38.83 M | Size Frontage | 7.9 M |
| Size Irregular | 287.00 | Size Total | 287 M2|0-4,050 Sqft |
| Size Total Text | 287 M2|0-4,050 Sqft | Zoning Description | Tnd |
| Level | Type | Dimensions |
|---|---|---|
| Basement | Recreational, Games Room | 34.75 Ft x 10.58 Ft |
| Basement | Furnace | 9.25 Ft x 8.33 Ft |
| Basement | 4pc Bathroom | 7.58 Ft x 9.83 Ft |
| Basement | Kitchen | 5.75 Ft x 10.17 Ft |
| Basement | Bedroom | 10.92 Ft x 9.92 Ft |
| Main Level | Living Room | 16.25 Ft x 12.42 Ft |
| Main Level | Dining Room | 11.17 Ft x 10.67 Ft |
| Main Level | 4pc Bathroom | 10.25 Ft x 4.92 Ft |
| Main Level | 4pc Bathroom | 9.50 Ft x 4.83 Ft |
| Main Level | Primary Bedroom | 15.25 Ft x 14.67 Ft |
| Main Level | Bedroom | 8.92 Ft x 11.08 Ft |
| Main Level | Bedroom | 9.08 Ft x 11.08 Ft |
| Main Level | Kitchen | 9.92 Ft x 9.33 Ft |
Browse our latest hot offers.