180 Country Hills Heights Nw, Calgary, Alberta T3K 5G3 New

MLS® # A2336714

$585,000

3 BD

3 BA

1254 SF

Property Size 1254 SqFt
Bedrooms 3
Bathrooms 3
Year Built 1999
Garages 2

Key Details

STATUS
For sale
TYPE
House
BUILT IN
1999
BEDROOM COUNT
3
BATHROOM COUNT
3
PARKING SPACES
2

Amenities

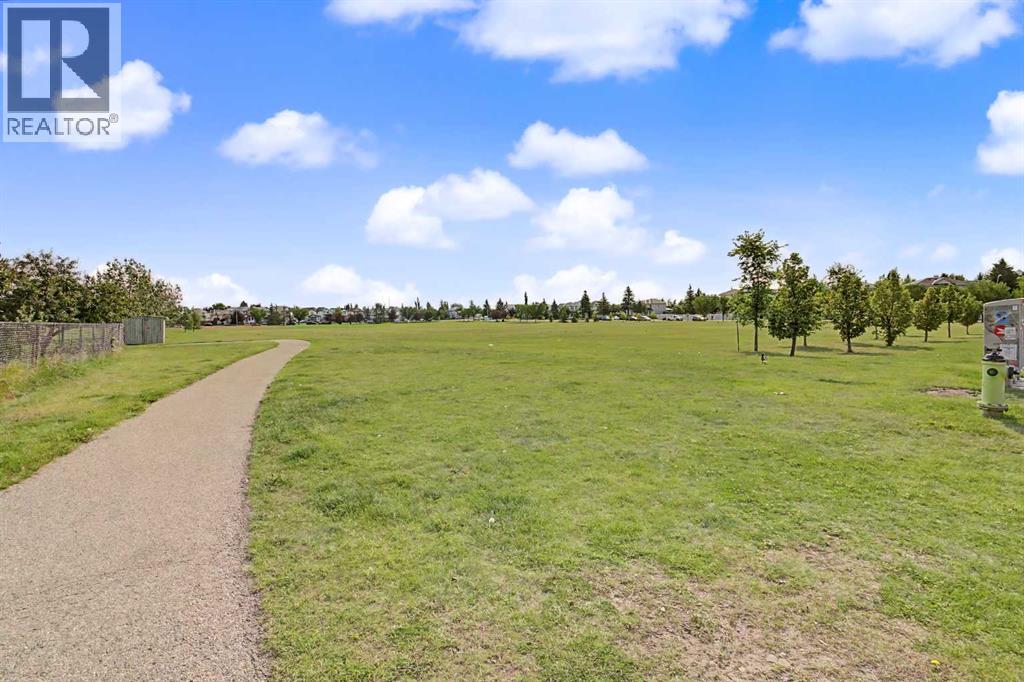
Park, Playground, Schools, Shopping

Description

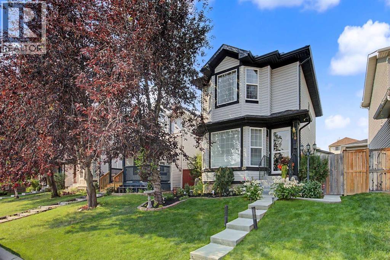
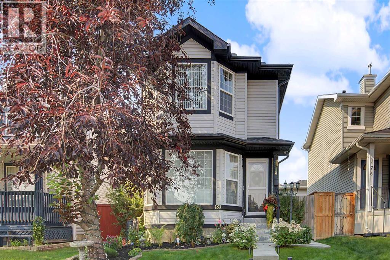
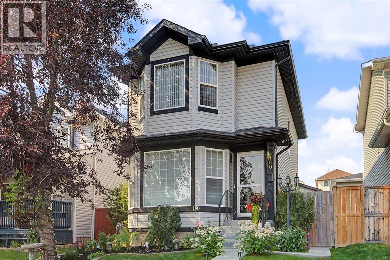
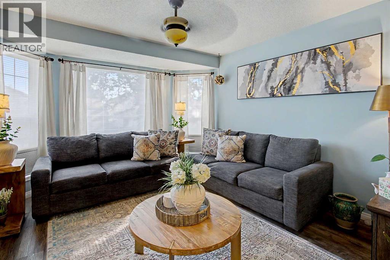
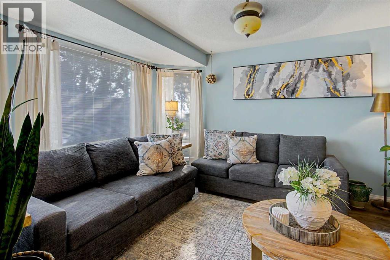
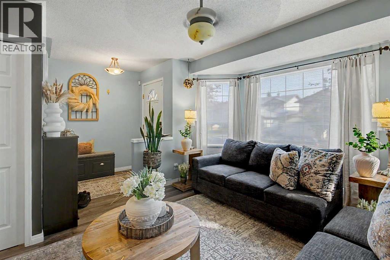
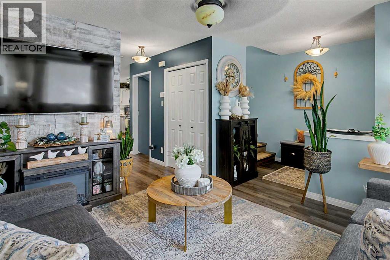
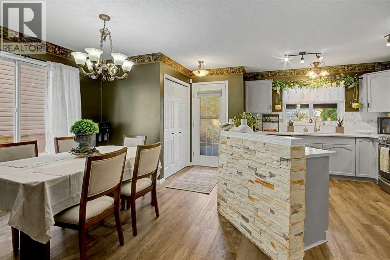
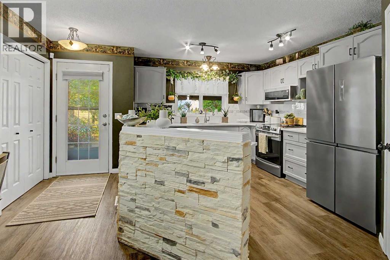
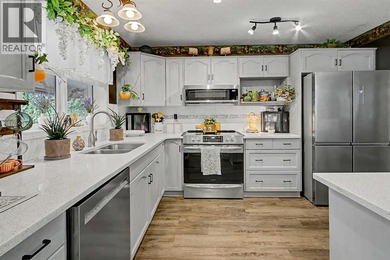
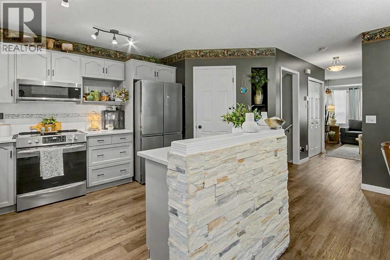
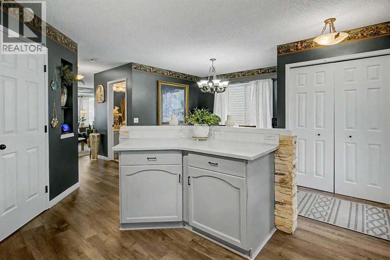
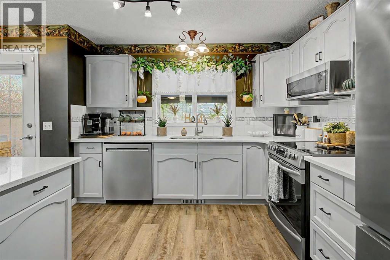
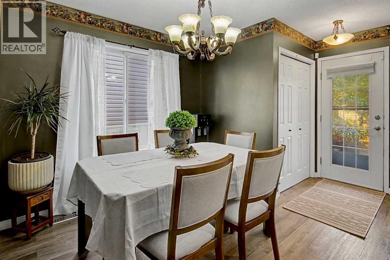
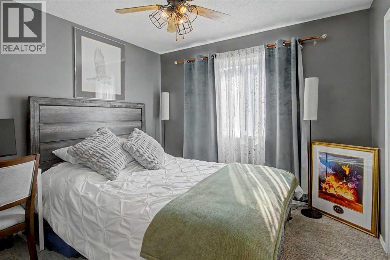
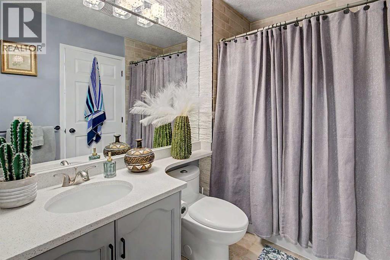
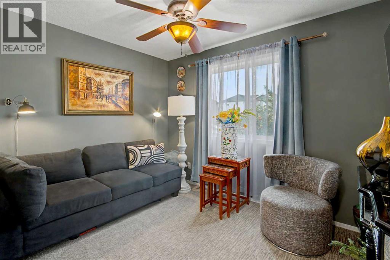
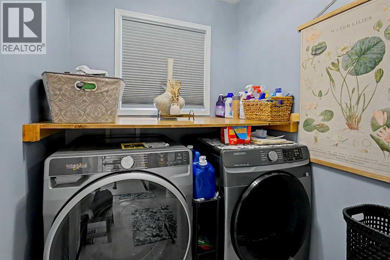
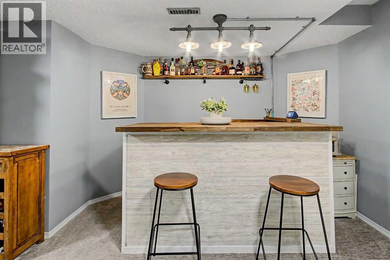
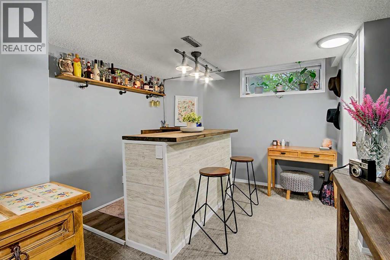
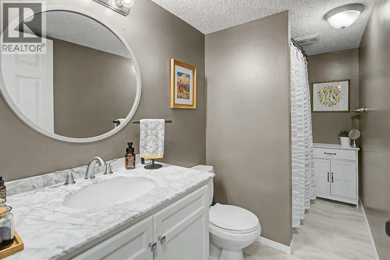
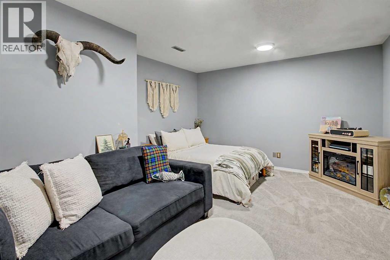
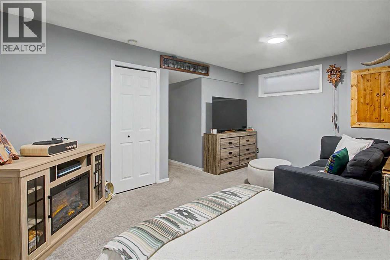
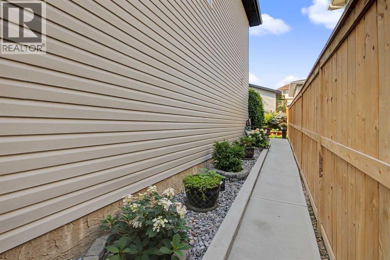
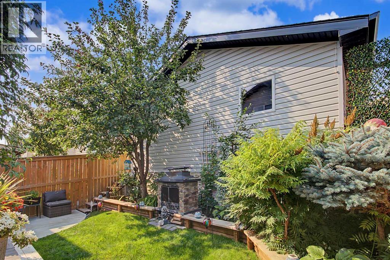
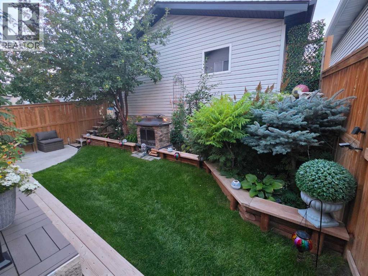
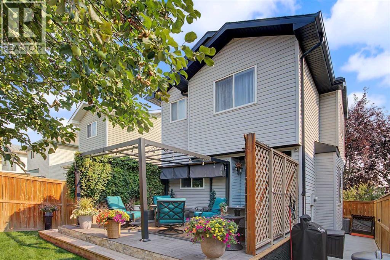
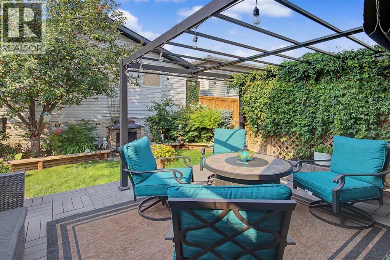
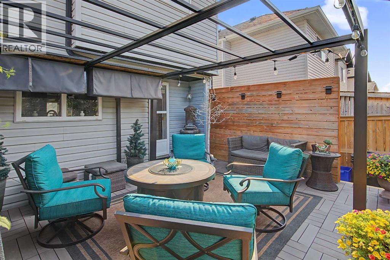
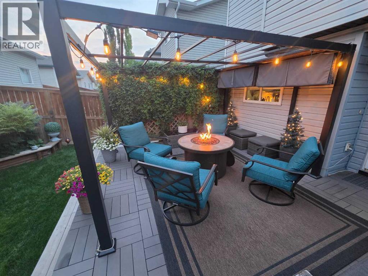
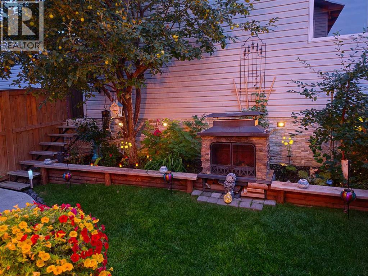
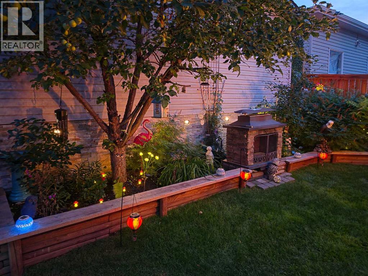
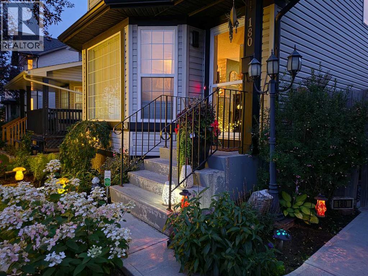
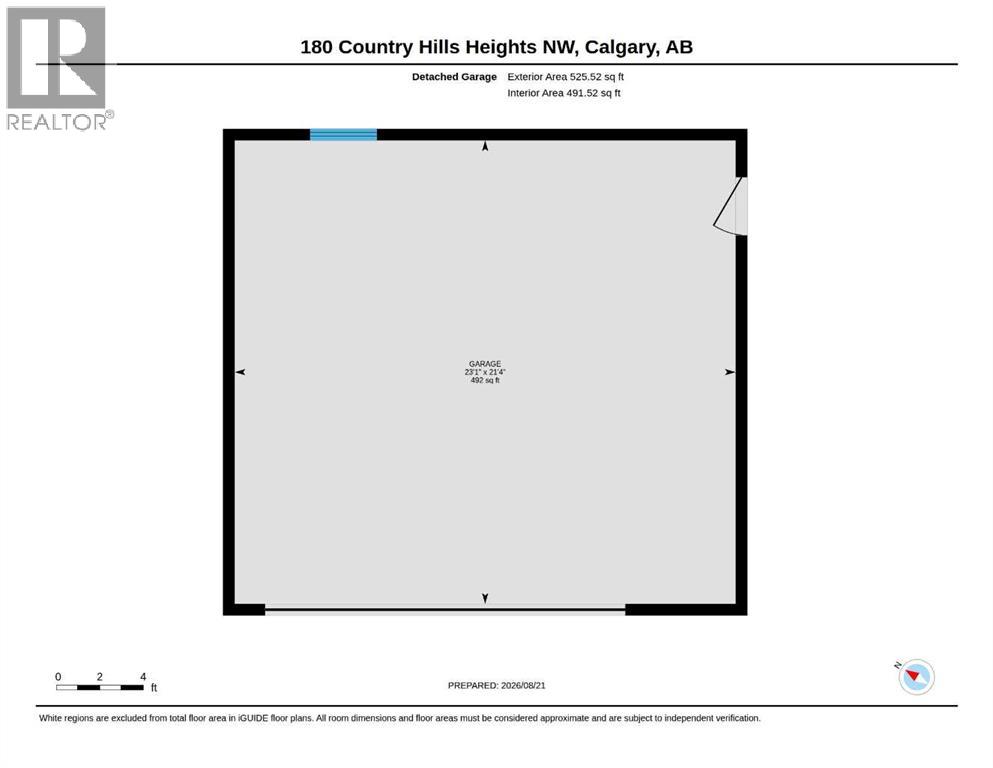
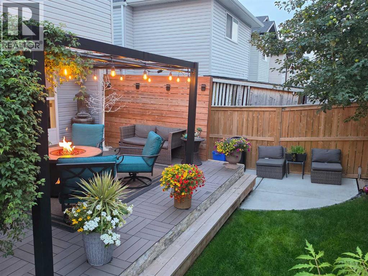
Welcome to this immaculate and beautifully renovated two-story home in the sought after, family friendly community of Country Hills in NW Calgary. Thoughtfully upgraded and meticulously maintained, this exceptional property offers the perfect blend of modern comfort, functionality, and outdoor living.The main and upper levels have been tastefully renovated, featuring three spacious bedrooms upstairs, along with the convenience of upper level laundry. The fully developed basement provides even more living space, complete with a fourth bedroom / rec room, full bathroom, and a stylish bar area perfect for entertaining guests, relaxing with the family, or accommodating extended family.The extensive list of upgrades continues with a new Malarky Vista rubberized hail rated level 4 roof in 2025, new furnace, hot water tank and central air conditioning in 2023, providing peace of mind and year-round comfort. A huge detached garage offers exceptional space for vehicles, storage, hobbies, or a workshop.Step into the backyard and discover your own private oasis. Beautifully designed for relaxation and entertaining, the yard features a metal pergola on the oversized deck and plenty of privacy, creating a wonderful space to enjoy Calgary's summer evenings. The property is further enhanced by poured concrete front step and sidewalks around both the front and sides of the home.Located in the highly desirable community of Country Hills, you're close to an abundance of shopping, restaurants, recreation, services, and fantastic schools. Calgary International Airport is approximately a 10-minute drive, while downtown Calgary is only 15–20 minutes away.This is truly a turn key gem offering an impressive combination of renovations, thoughtful upgrades, exceptional outdoor space, and an unbeatable central NW Calgary location. A wonderful opportunity for families looking for a home that is move in ready and has it all! Homes like this don't come around often. Book your showing today! (id:54406)

PROPERTY FEATURES

  • MLS® Number A2336714
  • Price $585,000
  • Bedrooms: 3
  • Bathrooms: 3
  • Square Footage: 1254 sqft
  • Property Type: House
  • Community Name: Country Hills
  • Amenities Near By Park, Playground, Schools, Shopping
  • Features Back Lane, Gazebo
  • Parking Space Total 2
  • Plan 9911912
  • Structure Deck

Buildings

Bathroom Total 3 Bedrooms Above Ground 3
Bedrooms Total 3 Appliances Washer, Refrigerator, Dishwasher, Stove, Dryer, Microwave, Humidifier, Hood Fan, Window Coverings, Garage Door Opener, Water Heater - Gas
Basement Development Finished Basement Type Full (finished)
Constructed Date 1999 Construction Material Wood Frame
Construction Style Attachment Detached Cooling Type Central Air Conditioning
Exterior Finish Vinyl Siding Flooring Type Carpeted, Ceramic Tile, Vinyl Plank
Foundation Type Poured Concrete Half Bath Total 1
Heating Fuel Natural Gas Heating Type Forced Air, Other
Stories Total 2 Size Interior 1254 Sqft
Total Finished Area 1253.91 Sqft Type House

Parking

Detached Garage 2
Oversize

Land

Acreage No Fence Type Fence
Land Amenities Park, Playground, Schools, Shopping Landscape Features Landscaped, Lawn
Size Depth 33.03 M Size Frontage 9.22 M
Size Irregular 304.00 Size Total 304 M2|0-4,050 Sqft
Size Total Text 304 M2|0-4,050 Sqft Zoning Description R-cg

Rooms

Level Type Dimensions
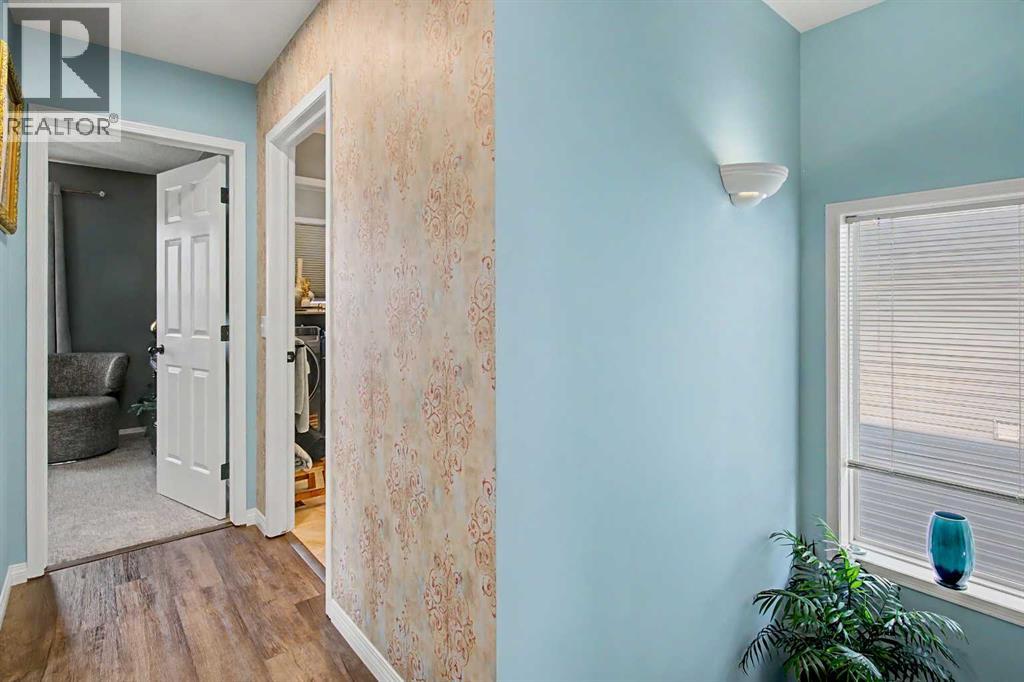
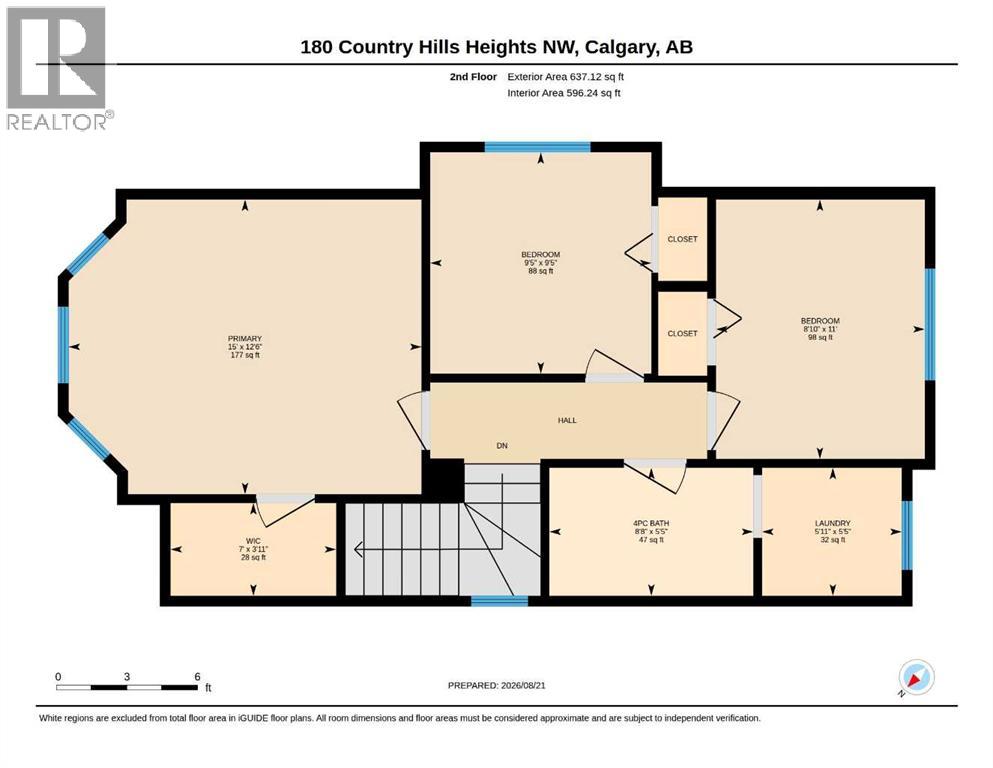
Second Level 4pc Bathroom 5.42 Ft x 8.67 Ft
Second Level Bedroom 9.42 Ft x 9.42 Ft
Second Level Bedroom 11.00 Ft x 8.83 Ft
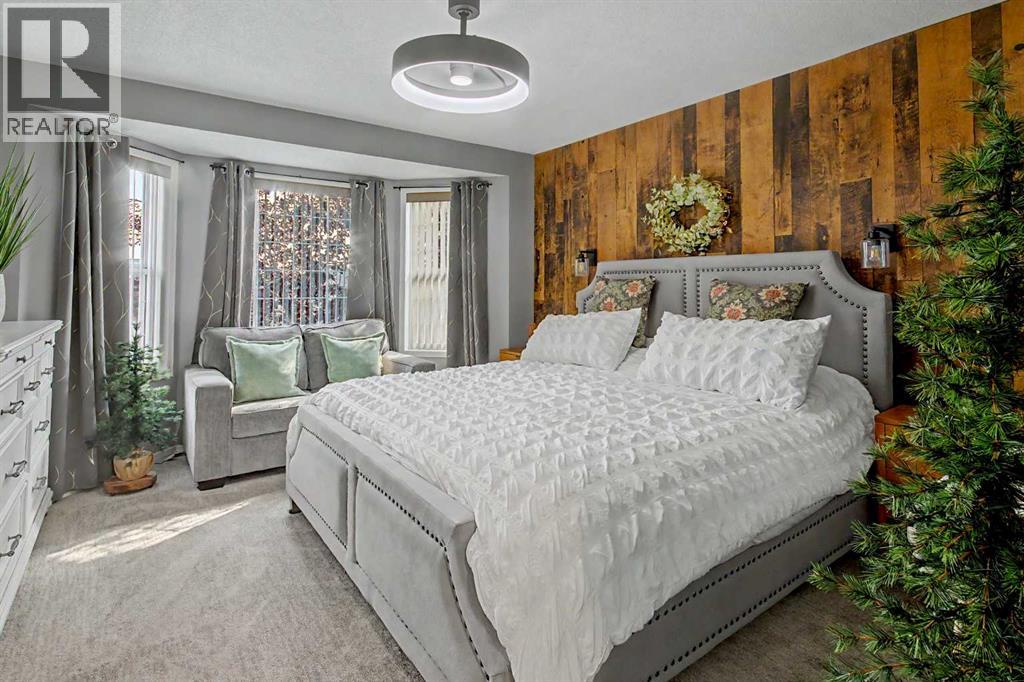
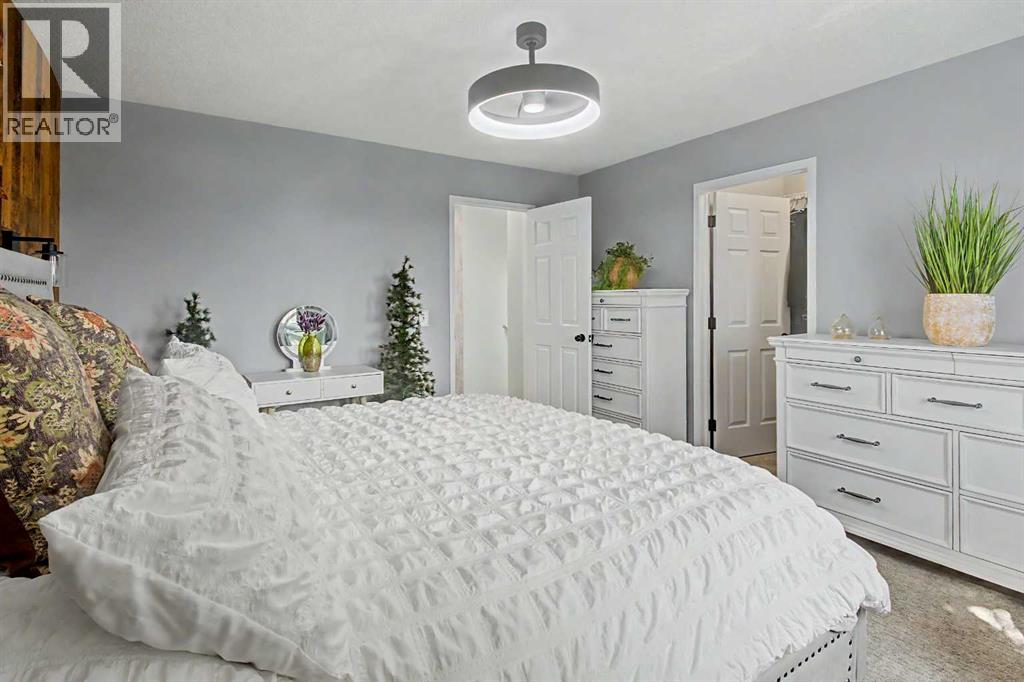
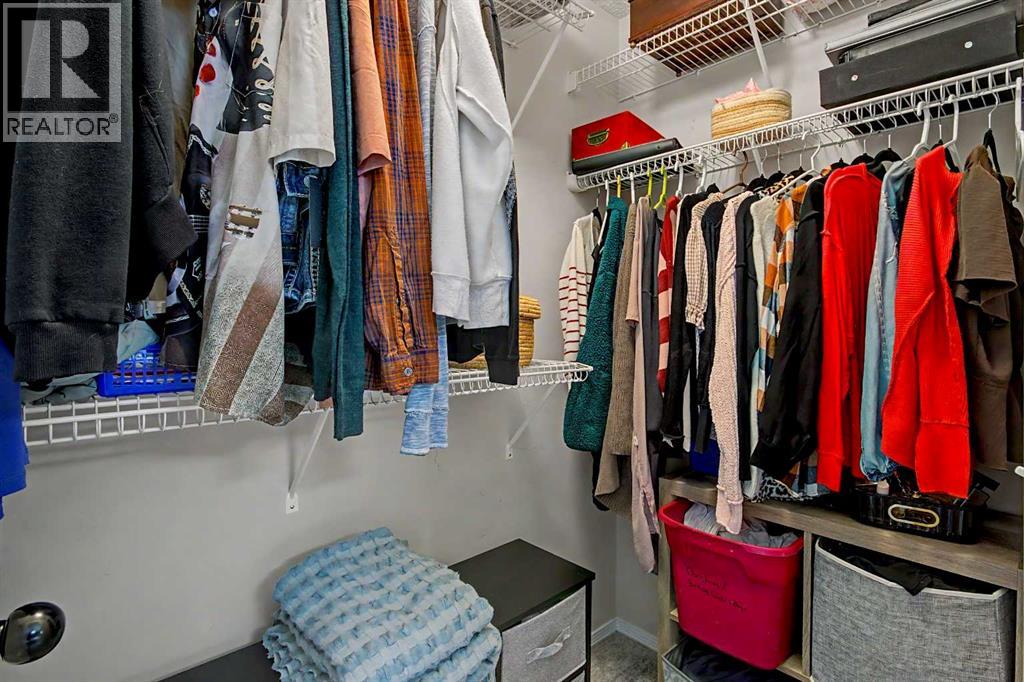
Second Level Primary Bedroom 12.50 Ft x 15.00 Ft
Second Level Other 3.92 Ft x 7.00 Ft
Second Level Laundry Room 5.42 Ft x 5.92 Ft
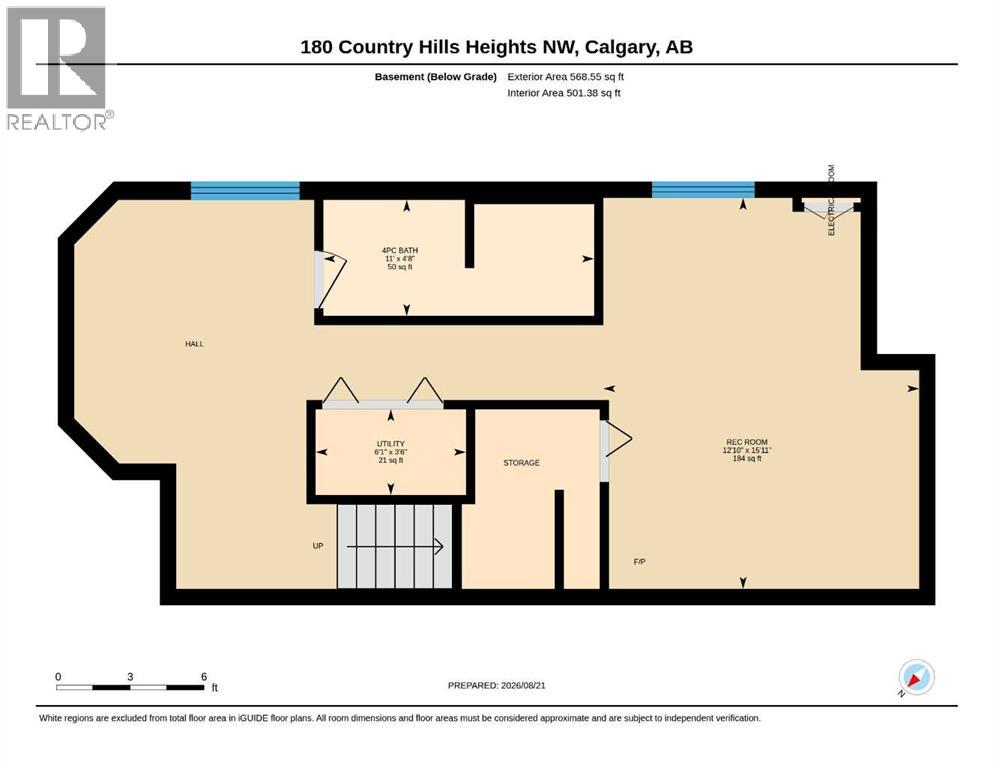
Lower Level 4pc Bathroom 4.67 Ft x 11.00 Ft
Lower Level Recreational, Games Room 15.92 Ft x 12.83 Ft
Lower Level Furnace 3.50 Ft x 6.08 Ft
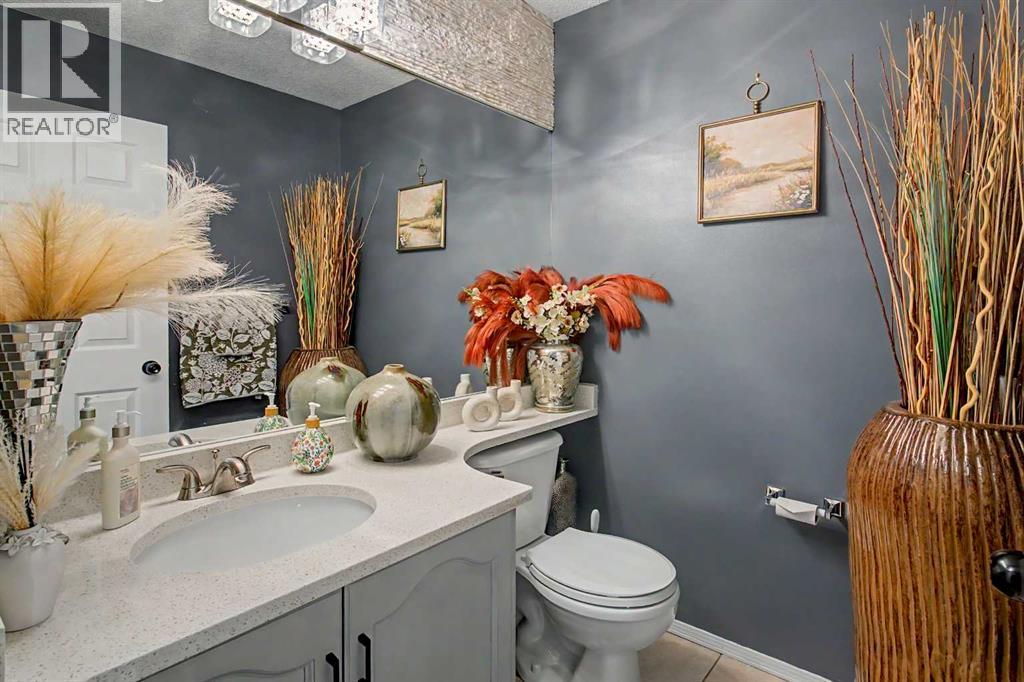
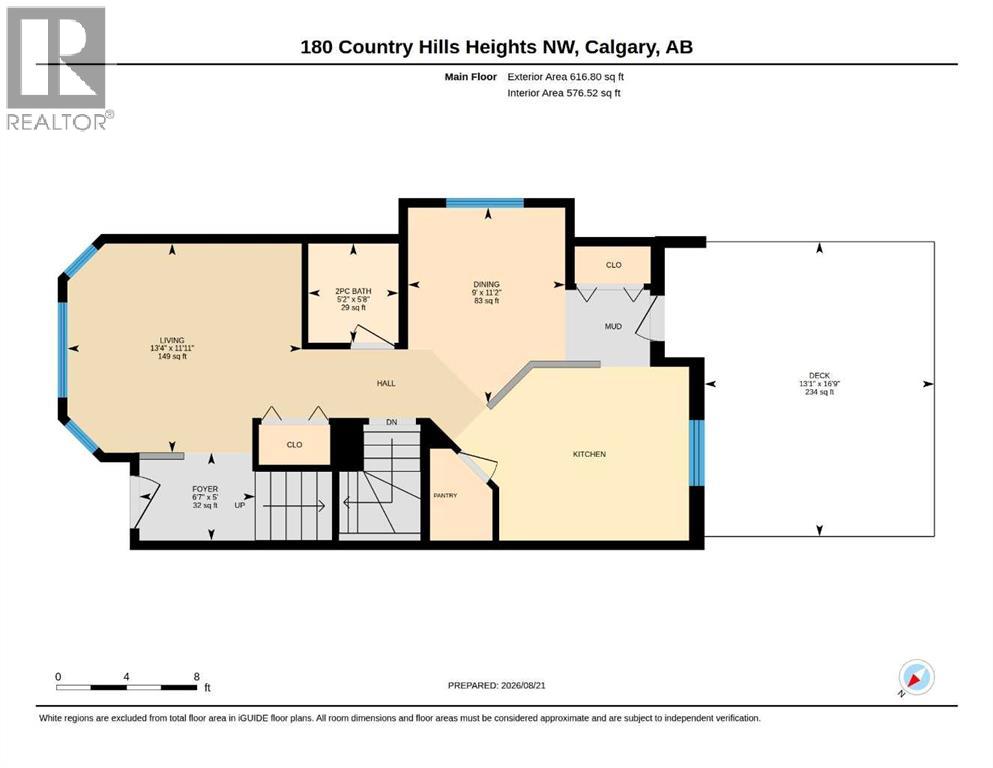
Main Level 2pc Bathroom 5.67 Ft x 5.17 Ft
Main Level Dining Room 11.17 Ft x 9.00 Ft
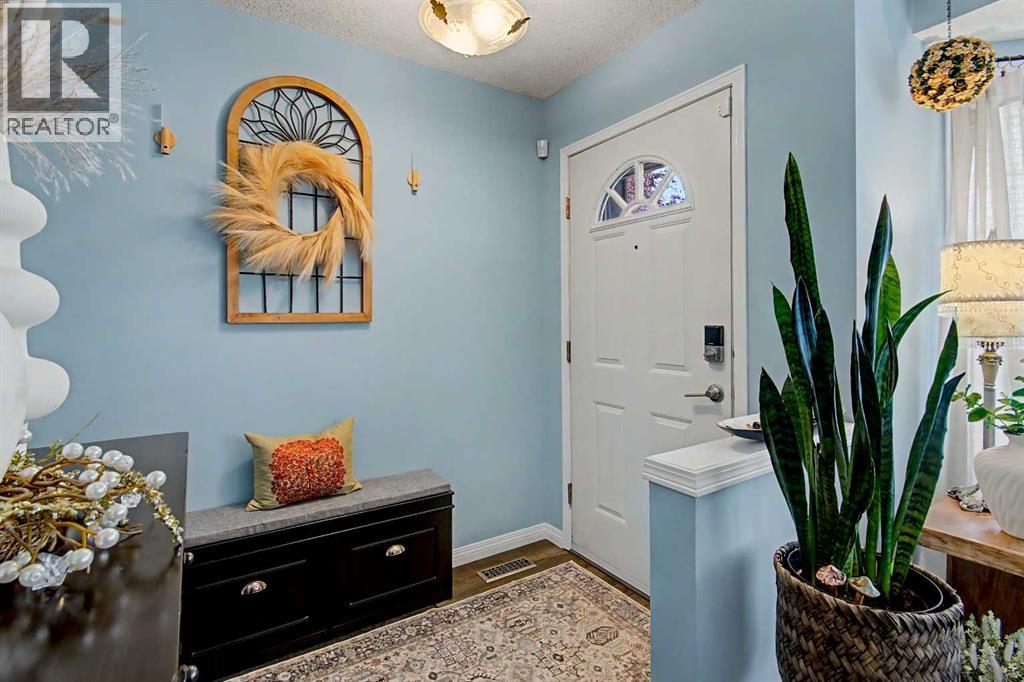
Main Level Foyer 5.00 Ft x 6.58 Ft
Main Level Living Room 11.92 Ft x 13.33 Ft

BROKERAGE

  • Office: Cir Realty
Address

Do you have questions?

Call or text today, we are here to help!

+1 403-850-2754

Scroll to Top