Description
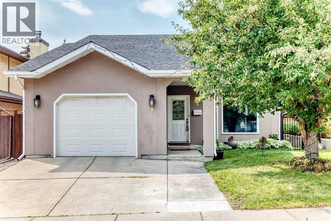
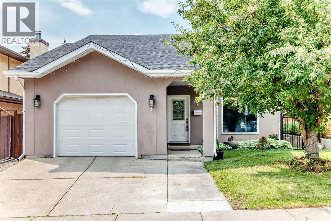
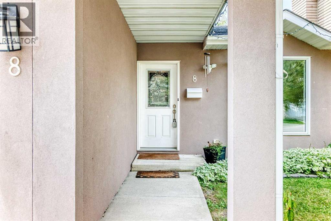
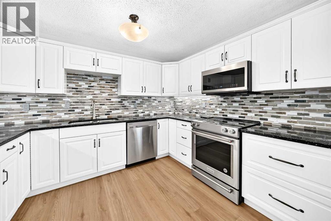
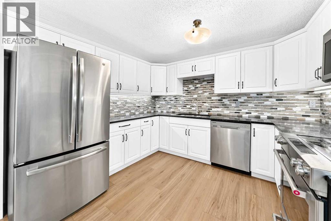
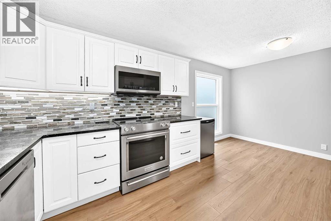
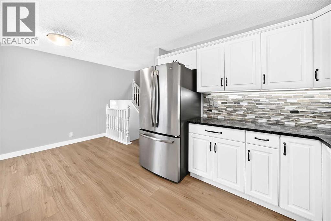
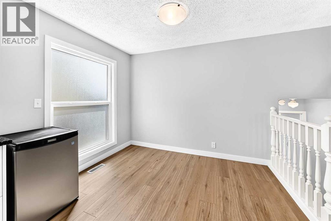
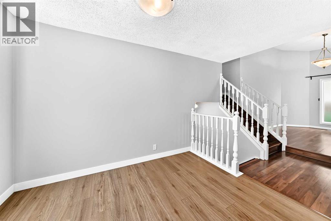
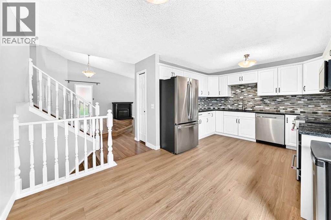
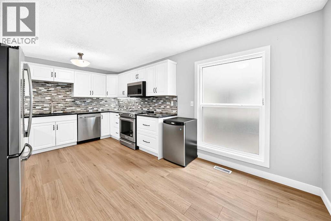
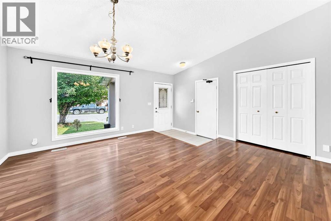
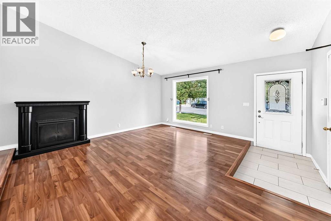
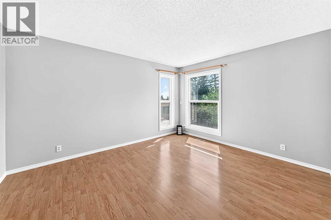
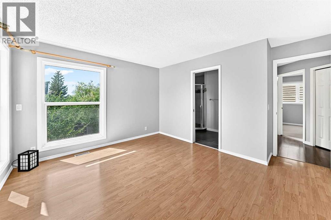
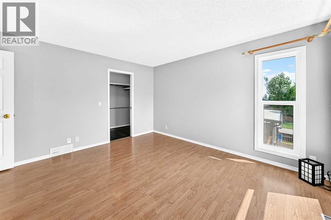
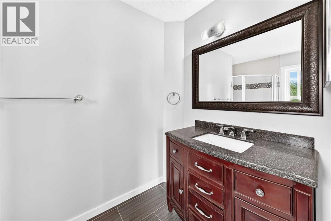
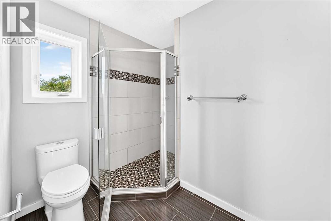
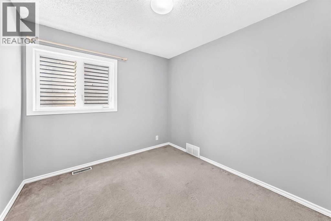
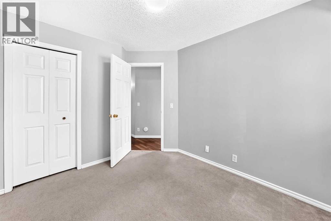
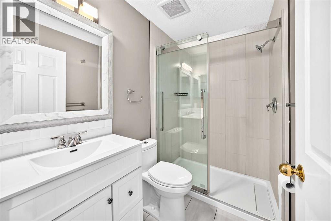
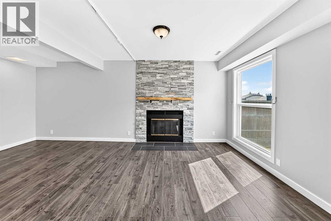
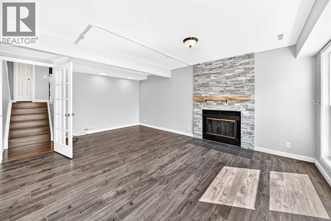
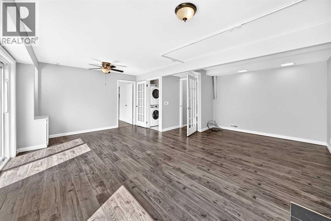
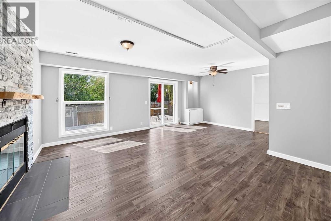
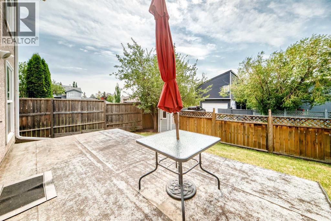
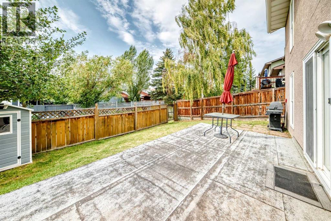
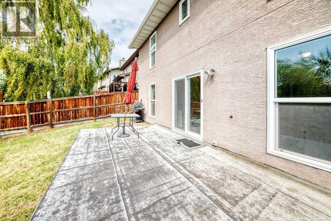
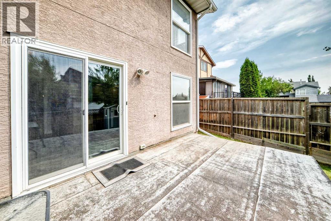
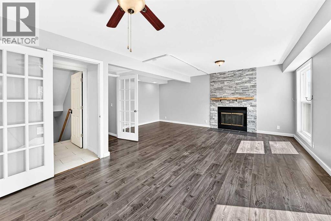
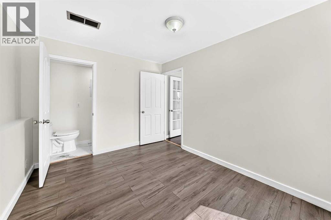
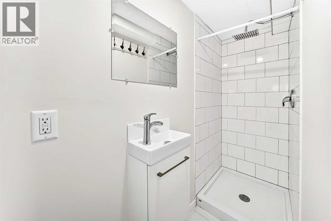
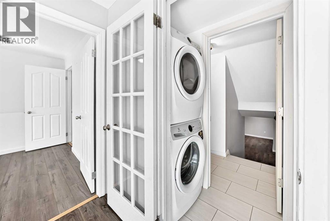
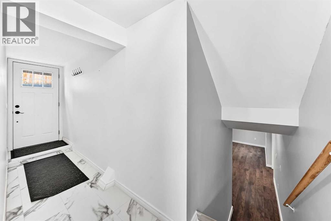
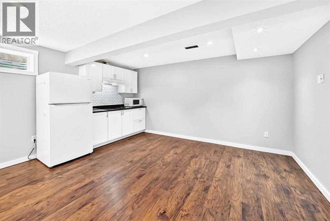
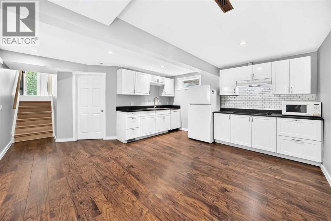
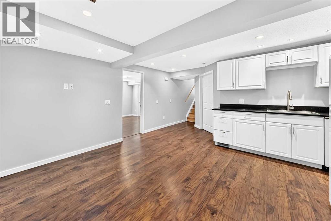
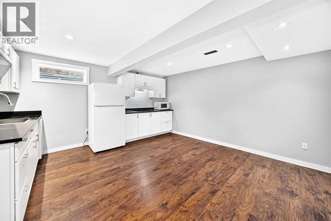
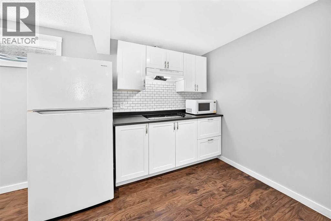
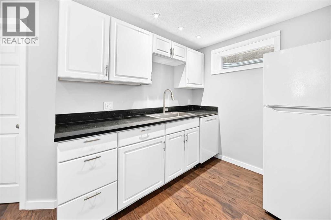
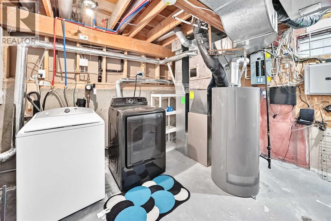
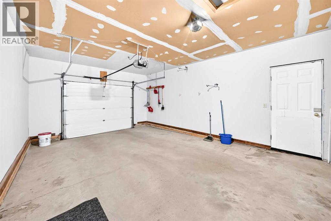
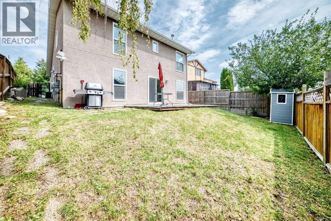
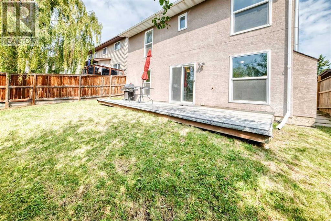
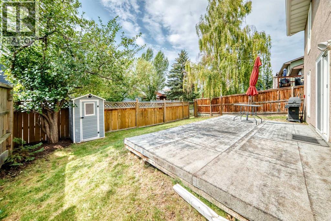
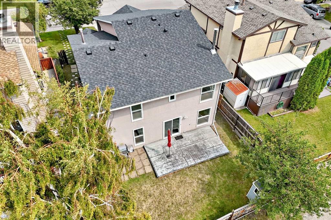
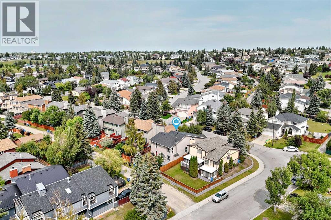
AMAZING VALUE DETACHED FAMILY HOME!! Check out this lovely property with total of 5 bedrooms, 4 full bathrooms and a walkout lower level opening to a sunny southwest-facing backyard! Tucked away on a quiet crescent, this spacious home offers a flexible layout with plenty of room for a growing or multi-generational family. The location provides convenient access to public transit, Crowfoot Shopping Centre, restaurants, Safeway, Co-op, Crowfoot YMCA with Arena, Crowfoot Library, cinemas, cafés, shopping and recreation, along with quick access to Stoney Trail. Step inside to a bright, open living and dining area highlighted by vaulted ceilings and an electric fireplace. The home offers four bedrooms above grade & one large bedroom below grade. There is total of three en-suite bathrooms plus anther 3 pieces full bathroom and a functional layout designed for everyday living. An oversized single insulated attached garage provides added convenience year-round. A separate side entrance provides access to the basement levels, where you'll find a lovely kitchenette, flex space and the spacious bedroom with a walk-in closet and en-suite bathroom. The walkout level features a generous family room with additional space that could be used as a home office, gym or recreation area, along with sliding door having direct access to the southwest-facing backyard & a wood burning fireplace . Numerous updates have been completed over the years, including fresh paint, new flooring, an updated kitchen with quartz countertops on main level & a beautiful kitchenette in basement level & all updated full bathrooms. CHECK THIS FOLLOWING LIST OF RENOVATION THROUGH YEARS: No Poly B plumbing since all plumbing and furnace & Exterior Stucco were updated in 2012. New roofing was installed in 2019, windows and patio doors in 2021, and a new hot water tank in 2025. With five bedrooms, four full bathrooms, multiple living spaces, a walkout lower level and a convenient northwest location, this home offers an impressive combination of space, functionality and value. This is a move-in ready home and quick possession is available. No More Searching . Book your private tour and do not miss out!!! (id:54406)