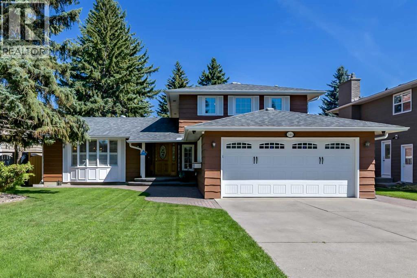
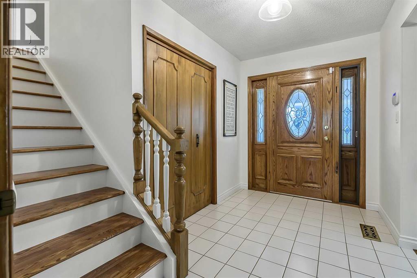
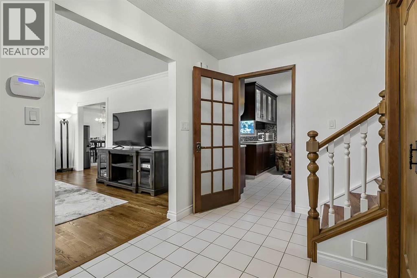
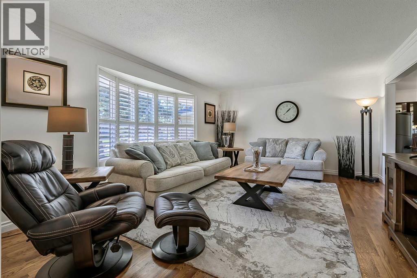
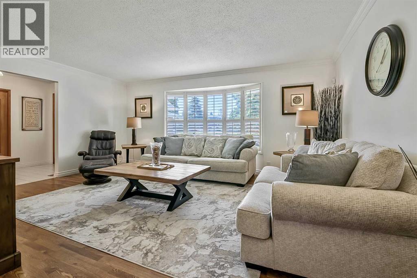
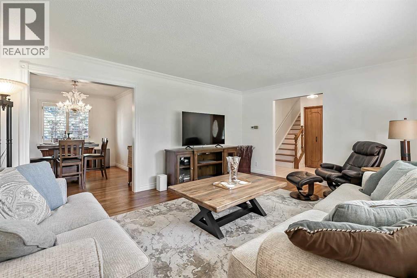
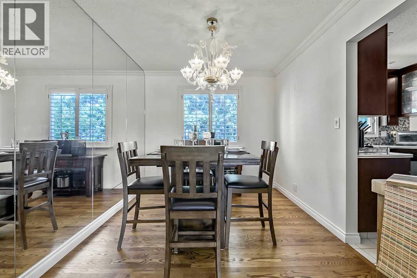
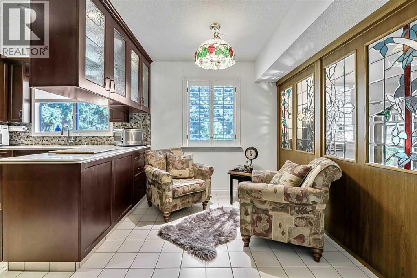
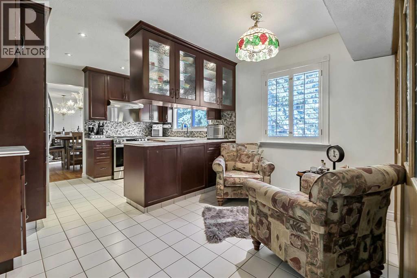
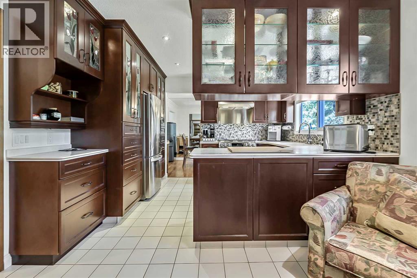

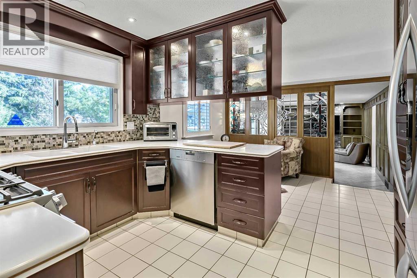
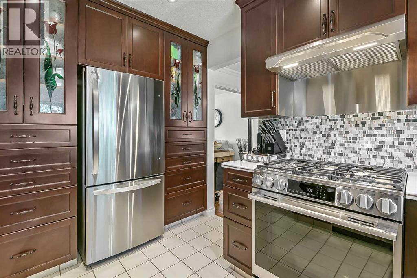
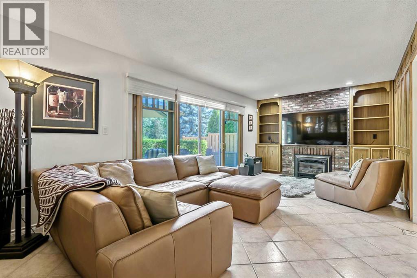
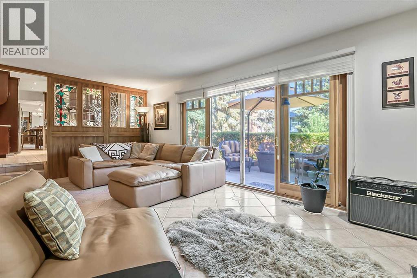
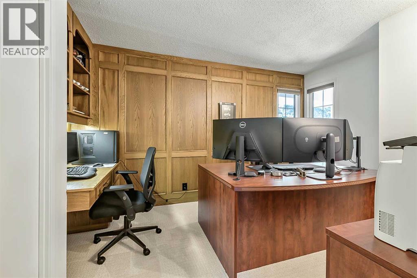
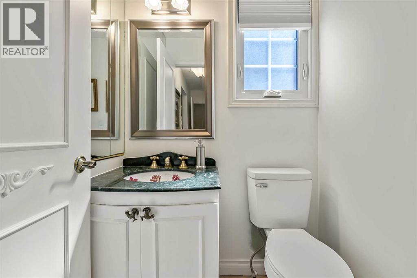
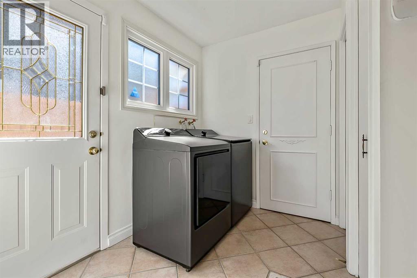
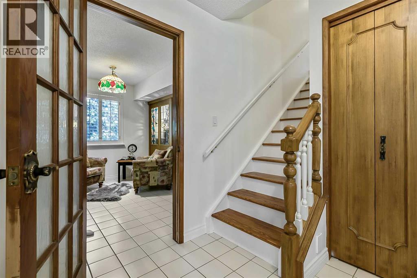
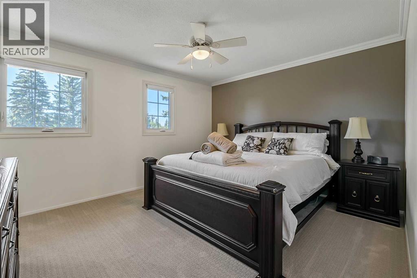
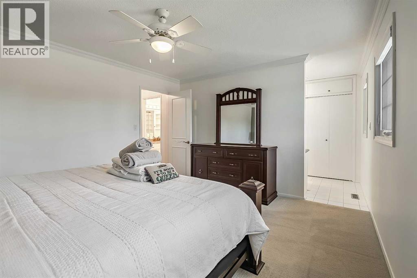
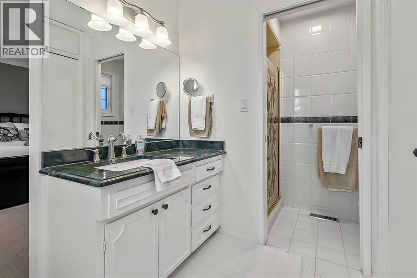
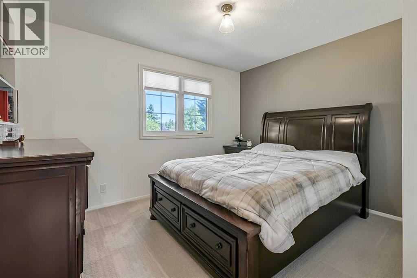
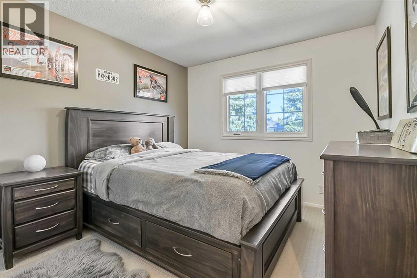
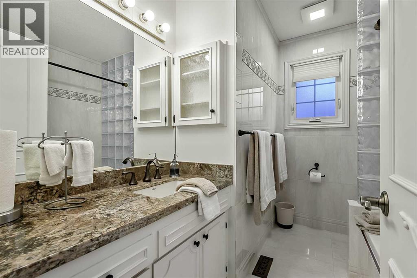
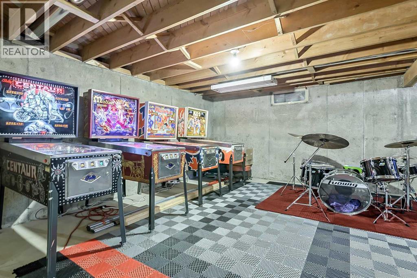
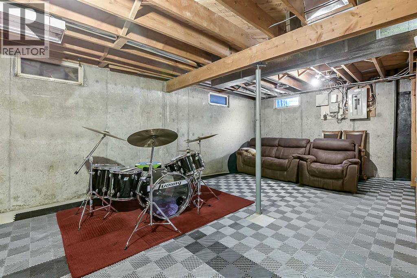
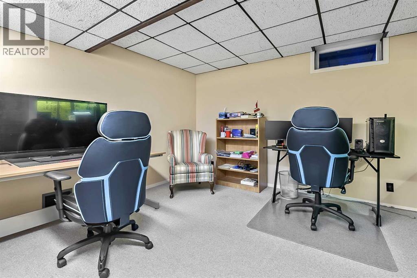
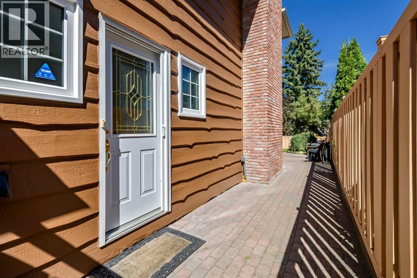
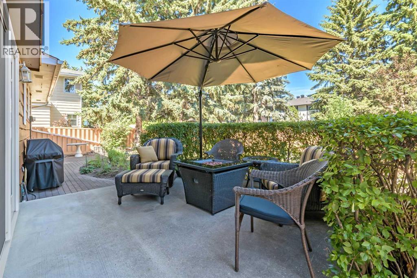
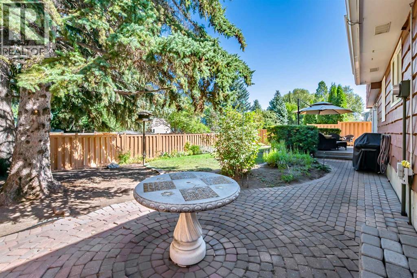
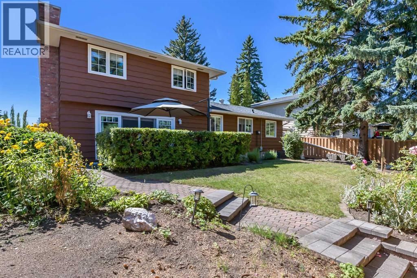
Welcome to Willow Park Estates, one of Calgary’s most established and sought-after communities. Surrounded by mature tree-lined streets and generous lots, this desirable neighbourhood offers excellent schools, convenient access to shopping and recreation, and close proximity to golf—making it an exceptional place to call home. Inside, bright and comfortable living spaces feature an updated kitchen, oak hardwood flooring, and tile throughout. The inviting family room offers a warm space to relax or gather with family and friends. Upstairs, you’ll find a spacious primary bedroom with a 3-piece ensuite, along with two additional bedrooms and an updated main bathroom. A fourth bedroom on the main floor provides flexibility as a home office or guest room. The partially finished basement adds even more potential, with an undeveloped recreation area ready to become a media room, fitness space, playroom, or additional living area. Outside, the beautifully maintained front yard enhances the home’s curb appeal, while the private backyard features mature landscaping, lovely gardens, and plenty of room to relax, entertain, and enjoy the outdoors. Notable updates include two new high-efficiency furnaces, a heated garage, updated vinyl windows, refreshed front landscaping, and a freshly stained exterior. Ideally located minutes from Willow Park and Maple Ridge Golf Courses, Southcentre Mall, Trico Centre, Fish Creek Library, schools, restaurants, and everyday amenities, this is a wonderful opportunity to own a well-cared-for home in one of Calgary’s most desirable communities! (id:54406)
| Bathroom Total | 3 | Bedrooms Above Ground | 4 |
| Bedrooms Total | 4 | Appliances | Washer, Refrigerator, Gas Stove(s), Dishwasher, Dryer, Window Coverings |
| Architectural Style | 3 Level | Basement Development | Partially Finished |
| Basement Type | Full (partially Finished) | Constructed Date | 1971 |
| Construction Material | Poured Concrete, Wood Frame | Construction Style Attachment | Detached |
| Cooling Type | None | Exterior Finish | Concrete |
| Fireplace Present | Yes | Fireplace Total | 1 |
| Flooring Type | Carpeted, Ceramic Tile, Hardwood | Foundation Type | Poured Concrete |
| Half Bath Total | 1 | Heating Fuel | Natural Gas |
| Heating Type | Forced Air | Stories Total | 2 |
| Size Interior | 1797 Sqft | Total Finished Area | 1797.49 Sqft |
| Type | House |
| Attached Garage | 2 |
| Garage | |
| Heated Garage |
| Acreage | No | Fence Type | Fence |
| Land Amenities | Golf Course, Park, Playground, Recreation Nearby, Schools, Shopping | Landscape Features | Landscaped, Lawn |
| Size Depth | 33.57 M | Size Frontage | 18.3 M |
| Size Irregular | 613.00 | Size Total | 613 M2|4,051 - 7,250 Sqft |
| Size Total Text | 613 M2|4,051 - 7,250 Sqft | Zoning Description | R-cg |
| Level | Type | Dimensions |
|---|---|---|
| Basement | Other | 10.75 Ft x 14.92 Ft |
| Basement | Storage | 24.67 Ft x 17.25 Ft |
| Basement | Furnace | 24.67 Ft x 18.33 Ft |
| Basement | Wine Cellar | 4.67 Ft x 11.08 Ft |
| Main Level | Living Room | 14.83 Ft x 17.67 Ft |
| Main Level | Kitchen | 11.25 Ft x 8.58 Ft |
| Main Level | Breakfast | 11.25 Ft x 7.67 Ft |
| Main Level | Dining Room | 11.33 Ft x 9.08 Ft |
| Main Level | Family Room | 11.33 Ft x 21.08 Ft |
| Main Level | Laundry Room | 8.17 Ft x 7.58 Ft |
| Main Level | Other | 10.33 Ft x 6.42 Ft |
| Main Level | Bedroom | 10.00 Ft x 13.33 Ft |
| Main Level | 2pc Bathroom | 4.92 Ft x 4.25 Ft |
| Upper Level | Primary Bedroom | 12.08 Ft x 13.92 Ft |
| Upper Level | Bedroom | 10.00 Ft x 11.83 Ft |
| Upper Level | Bedroom | 9.92 Ft x 9.75 Ft |
| Upper Level | 4pc Bathroom | 7.17 Ft x 8.67 Ft |
| Upper Level | 3pc Bathroom | 10.33 Ft x 8.25 Ft |
Browse our latest hot offers.