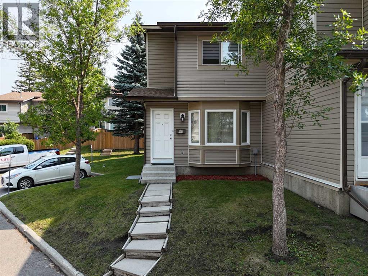
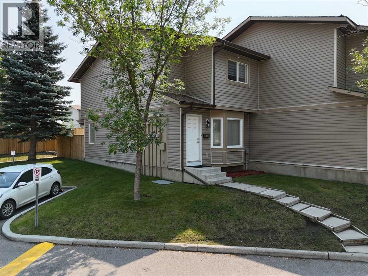
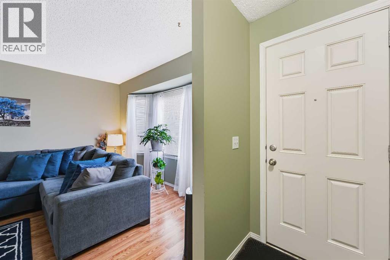
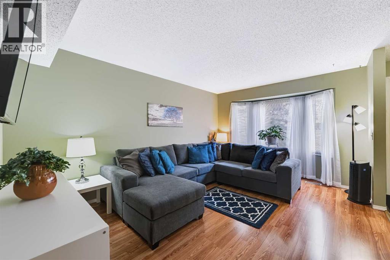
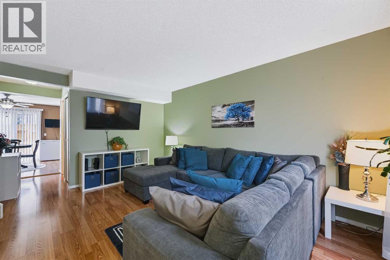
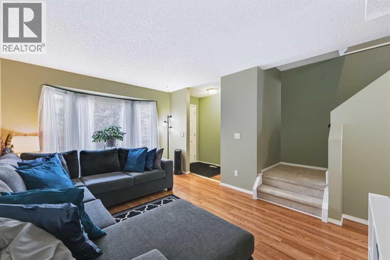
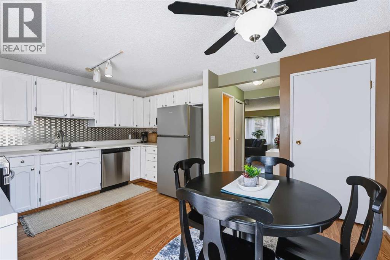
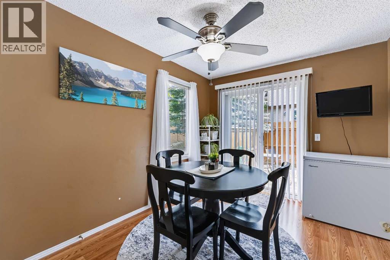
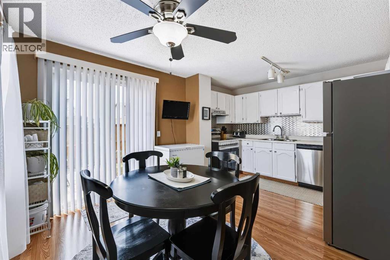
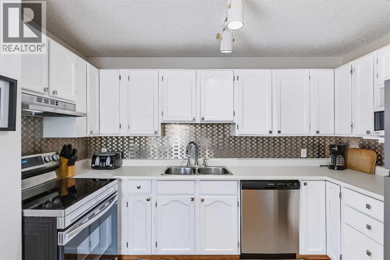
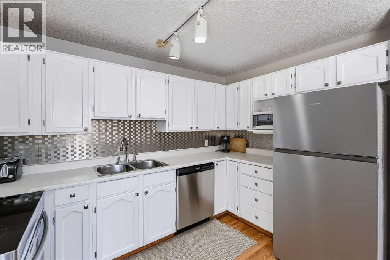
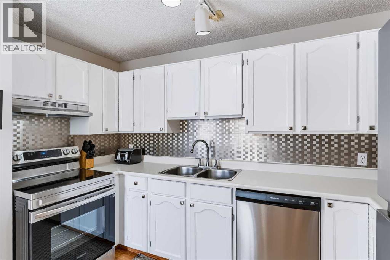
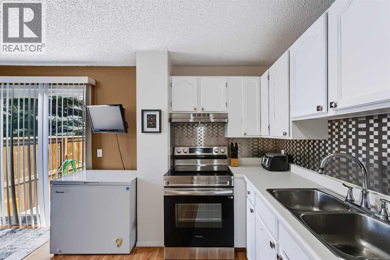
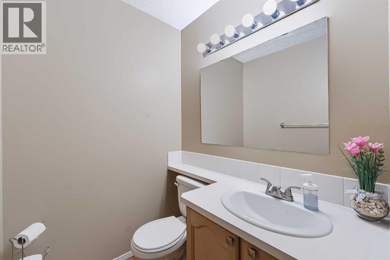
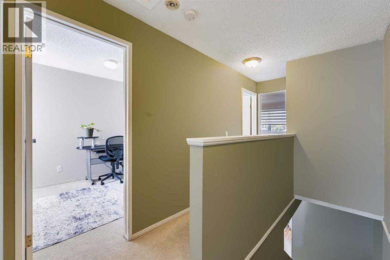
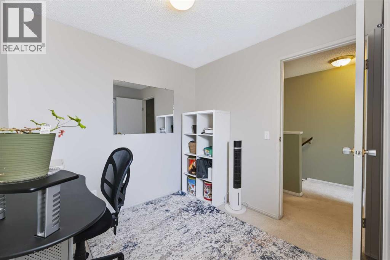
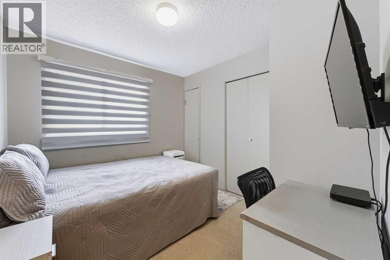
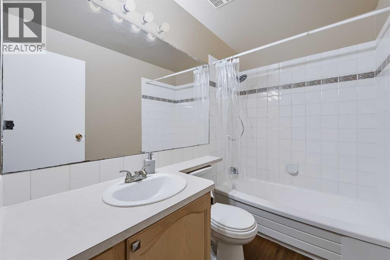
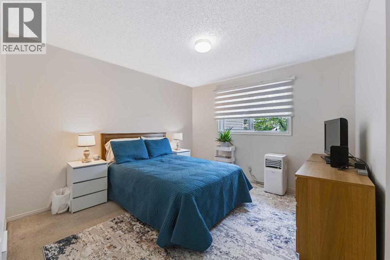
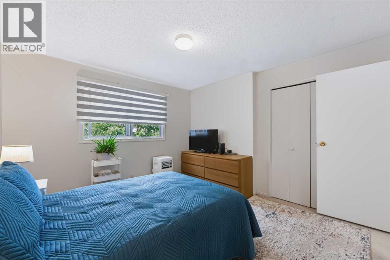
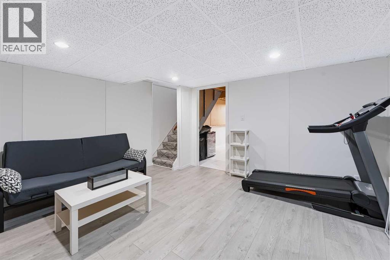
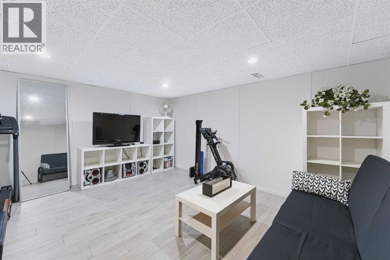
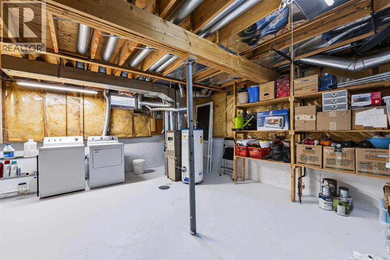
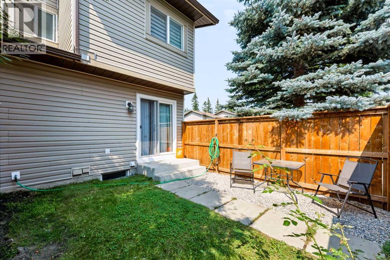
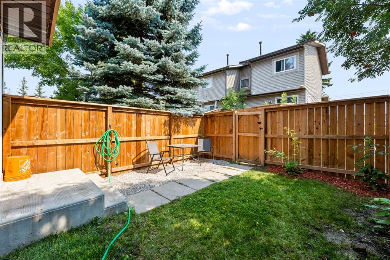
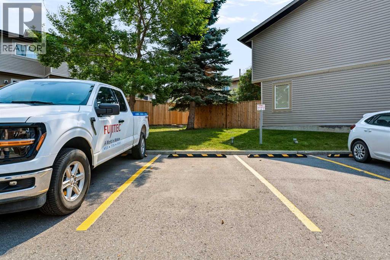
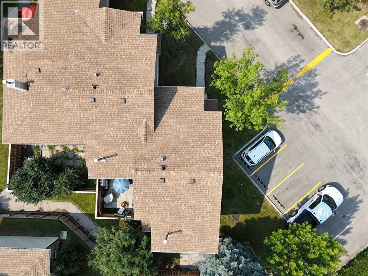
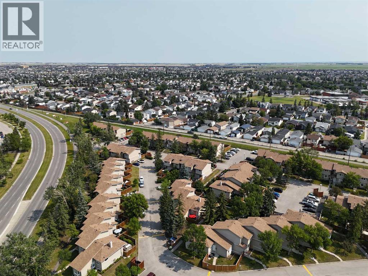
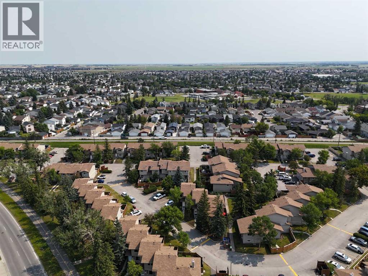
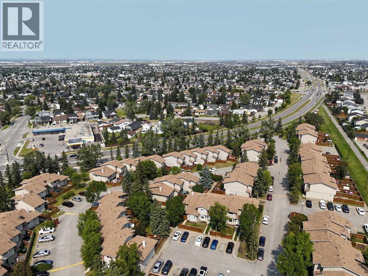
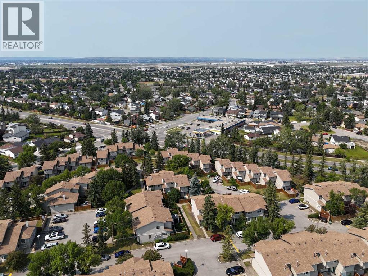
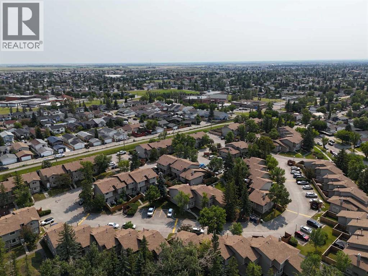
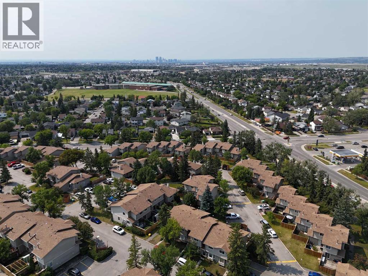
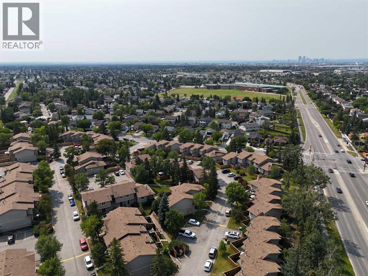
Welcome to 108 Falshire Terrace NE, a charming 3-bedroom, 1.5-bathroom end-unit townhome in the established community of Falconridge. Offering 1,072 sq. ft. of above-grade living space, this two-storey home features a functional layout with a spacious living room, dining area, and kitchen on the main level, along with a convenient 2-piece bathroom. Upstairs, you'll find three bedrooms, including a comfortable primary bedroom, plus a 4-piece bathroom. The partially finished basement provides additional living space with a generous recreation room, along with ample potential for future development and storage. Enjoy the convenience of an assigned parking stall, private entrance, fenced outdoor space, and low-maintenance landscaping. Located close to shopping, playgrounds, and everyday amenities, this home offers an excellent opportunity for first-time buyers, families, or investors. Condo fees include common area maintenance, insurance, parking, professional management, reserve fund contributions, and snow removal. Book your showing today! (id:54406)
Maintenance, Common Area Maintenance, Insurance, Parking, Property Management, Reserve Fund Contributions
$410.89 Monthly| Bathroom Total | 2 | Bedrooms Above Ground | 3 |
| Bedrooms Total | 3 | Appliances | Washer, Refrigerator, Dishwasher, Stove, Dryer, Hood Fan, Window Coverings |
| Basement Development | Partially Finished | Basement Type | Full (partially Finished) |
| Constructed Date | 1982 | Construction Material | Wood Frame |
| Construction Style Attachment | Attached | Cooling Type | None |
| Exterior Finish | Vinyl Siding | Flooring Type | Carpeted, Laminate, Linoleum |
| Foundation Type | Poured Concrete | Half Bath Total | 1 |
| Heating Fuel | Natural Gas | Heating Type | Forced Air |
| Stories Total | 2 | Size Interior | 1072 Sqft |
| Total Finished Area | 1072 Sqft | Type | Row / Townhouse |
| Acreage | No | Fence Type | Fence |
| Land Amenities | Playground, Shopping | Size Total Text | Unknown |
| Zoning Description | M-c1 D75 |
| Level | Type | Dimensions |
|---|---|---|
| Second Level | 4pc Bathroom | 8.33 Ft x 5.08 Ft |
| Second Level | Bedroom | 9.08 Ft x 9.83 Ft |
| Second Level | Bedroom | 8.33 Ft x 9.75 Ft |
| Second Level | Primary Bedroom | 11.67 Ft x 11.75 Ft |
| Basement | Recreational, Games Room | 14.67 Ft x 13.17 Ft |
| Basement | Other | 14.50 Ft x 17.33 Ft |
| Main Level | 2pc Bathroom | 7.50 Ft x 4.67 Ft |
| Main Level | Dining Room | 7.75 Ft x 11.17 Ft |
| Main Level | Kitchen | 7.67 Ft x 11.50 Ft |
| Main Level | Living Room | 11.67 Ft x 16.17 Ft |
Browse our latest hot offers.