909 6 Street Sw, High River, Alberta T1V 1B3 New

MLS® # A2338853

$549,900

4 BD

2 BA

884 SF

Property Size 884 SqFt
Bedrooms 4
Bathrooms 2
Year Built 1955
Garages 6

Key Details

STATUS
For sale
TYPE
House
BUILT IN
1955
BEDROOM COUNT
4
BATHROOM COUNT
2
PARKING SPACES
6

Amenities

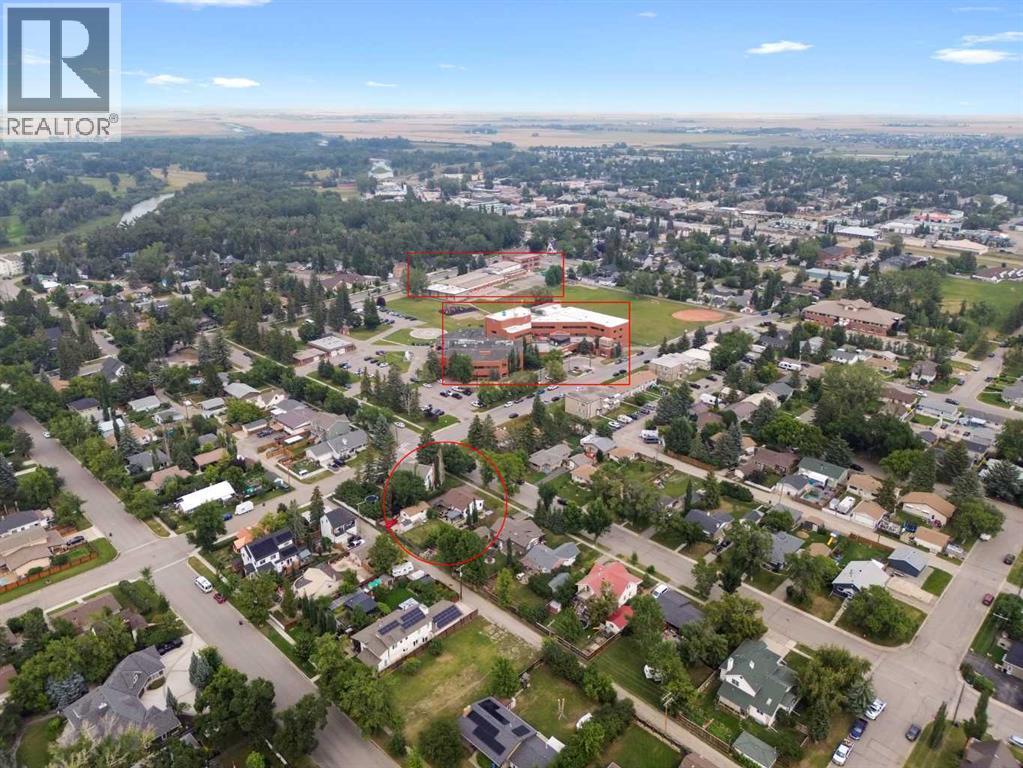
Park, Playground, Schools, Shopping

Description

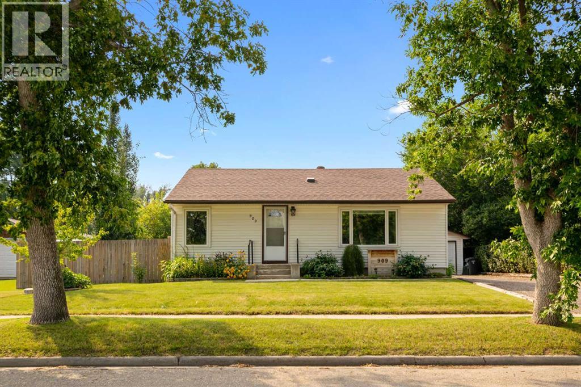
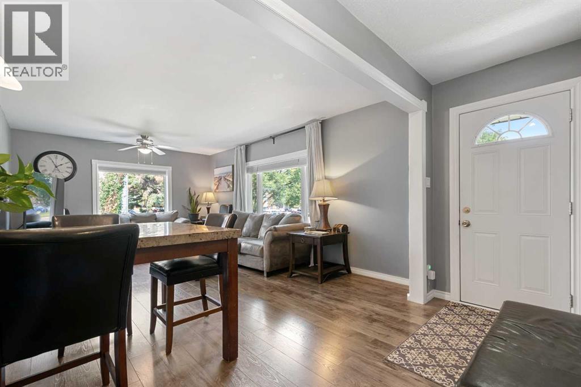
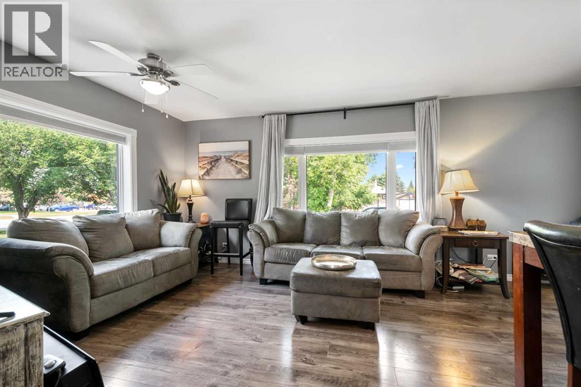
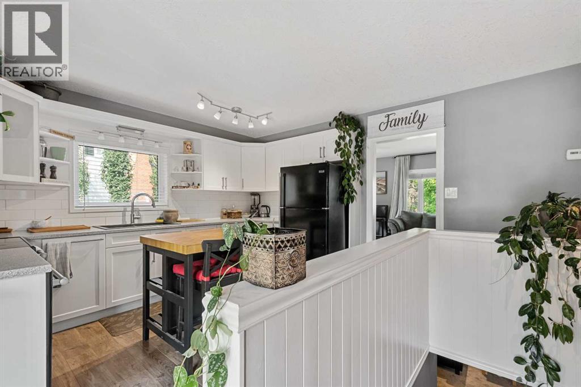
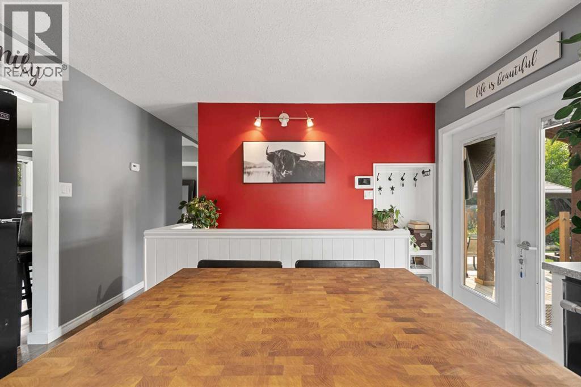
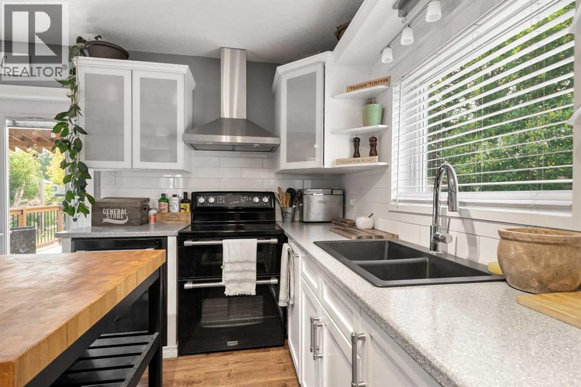
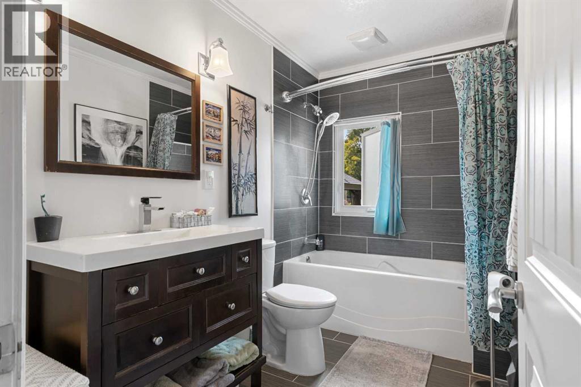
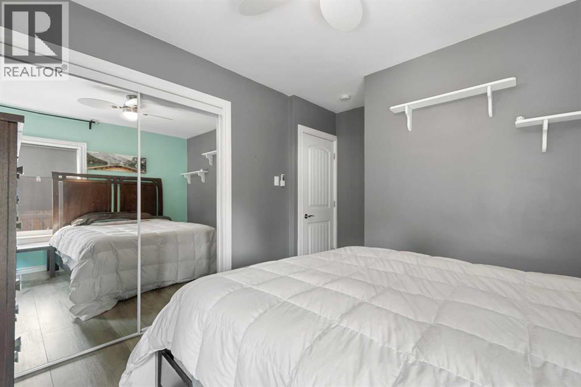
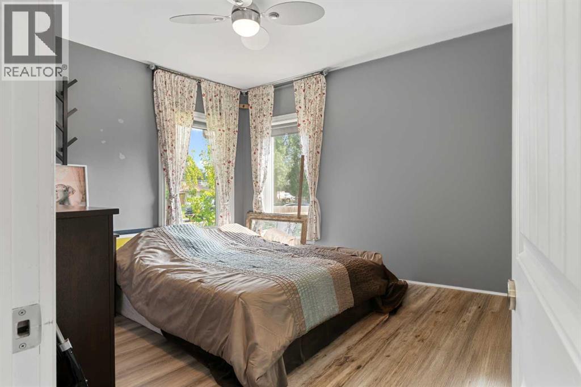
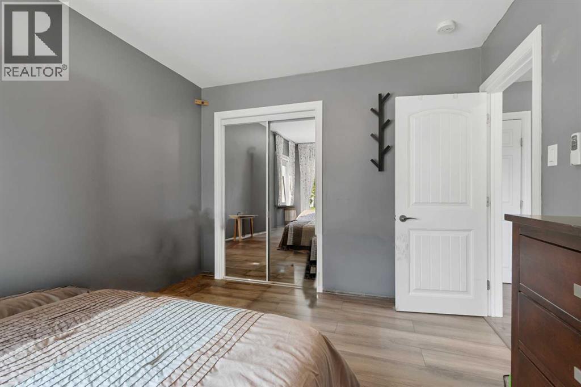
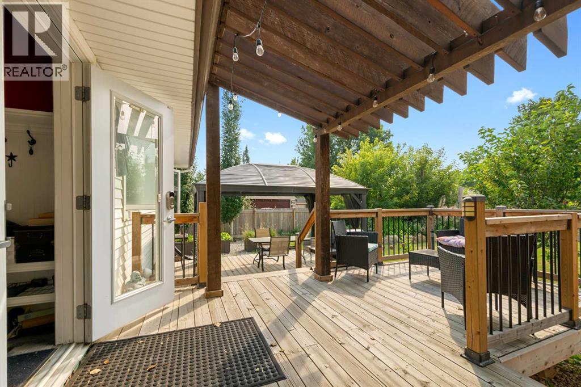
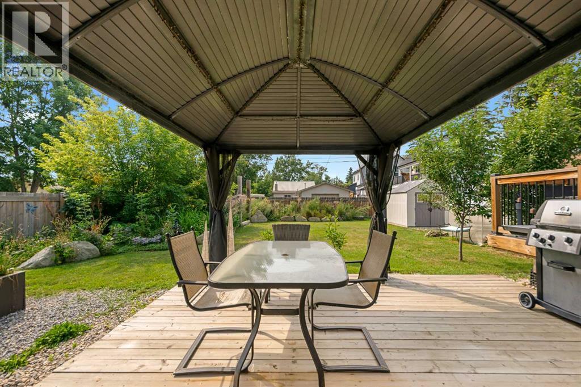
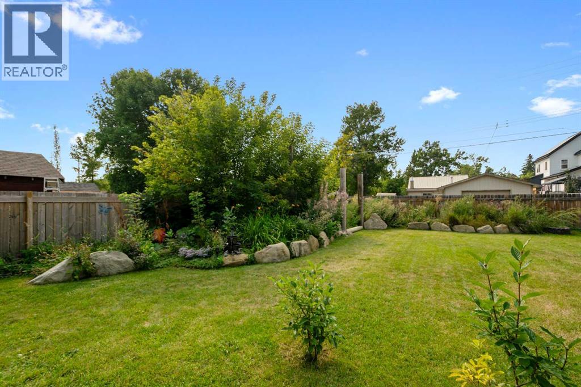
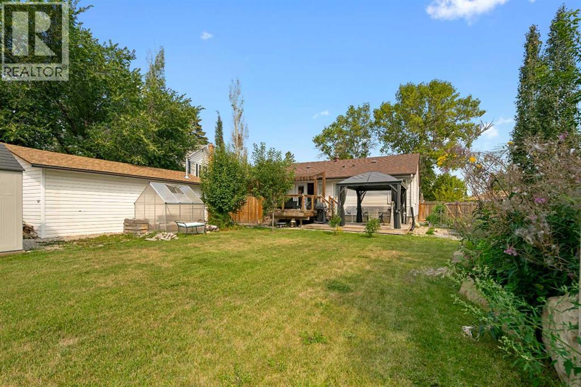
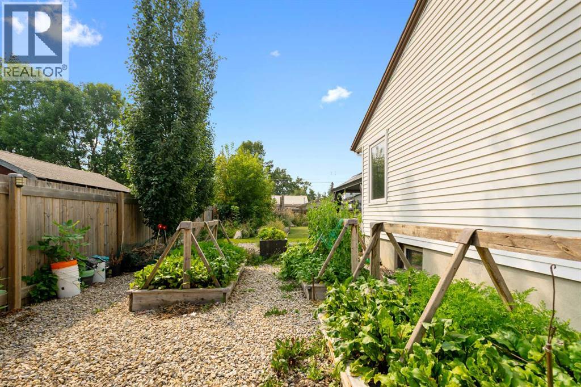
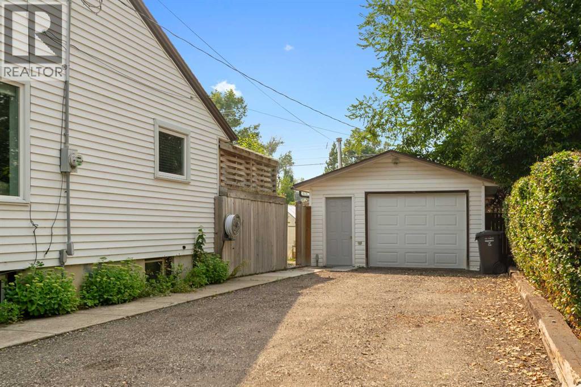
SMALL BUT MIGHTY in one of High River’s most sought-after neighbourhoods! This is the kind of location people wait for: within a stone’s throw of the hospital, ball-kicking distance to Spitzee School and an easy stroll to George Lane Park, downtown, walking paths and some of the best events in town. No circling the block looking for parking required!The house itself is full of warmth, personality and smart updates. Thoughtfully renovated and extensively improved over the years, it offers the charm of an established home without the daunting old-house to-do list. The kitchen, bathrooms, flooring, windows and back deck were all updated, along with important behind-the-scenes improvements including attic asbestos remediation, plumbing, electrical, furnace, hot water tank, roofing and more.Then there’s the YARD. Big, beautiful, private and packed with possibility, with plenty of room to garden, gather, play or dream bigger. Subject to Town approval, the generous lot may offer potential for a larger garage, carriage suite or an incredible backyard setup.Cute, comfortable, efficient and wonderfully located, this is proof that a home doesn’t need to be huge to have everything that matters. Come see why this SMALL BUT MIGHTY home has been so easy to fall in love with! (id:54406)

PROPERTY FEATURES

  • MLS® Number A2338853
  • Price $549,900
  • Bedrooms: 4
  • Bathrooms: 2
  • Square Footage: 884 sqft
  • Property Type: House
  • Community Name: Southwest Central High River
  • Amenities Near By Park, Playground, Schools, Shopping
  • Features Back Lane, Pvc Window, No Smoking Home, Level
  • Parking Space Total 6
  • Plan 2658t
  • Structure Deck

Buildings

Bathroom Total 2 Bedrooms Above Ground 2
Bedrooms Below Ground 2 Bedrooms Total 4
Appliances Washer, Refrigerator, Dishwasher, Stove, Dryer, Hood Fan, Window Coverings, Garage Door Opener Architectural Style Bungalow
Basement Development Finished Basement Type Full (finished)
Constructed Date 1955 Construction Style Attachment Detached
Cooling Type None Exterior Finish Wood Siding
Flooring Type Carpeted, Laminate Foundation Type Poured Concrete
Heating Fuel Natural Gas Heating Type Forced Air
Stories Total 1 Size Interior 884 Sqft
Total Finished Area 884 Sqft Type House

Parking

Other
Parking Pad
R V
Detached Garage 1

Land

Acreage No Fence Type Fence
Land Amenities Park, Playground, Schools, Shopping Landscape Features Garden Area, Landscaped, Lawn
Size Depth 37.18 M Size Frontage 22.55 M
Size Irregular 9028.00 Size Total 9028 Sqft|7,251 - 10,889 Sqft
Size Total Text 9028 Sqft|7,251 - 10,889 Sqft Zoning Description Tnd

Rooms

Level Type Dimensions
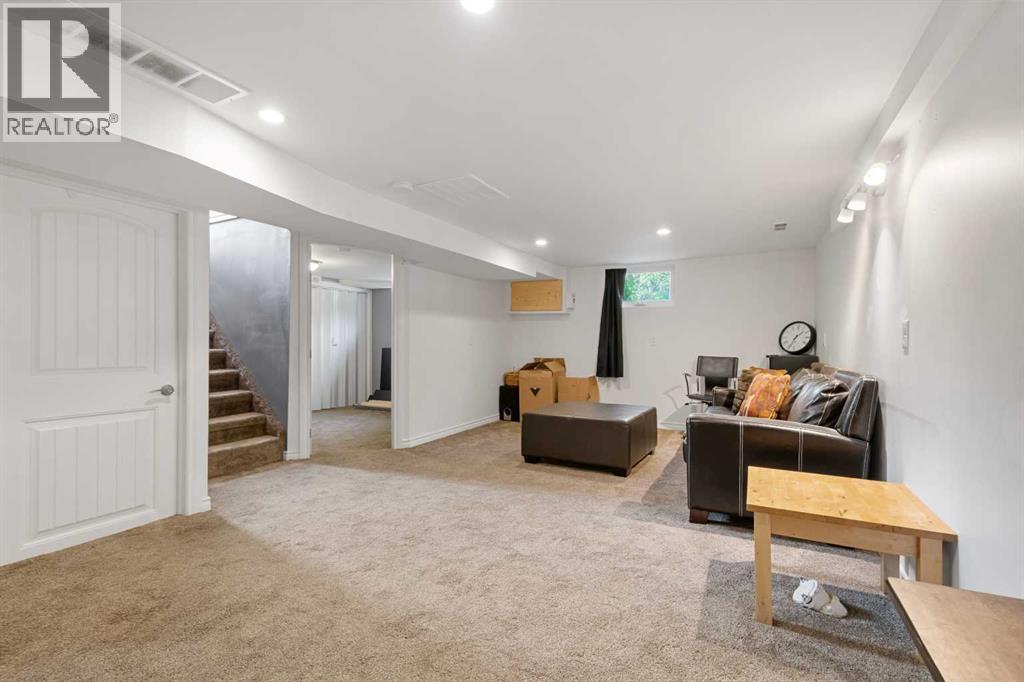
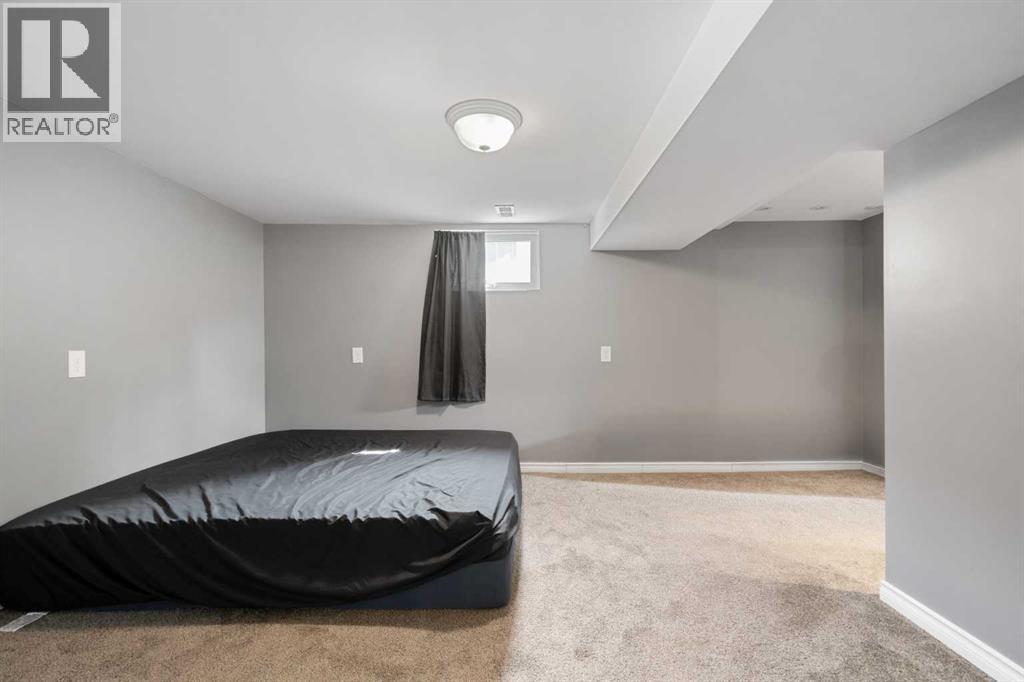
Basement Family Room 11.75 Ft x 20.25 Ft
Basement Primary Bedroom 11.25 Ft x 11.67 Ft
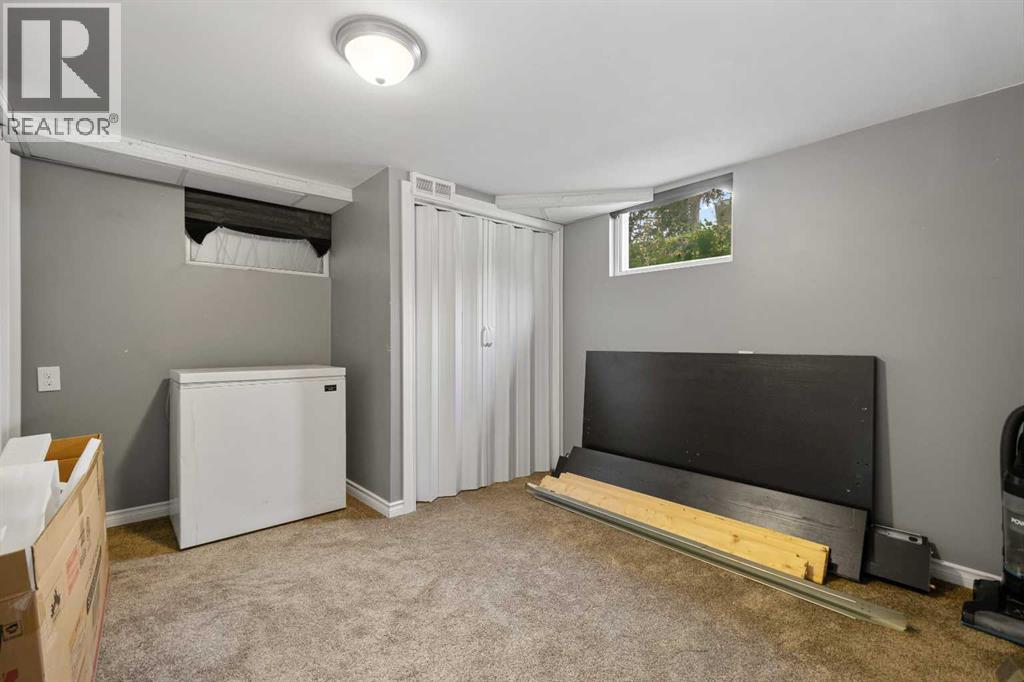
Basement Bedroom 8.67 Ft x 9.75 Ft
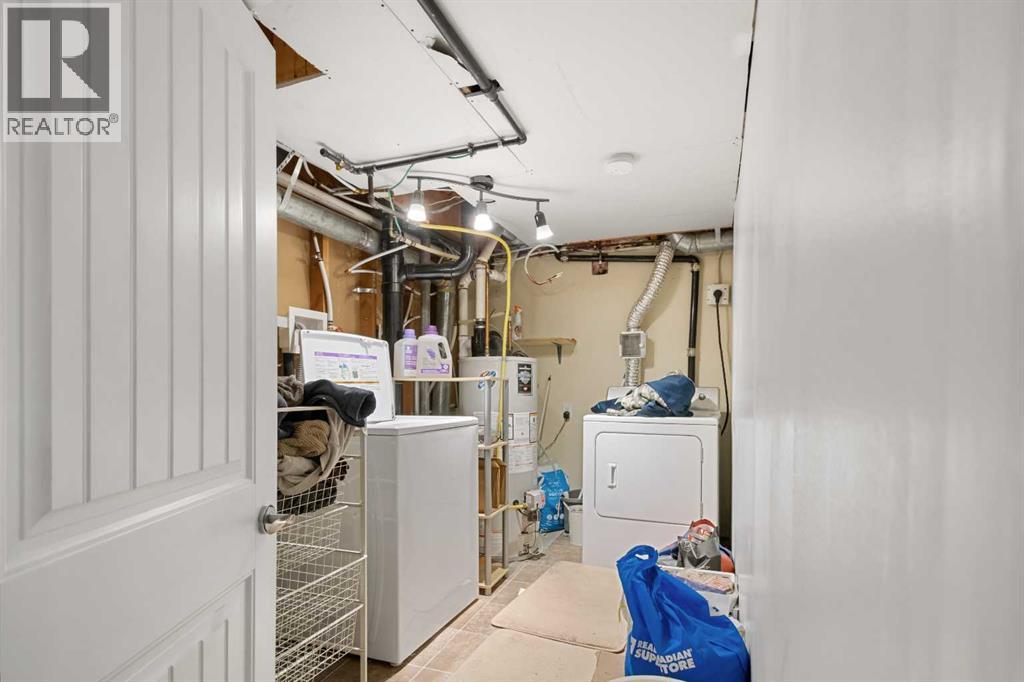
Basement Laundry Room 6.50 Ft x 11.92 Ft
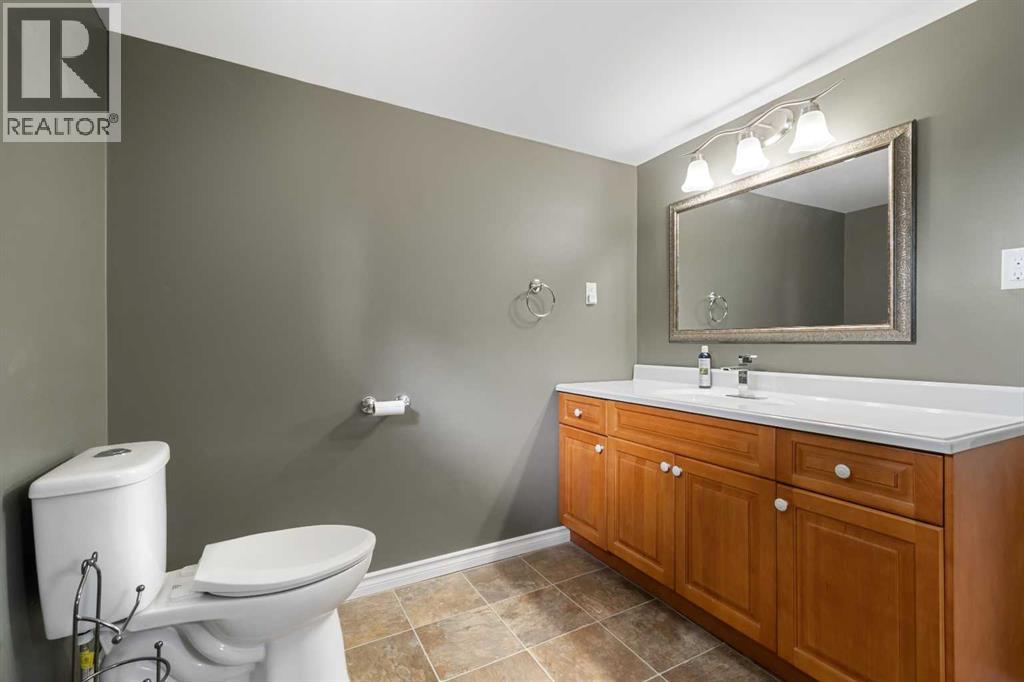
Basement 3pc Bathroom .00 Ft x .00 Ft
Main Level Living Room 10.58 Ft x 11.92 Ft
Main Level Dining Room 7.50 Ft x 11.92 Ft
Main Level Kitchen 10.17 Ft x 12.50 Ft
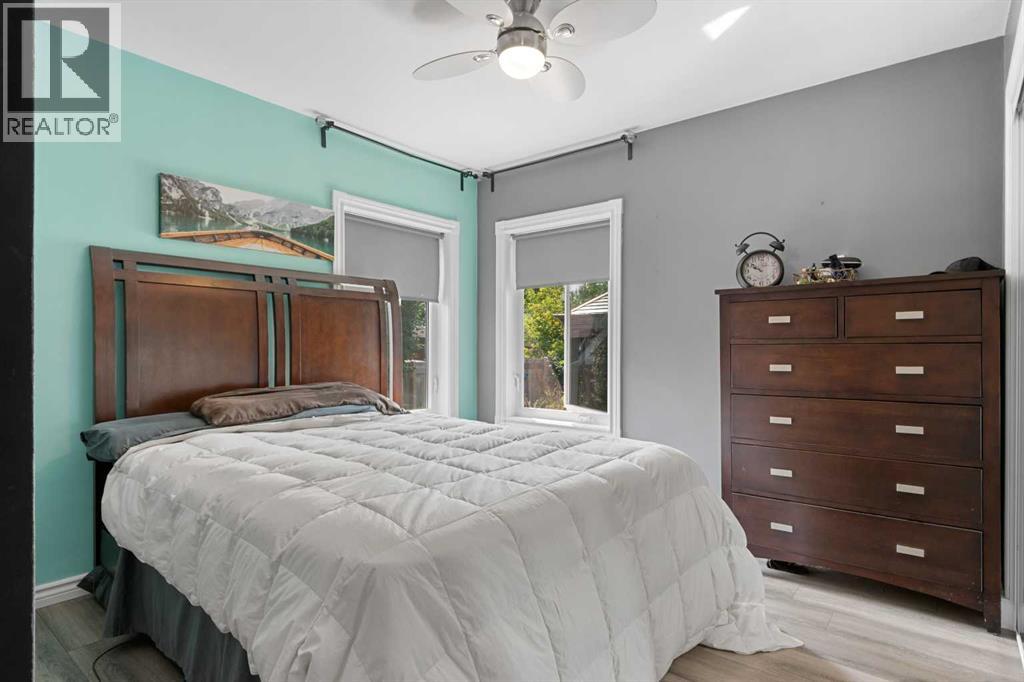
Main Level Primary Bedroom 10.00 Ft x 11.92 Ft
Main Level Bedroom 10.25 Ft x 9.92 Ft
Main Level 4pc Bathroom .00 Ft x .00 Ft
Main Level Other 3.92 Ft x 12.33 Ft
Main Level Other 2.83 Ft x 6.75 Ft

BROKERAGE

  • Office: Real Broker
Address

Do you have questions?

Call or text today, we are here to help!

+1 403-850-2754

Scroll to Top