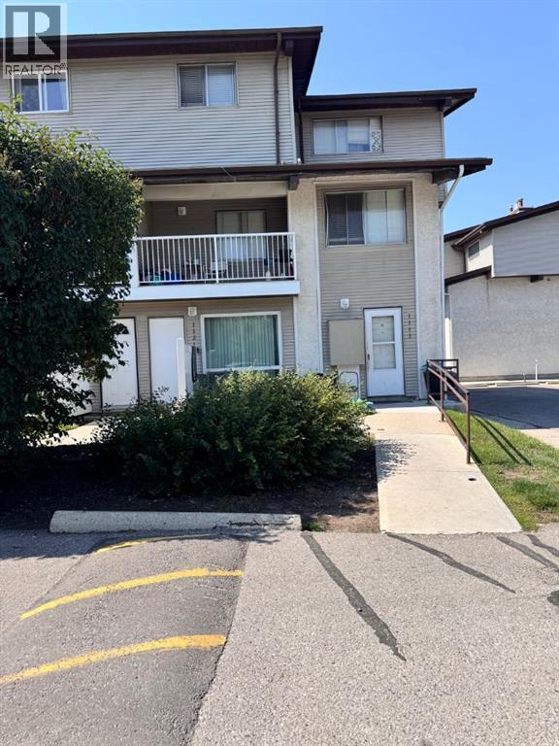
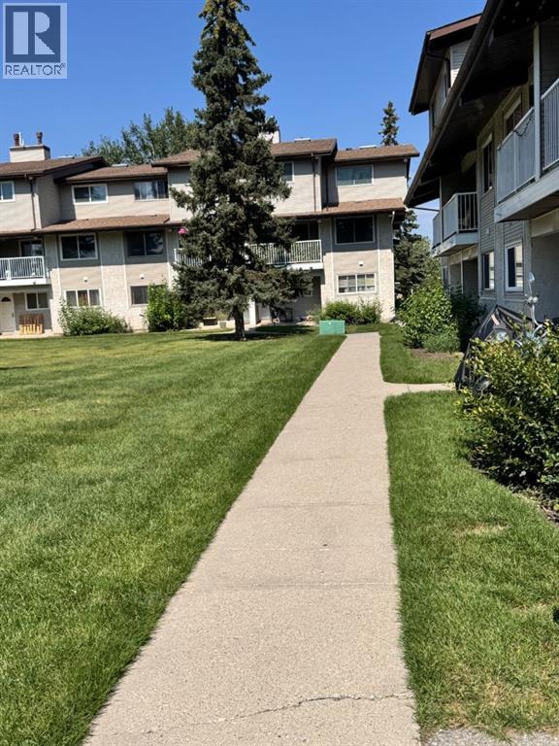
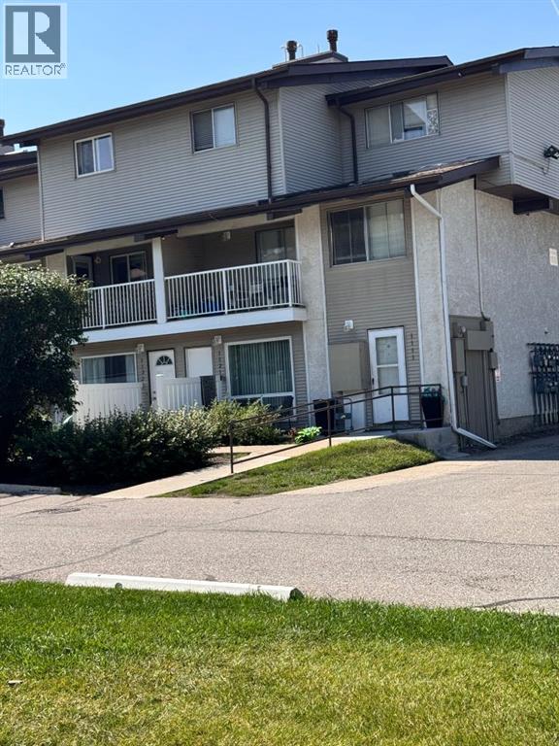
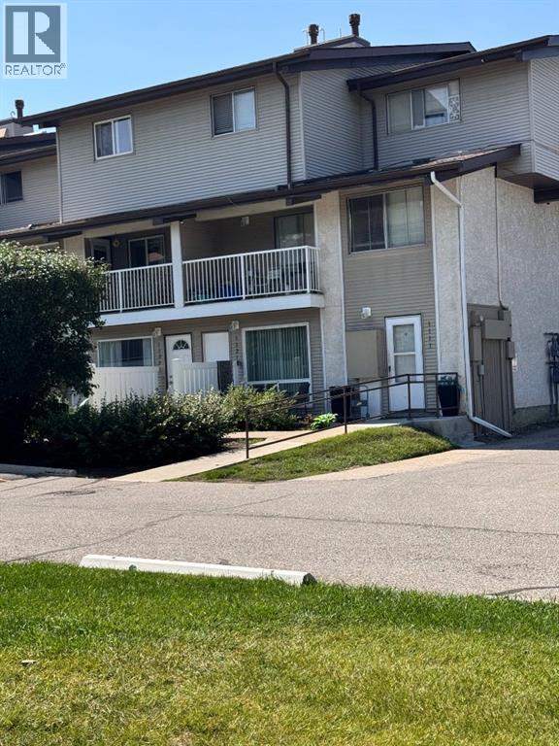
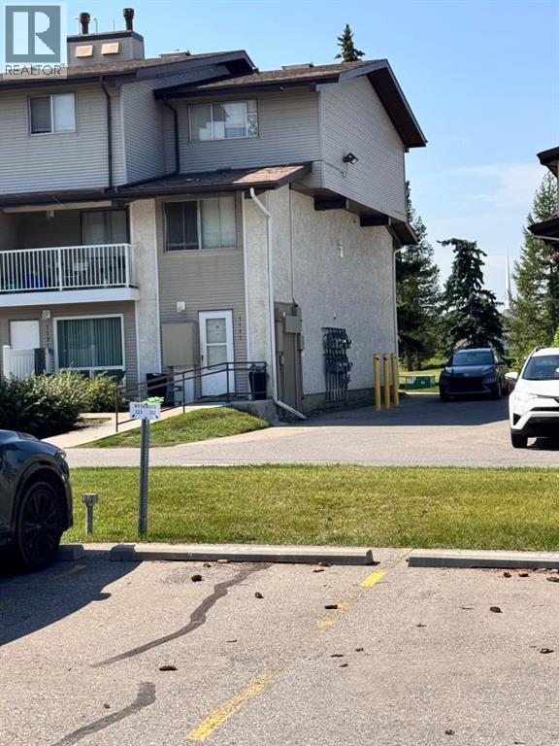
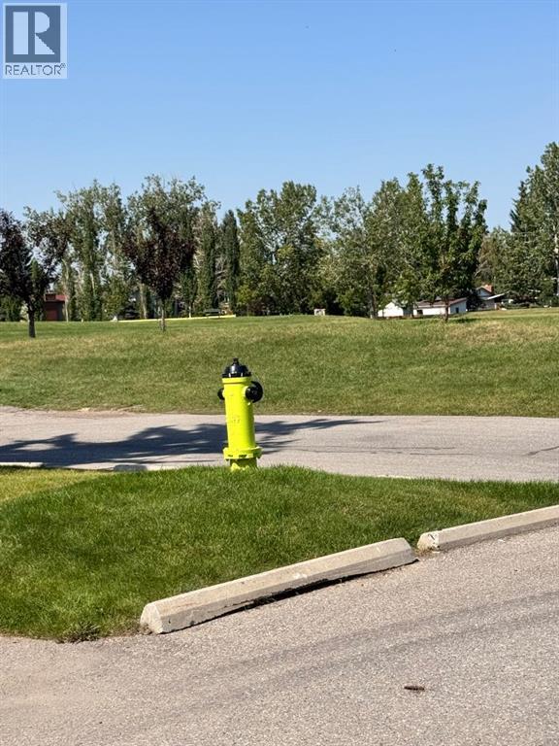
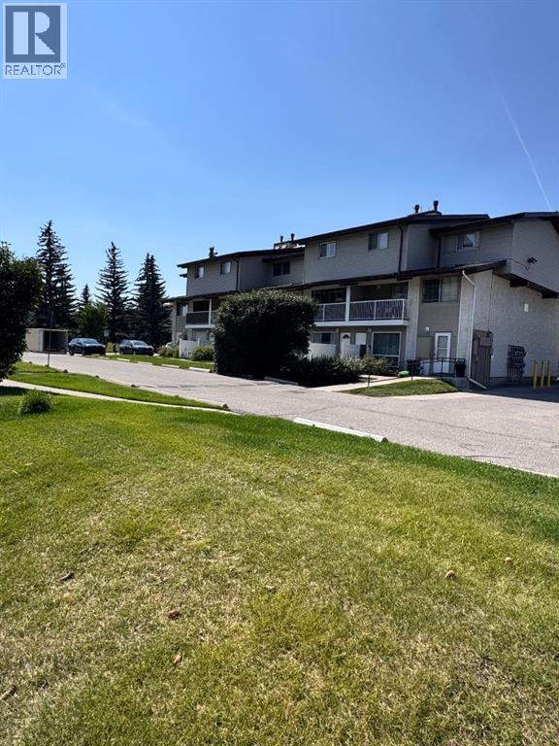
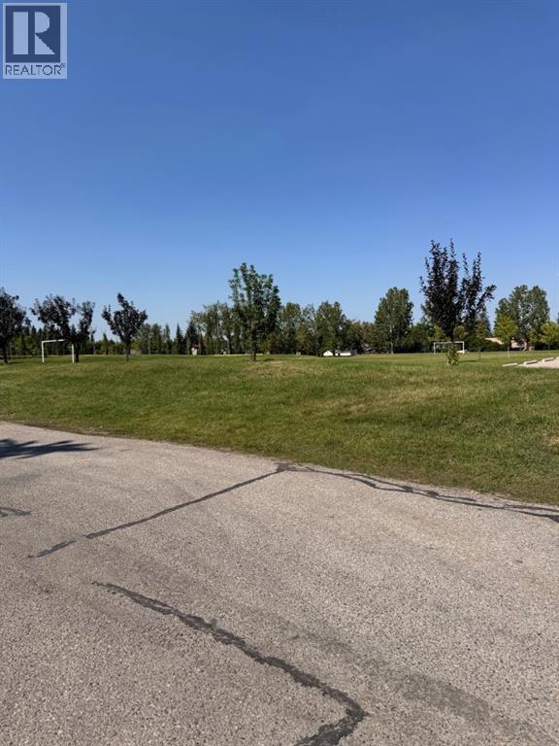
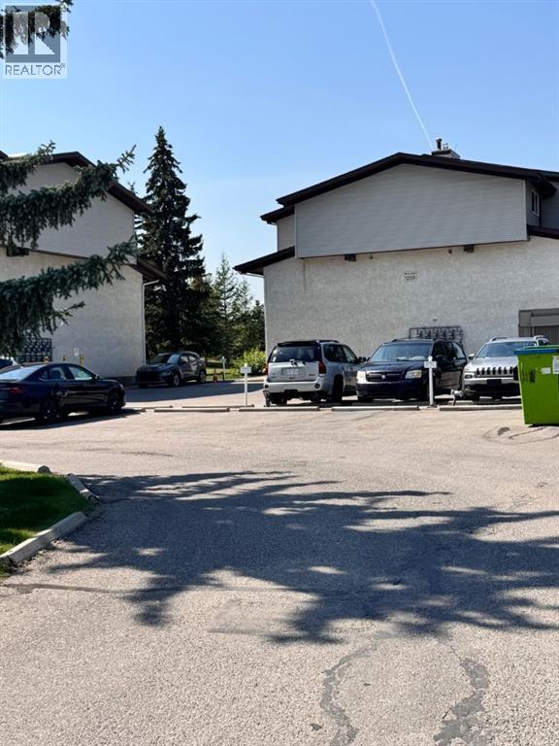
Welcome to this 2-bedroom bungalow-style BRIGHT END UNIT, conveniently located next to the parking lot with an assigned parking stall. There is a lot of green space surrounding this clean and friendly complex. The primary bedroom features 2 closets and access to the 4-piece bathroom. In-suite laundry and plenty of storage add convenience. The second bedroom also has a good-sized closet. This unit gets plenty of natural light through the windows and the galley kitchen. This home is near a playground, soccer field, Southland Leisure Centre, Fish Creek Park, Glenmore Reservoir, transit and C-Train access, schools, shopping, Rockyview Hospital, Heritage Park, golf courses, and it is also a short distance from Stoney Trail. (id:54406)
Maintenance, Caretaker, Insurance, Parking, Property Management, Reserve Fund Contributions
$309 Monthly| Bathroom Total | 1 | Bedrooms Above Ground | 2 |
| Bedrooms Total | 2 | Appliances | See Remarks |
| Constructed Date | 1977 | Construction Material | Wood Frame |
| Construction Style Attachment | Attached | Cooling Type | See Remarks |
| Exterior Finish | Vinyl Siding | Flooring Type | Carpeted, Ceramic Tile |
| Heating Type | Forced Air | Stories Total | 2 |
| Size Interior | 857 Sqft | Total Finished Area | 856.76 Sqft |
| Type | Apartment |
| Acreage | No | Land Amenities | Park, Playground, Recreation Nearby, Schools, Shopping |
| Size Total Text | Unknown | Zoning Description | Rm |
| Level | Type | Dimensions |
|---|---|---|
| Main Level | 4pc Bathroom | 2.39 M x 2.72 M |
| Main Level | Dining Room | 2.49 M x 2.74 M |
| Main Level | Primary Bedroom | 3.40 M x 3.43 M |
| Main Level | Bedroom | 2.21 M x 3.20 M |