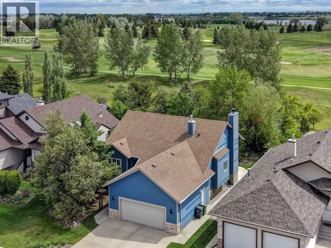
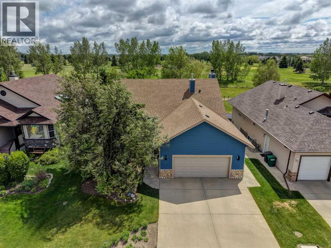
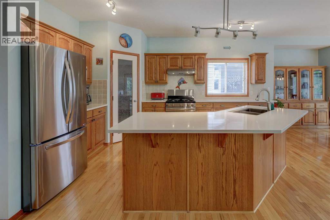
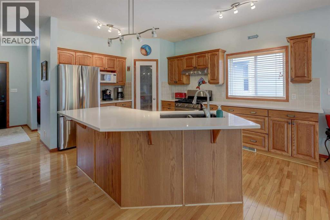
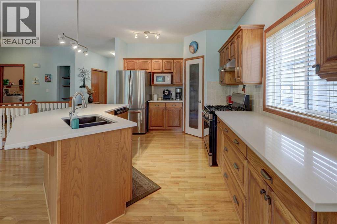
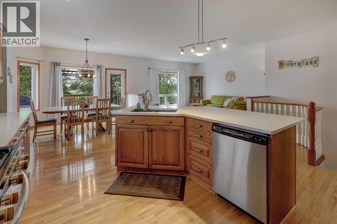
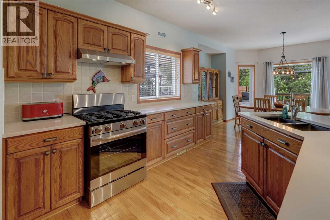
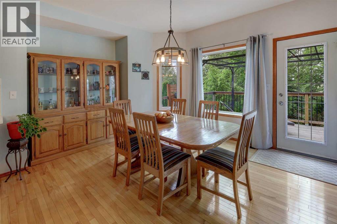
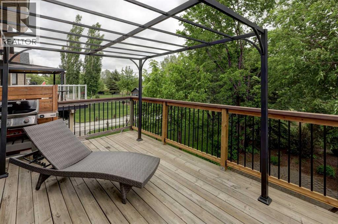
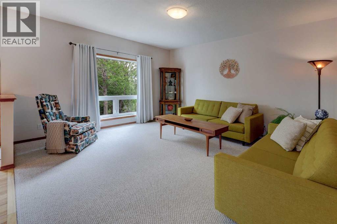
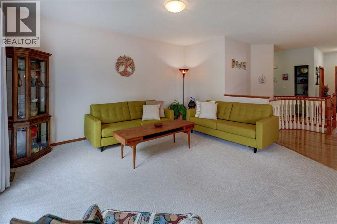
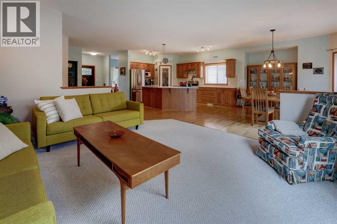
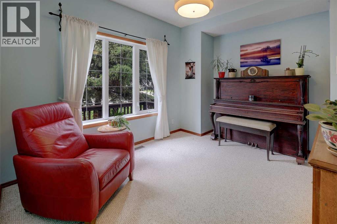
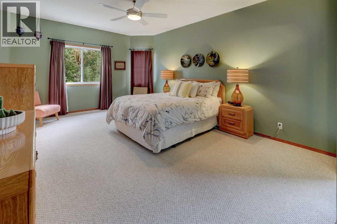
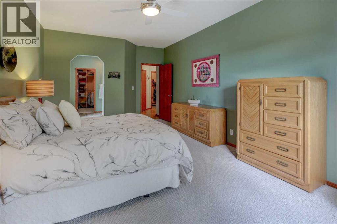
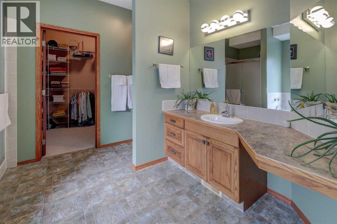
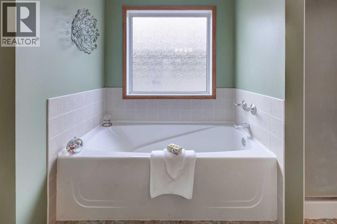
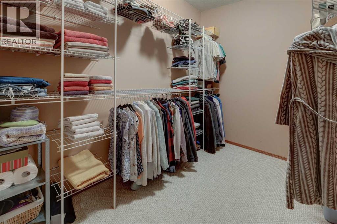
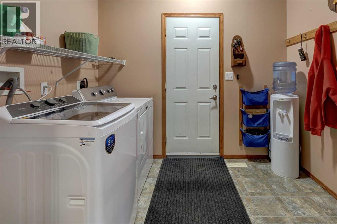
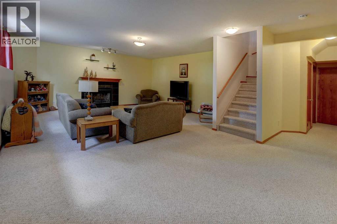
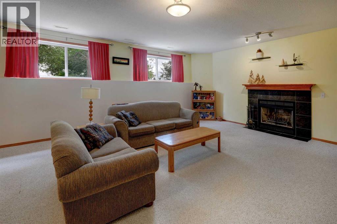
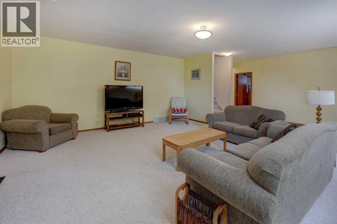
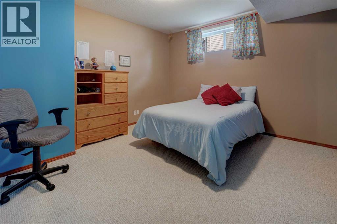
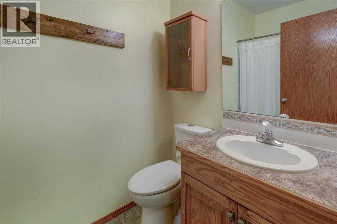
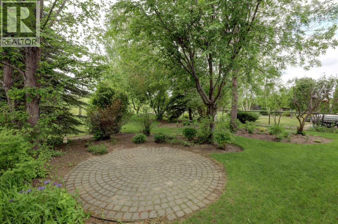
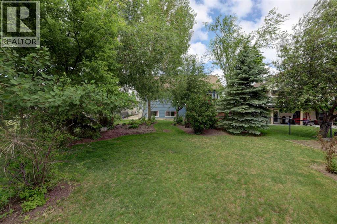
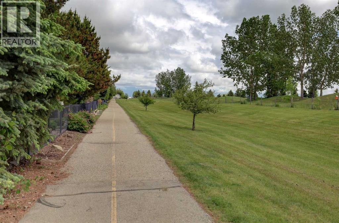
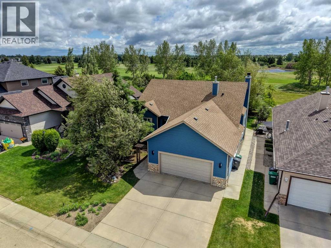
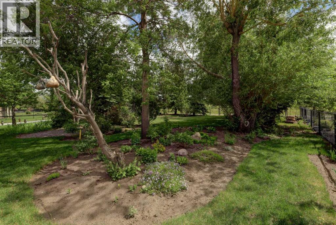
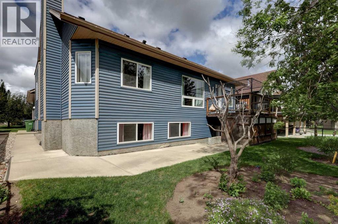
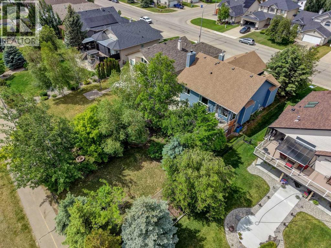
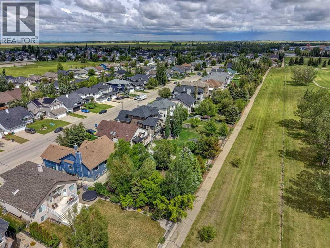
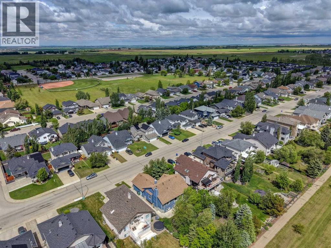
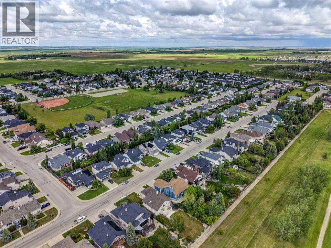
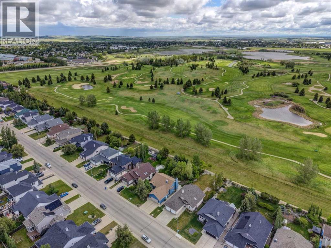
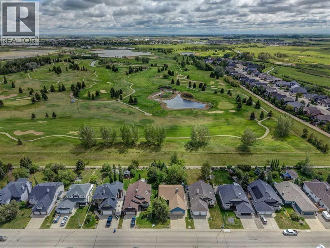
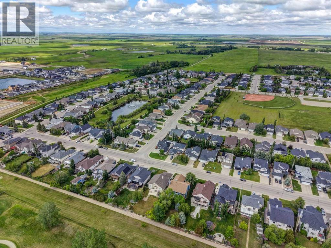
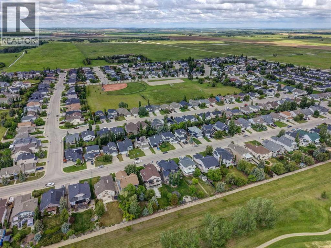
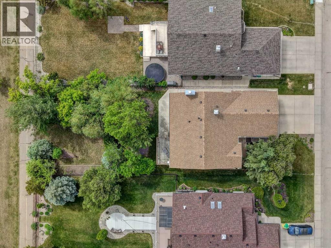
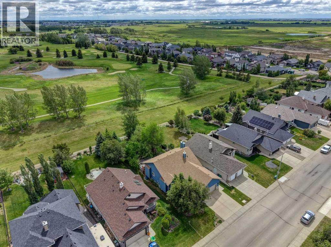
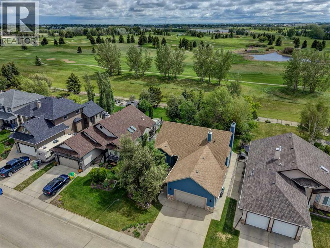
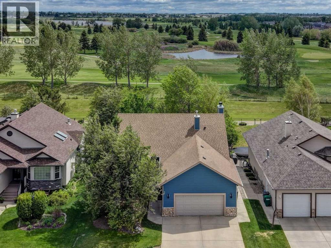
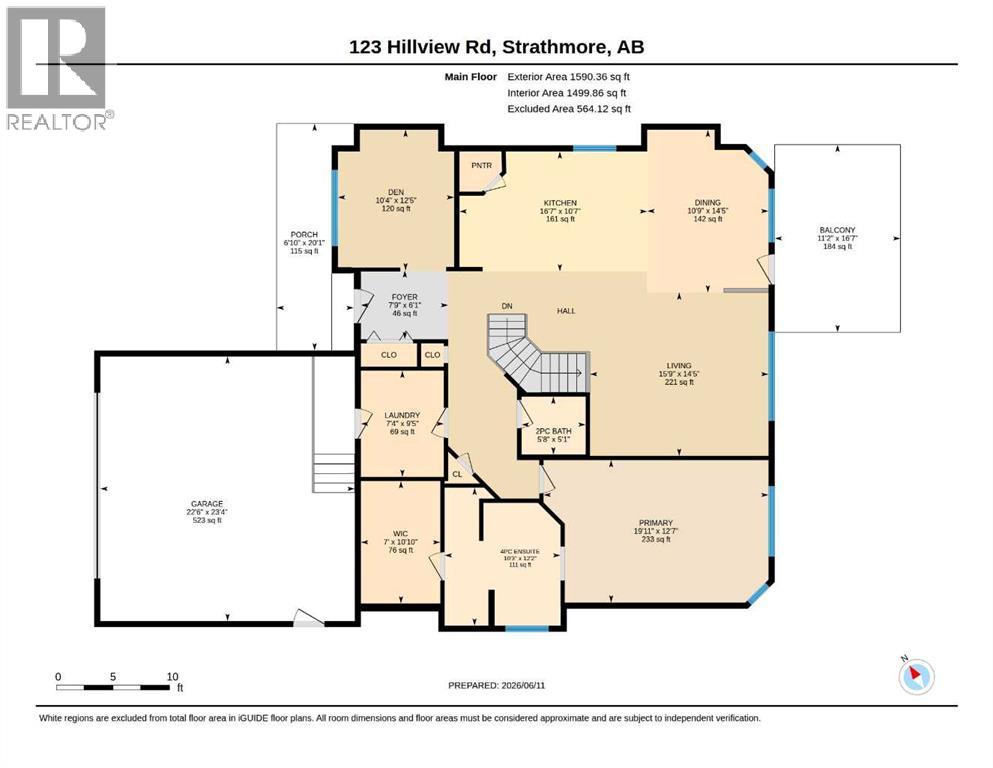
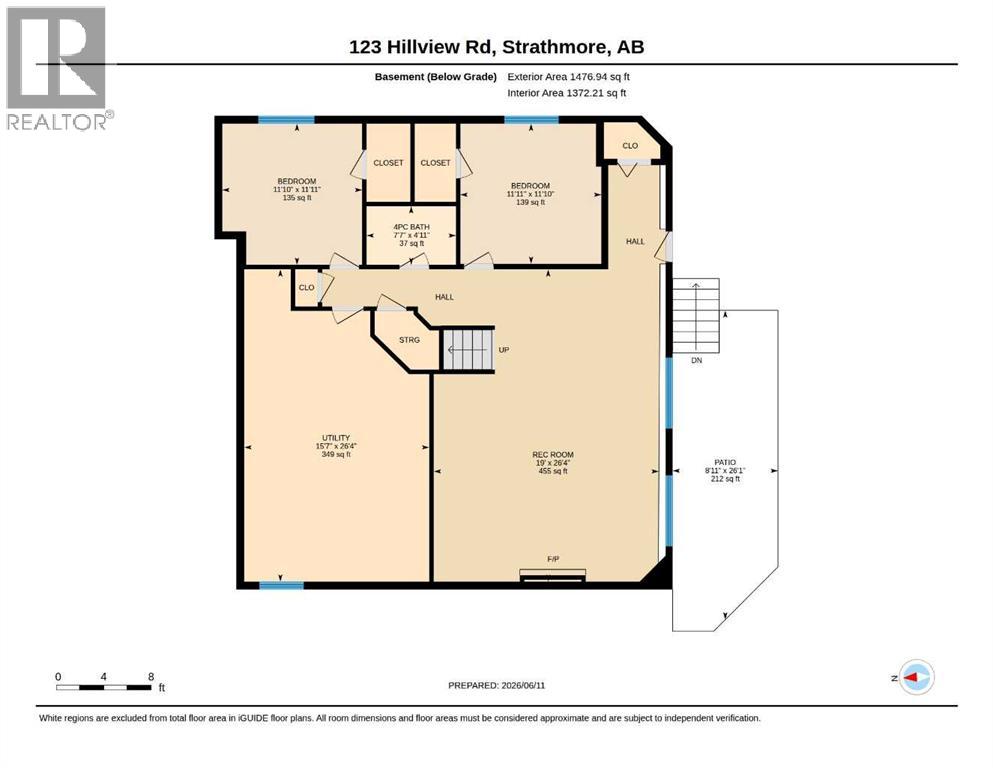
~~ OPEN HOUSE Saturday, Oct 24 noon to 2 pm, Sunday, Oct 25 noon to 2 pm ~~ Discover an exceptional bungalow in Hillview, offered for sale by its original owners. With more than 3,000 sq. ft. of developed living space, this thoughtfully designed home delivers generous proportions, quality updates, and an impressive golf course setting.The bright, open-concept main floor is highlighted by 9-foot ceilings, beautiful hardwood flooring, and a comfortable layout suited to both entertaining and everyday living. The updated kitchen features quartz countertops and modern appliances, flowing seamlessly into the spacious dining and living areas. A separate sitting room or den provides flexible space for a home office, reading room, or private retreat. The main level also includes a well-appointed primary bedroom and convenient laundry facilities. Downstairs, the fully developed walk-up basement offers two additional bedrooms, a 4-piece bathroom, ample storage, and an inviting family room centred around a wood-burning fireplace. Two furnaces—one serving each level—provide efficient, year-round comfort. Set on an expansive 9,000+ sq. ft. lot, the property backs directly onto the Strathmore Golf Course and walking path. The south-facing backyard is surrounded by mature trees, creating a private, sun-filled outdoor oasis. Offering an outstanding combination of space, privacy, location, and bungalow living, this distinctive Hillview property is not to be missed. (id:54406)
12:00 pm
Ends at:2:00 pm
| Bathroom Total | 3 | Bedrooms Above Ground | 1 |
| Bedrooms Below Ground | 2 | Bedrooms Total | 3 |
| Appliances | Washer, Refrigerator, Gas Stove(s), Dishwasher, Dryer, Window Coverings | Architectural Style | Bungalow |
| Basement Development | Finished | Basement Features | Walk-up |
| Basement Type | Full (finished) | Constructed Date | 2002 |
| Construction Material | Wood Frame | Construction Style Attachment | Detached |
| Cooling Type | None | Exterior Finish | Vinyl Siding |
| Fireplace Present | Yes | Fireplace Total | 1 |
| Flooring Type | Carpeted, Hardwood | Foundation Type | Poured Concrete |
| Half Bath Total | 1 | Heating Type | Forced Air |
| Stories Total | 1 | Size Interior | 1590 Sqft |
| Total Finished Area | 1590.36 Sqft | Type | House |
| Attached Garage | 2 |
| Acreage | No | Fence Type | Fence |
| Land Amenities | Golf Course, Playground, Schools | Landscape Features | Lawn |
| Size Depth | 50.55 M | Size Frontage | 16.76 M |
| Size Irregular | 845.00 | Size Total | 845 M2|7,251 - 10,889 Sqft |
| Size Total Text | 845 M2|7,251 - 10,889 Sqft | Zoning Description | R1 |
| Level | Type | Dimensions |
|---|---|---|
| Lower Level | 4pc Bathroom | 4.92 Ft x 7.58 Ft |
| Lower Level | Bedroom | 11.83 Ft x 11.92 Ft |
| Lower Level | Bedroom | 11.92 Ft x 11.83 Ft |
| Lower Level | Recreational, Games Room | 26.33 Ft x 19.00 Ft |
| Lower Level | Furnace | 26.33 Ft x 15.58 Ft |
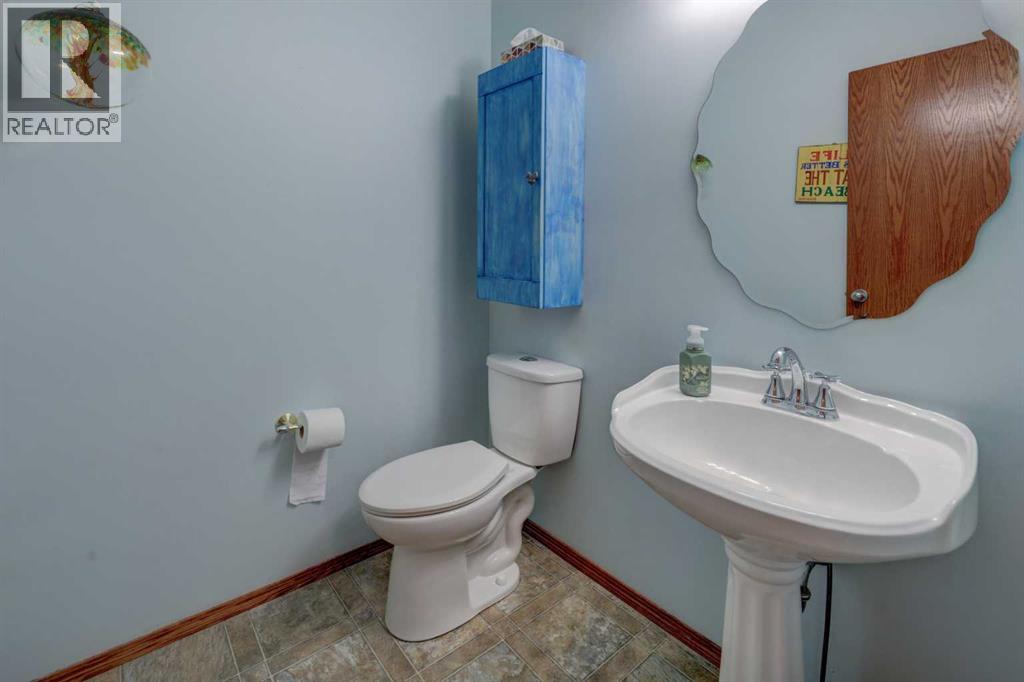
| Main Level | 2pc Bathroom | 5.08 Ft x 5.67 Ft |
| Main Level | 4pc Bathroom | 12.17 Ft x 10.25 Ft |
| Main Level | Den | 12.42 Ft x 10.33 Ft |
| Main Level | Dining Room | 14.42 Ft x 10.75 Ft |
| Main Level | Foyer | 6.08 Ft x 7.75 Ft |
| Main Level | Kitchen | 10.58 Ft x 16.58 Ft |
| Main Level | Laundry Room | 9.42 Ft x 7.33 Ft |
| Main Level | Living Room | 14.42 Ft x 15.75 Ft |
| Main Level | Primary Bedroom | 12.58 Ft x 19.92 Ft |
| Main Level | Other | 10.83 Ft x 7.00 Ft |