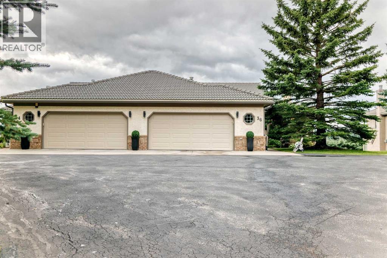
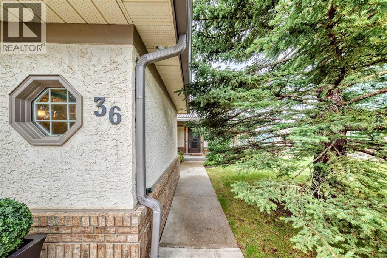
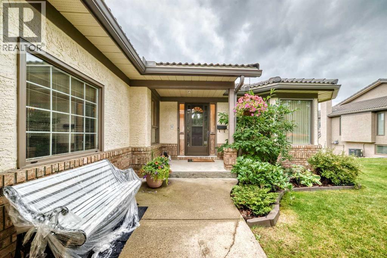
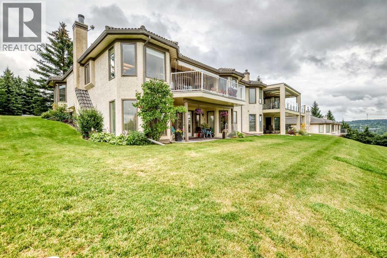
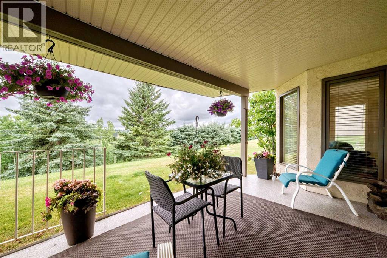
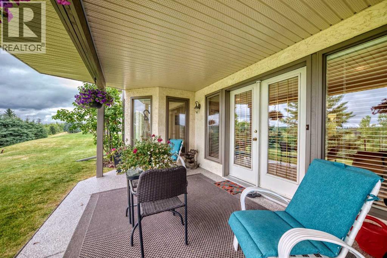
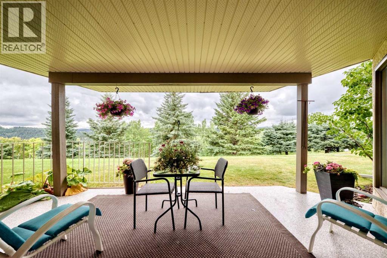
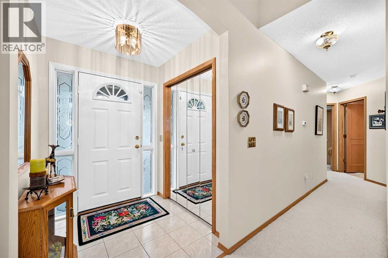
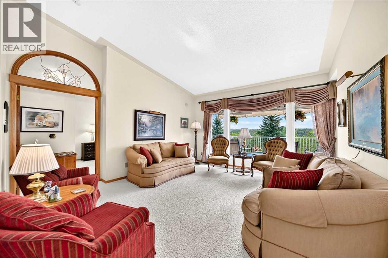
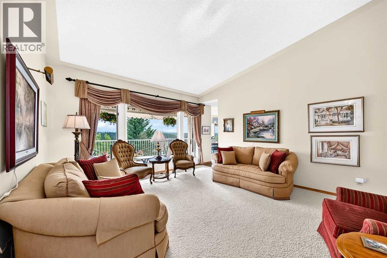
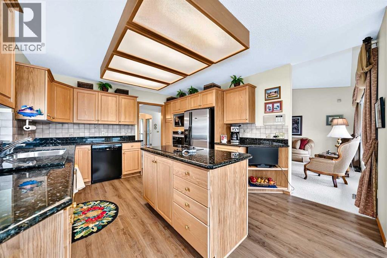
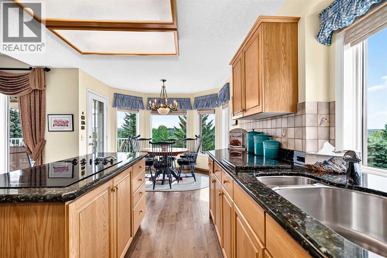
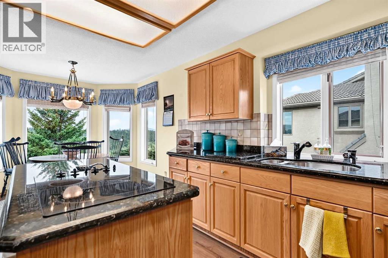
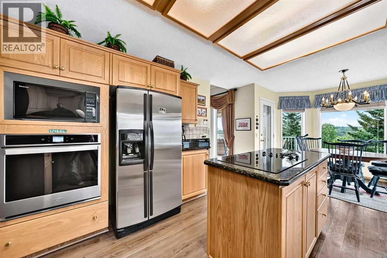
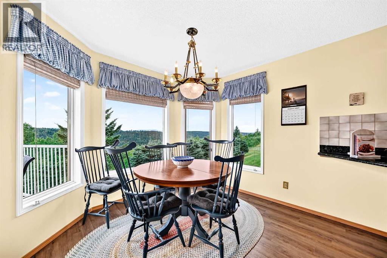
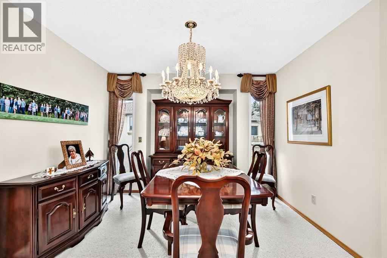
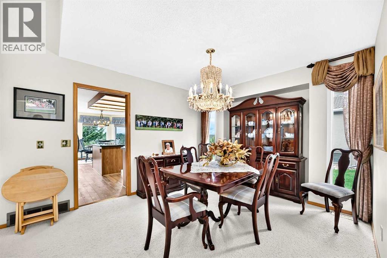
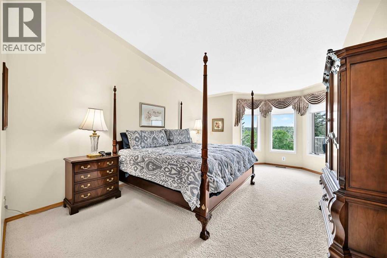
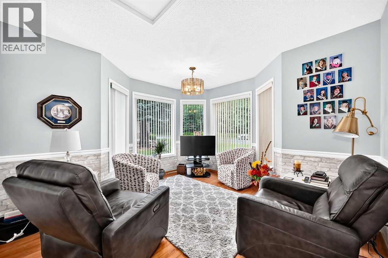
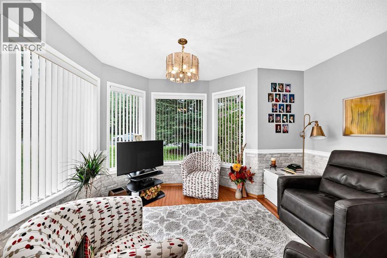
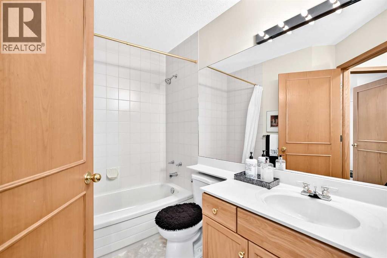
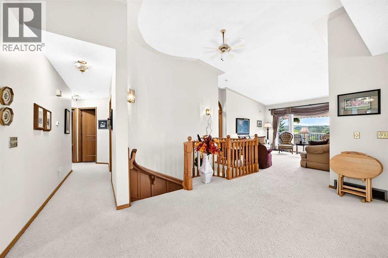
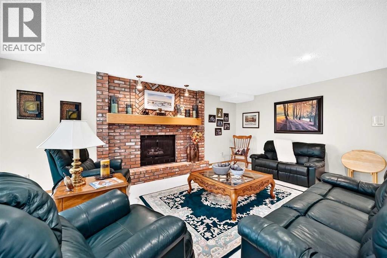
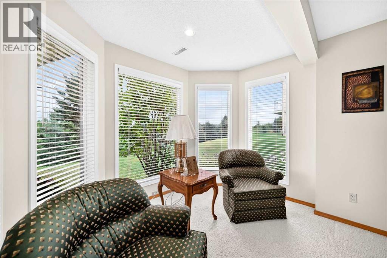
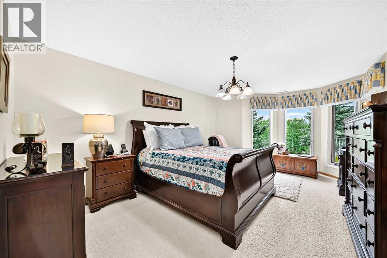
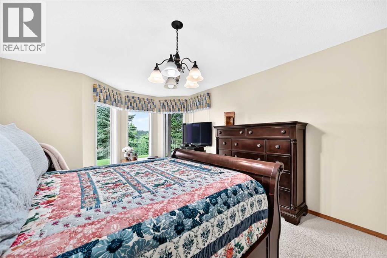
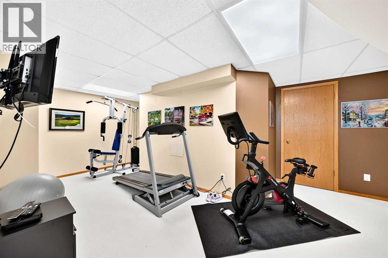
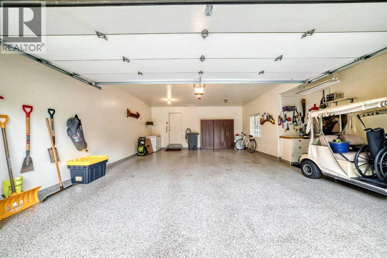
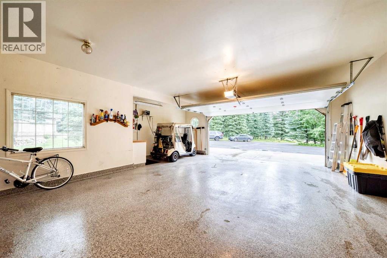
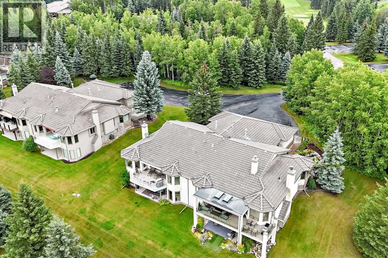
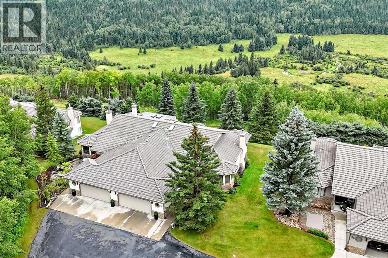
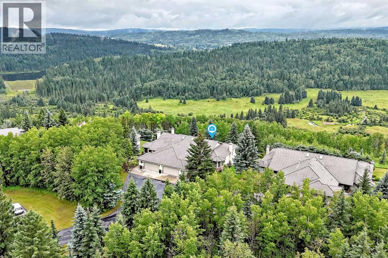
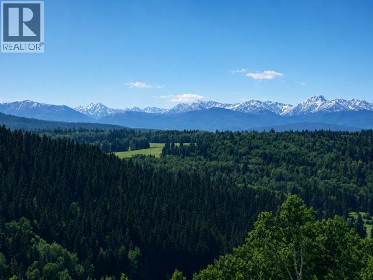
THE PRIME LOCATION IN THE COMPLEX. Mountain view and, only a short walking distance to the club house. Two spectacular 18 hole golf courses in pristine condition. Country living but close to Calgary. A great friendly community with year around activities. Enjoy dining at the year around club house restaurant with a great menu, miles of walking paths, fresh air and natures beauty. The view from the west facing deck and patio are spectacular. Over 3300 Sq Ft of developed area in this comfortable bungalow villa. The complex has over 100 villas, nestled in a well maintained and beautifully manicured setting. An oversized double garage with a golf cart parking area. This is the Augusta unit, the largest of the plans. The 4 units in this cul-de-sac are a co-opertive unit, but self-managed A fabulous mountain view from most rooms plus the the upper deck and lower patio. This home is occupied, well maintained, and easy to show. and worth viewing. (id:54406)
Maintenance, Common Area Maintenance, Ground Maintenance, Reserve Fund Contributions
$500 Monthly| Bathroom Total | 3 | Bedrooms Above Ground | 1 |
| Bedrooms Below Ground | 1 | Bedrooms Total | 2 |
| Amenities | Clubhouse | Appliances | Washer, Refrigerator, Stove, Dryer, Humidifier, Window Coverings, Garage Door Opener, Water Heater - Gas |
| Architectural Style | Bungalow | Basement Development | Finished |
| Basement Features | Walk Out | Basement Type | Full (finished) |
| Constructed Date | 1990 | Construction Style Attachment | Semi-detached |
| Cooling Type | None | Exterior Finish | Stucco |
| Fireplace Present | Yes | Fireplace Total | 1 |
| Flooring Type | Carpeted, Ceramic Tile | Foundation Type | Poured Concrete |
| Heating Fuel | Natural Gas | Heating Type | Other, Forced Air |
| Stories Total | 1 | Size Interior | 1813 Sqft |
| Total Finished Area | 1813.1 Sqft | Type | Duplex |
| Attached Garage | 2 |
| Acreage | No | Fence Type | Not Fenced |
| Land Amenities | Golf Course | Sewer | Private Sewer |
| Size Depth | 27.43 M | Size Frontage | 12.19 M |
| Size Irregular | 370.00 | Size Total | 370 M2|0-4,050 Sqft |
| Size Total Text | 370 M2|0-4,050 Sqft | Zoning Description | Rc |
| Level | Type | Dimensions |
|---|---|---|
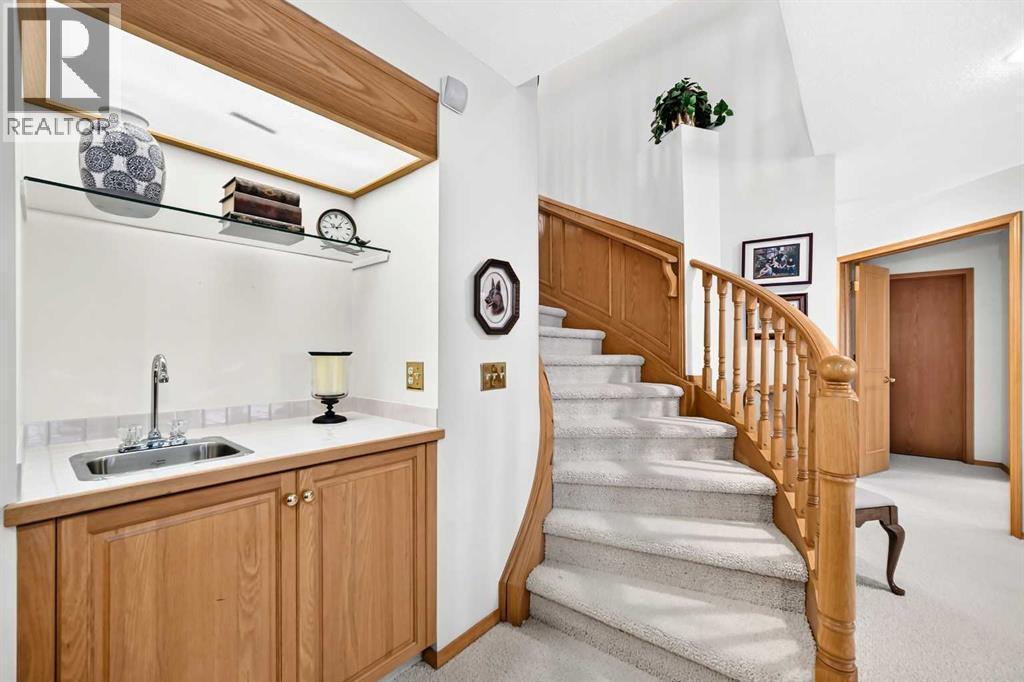
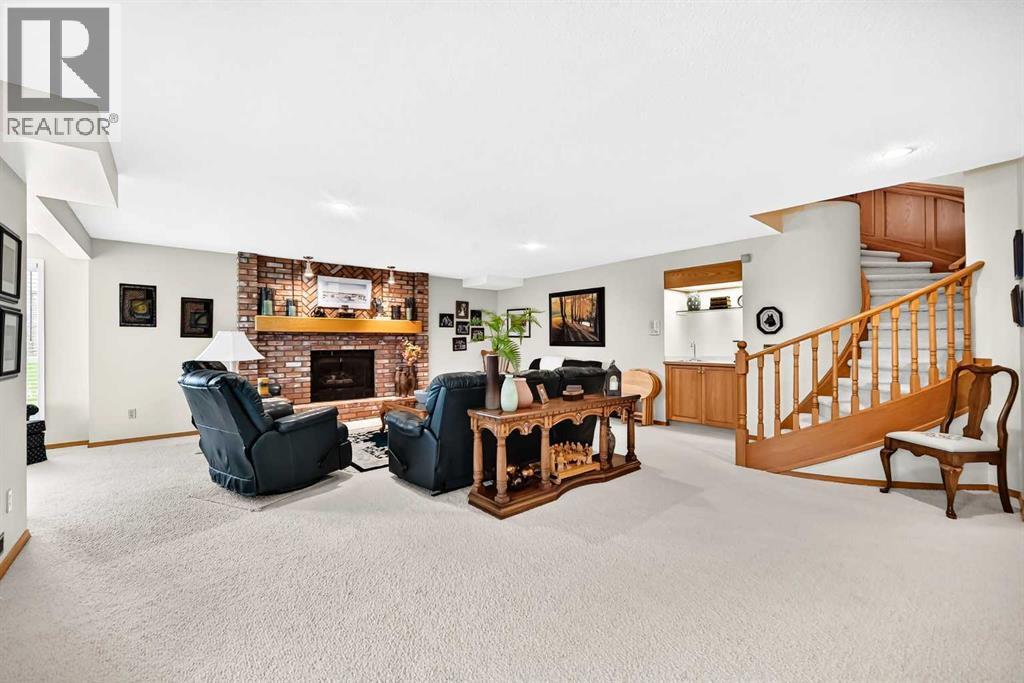
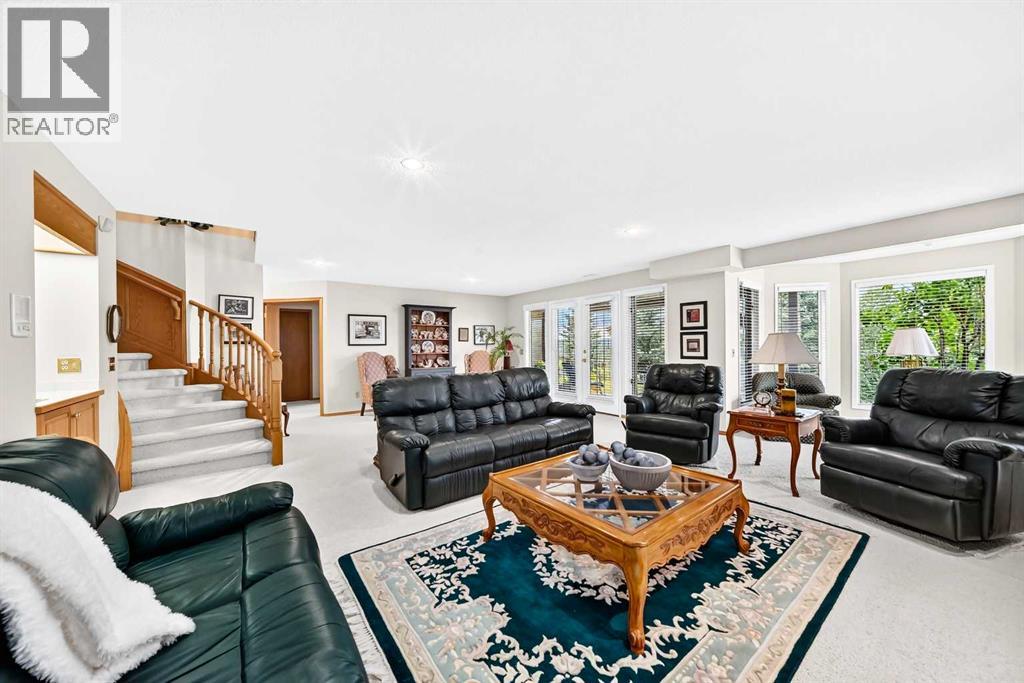
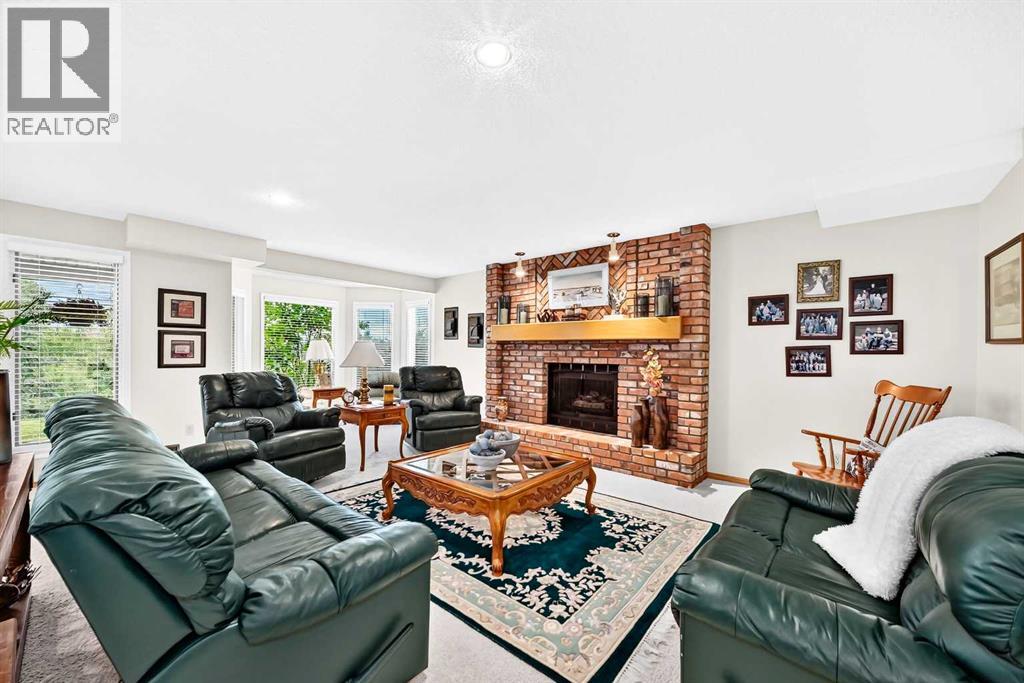
| Lower Level | Family Room | 25.50 Ft x 19.50 Ft |
| Lower Level | Bedroom | 18.00 Ft x 12.17 Ft |
| Lower Level | 4pc Bathroom | 8.83 Ft x 4.92 Ft |
| Lower Level | Exercise Room | 17.25 Ft x 7.83 Ft |
| Lower Level | Other | 16.92 Ft x 14.17 Ft |
| Lower Level | Furnace | 19.42 Ft x 12.83 Ft |
| Main Level | Kitchen | 13.67 Ft x 12.00 Ft |
| Main Level | Other | 10.00 Ft x 8.00 Ft |
| Main Level | Dining Room | 12.25 Ft x 11.00 Ft |
| Main Level | Living Room | 15.00 Ft x 13.75 Ft |
| Main Level | Den | 12.67 Ft x 12.58 Ft |
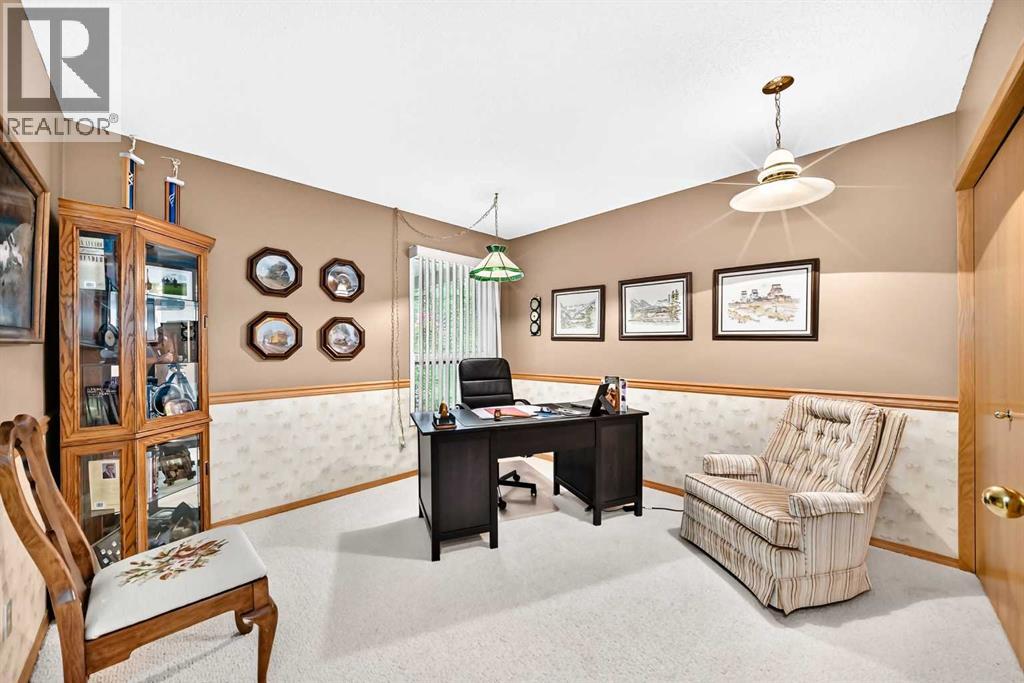
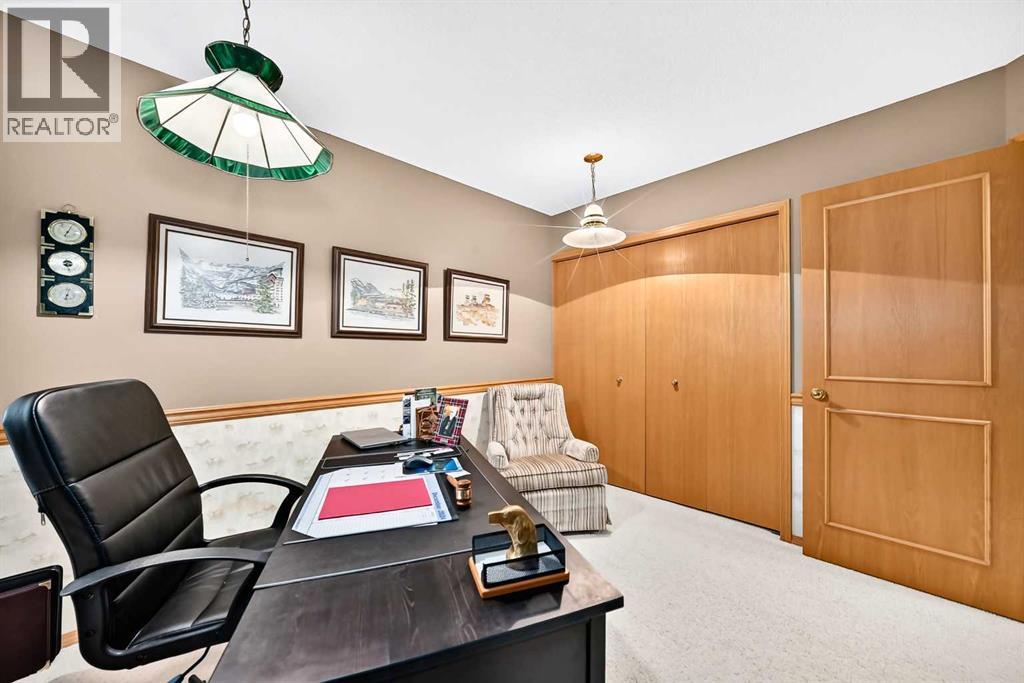
| Main Level | Office | 11.25 Ft x 11.00 Ft |
| Main Level | Primary Bedroom | 15.42 Ft x 12.50 Ft |
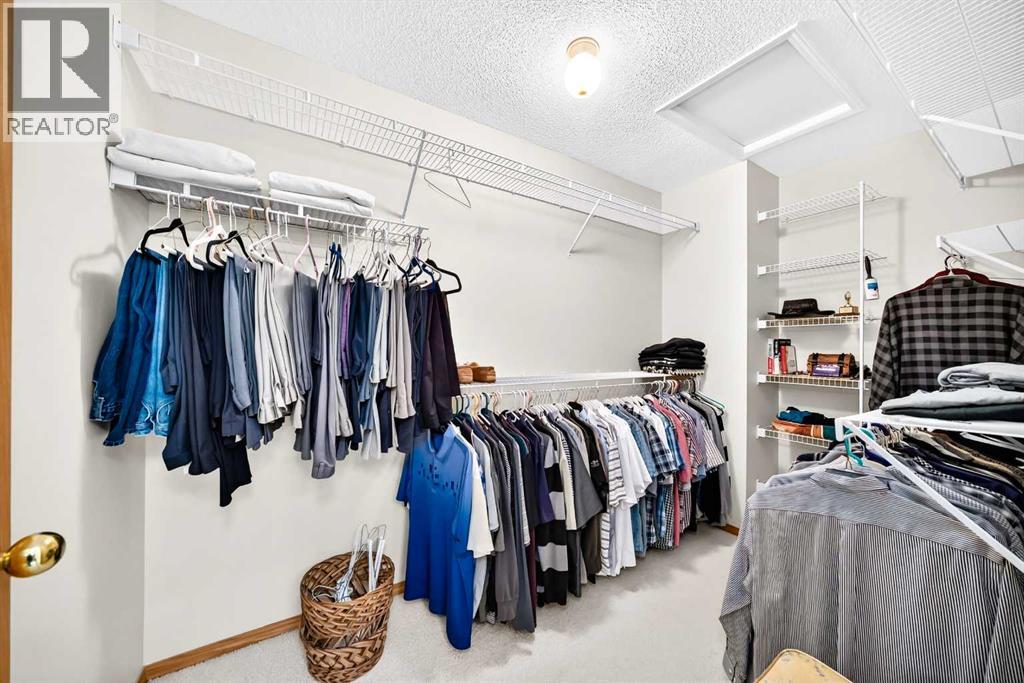
| Main Level | Other | 11.08 Ft x 5.83 Ft |
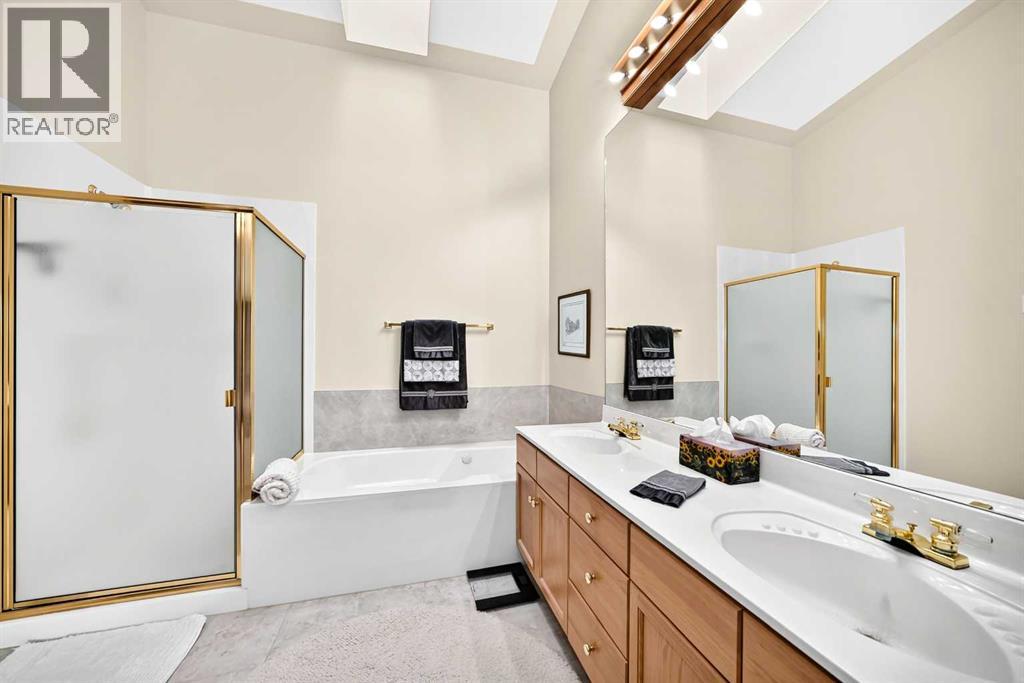
| Main Level | 5pc Bathroom | 12.33 Ft x 9.17 Ft |
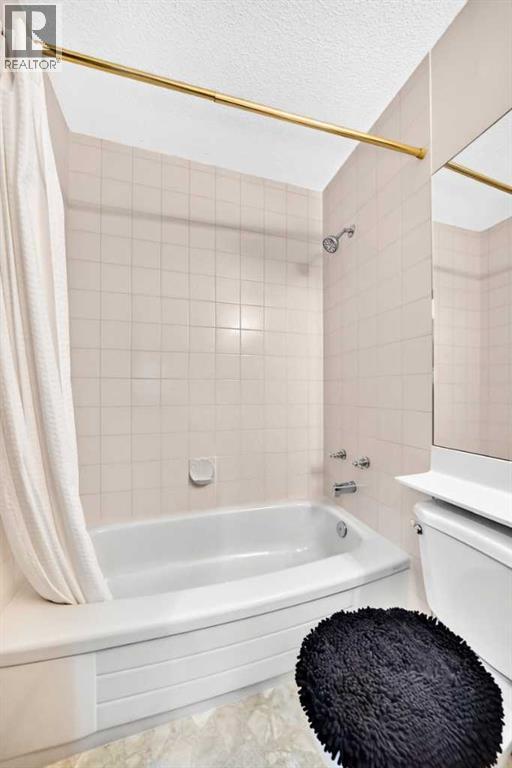
| Main Level | 4pc Bathroom | 8.92 Ft x 4.92 Ft |
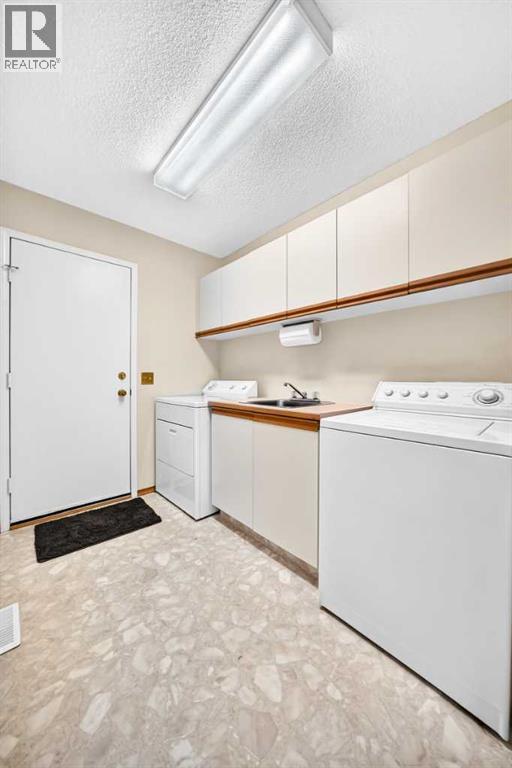
| Main Level | Laundry Room | 11.83 Ft x 6.17 Ft |
| Main Level | Other | 5.92 Ft x 5.42 Ft |