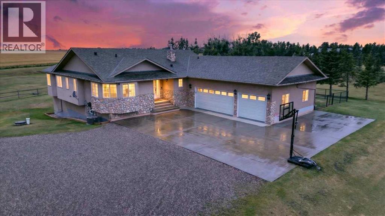
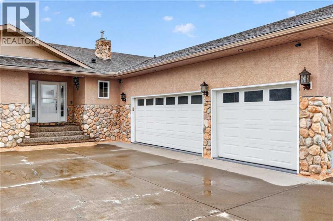
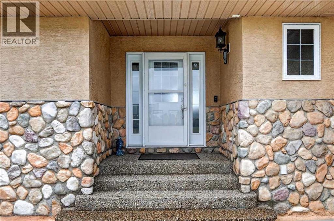
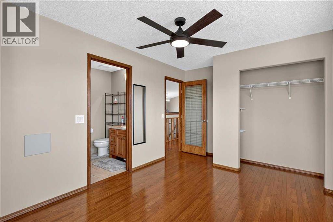
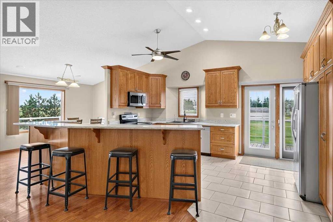
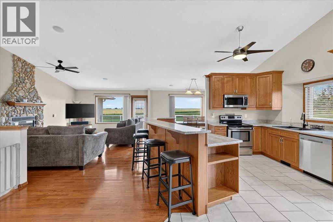
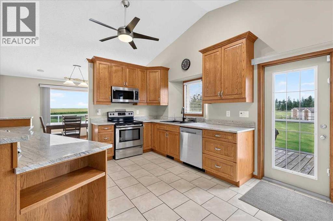
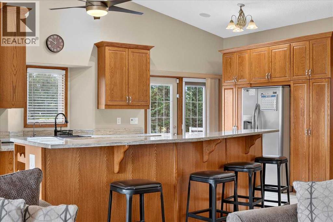
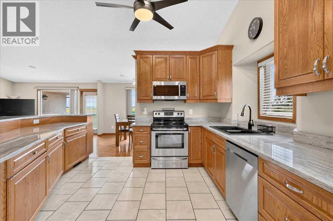
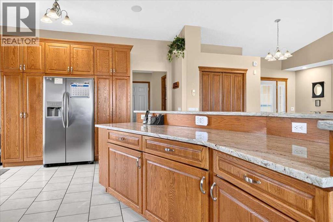
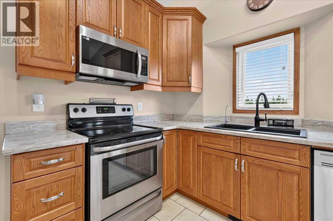
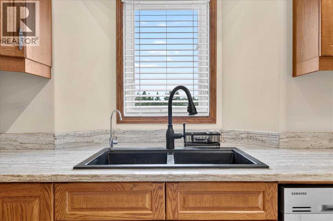
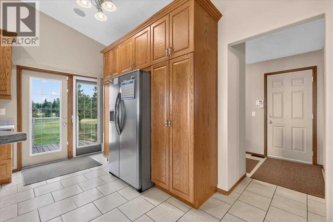
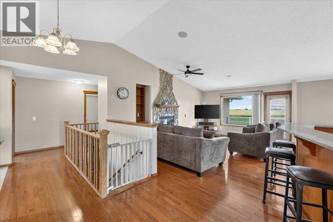
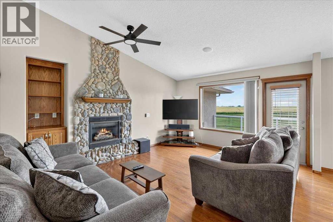
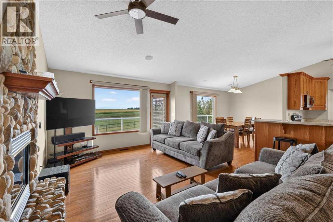
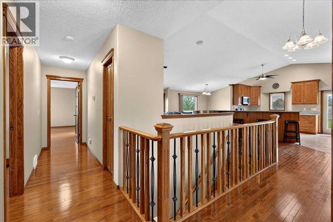
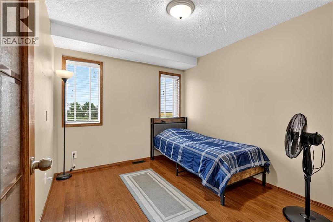
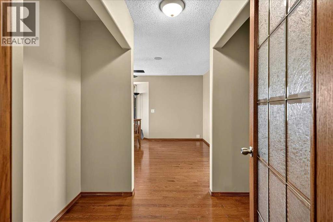
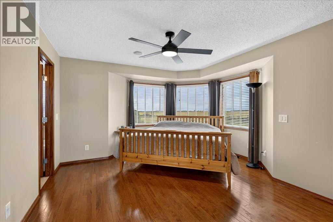
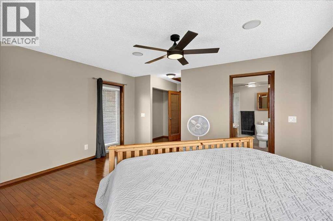
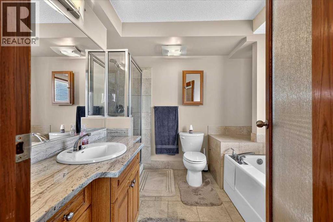
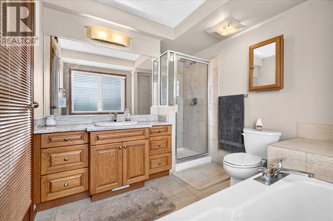
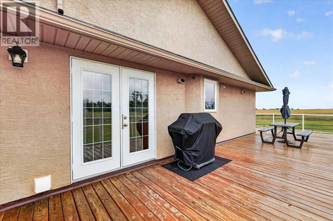
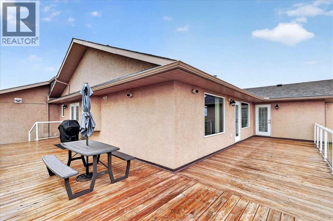
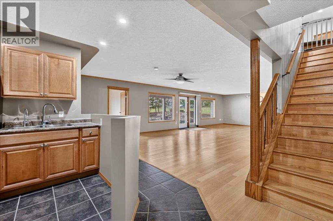
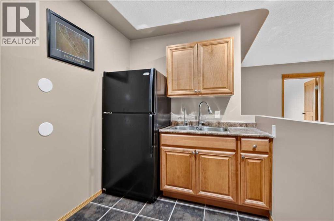
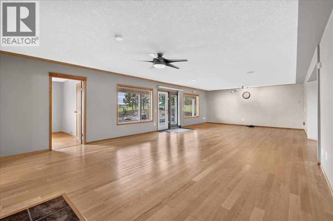
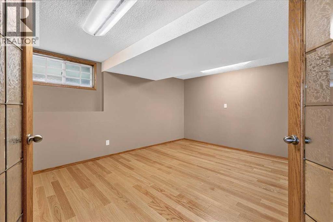
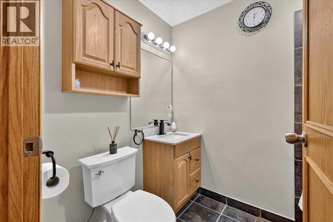
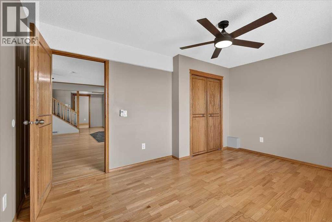
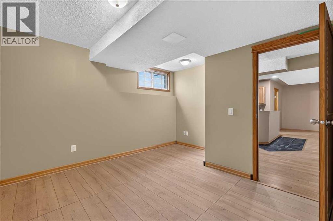
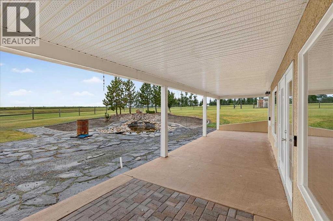
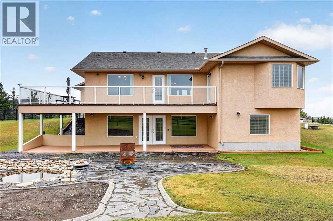
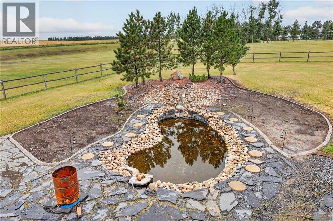
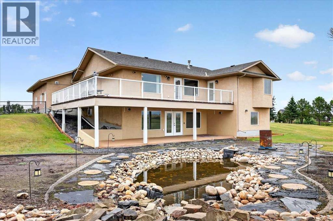
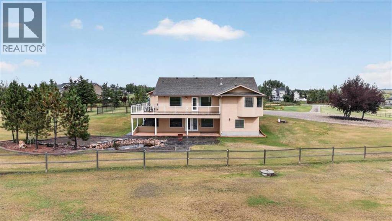
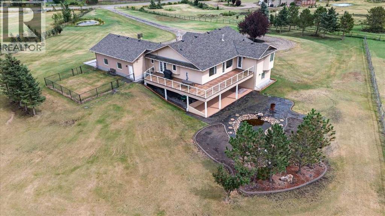
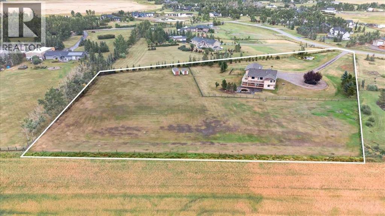
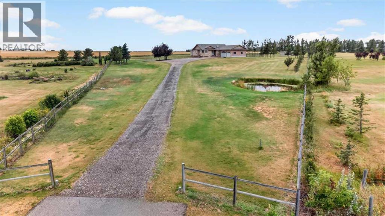
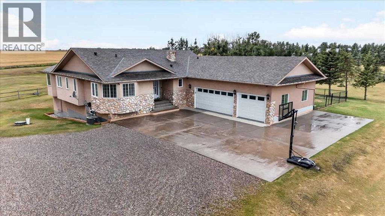
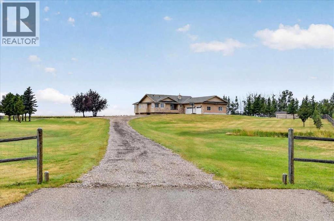
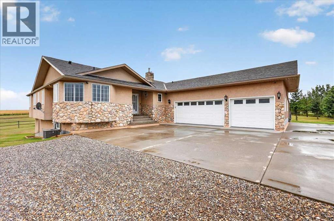
Four acres of quiet, less than 30 minutes from downtown Calgary, with mountain views from a wraparound deck and no neighbours close enough to matter. That's the short version of what 114 South Shore Point offers. The long version takes longer to appreciate in person.This 1,833 sq.ft. bungalow has been cared for the way acreage properties deserve to be: updated roof, furnace and A/C, newer kitchen appliances, a fully replaced septic system, and a water heater that's only a few years old. Nothing deferred, nothing waiting for the next owner. The walkout lower level adds another 1,551 sq.ft. of finished living space, including a massive rec room, wet bar, two additional bedrooms, and a den/office that works equally well as a music room or a home workspace.Outside, the yard is landscaped and well-kept, with a water feature, fenced pasture, gas barbecue, and a triple oversized garage with 11-foot ceilings. Two horses are permitted on the property (subject to Rocky View County land-use regulations). The riding mower, snow blower, power washer, and weed trimmer can all be included, the kind of equipment list that usually takes an acreage buyer a full season to build. (id:54406)
| Bathroom Total | 4 | Bedrooms Above Ground | 3 |
| Bedrooms Below Ground | 2 | Bedrooms Total | 5 |
| Appliances | Washer, Refrigerator, Dishwasher, Stove, Dryer, Freezer, Window Coverings, Garage Door Opener | Architectural Style | Bungalow |
| Basement Development | Finished | Basement Features | Walk Out |
| Basement Type | Full (finished) | Constructed Date | 2002 |
| Construction Style Attachment | Detached | Cooling Type | Central Air Conditioning |
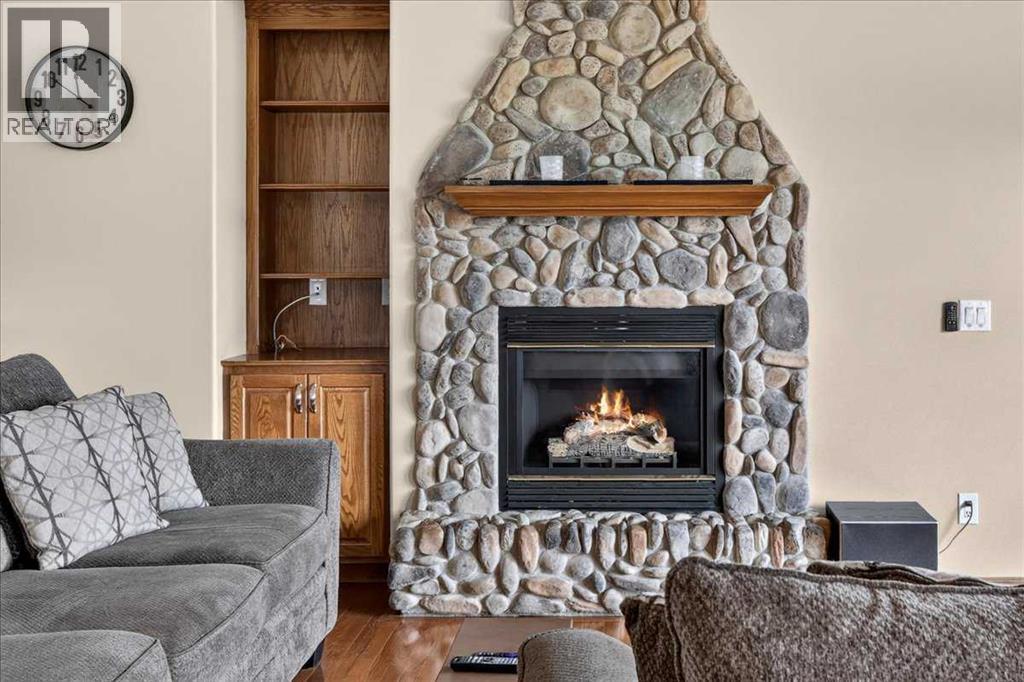
| Exterior Finish | Stone, Stucco | Fireplace Present | Yes |
| Fireplace Total | 1 | Flooring Type | Hardwood, Laminate, Tile |
| Foundation Type | Poured Concrete | Heating Fuel | Natural Gas |
| Heating Type | Central Heating, Forced Air | Stories Total | 1 |
| Size Interior | 1833 Sqft | Total Finished Area | 1833.09 Sqft |
| Type | House |
| Concrete | |
| Garage | |
| Gravel | |
| Heated Garage | |
| Oversize | |
| Attached Garage | 3 |
| Acreage | Yes | Fence Type | Fence |
| Land Amenities | Playground | Land Disposition | Cleared |
| Landscape Features | Landscaped, Lawn | Sewer | Septic Field, Septic System |
| Size Irregular | 4.00 | Size Total | 4 Ac|2 - 4.99 Acres |
| Size Total Text | 4 Ac|2 - 4.99 Acres | Zoning Description | R-1 |
| Level | Type | Dimensions |
|---|---|---|
| Basement | Recreational, Games Room | 35.00 Ft x 17.83 Ft |
| Basement | Other | 8.58 Ft x 6.58 Ft |
| Basement | Bedroom | 14.92 Ft x 10.58 Ft |
| Basement | Bedroom | 11.92 Ft x 9.67 Ft |
| Basement | Den | 16.67 Ft x 13.75 Ft |
| Basement | 4pc Bathroom | 7.67 Ft x 5.58 Ft |
| Basement | Furnace | 15.58 Ft x 7.17 Ft |
| Basement | Other | 37.33 Ft x 10.00 Ft |
| Main Level | Living Room | 17.92 Ft x 13.08 Ft |
| Main Level | Kitchen | 17.00 Ft x 14.08 Ft |
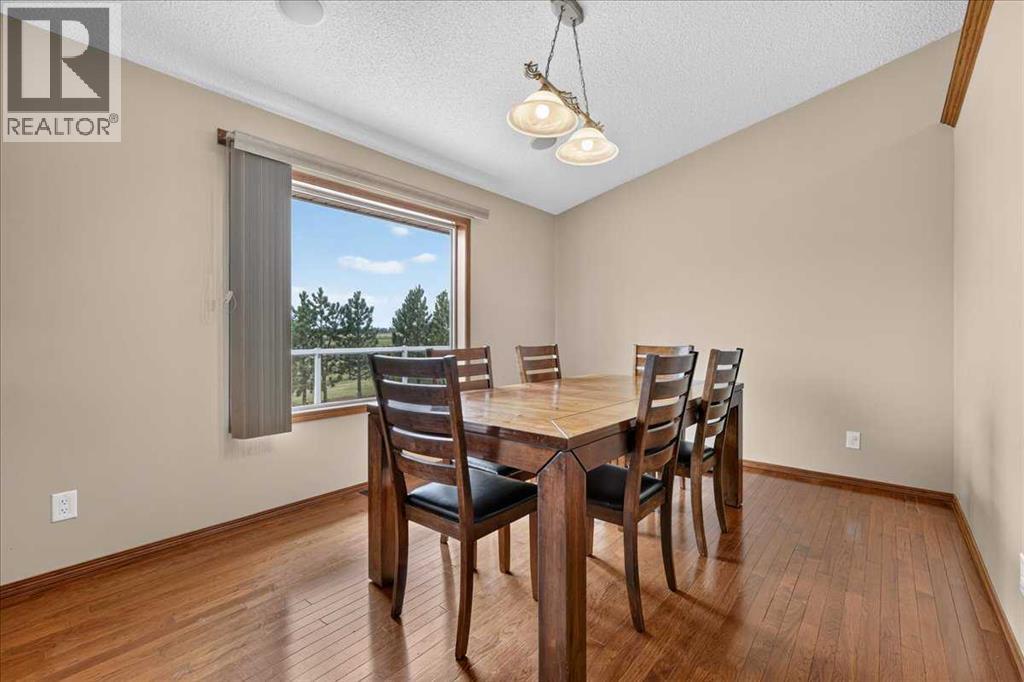
| Main Level | Dining Room | 14.08 Ft x 10.42 Ft |
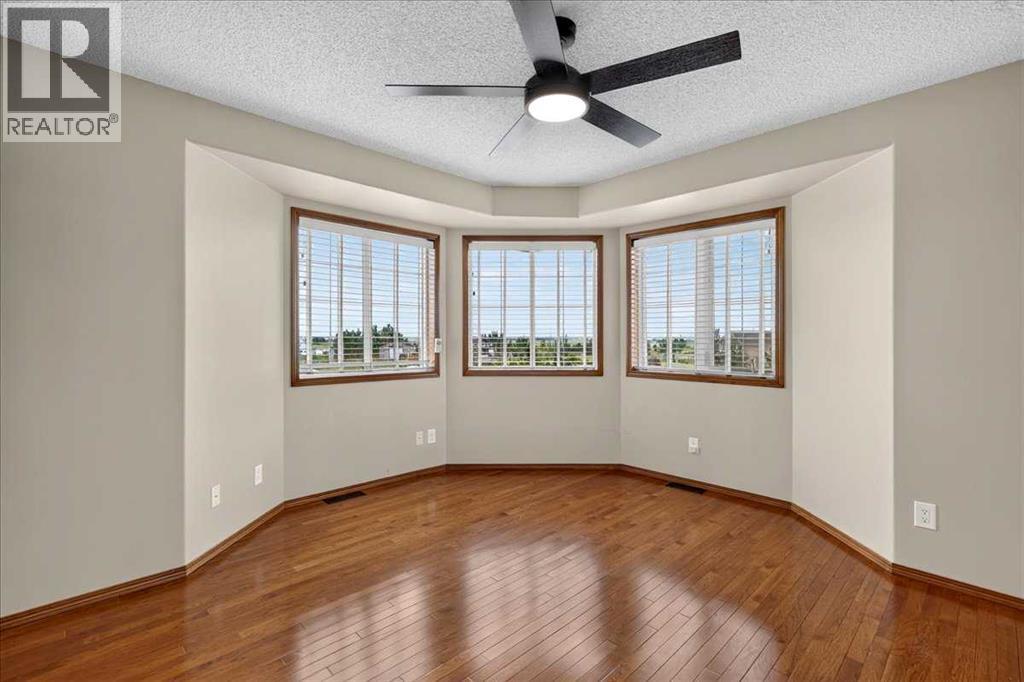
| Main Level | Primary Bedroom | 17.00 Ft x 13.58 Ft |
| Main Level | Other | 8.33 Ft x 5.92 Ft |
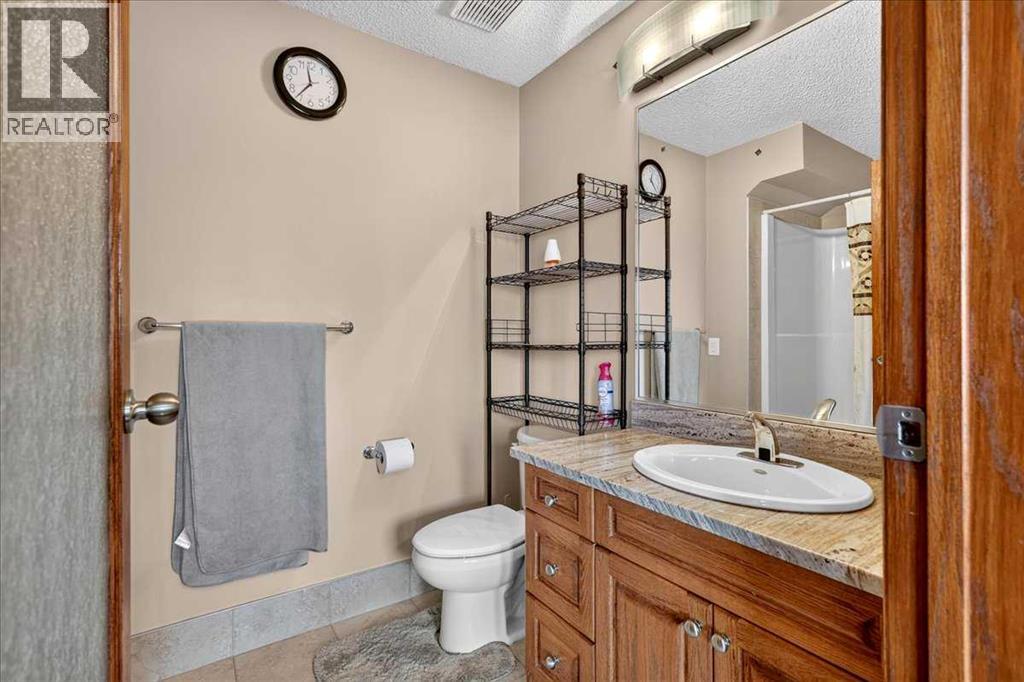
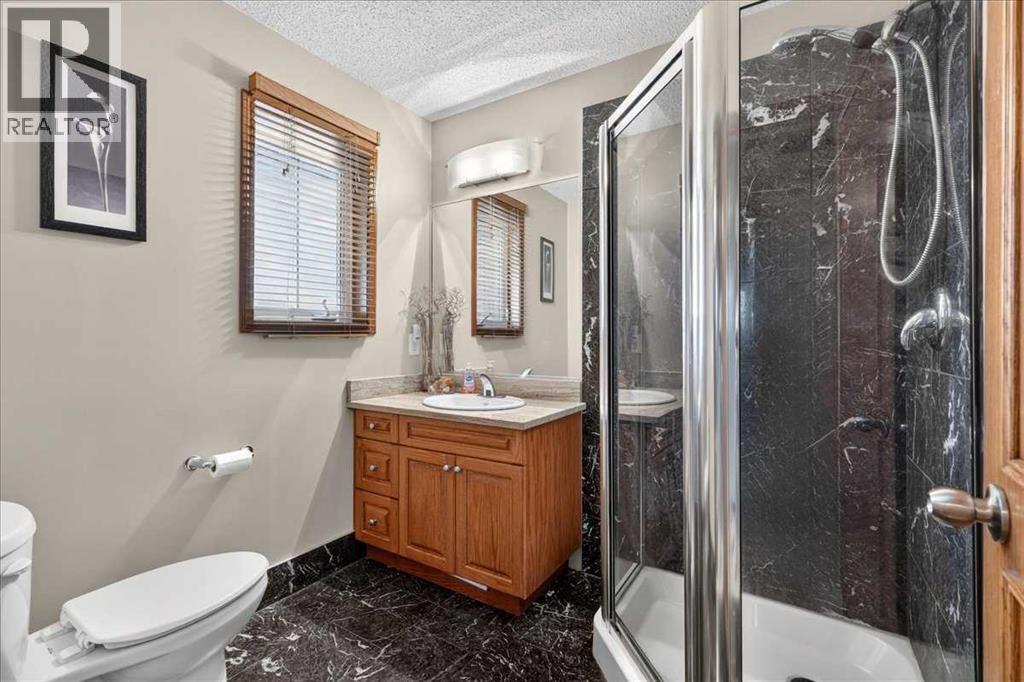
| Main Level | 4pc Bathroom | 8.25 Ft x 8.25 Ft |
| Main Level | Bedroom | 12.58 Ft x 11.83 Ft |
| Main Level | 4pc Bathroom | 8.58 Ft x 5.92 Ft |
| Main Level | Bedroom | 10.58 Ft x 9.33 Ft |
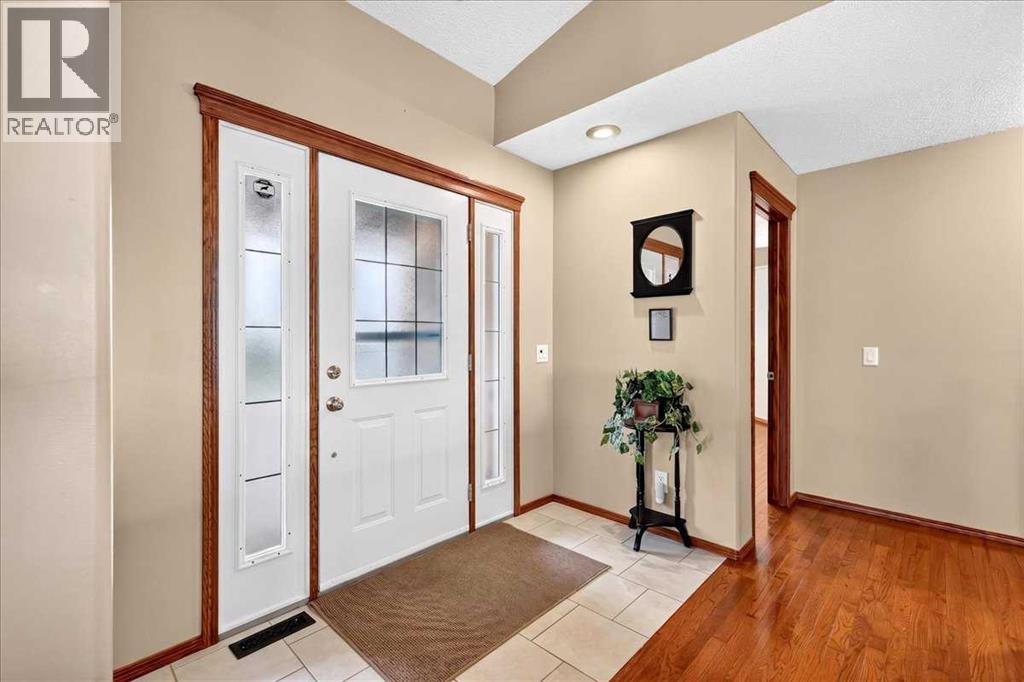
| Main Level | Foyer | 8.25 Ft x 4.17 Ft |
| Main Level | Other | 8.42 Ft x 7.25 Ft |
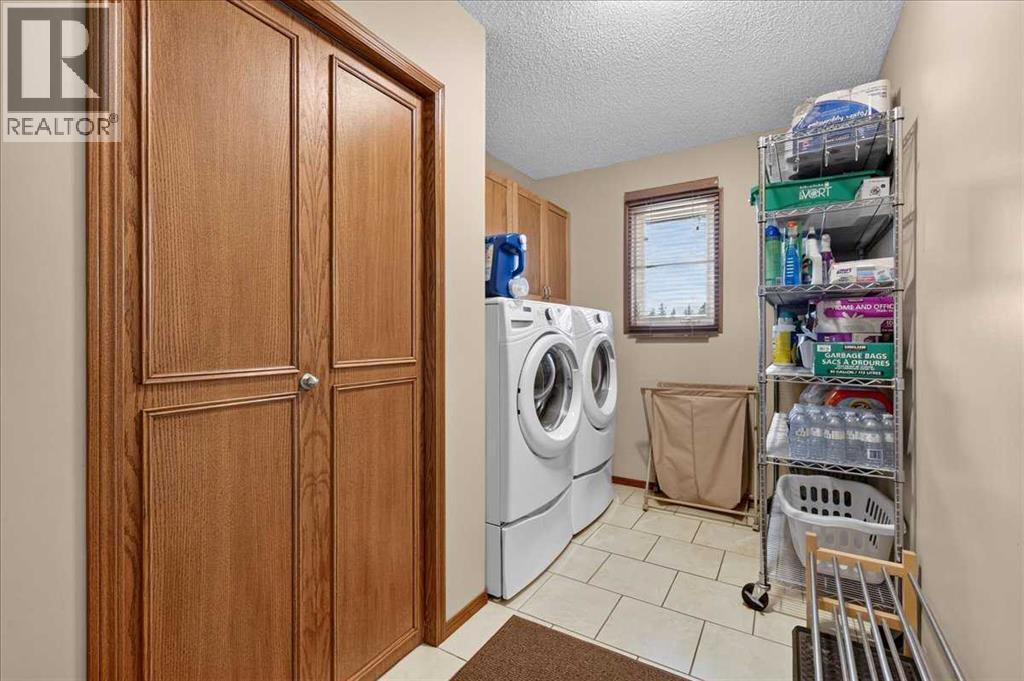
| Main Level | Laundry Room | 7.25 Ft x 5.67 Ft |
| Main Level | 3pc Bathroom | 7.17 Ft x 6.42 Ft |
| Main Level | Other | 7.83 Ft x 4.08 Ft |