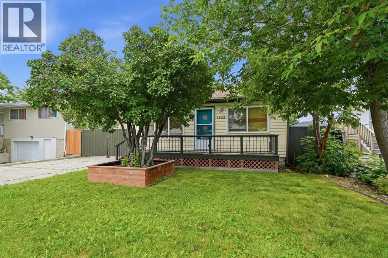
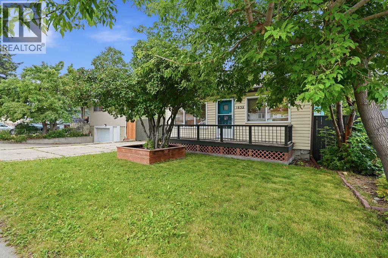
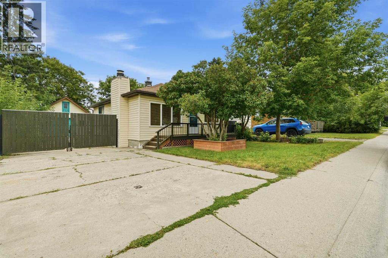
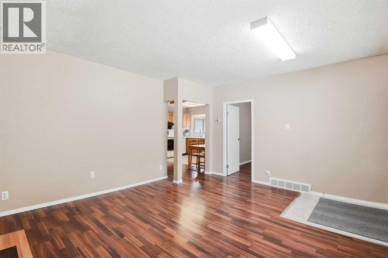
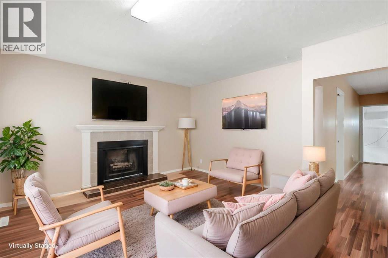
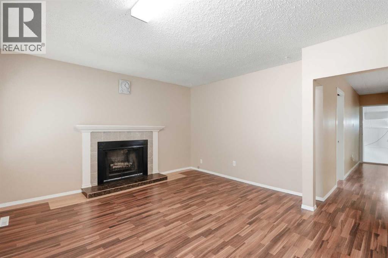
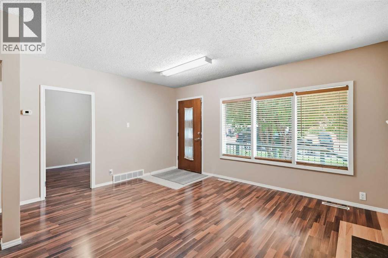
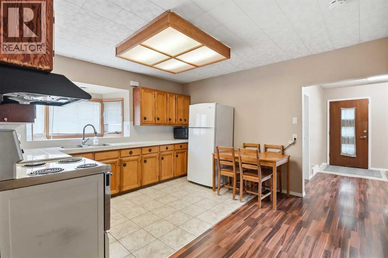
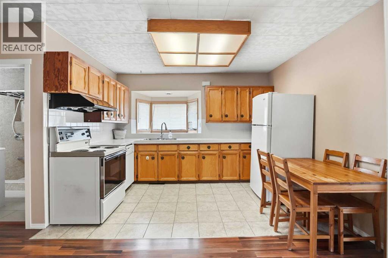
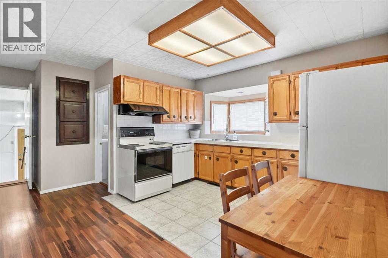
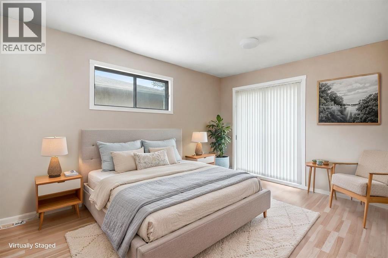
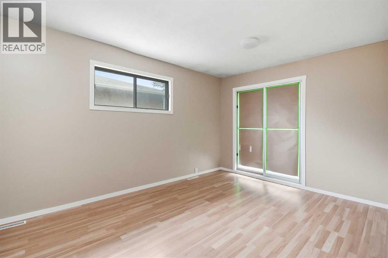
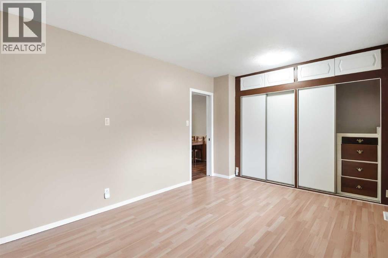
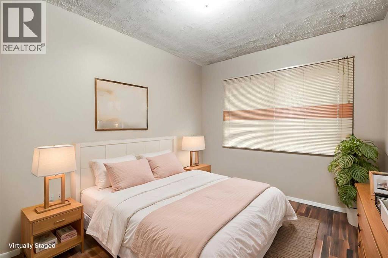
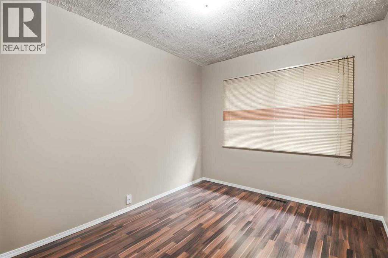
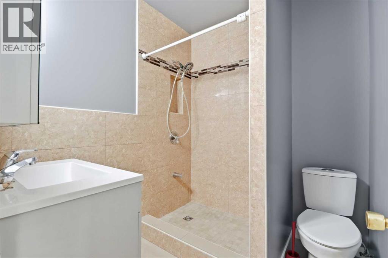
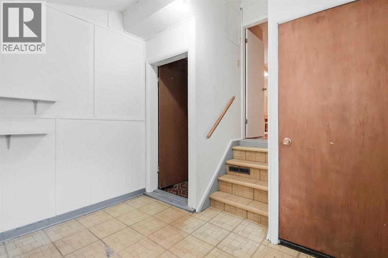
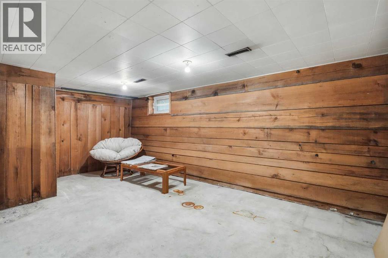
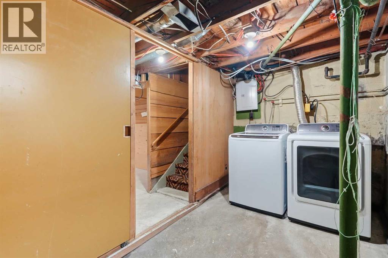
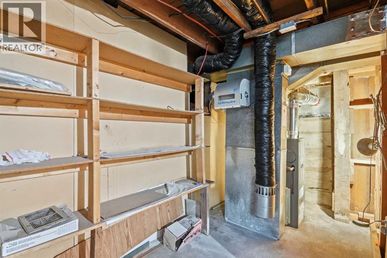
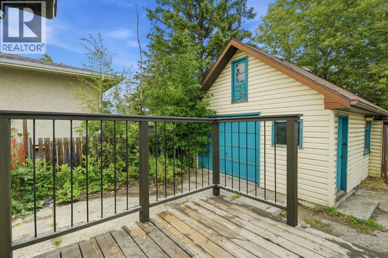
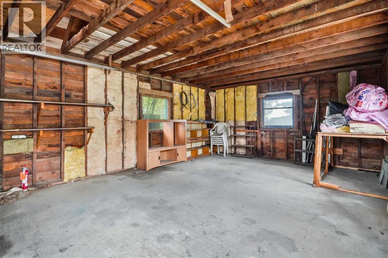
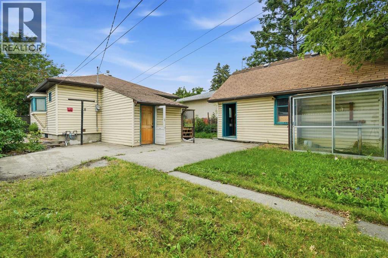
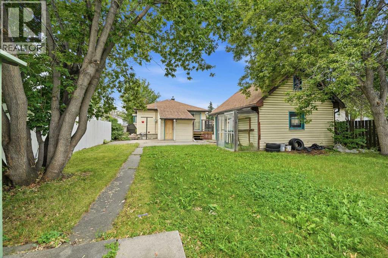
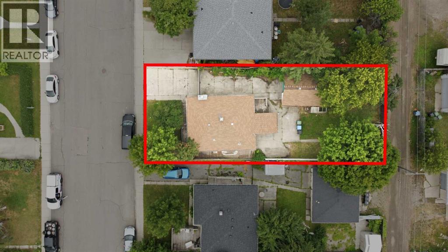
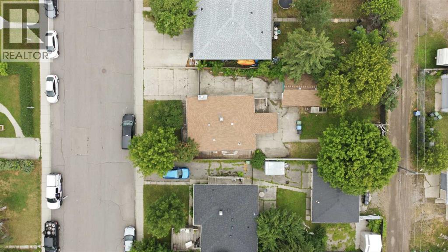
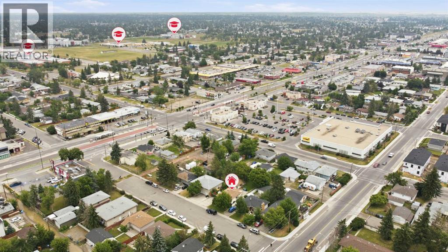
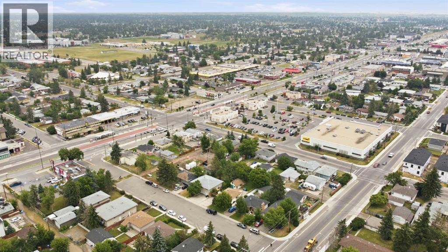
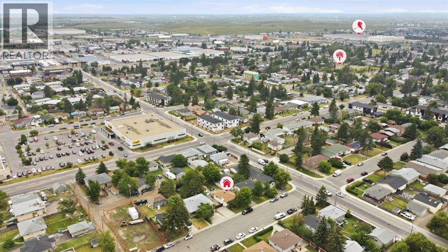
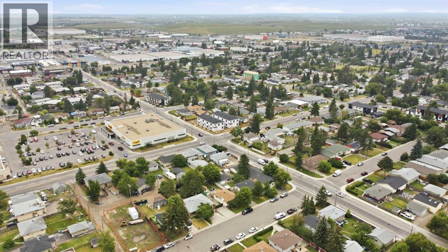
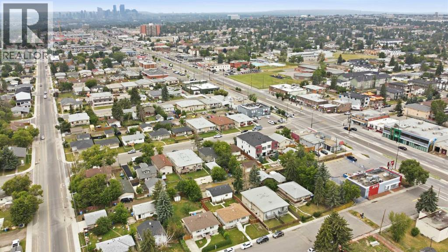
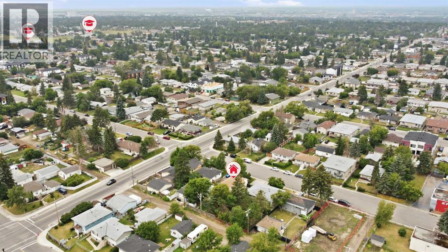
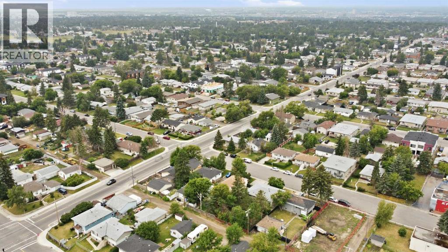
A HOME TODAY. POSSIBILITIES FOR TOMORROW. This charming 2-bedroom bungalow has been lovingly enjoyed by the same owners for the past 16 years and offers an approachable opportunity to own a detached home on a generous 50 x 122-foot M-C1 lot. The comfortable main floor features a welcoming living room with gas fireplace, a bright kitchen, spacious bedroom, three-piece bathroom, mudroom and a versatile bonus room for another bedroom if desired. Step outside to a fully fenced yard with mature landscaping, a private gated driveway, detached single garage and plenty of room for family barbecues, pets, gardening or simply enjoying your own outdoor space. A rear entrance provides convenient access to the lower-level laundry, recreation, storage and utility areas. The lower level is characteristic of a home of this age, with comfortable ceiling height through much of the space and localized lower clearance beneath portions of the ductwork. It has been used by the current owners for recreation, laundry, storage and additional everyday space, offering practical flexibility while buyers determine how it best suits their needs. Move in and enjoy its warmth and character, personalize it through future improvements, or hold the property while exploring longer-term plans. Redevelopment or changes in use are subject to City approval. This well-loved older home is offered in its present condition, with quick possession available. (id:54406)
| Bathroom Total | 1 | Bedrooms Above Ground | 1 |
| Bedrooms Total | 1 | Appliances | Washer, Refrigerator, Dishwasher, Dryer, Hood Fan, Window Coverings |
| Architectural Style | Bungalow | Basement Development | Unfinished |
| Basement Type | Partial (unfinished) | Constructed Date | 1944 |
| Construction Style Attachment | Detached | Cooling Type | None |
| Exterior Finish | Vinyl Siding, Wood Siding | Fireplace Present | Yes |
| Fireplace Total | 1 | Flooring Type | Laminate |
| Foundation Type | Block | Heating Fuel | Natural Gas |
| Heating Type | Forced Air | Stories Total | 1 |
| Size Interior | 945 Sqft | Total Finished Area | 944.92 Sqft |
| Type | House |
| Detached Garage | 1 |
| Acreage | No | Fence Type | Fence |
| Land Amenities | Shopping | Landscape Features | Fruit Trees, Lawn |
| Size Depth | 37.19 M | Size Frontage | 15.22 M |
| Size Irregular | 566.00 | Size Total | 566 M2|4,051 - 7,250 Sqft |
| Size Total Text | 566 M2|4,051 - 7,250 Sqft | Zoning Description | M-c1 |
| Level | Type | Dimensions |
|---|---|---|
| Basement | Laundry Room | 6.42 Ft x 13.00 Ft |
| Basement | Recreational, Games Room | 16.58 Ft x 18.17 Ft |
| Basement | Furnace | 15.67 Ft x 5.50 Ft |
| Main Level | Living Room | 14.92 Ft x 12.33 Ft |
| Main Level | Other | 9.42 Ft x 8.58 Ft |
| Main Level | Kitchen | 7.67 Ft x 12.17 Ft |
| Main Level | Bonus Room | 9.00 Ft x 11.58 Ft |
| Main Level | Bedroom | 10.50 Ft x 14.92 Ft |
| Main Level | 3pc Bathroom | 6.75 Ft x 6.25 Ft |