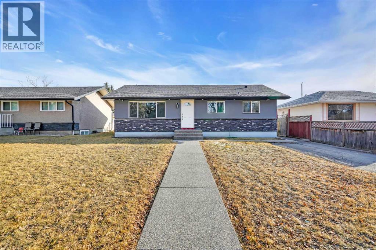
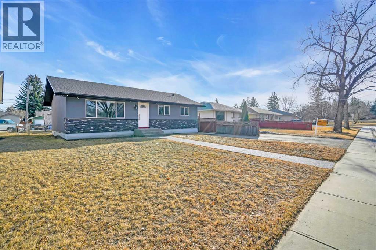
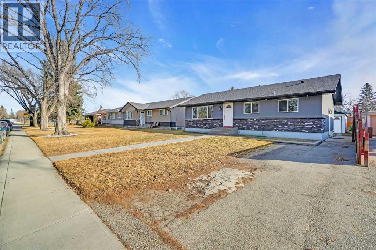
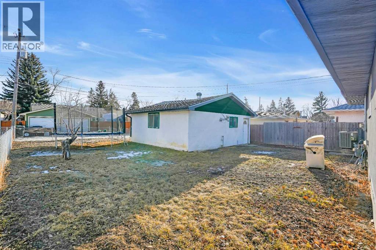
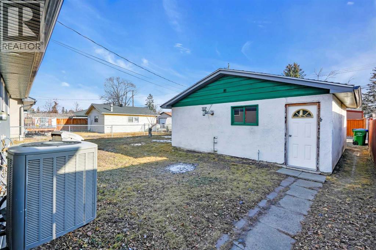
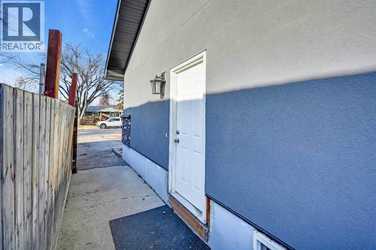
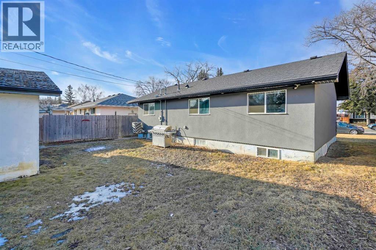
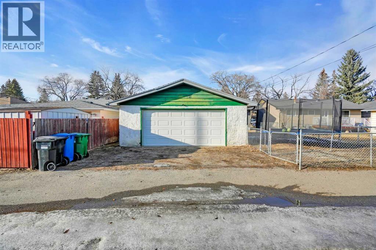
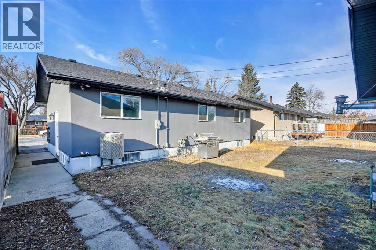
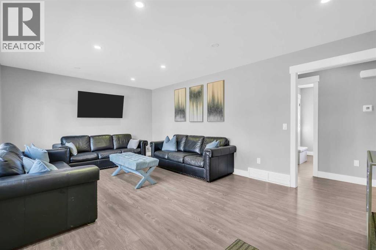
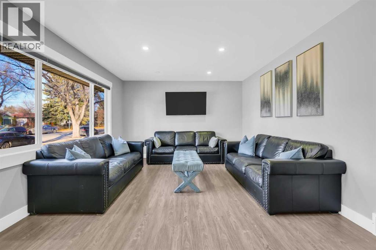
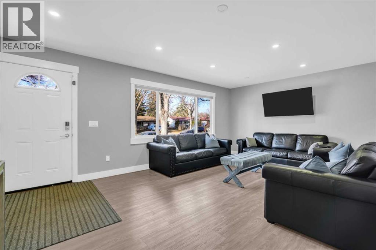
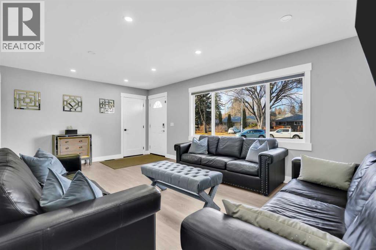
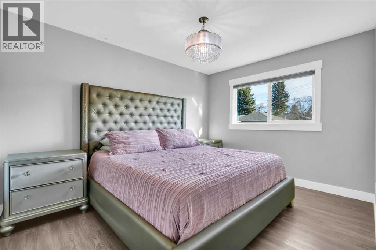
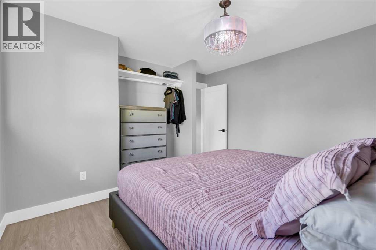
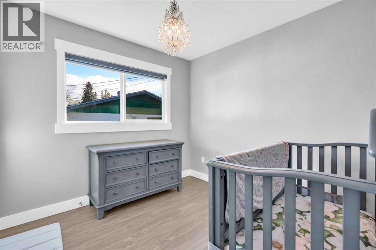
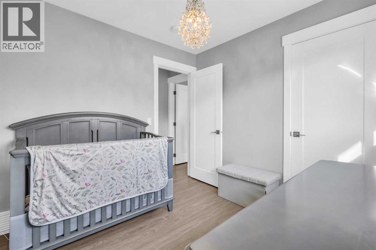
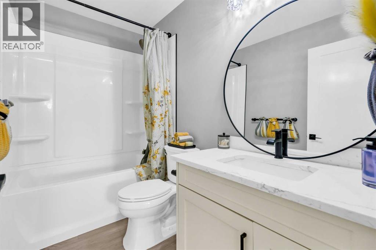
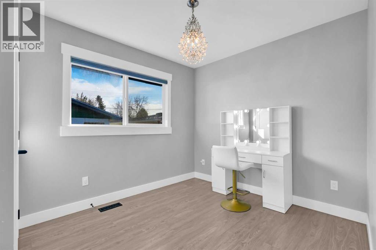
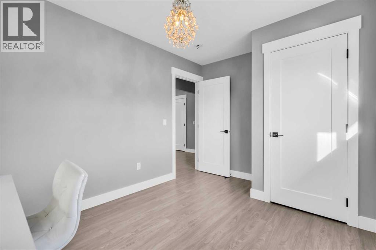
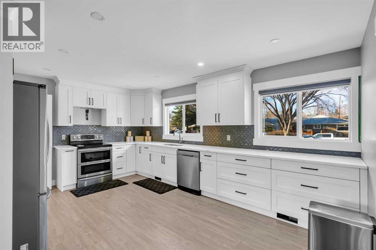
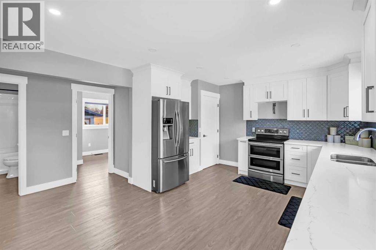
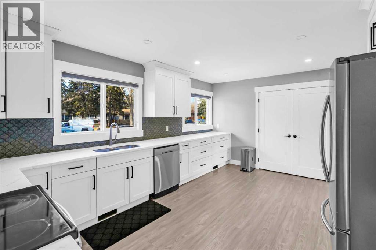
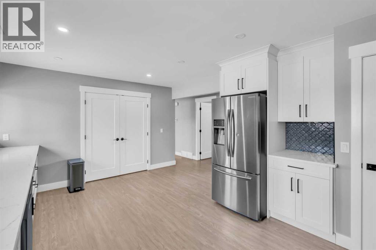
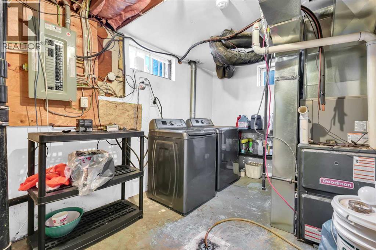
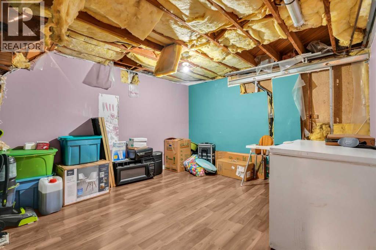
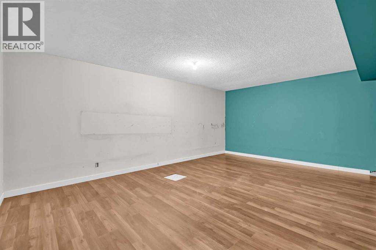
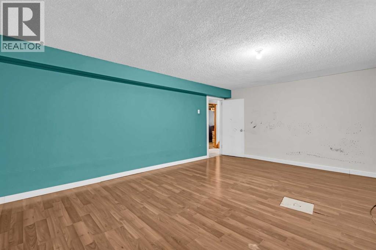
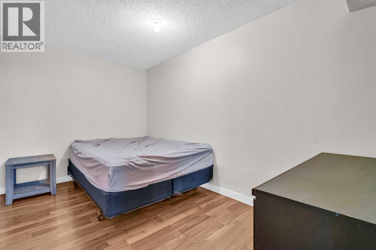
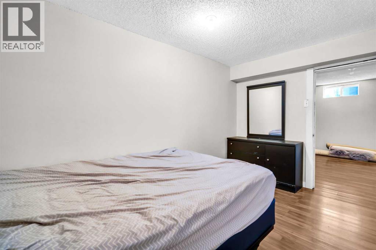
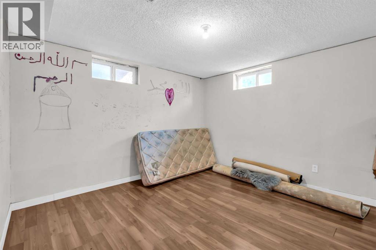
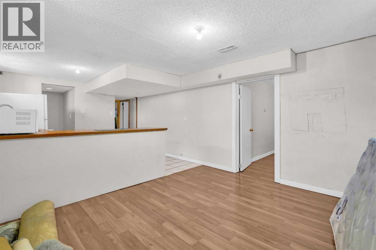
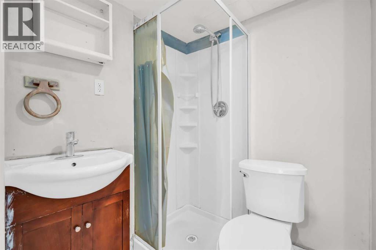
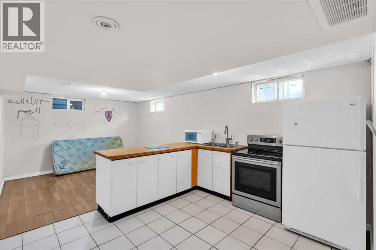
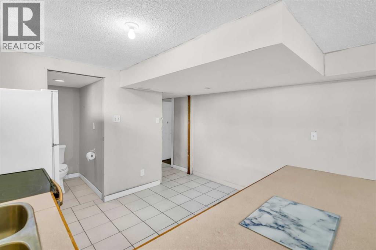
This updated bungalow offers a practical layout, and plenty of finished living space. The 1,057 sq. ft. main floor has been completely refreshed, with three bedrooms, a renovated 4-piece bathroom, and an open living and kitchen area that feels bright and comfortable. A large front window brings in plenty of natural light, while new flooring, fresh paint and recessed lighting give the space a clean, modern finish. The kitchen has been redone with white cabinetry, and a textured backsplash, creating a simple, functional space with a fresh look. Downstairs, Partly finished basement Side entrance 2 bed rms (without windows) Kitchen and a 3 pcs bath with walk-in shower. The fully fenced South facing back yard offers private outdoor space, while the heated double garage is a welcome bonus for Calgary winters, hobbies or extra storage. With five bedrooms in total, two full bathrooms and a location approximately 10 minutes from downtown, this home offers a lot of versatility. International Avenue shopping and restaurants, schools, transit and major routes are all close by, making it an easy location for getting around the city. (id:54406)
| Bathroom Total | 2 | Bedrooms Above Ground | 3 |
| Bedrooms Below Ground | 1 | Bedrooms Total | 4 |
| Appliances | See Remarks | Architectural Style | Bungalow |
| Basement Development | Partially Finished | Basement Features | Separate Entrance, Walk-up |
| Basement Type | Full (partially Finished) | Constructed Date | 1958 |
| Construction Material | Wood Frame | Construction Style Attachment | Detached |
| Cooling Type | None | Exterior Finish | Stone, Stucco |
| Flooring Type | Laminate | Foundation Type | Poured Concrete |
| Heating Fuel | Natural Gas | Heating Type | Forced Air |
| Stories Total | 1 | Size Interior | 1057 Sqft |
| Total Finished Area | 1057 Sqft | Type | House |
| Detached Garage | 2 |
| Acreage | No | Fence Type | Fence |
| Land Amenities | Schools, Shopping | Size Frontage | 4.65 M |
| Size Irregular | 534.00 | Size Total | 534 M2|4,051 - 7,250 Sqft |
| Size Total Text | 534 M2|4,051 - 7,250 Sqft | Zoning Description | R-cg |
| Level | Type | Dimensions |
|---|---|---|
| Lower Level | Kitchen | 10.25 Ft x 12.08 Ft |
| Lower Level | Family Room | 10.33 Ft x 12.08 Ft |
| Lower Level | Bedroom | 8.42 Ft x 12.25 Ft |
| Lower Level | 3pc Bathroom | 5.42 Ft x 5.33 Ft |
| Main Level | Living Room | 19.33 Ft x 12.25 Ft |
| Main Level | Primary Bedroom | 12.33 Ft x 12.08 Ft |
| Main Level | Bedroom | 9.08 Ft x 8.67 Ft |
| Main Level | 4pc Bathroom | 4.83 Ft x 8.67 Ft |
| Main Level | Bedroom | 11.42 Ft x 8.67 Ft |
| Main Level | Kitchen | 17.58 Ft x 12.58 Ft |
Browse our latest hot offers.