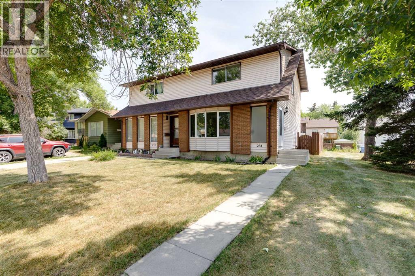
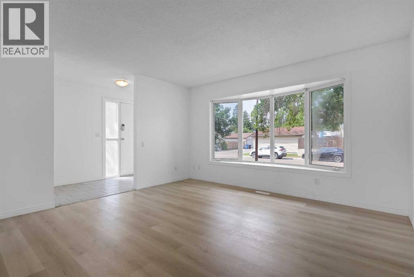
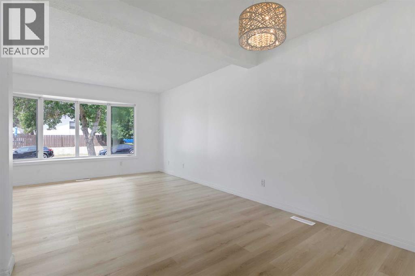
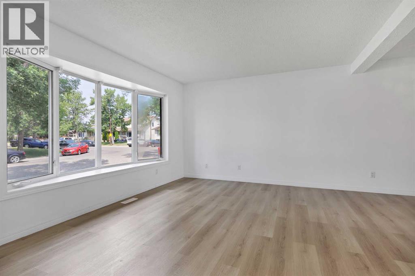
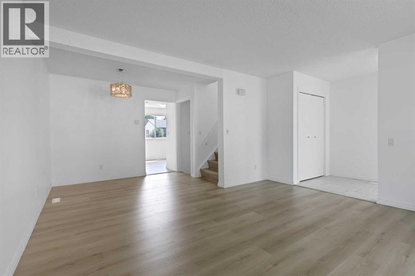
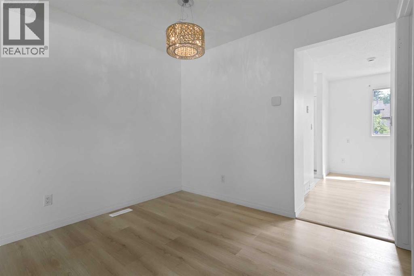
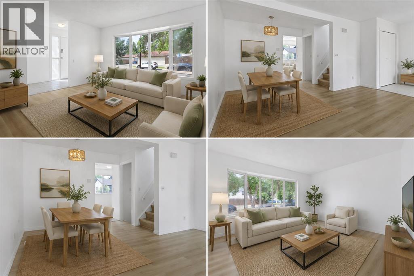
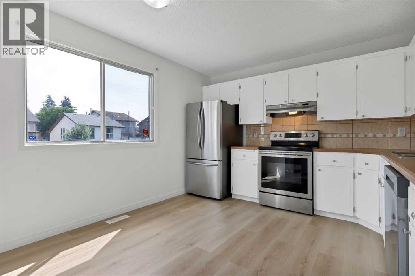
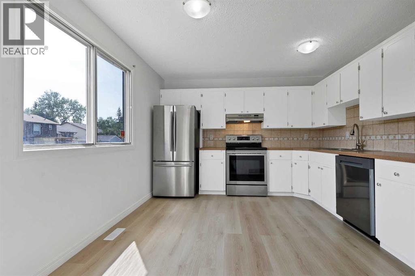
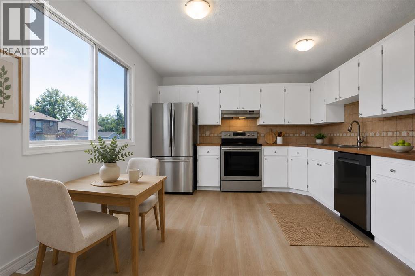
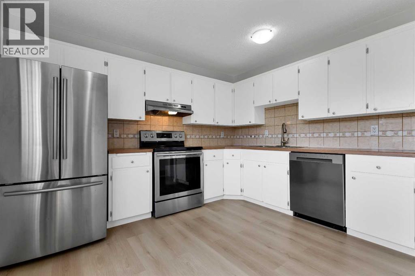
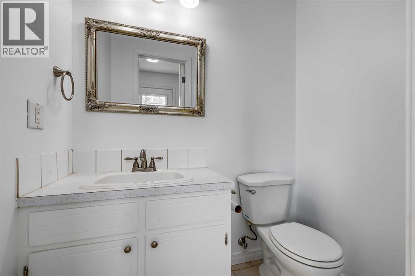
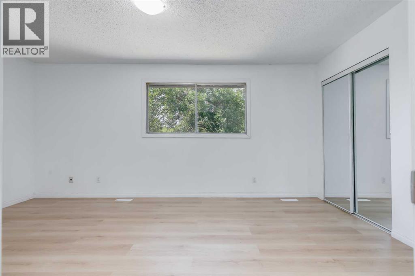
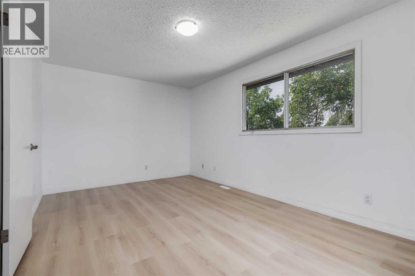
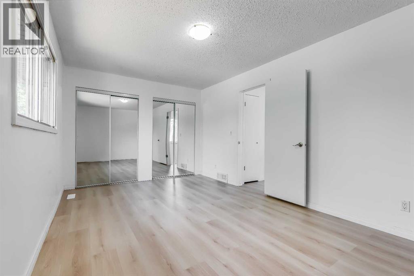
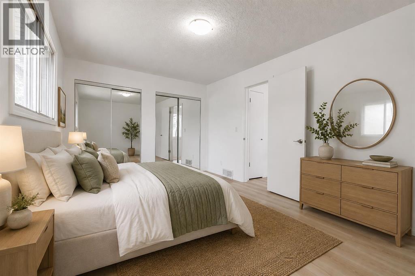
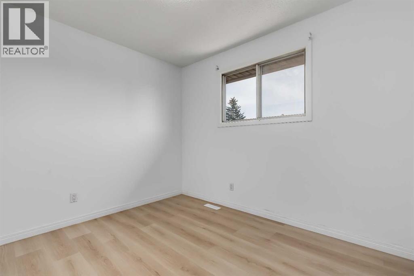
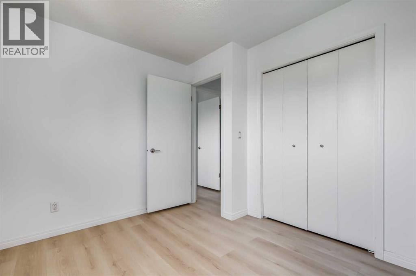
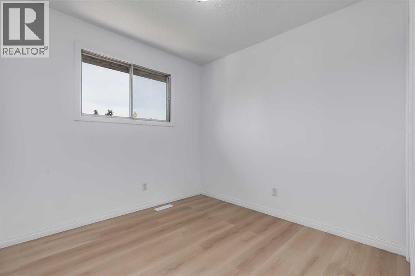
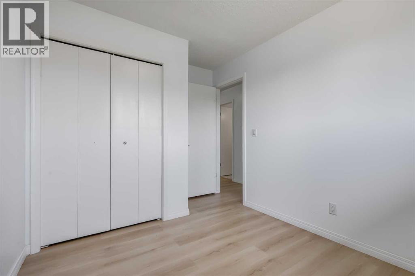
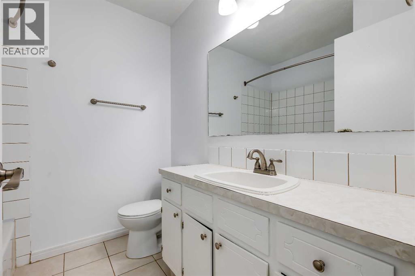
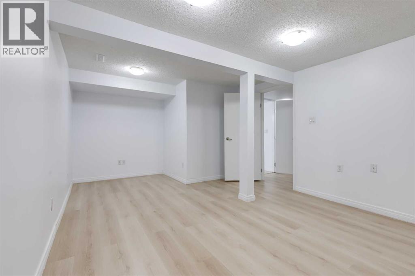
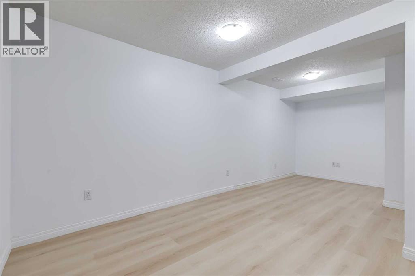
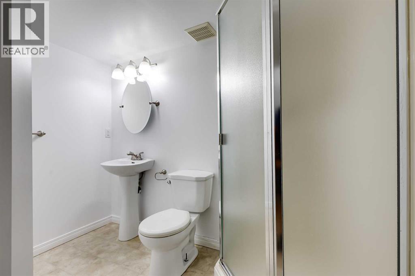
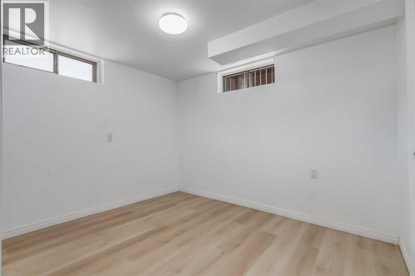
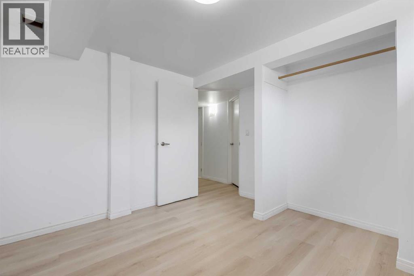
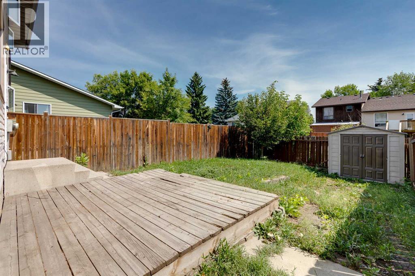
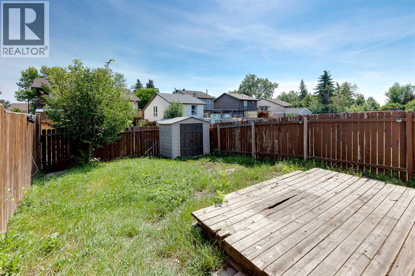

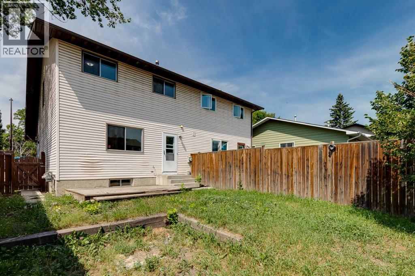
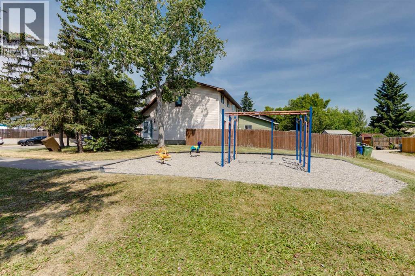
Welcome to this well-designed two-storey semi-detached home, offering functional living space across three levels perfect for families or investors alike. The main floor features a bright kitchen with an attached eating area, a spacious living room and connected dining room great for entertaining and family meals. A convenient 2-piece bathroom completes the main. Upstairs, you'll find a large primary bedroom with duel closets, two more generously sized bedrooms and a full 4-piece bathroom, offering a comfortable private space for the entire family. The finished basement adds excellent additional living space with a rec room perfect for a media room or home gym, a fourth bedroom/office (windows not egress), and a full bathroom ideal for guests or a growing family. The home has been updated with some fresh paint, new flooring and is situated right next to a park/playground area. Don't miss your chance to view this fantastic property, book your showing today! (id:54406)
| Bathroom Total | 3 | Bedrooms Above Ground | 3 |
| Bedrooms Below Ground | 1 | Bedrooms Total | 4 |
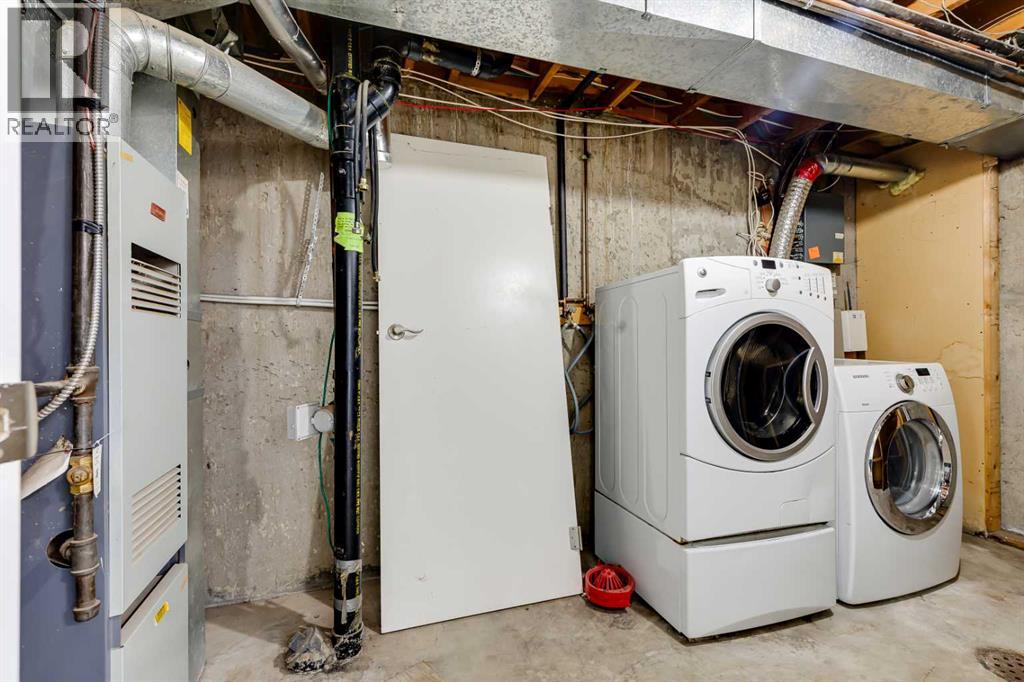
| Appliances | Washer, Refrigerator, Dishwasher, Stove, Dryer, Hood Fan | Basement Development | Finished |
| Basement Type | Full (finished) | Constructed Date | 1978 |
| Construction Material | Wood Frame | Construction Style Attachment | Semi-detached |
| Cooling Type | None | Exterior Finish | Brick, Vinyl Siding |
| Flooring Type | Linoleum, Tile, Vinyl | Foundation Type | Poured Concrete |
| Half Bath Total | 1 | Heating Type | Forced Air |
| Stories Total | 2 | Size Interior | 1240 Sqft |
| Total Finished Area | 1240.44 Sqft | Type | Duplex |
| None |
| Acreage | No | Fence Type | Fence |
| Land Amenities | Park, Playground, Schools, Shopping | Size Depth | 30.48 M |
| Size Frontage | 7.74 M | Size Irregular | 233.00 |
| Size Total | 233 M2|0-4,050 Sqft | Size Total Text | 233 M2|0-4,050 Sqft |
| Zoning Description | R-c2 |
| Level | Type | Dimensions |
|---|---|---|
| Lower Level | Recreational, Games Room | 3.55 M x 5.52 M |
| Lower Level | 3pc Bathroom | 2.55 M x 1.57 M |
| Lower Level | Bedroom | 3.24 M x 3.27 M |
| Main Level | Kitchen | 3.43 M x 3.99 M |
| Main Level | Living Room | 3.69 M x 4.24 M |
| Main Level | Dining Room | 2.33 M x 2.90 M |
| Main Level | 2pc Bathroom | 1.20 M x 1.75 M |
| Upper Level | Bedroom | 2.73 M x 3.18 M |
| Upper Level | Primary Bedroom | 3.13 M x 5.14 M |
| Upper Level | Bedroom | 2.73 M x 2.57 M |
| Upper Level | 4pc Bathroom | 2.09 M x 2.13 M |