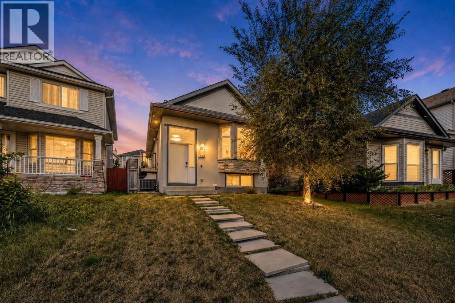
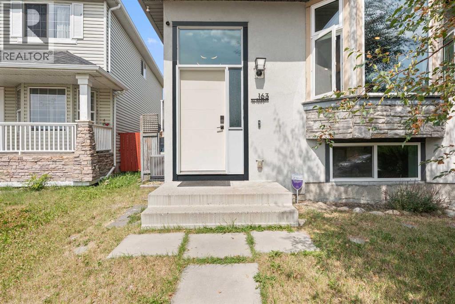
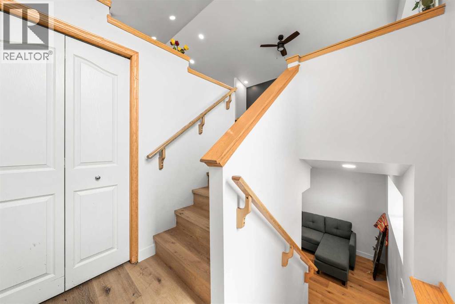
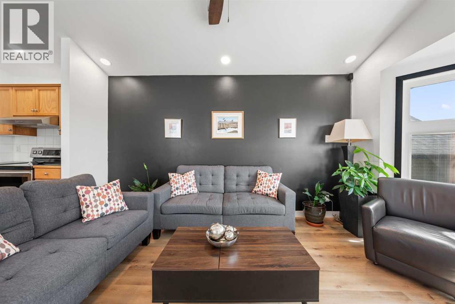
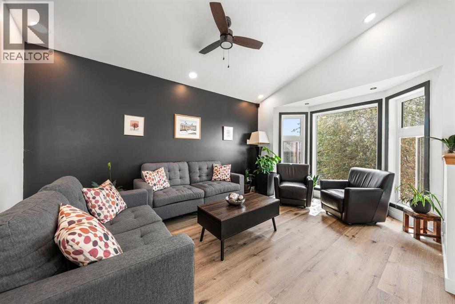
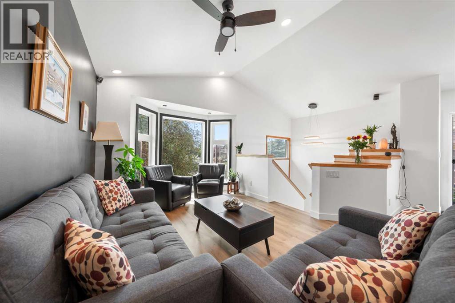
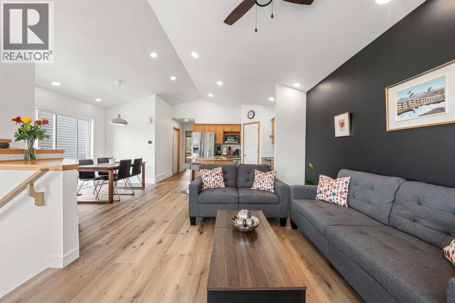
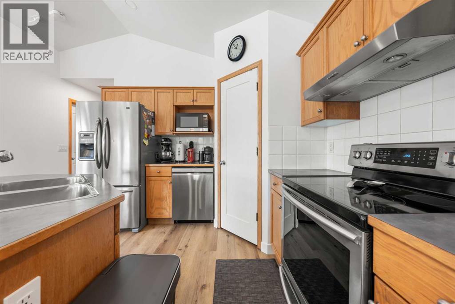
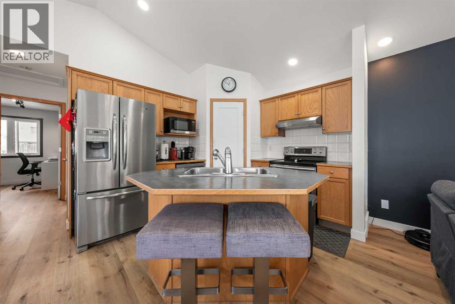
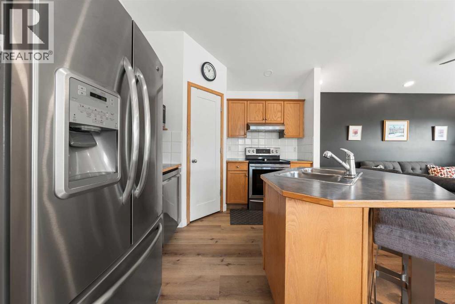
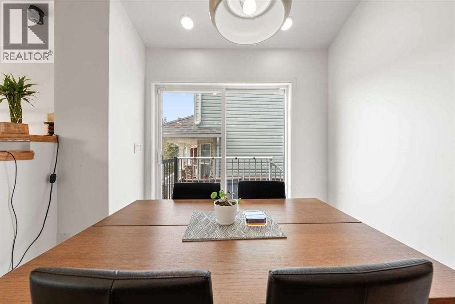
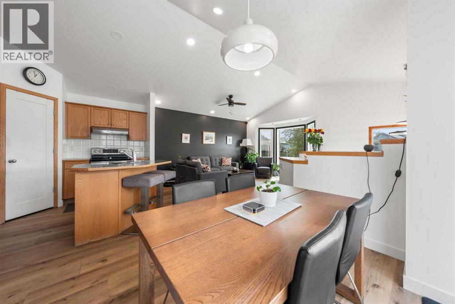
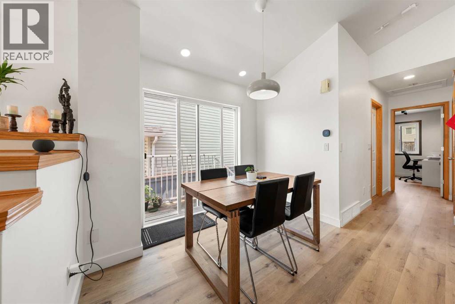
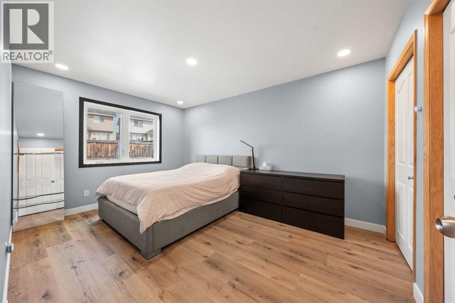
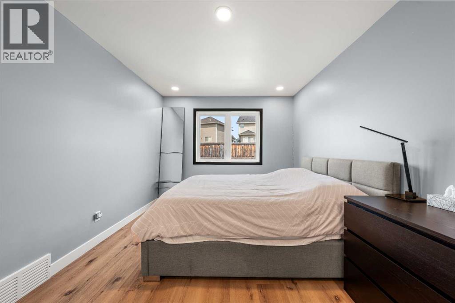
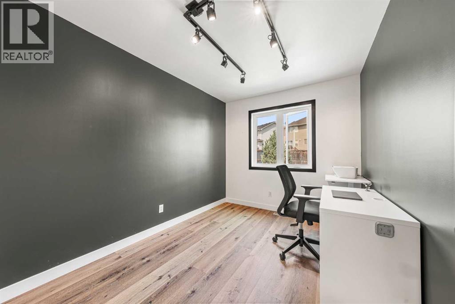
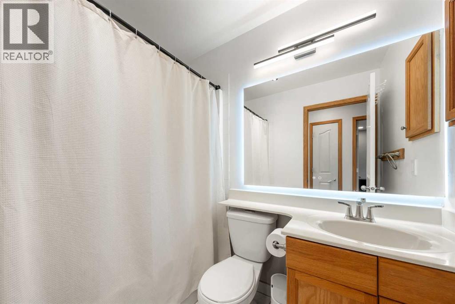
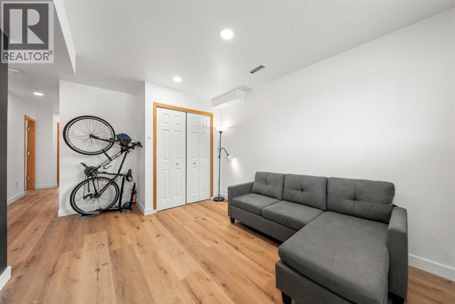
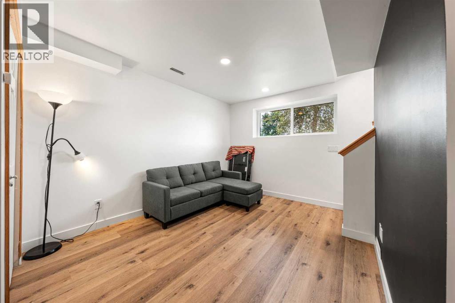
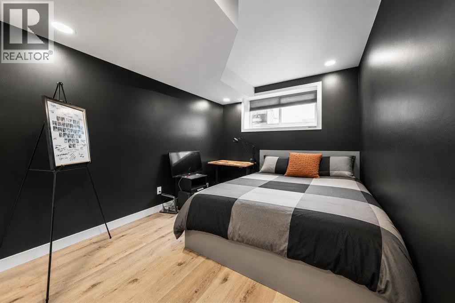
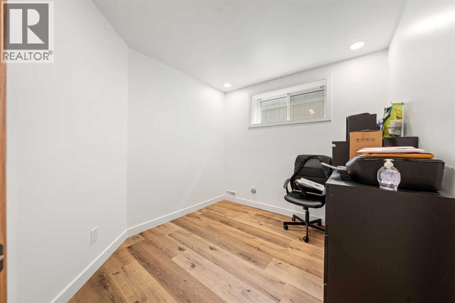
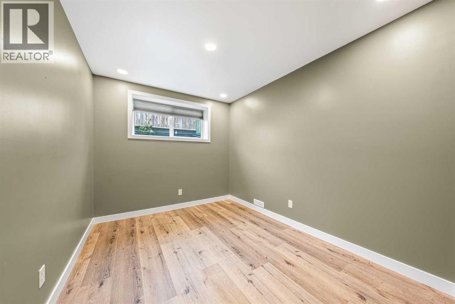
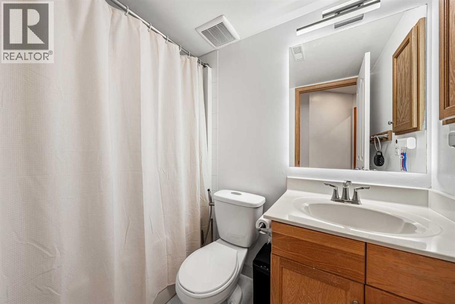
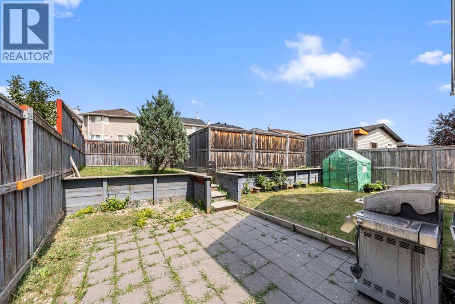
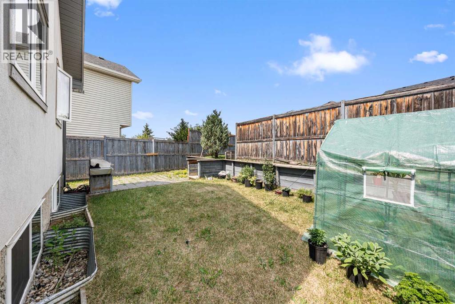
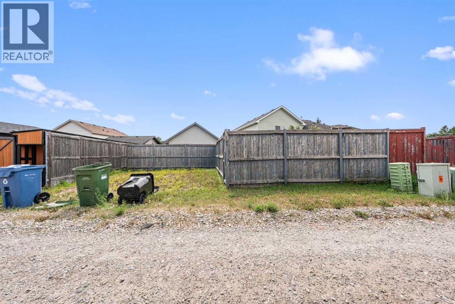
**OPEN HOUSE** September 19, 2026, Saturday - 2:00 pm to 4:00 pm**Welcome to this extensively renovated 5-bedroom, 2-bathroom home in the family-friendly community of Taradale, with over $70,000 in renovations and improvements. The home has been updated throughout with luxury vinyl plank flooring, stainless steel appliances, updated doors, and a stylish lighted bathroom mirror. Major improvements include Stucco Exterior in 2020, windows and sliding patio door replaced in 2024, roof replaced in 2023, furnace and central A/C installed in 2021, and a large-capacity hot water tank from 2018. Additional features include a water softener, humidifier, smart lock, smart doorbell and smart lighting that can change colours and be controlled through an app on your phone. With five bedrooms, two bathrooms and a large backyard, there is plenty of space for a growing family. Conveniently located close to schools, shopping and the Genesis Centre for swimming, fitness and recreation. With many of the major updates already taken care of, this home is ready for its next family to move in and enjoy. (id:54406)
| Bathroom Total | 2 | Bedrooms Above Ground | 2 |
| Bedrooms Below Ground | 3 | Bedrooms Total | 5 |
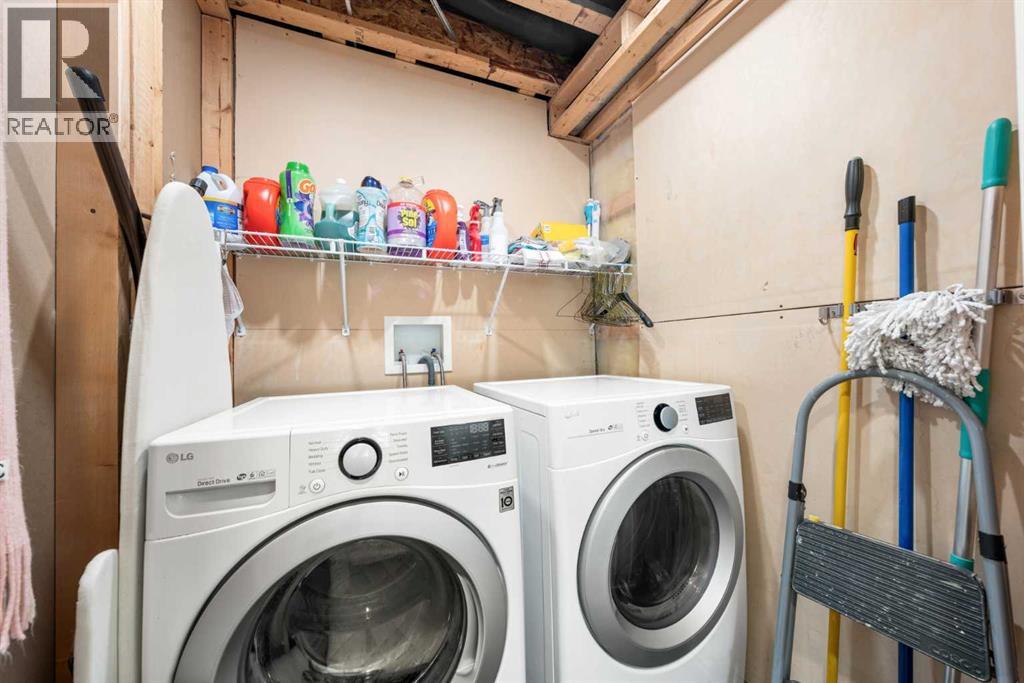
| Appliances | Washer, Refrigerator, Water Softener, Dishwasher, Stove, Dryer, Microwave, Humidifier, Hood Fan | Architectural Style | Bi-level |
| Basement Development | Finished | Basement Type | Full (finished) |
| Constructed Date | 2002 | Construction Material | Wood Frame |
| Construction Style Attachment | Detached | Cooling Type | Central Air Conditioning |
| Exterior Finish | Stucco | Flooring Type | Tile, Vinyl Plank |
| Foundation Type | Poured Concrete | Heating Type | Forced Air |
| Size Interior | 863 Sqft | Total Finished Area | 863.08 Sqft |
| Type | House |
| Parking Pad |
| Acreage | No | Fence Type | Fence |
| Land Amenities | Park, Playground, Recreation Nearby, Schools, Shopping | Size Frontage | 8.2 M |
| Size Irregular | 358.00 | Size Total | 358 M2|0-4,050 Sqft |
| Size Total Text | 358 M2|0-4,050 Sqft | Zoning Description | R-g |
| Level | Type | Dimensions |
|---|---|---|
| Basement | 4pc Bathroom | 4.92 Ft x 7.67 Ft |
| Basement | Bedroom | 8.83 Ft x 13.08 Ft |
| Basement | Bedroom | 9.17 Ft x 8.67 Ft |
| Basement | Bedroom | 8.67 Ft x 13.08 Ft |
| Basement | Recreational, Games Room | 12.58 Ft x 14.92 Ft |
| Basement | Furnace | 5.00 Ft x 9.25 Ft |
| Main Level | 4pc Bathroom | 4.92 Ft x 7.58 Ft |
| Main Level | Bedroom | 8.58 Ft x 11.00 Ft |
| Main Level | Dining Room | 5.33 Ft x 9.25 Ft |
| Main Level | Kitchen | 13.75 Ft x 9.92 Ft |
| Main Level | Living Room | 13.75 Ft x 16.00 Ft |
| Main Level | Primary Bedroom | 10.08 Ft x 14.50 Ft |
Browse our latest hot offers.