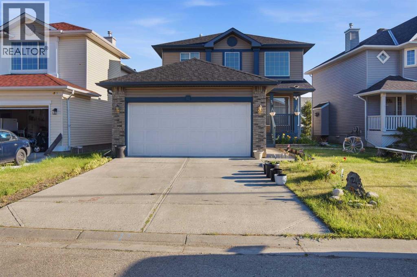
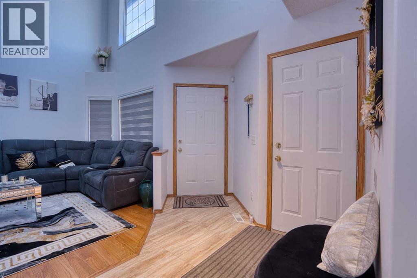
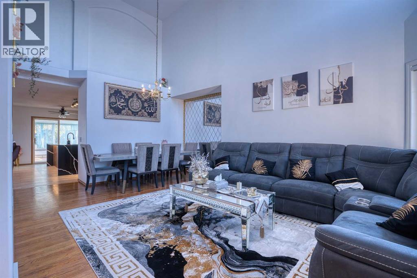
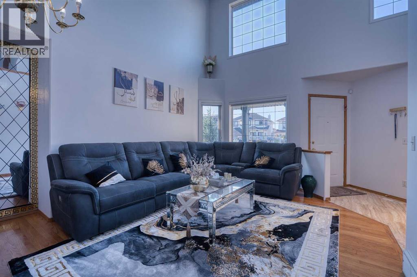
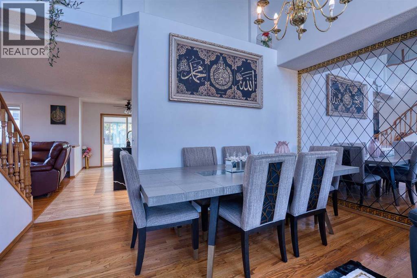
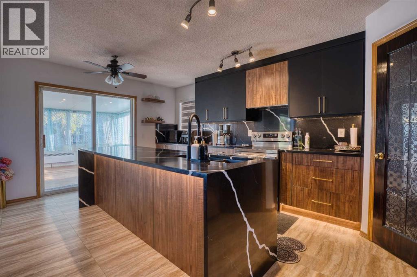
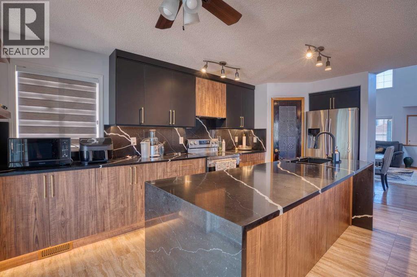
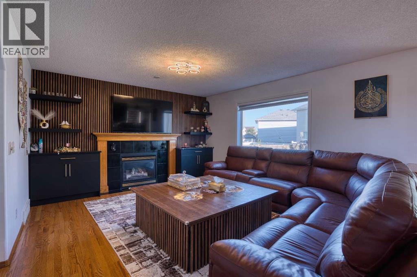
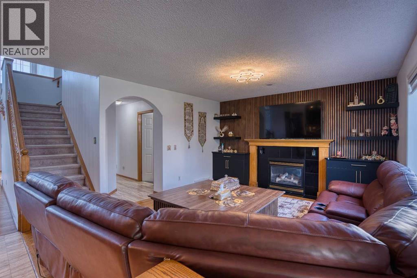
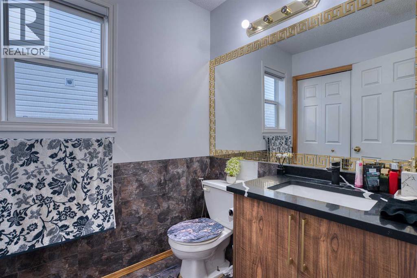
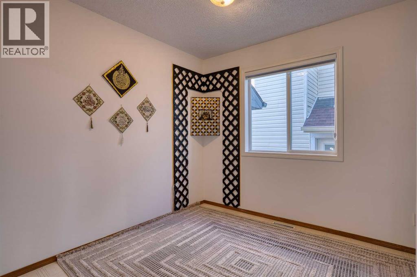
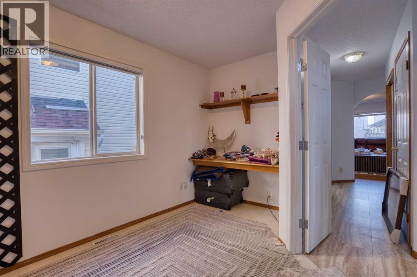
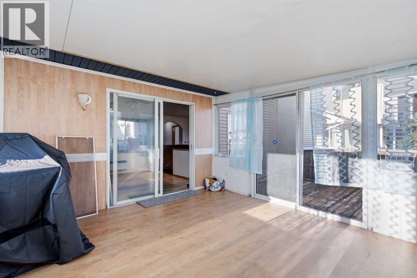
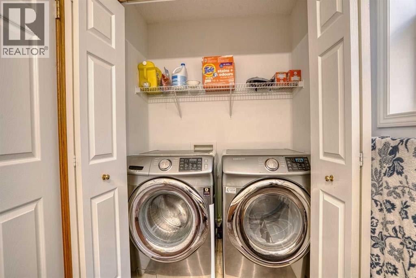
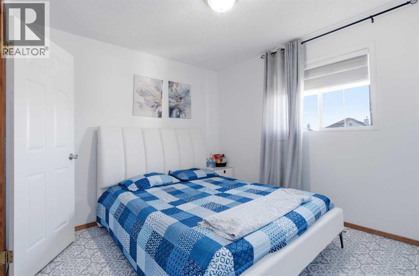
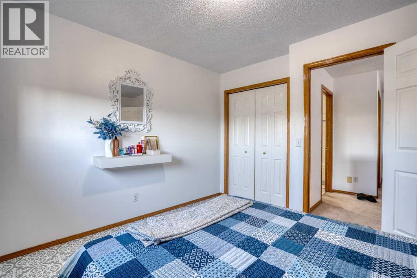
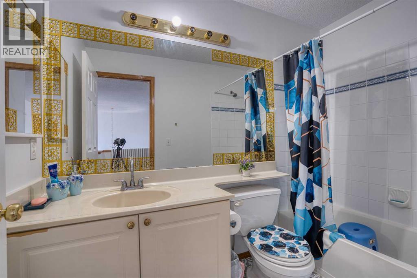
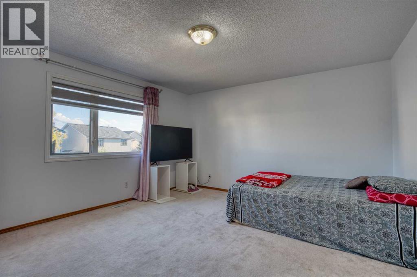
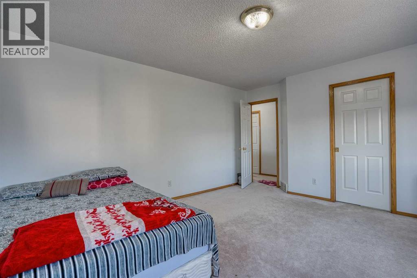
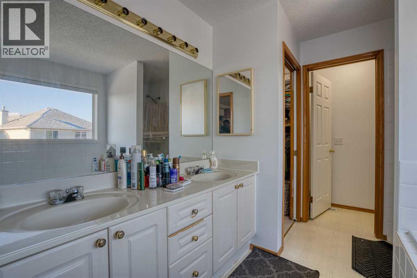
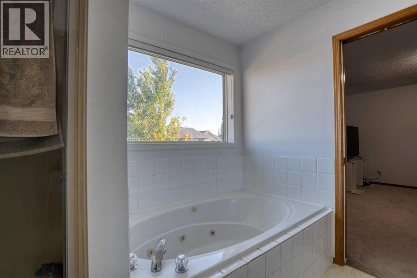
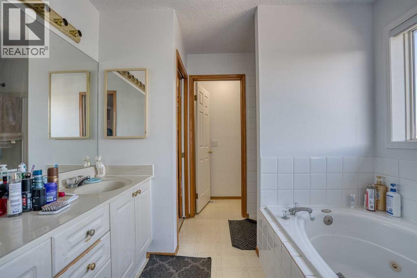
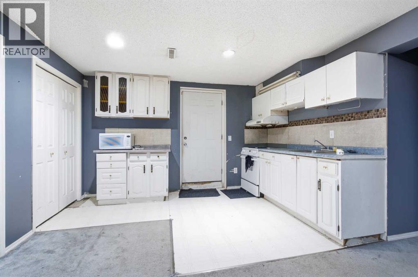
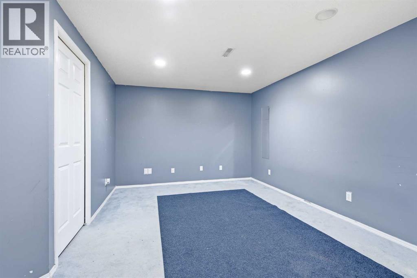
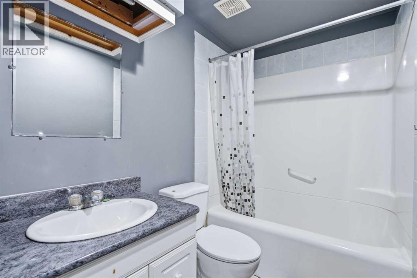
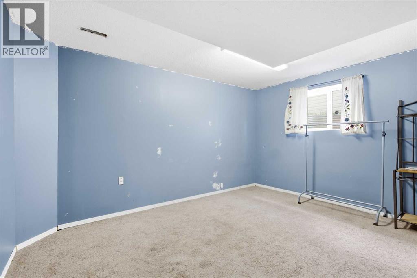
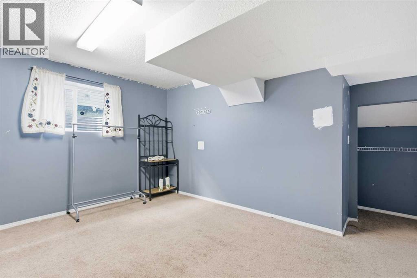

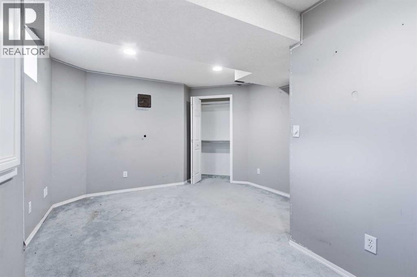
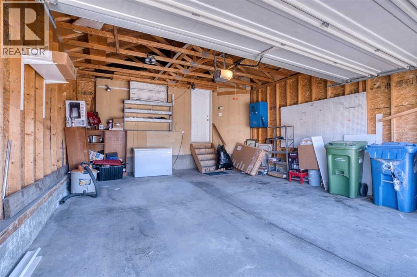
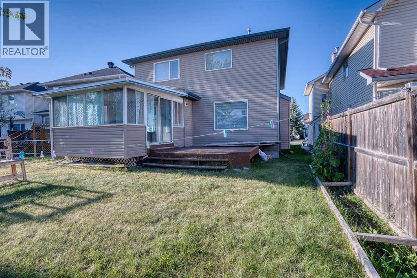
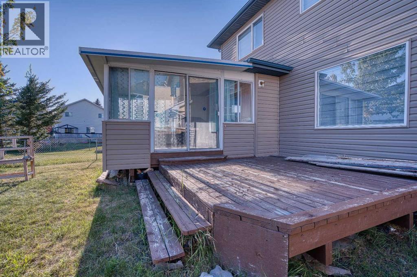
This very well-maintained property is in a desirable neighborhood of Coral Springs with convenient access to amenities and services. Its proximity to schools, parks, shopping centers, and other facilities adds to the appeal of the property, making it an attractive option for those seeking a well-rounded and vibrant neighborhood to settle down in. The combination of a spacious interior, recent renovated kitchen with dual mount granite coated sinks, fairly new cabinets and counter tops, fairly new paint and a prime location makes this house a desirable choice for potential buyers looking for a welcoming home in a convenient location. Excellent 2 story with fully development basement home. Total of 4 bedrooms and 3.5bathrooms. Basement professionally developed with 2 bedrooms suite (illegal) large family room, cozy kitchen with, full bathroom, lots of storage and separate entrance. Main floor laundry with washer and dryer combined with a 2pc bathroom. Main floor office which could be easily converted into additional bedroom. Bright sunny fully renovated kitchen with center island opened to eating area and bright and big size sunroom. Dramatic staircase with oak railings takes you to the second floor. Large master bedroom with walk-in closet and 5pc ensuite with tub and separate shower. This house is renovated within last 2 years. (id:54406)
| Bathroom Total | 4 | Bedrooms Above Ground | 2 |
| Bedrooms Below Ground | 2 | Bedrooms Total | 4 |
| Appliances | Refrigerator, Range - Electric, Stove, Microwave Range Hood Combo, Window Coverings | Basement Development | Finished |
| Basement Features | Walk-up, Suite | Basement Type | Full (finished) |
| Constructed Date | 1997 | Construction Style Attachment | Detached |
| Cooling Type | None | Flooring Type | Carpeted, Ceramic Tile, Laminate |
| Foundation Type | Poured Concrete | Half Bath Total | 1 |
| Heating Type | Central Heating | Stories Total | 2 |
| Size Interior | 1698 Sqft | Total Finished Area | 1698.3 Sqft |
| Type | House |
| Attached Garage | 2 |
| Acreage | No | Fence Type | Fence |
| Land Amenities | Park, Playground, Schools, Shopping, Water Nearby | Size Frontage | 14.18 M |
| Size Irregular | 4456.00 | Size Total | 4456 Sqft|4,051 - 7,250 Sqft |
| Size Total Text | 4456 Sqft|4,051 - 7,250 Sqft | Zoning Description | R-cg |
| Level | Type | Dimensions |
|---|---|---|
| Second Level | Primary Bedroom | 15.33 Ft x 13.42 Ft |
| Second Level | 5pc Bathroom | 12.17 Ft x 8.83 Ft |
| Second Level | 4pc Bathroom | 4.92 Ft x 8.67 Ft |
| Second Level | Bedroom | 11.17 Ft x 8.75 Ft |
| Lower Level | Bedroom | 13.92 Ft x 12.67 Ft |
| Lower Level | Bedroom | 11.92 Ft x 16.25 Ft |
| Lower Level | Furnace | 10.58 Ft x 11.58 Ft |
| Lower Level | 4pc Bathroom | 7.67 Ft x 4.92 Ft |
| Lower Level | Kitchen | 8.00 Ft x 12.50 Ft |
| Lower Level | Recreational, Games Room | 17.83 Ft x 13.08 Ft |
| Main Level | Foyer | 9.50 Ft x 10.50 Ft |
| Main Level | Living Room | 11.92 Ft x 12.25 Ft |
| Main Level | Office | 8.83 Ft x 11.17 Ft |
| Main Level | Dining Room | 13.75 Ft x 9.42 Ft |
| Main Level | 2pc Bathroom | 5.33 Ft x 5.92 Ft |
| Main Level | Kitchen | 11.75 Ft x 18.50 Ft |
| Main Level | Living Room | 15.00 Ft x 13.67 Ft |
Browse our latest hot offers.