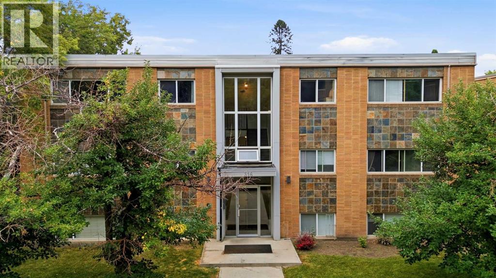
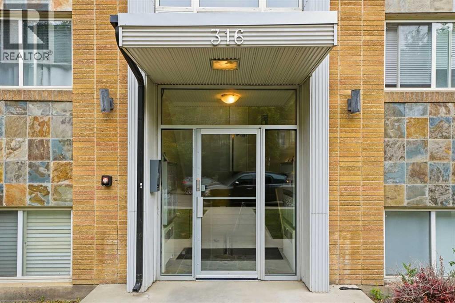
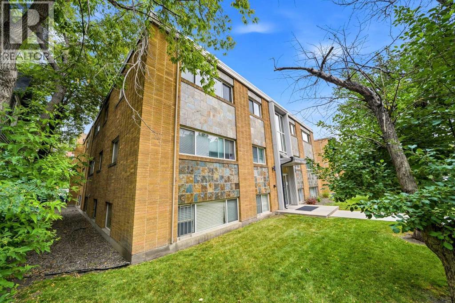
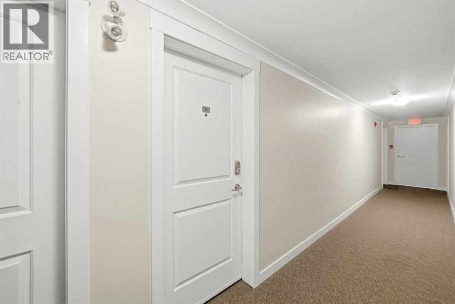
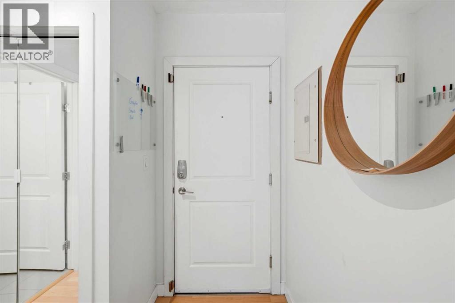
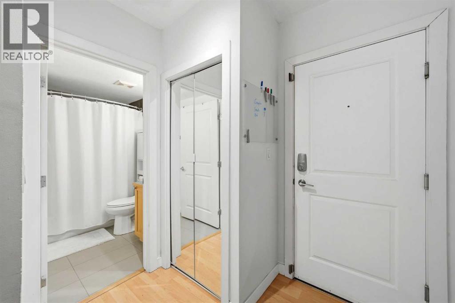
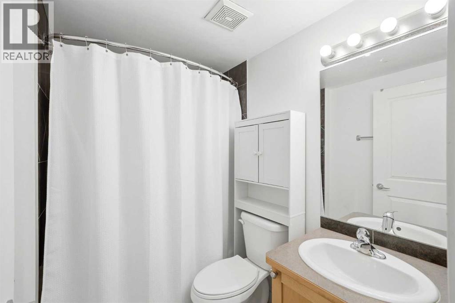
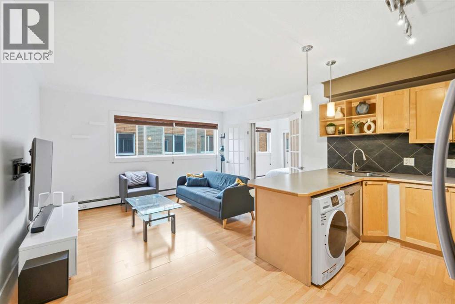
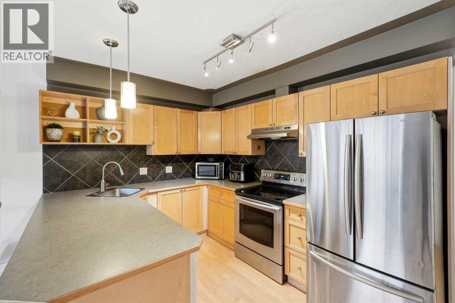
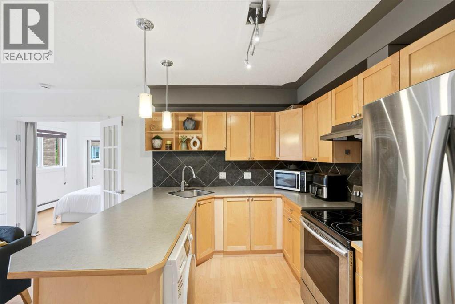
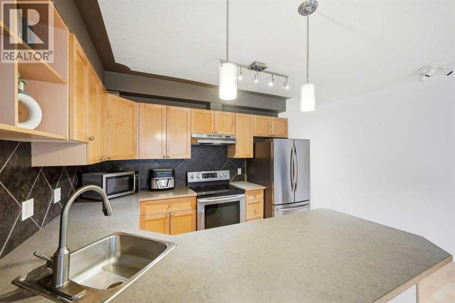
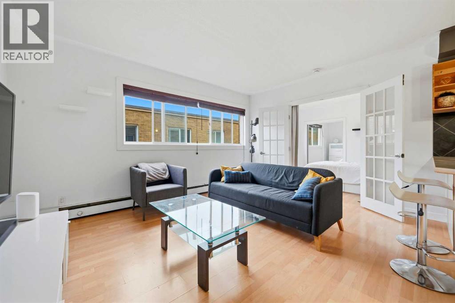
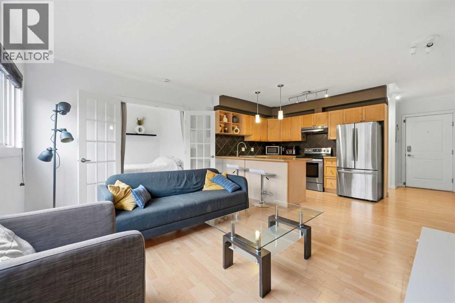
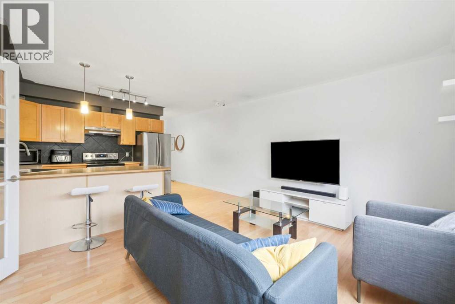
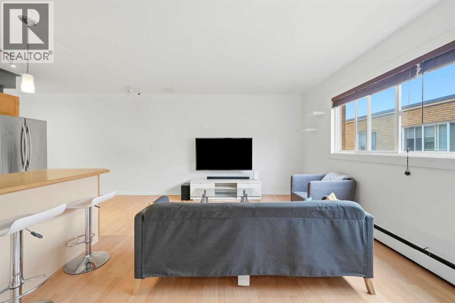
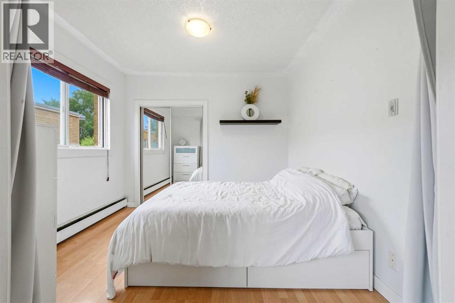
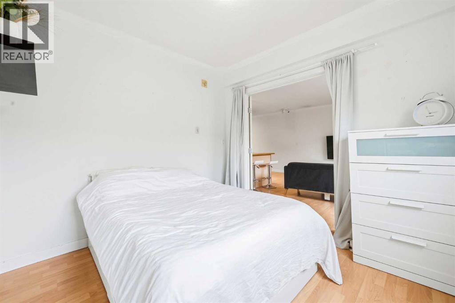
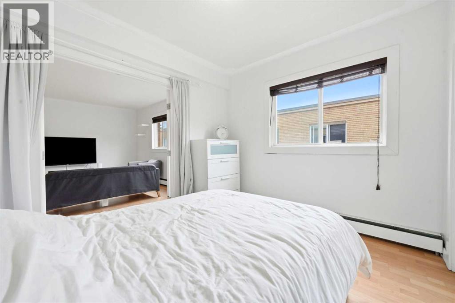
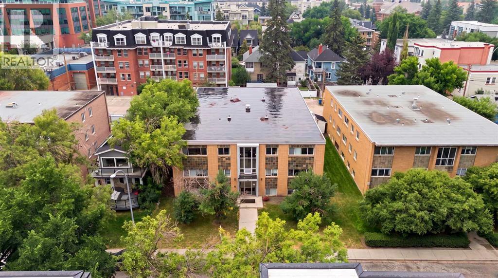
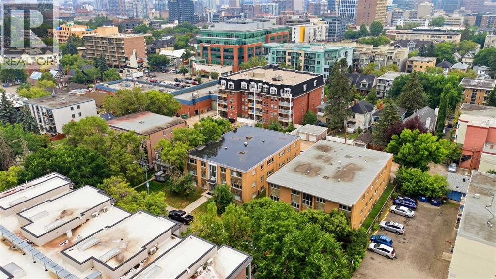
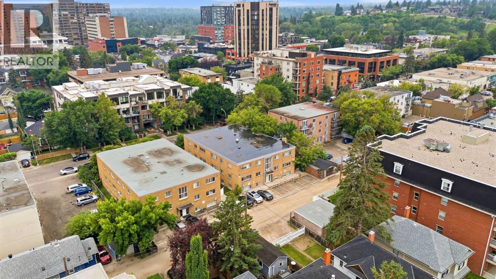
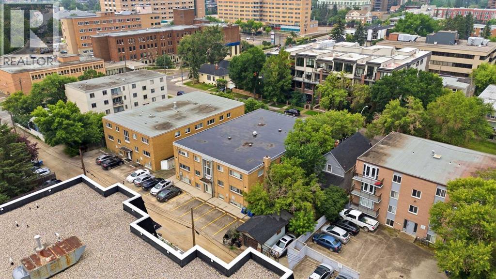
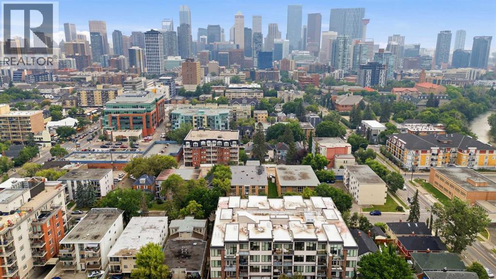
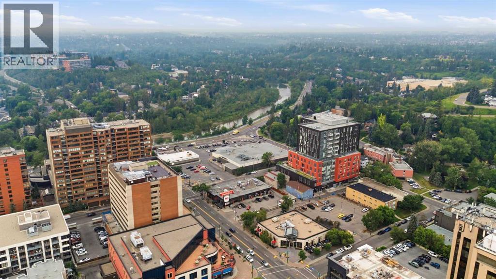
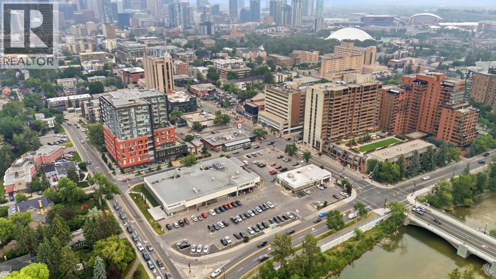
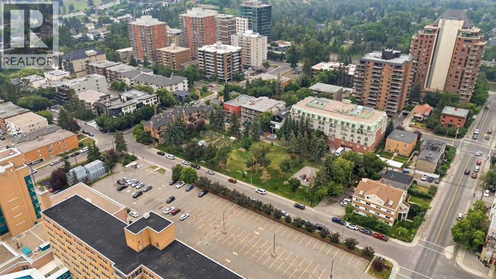
Welcome to one of the best streets in Mission! Close to downtown and all that it has to offer but with all the benefits of a walkable, quite community. Steps from the river, MNP and all that 4th Street has to offer. Coming home to this quiet, tree lined street in a well taken care of building. When you enter the cozy unit youll find a generous kitchen with in unit laundry. The French doors lead you into the well sized bedroom that could easily fit a king (9'8" x 10'5") with a closet for all your belongings. The living room has enough to entertain & a bonus (if interested) is all the furniture can be yours. If you're looking for the perfect starter home, want another rental in your portfolio or buying a family member their first property. This could be the home for them. Don't miss out and schedule your showing today! (id:54406)
Maintenance, Common Area Maintenance, Heat, Insurance, Property Management, Reserve Fund Contributions, Sewer, Water
$335 Monthly| Bathroom Total | 1 | Bedrooms Above Ground | 1 |
| Bedrooms Total | 1 | Amenities | Laundry Facility |
| Appliances | Refrigerator, Dishwasher, Stove, Hood Fan, Washer & Dryer | Constructed Date | 1957 |
| Construction Style Attachment | Attached | Cooling Type | None |
| Exterior Finish | Brick | Flooring Type | Laminate |
| Heating Type | Baseboard Heaters | Stories Total | 3 |
| Size Interior | 563 Sqft | Total Finished Area | 562.73 Sqft |
| Type | Apartment |
| Acreage | No | Land Amenities | Park, Playground, Schools, Shopping |
| Size Total Text | Unknown | Zoning Description | Dc (pre 1p2007) |
| Level | Type | Dimensions |
|---|---|---|
| Main Level | 4pc Bathroom | 7.17 Ft x 5.33 Ft |
| Main Level | Primary Bedroom | 9.50 Ft x 10.42 Ft |
| Main Level | Kitchen | 14.75 Ft x 9.58 Ft |
| Main Level | Living Room | 14.75 Ft x 10.67 Ft |