199 Hampstead Way Nw, Calgary, Alberta T3A 6H6 New

MLS® # A2335853

$1,388,888

5 BD

5 BA

3636 SF

Property Size 3636 SqFt
Bedrooms 5
Bathrooms 5
Year Built 1999
Garages 7

Key Details

STATUS
For sale
TYPE
House
BUILT IN
1999
BEDROOM COUNT
5
BATHROOM COUNT
5
PARKING SPACES
7

Amenities

Golf Course, Park, Playground, Recreation Nearby, Schools, Shopping

Description

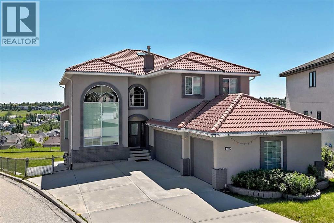
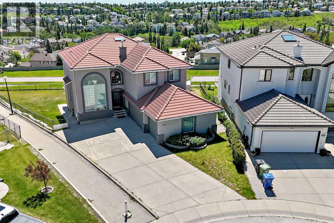
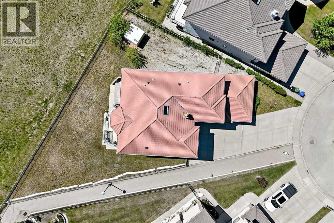
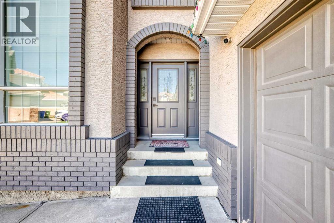
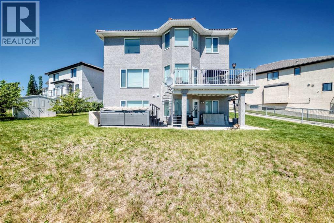
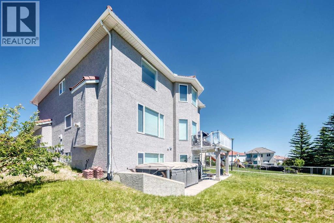
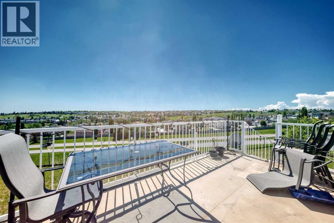
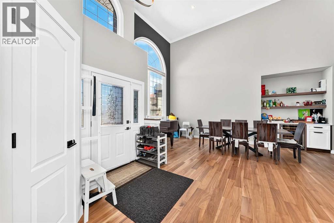
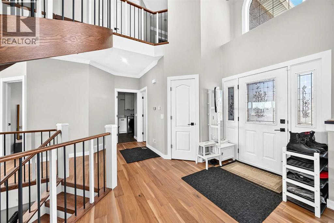
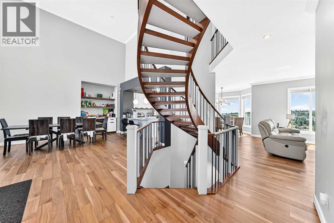
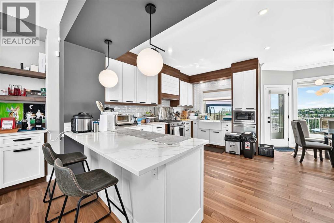
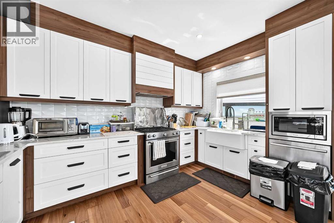
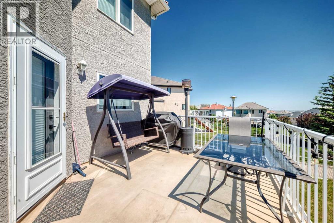
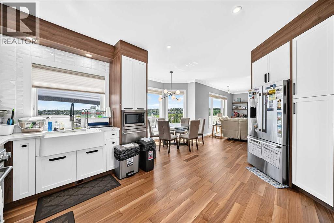
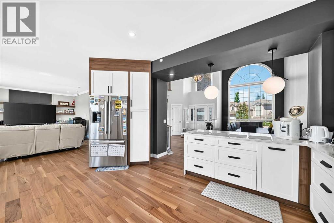
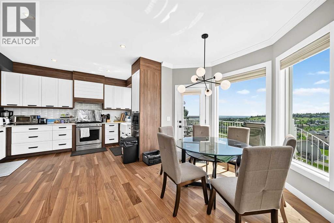
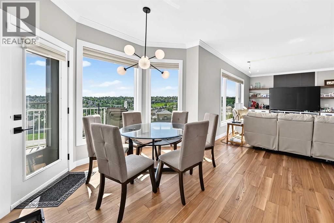
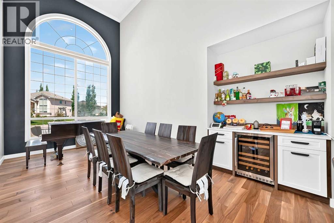
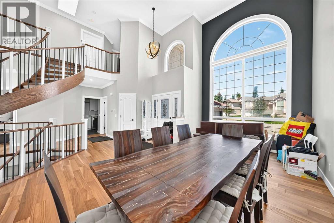
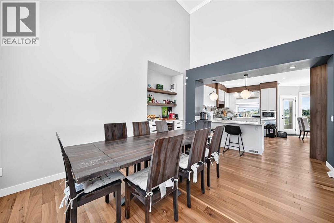
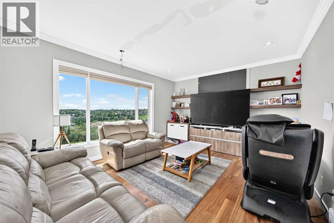
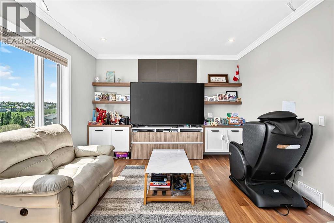
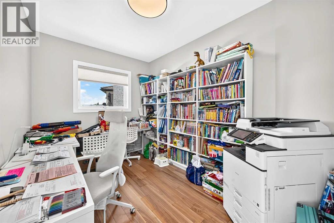
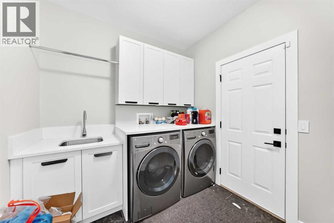
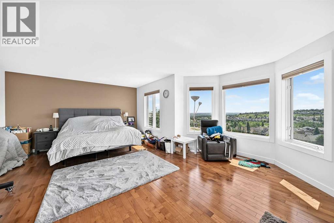
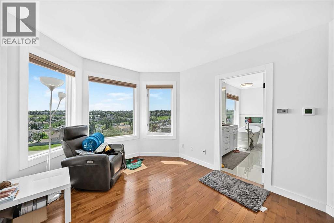
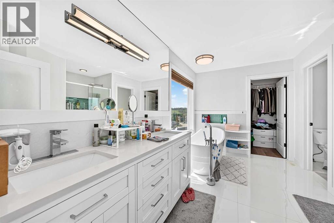
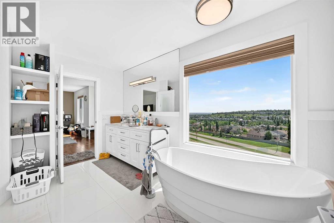
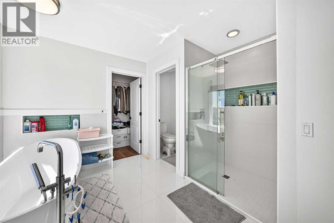
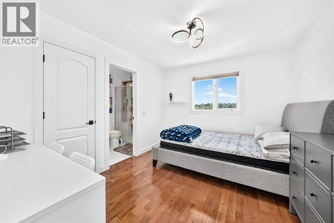
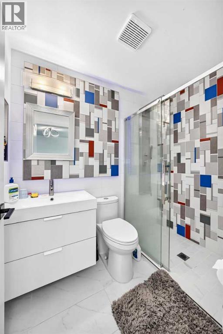
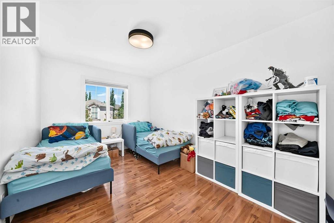
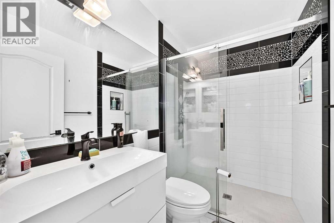
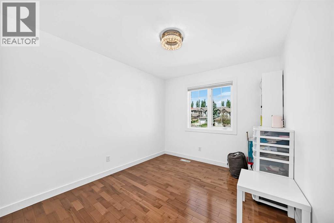
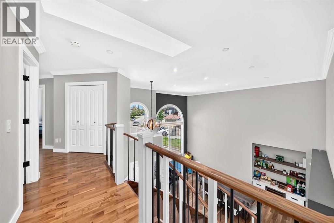
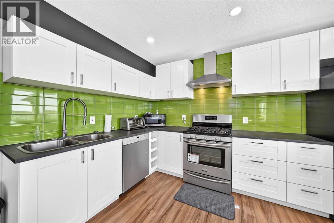
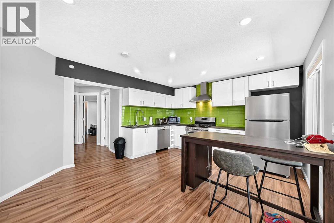
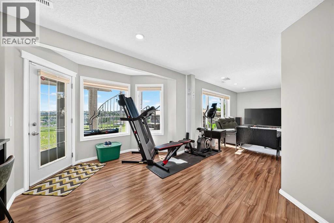
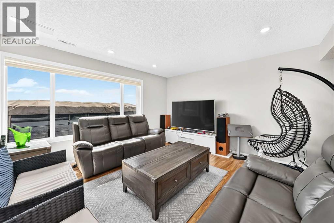
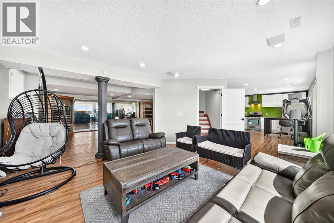
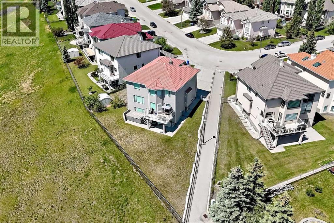
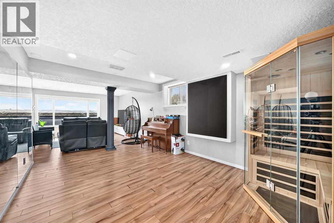
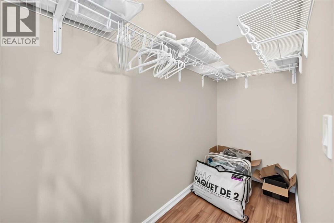
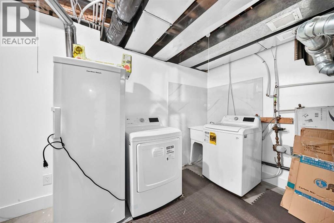
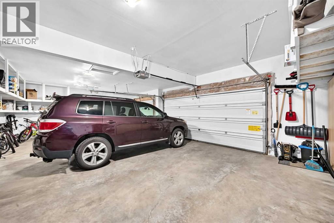
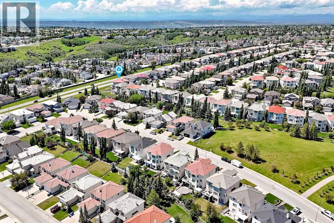
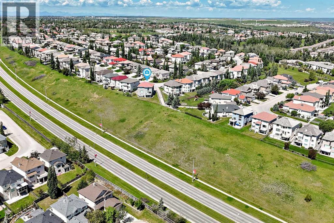
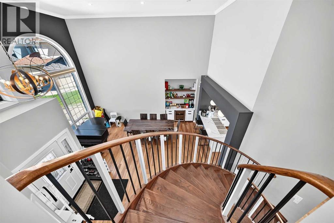
Back on the market and better than ever, this stately home has been meticulously maintained since its 2021 transformation. With nearly 4,000 sq ft of finished floor space and towering ceilings throughout, this residence sits on one of the largest lots in Hamptons (9,182 sq ft)—a rare find in today's market. This year's assessment is $1,410,000—yet we're listing at just $1,388,888, offering immediate equity from day one.Completely renovated from top to bottom by WhiteLoft Design, this amazing property can serve as a palace for a large family, with its walkout in-law illegal suite, a playground for kids, a fabulous work-at-home station (with a private, bright main-floor office), and much more. Spacious and elegant from entrance onward, the home astounds with towering windows and high vaulted ceilings that create an immediate sense of grandeur. The sprawling kitchen opens to both dining/bar and living room, and like most of the living space, is SOUTH ORIENTED—bathed in natural brightness all day long. Add to that stunning panoramic views of Nose Hill's northside and Edgemont Hills area, and you have a truly paradisiacal living experience.The main floor is completed by a secluded west-facing office, spacious laundry room, powder room, and of course, the OVERSIZE THREE-CAR GARAGE that can store any vehicle, any size! A gorgeous curved hardwood staircase takes you to exquisite views of the front foyer/dining area with its towering vaulted ceilings and dramatic two-storey window. All FOUR BEDROOMS upstairs are adorned with beautiful hardwood flooring. The primary bedroom is super spacious, with a generous walk-in closet and a BEAUTIFULLY RENOVATED 5-PIECE ENSUITE featuring a soaker tub, dual quartz vanity, and subway tile shower. A second LARGE BEDROOM with walk-in closet and its own ENSUITE makes this perfect for a growing teenager who needs privacy. Two more bedrooms and a remodeled 4-piece round out the upper floor, with a separate thermostat for complete AC comfort .The WALKOUT basement is ALSO SOUTH ORIENTED, SPACIOUS and BRIGHT. It includes a FULL KITCHEN with stainless steel appliances, smart contemporary décor, adjacent dining area, and huge living/media room perfect for entertaining. A good-sized bedroom with 4-piece bath completes this comfortable separate living space. Besides the dual furnace and in-floor heating, it has its own washer and dryer for total independence. The MASSIVE OVERSIZE 3-CAR GARAGE and 4-car driveway preserve great curb appeal, while freshly painted stucco and smart brick trim augment the lifelong clay tile roof beautifully. And then there's the yard—we could go on.This is a house you have to see for yourself! With autumn just beginning and 2026 demand at an all-time high, inventory is moving fast—this exceptional property priced below assessment won't last long. Book your private showing today! (id:54406)

PROPERTY FEATURES

  • MLS® Number A2335853
  • Price $1,388,888
  • Bedrooms: 5
  • Bathrooms: 5
  • Square Footage: 3636 sqft
  • Property Type: House
  • Community Name: Hamptons
  • Amenities Near By Golf Course, Park, Playground, Recreation Nearby, Schools, Shopping
  • Community Features Golf Course Development
  • Features See Remarks, Closet Organizers, No Animal Home, No Smoking Home, Sauna, Parking
  • Parking Space Total 7
  • Plan 9912704
  • Structure Deck

Buildings

Bathroom Total 5 Bedrooms Above Ground 4
Bedrooms Below Ground 1 Bedrooms Total 5
Appliances Washer, Refrigerator, Window/sleeve Air Conditioner, Oven - Gas, Gas Stove(s), Range - Gas, Dishwasher, Stove, Dryer, Microwave, Freezer, Humidifier, Hood Fan, See Remarks, Garage Door Opener, Washer & Dryer Basement Development Finished
Basement Features Separate Entrance, Walk Out, Suite Basement Type Full (finished)
Constructed Date 1999 Construction Style Attachment Detached
Cooling Type Central Air Conditioning Exterior Finish Brick, Stucco
Fireplace Present Yes Fireplace Total 1
Flooring Type Ceramic Tile, Hardwood Foundation Type Poured Concrete
Half Bath Total 1 Heating Fuel Natural Gas
Heating Type Forced Air, In Floor Heating Stories Total 2
Size Interior 3636 Sqft Total Finished Area 3636 Sqft
Type House

Parking

Covered
Garage
Heated Garage
Oversize
Attached Garage 3

Land

Acreage No Fence Type Fence
Land Amenities Golf Course, Park, Playground, Recreation Nearby, Schools, Shopping Landscape Features Garden Area, Landscaped, Lawn, Underground Sprinkler
Size Depth 50 M Size Frontage 8.12 M
Size Irregular 9182.00 Size Total 9182 Sqft|7,251 - 10,889 Sqft
Size Total Text 9182 Sqft|7,251 - 10,889 Sqft Zoning Description R-cg

Rooms

Level Type Dimensions
Second Level Bedroom 9.33 Ft x 11.00 Ft
Second Level Bedroom 13.25 Ft x 9.25 Ft
Second Level 3pc Bathroom 4.92 Ft x 7.42 Ft
Second Level Bedroom 12.33 Ft x 10.00 Ft
Second Level 3pc Bathroom 4.92 Ft x 7.42 Ft
Second Level Other 4.92 Ft x 4.50 Ft
Second Level Primary Bedroom 13.25 Ft x 18.92 Ft
Second Level Other 9.92 Ft x 8.42 Ft
Second Level 5pc Bathroom 12.83 Ft x 11.17 Ft
Second Level Other 4.50 Ft x 11.17 Ft
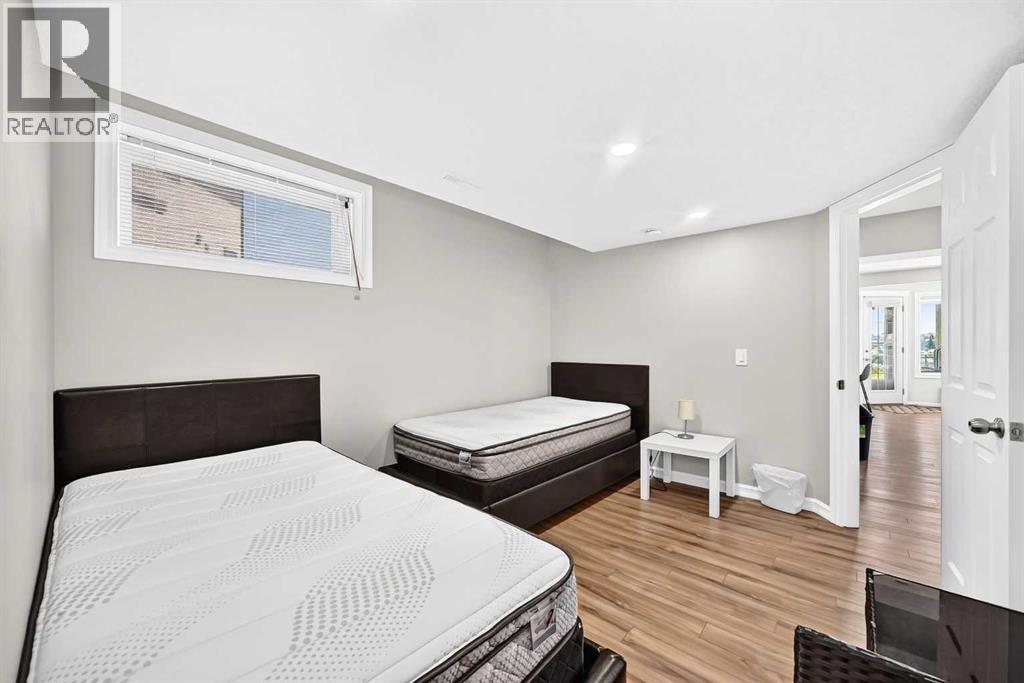
Basement Bedroom 9.83 Ft x 11.58 Ft
Basement Other 3.67 Ft x 9.83 Ft
Basement Laundry Room 13.67 Ft x 11.50 Ft
Basement Storage 7.50 Ft x 3.08 Ft
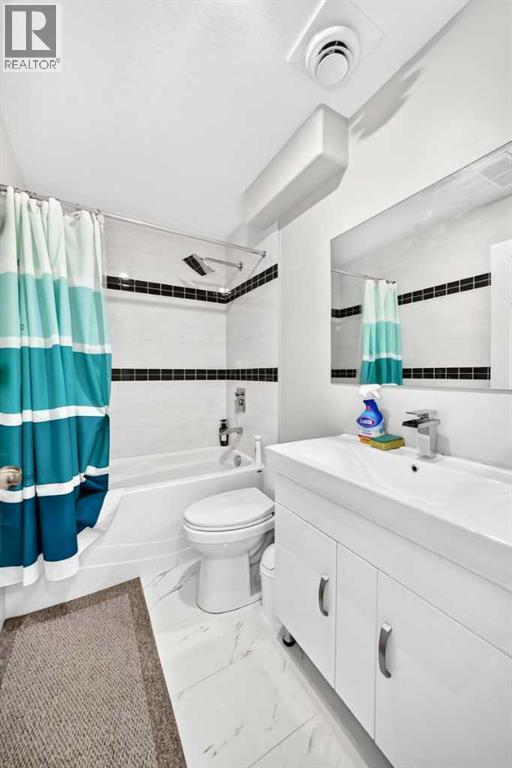
Basement 4pc Bathroom 7.75 Ft x 4.83 Ft
Basement Kitchen 7.83 Ft x 13.00 Ft
Basement Dining Room 10.92 Ft x 9.92 Ft
Basement Family Room 14.75 Ft x 12.92 Ft
Basement Recreational, Games Room 17.00 Ft x 11.58 Ft
Basement Other 12.08 Ft x 38.00 Ft
Main Level Living Room 18.08 Ft x 13.00 Ft
Main Level Office 8.50 Ft x 12.50 Ft
Main Level Other 12.00 Ft x 9.92 Ft
Main Level Other 11.67 Ft x 16.25 Ft
Main Level Kitchen 14.75 Ft x 14.58 Ft
Main Level Wine Cellar 2.00 Ft x 5.83 Ft
Main Level Dining Room 10.92 Ft x 20.42 Ft
Main Level Other 6.50 Ft x 9.08 Ft
Main Level Other 3.67 Ft x 4.33 Ft
Main Level 2pc Bathroom 4.42 Ft x 5.00 Ft
Main Level Other 7.50 Ft x 8.00 Ft

BROKERAGE

  • Office: Grand Realty
Address

Do you have questions?

Call or text today, we are here to help!

+1 403-850-2754

Scroll to Top