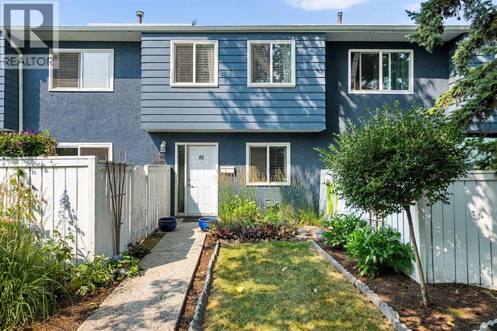
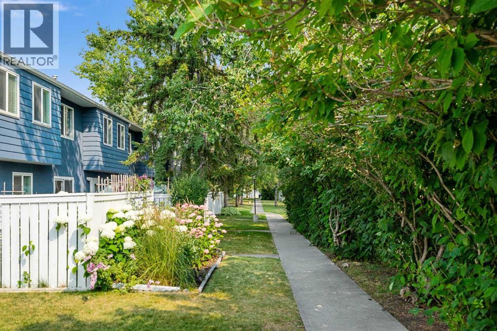
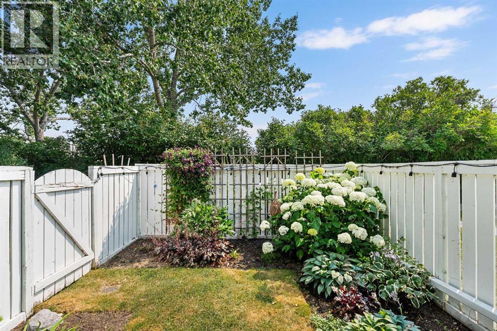
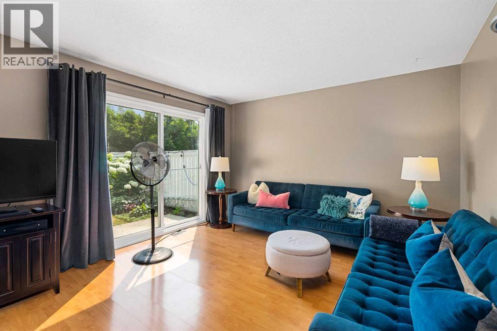
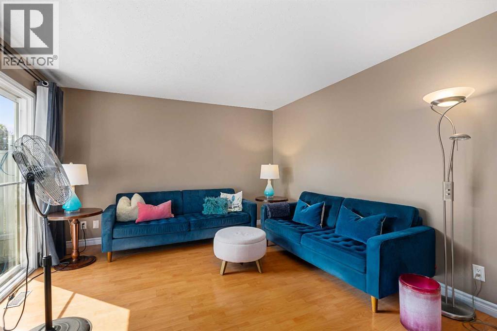
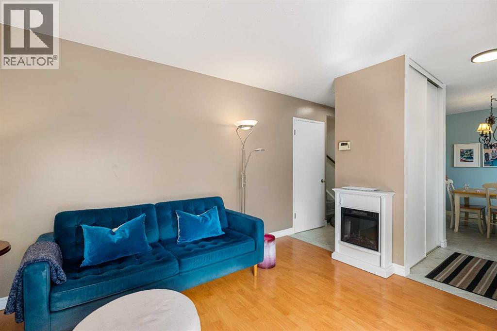
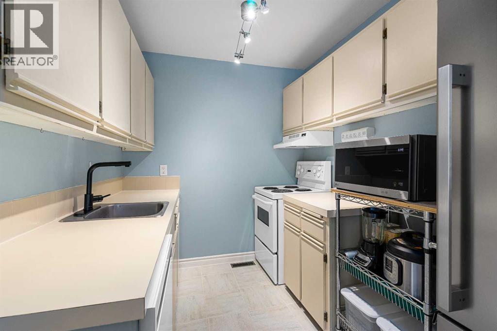
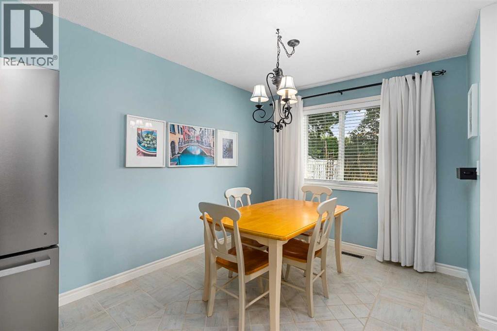
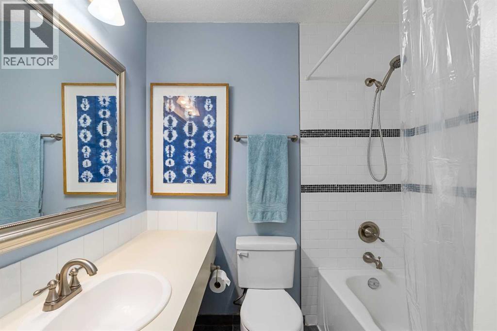
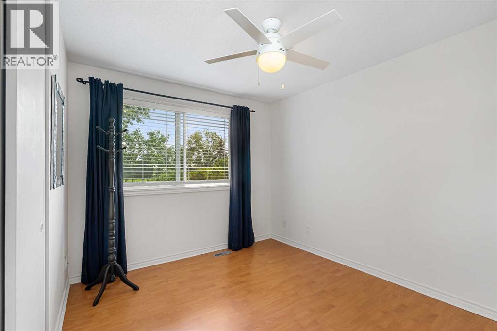
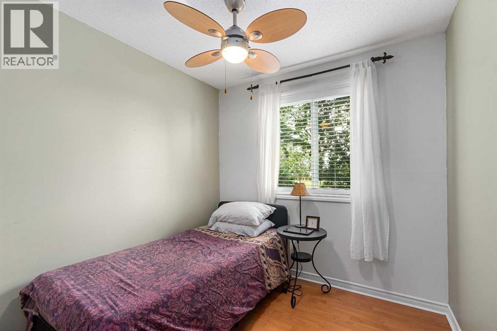
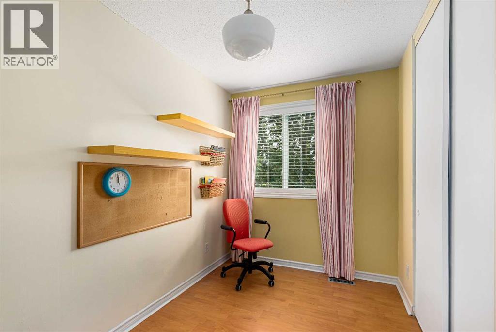
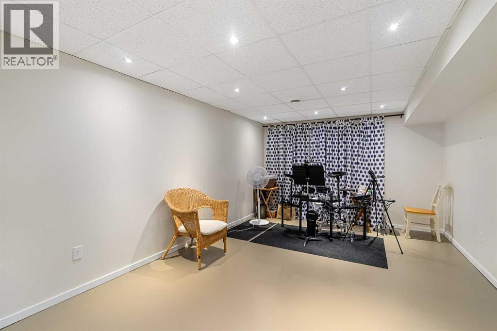
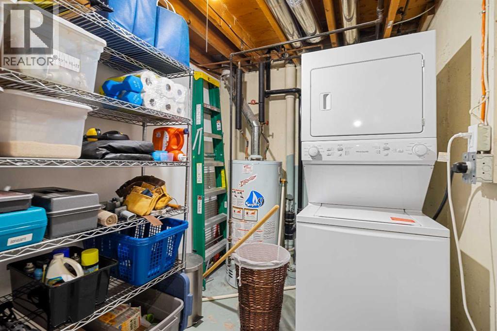
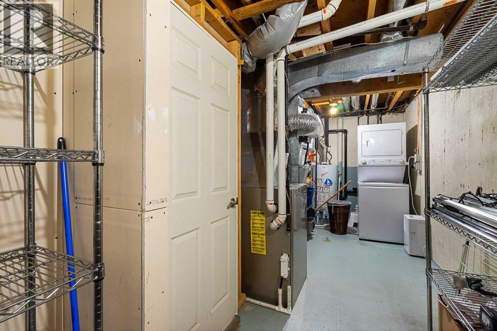
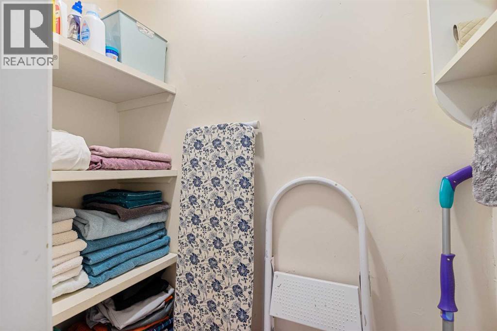
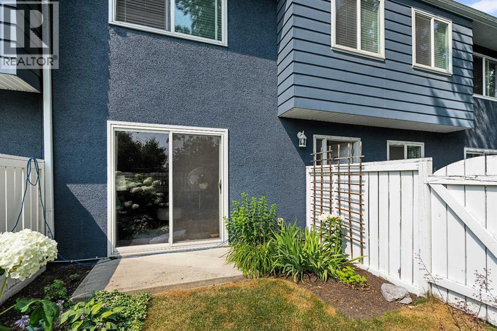
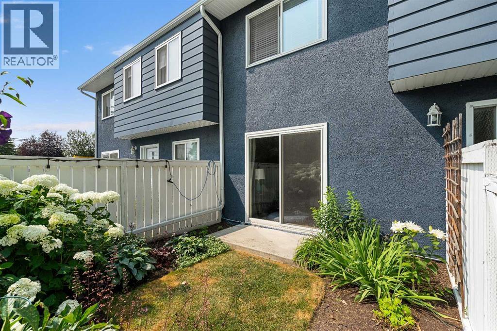
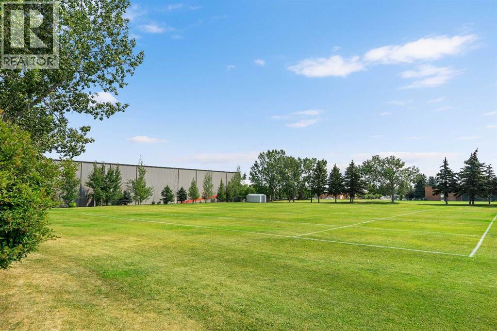
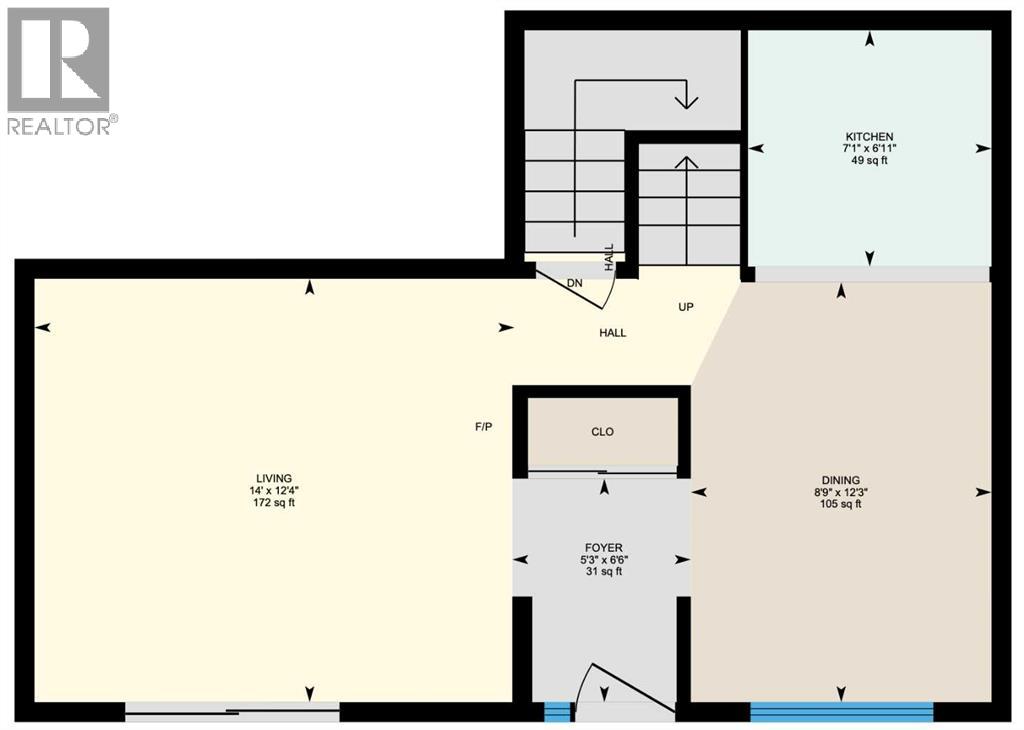
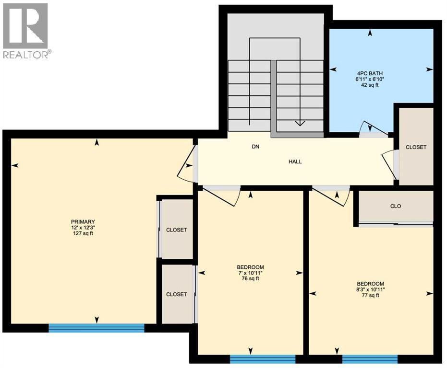
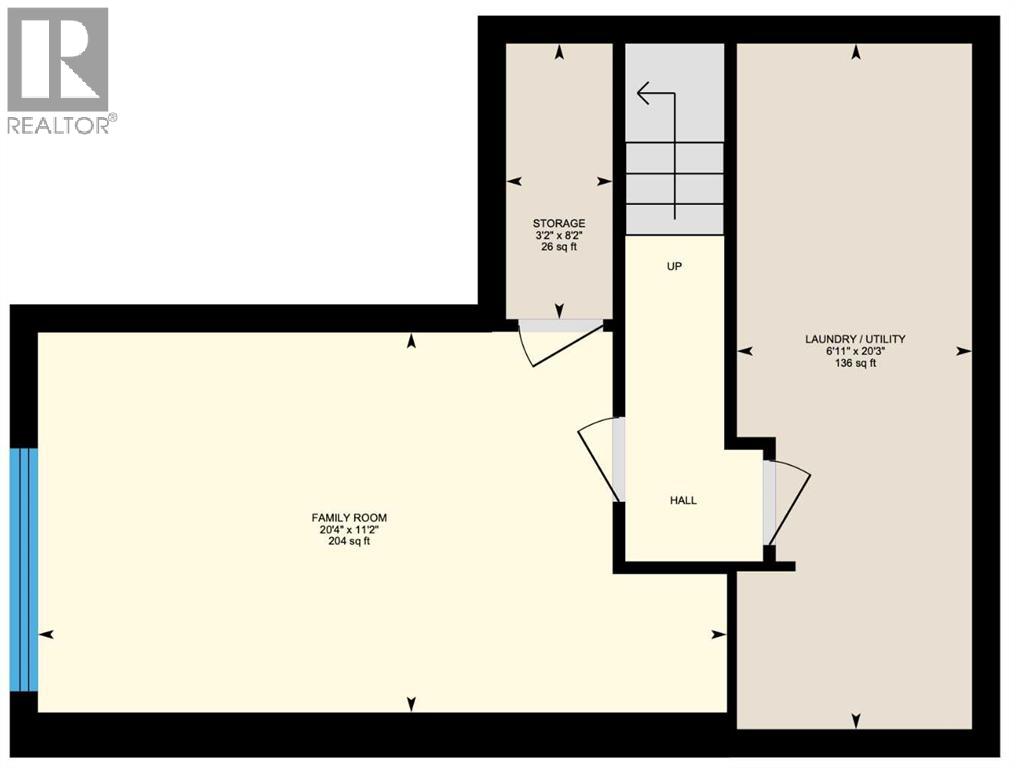
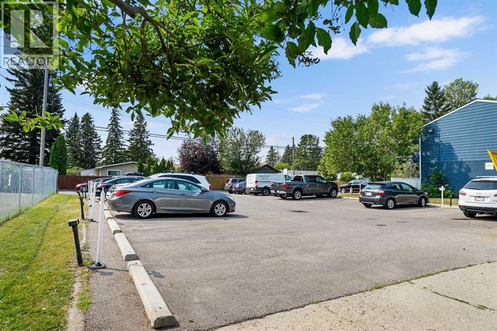
Premier location in this desirable complex. Located in Acadia, this unit checks the boxes. Quiet and private setting that fronts onto a treed area and greenspace and a fully fenced yard offers a lifestyle that is rare to a townhouse community. Nicely tucked away from traffic noise but still very close to schools, shopping, transit and all the amenities associated with this mature and desirable Southeast community. There is a total of 1043 sq feet of development above grade and a finished basement, ensuring plenty of space for numerous living situations. The main floor features a large living room with access to the private yard and a designated dining area off the kitchen. The upper floor has a good sized primary bedroom, a 2nd and 3rd bedroom and an updated 4 -piece bath. The lower level has a large family room and excellent storage as well as the utility area with the washer and dryer and a high efficiency furnace. This well managed complex has low condo fees and has had the windows and shingles upgraded in the recent past. All this and great neighbors for under 300K! (id:54406)
Maintenance, Insurance, Ground Maintenance, Parking, Property Management, Reserve Fund Contributions, Sewer, Waste Removal, Water
$367.48 Monthly| Bathroom Total | 1 | Bedrooms Above Ground | 3 |
| Bedrooms Total | 3 | Appliances | Washer, Refrigerator, Dishwasher, Stove, Dryer, Window Coverings |
| Basement Development | Finished | Basement Type | Full (finished) |
| Constructed Date | 1970 | Construction Material | Wood Frame |
| Construction Style Attachment | Attached | Cooling Type | None |
| Exterior Finish | Stucco | Flooring Type | Ceramic Tile, Laminate |
| Foundation Type | Poured Concrete | Heating Type | Forced Air |
| Stories Total | 2 | Size Interior | 1043 Sqft |
| Total Finished Area | 1043 Sqft | Type | Row / Townhouse |
| Other |
| Acreage | No | Fence Type | Fence |
| Land Amenities | Golf Course, Playground, Recreation Nearby, Schools, Shopping | Landscape Features | Landscaped |
| Size Total Text | Unknown | Zoning Description | M-c1 |
| Level | Type | Dimensions |
|---|---|---|
| Second Level | Primary Bedroom | 12.25 Ft x 12.00 Ft |
| Second Level | Bedroom | 10.92 Ft x 8.25 Ft |
| Second Level | Bedroom | 10.92 Ft x 7.00 Ft |
| Second Level | 4pc Bathroom | 6.92 Ft x 6.83 Ft |
| Basement | Family Room | 20.33 Ft x 11.17 Ft |
| Basement | Furnace | 20.25 Ft x 6.92 Ft |
| Basement | Storage | 8.17 Ft x 3.17 Ft |
| Main Level | Living Room | 14.00 Ft x 12.33 Ft |
| Main Level | Kitchen | 7.08 Ft x 6.92 Ft |
| Main Level | Dining Room | 12.25 Ft x 8.75 Ft |
Browse our latest hot offers.