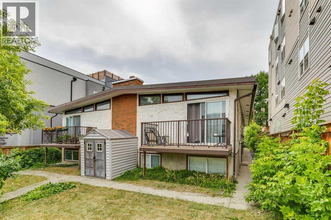
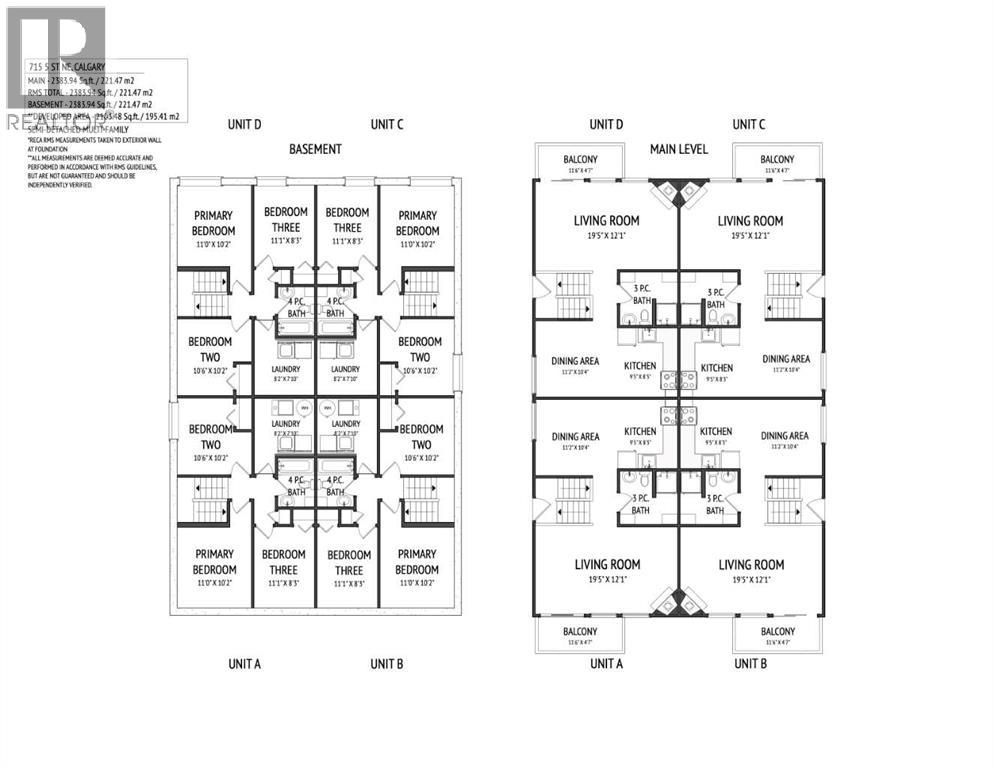
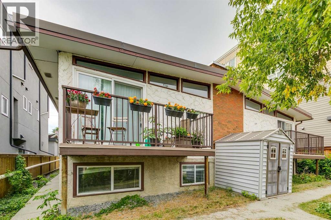
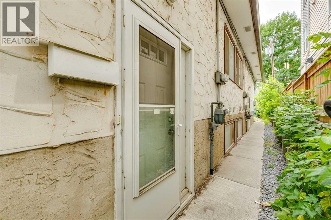
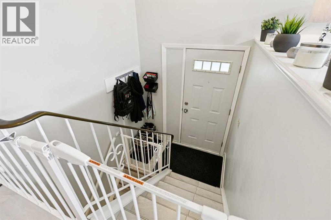
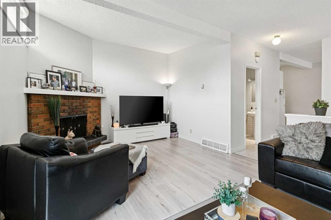
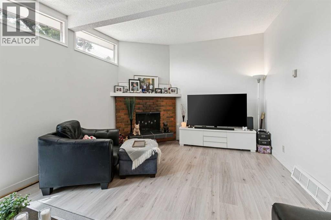
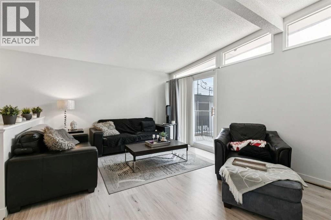
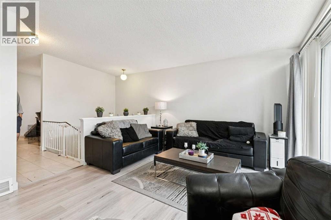
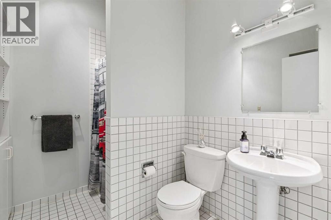
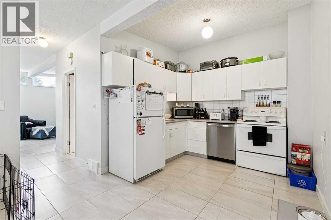
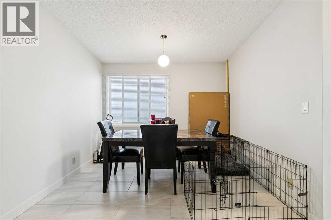
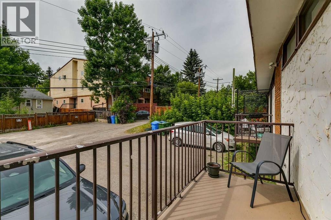
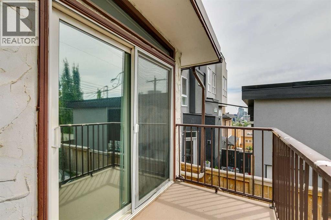
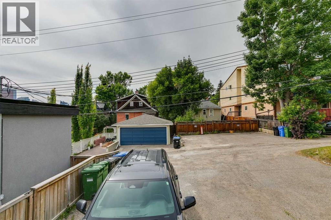
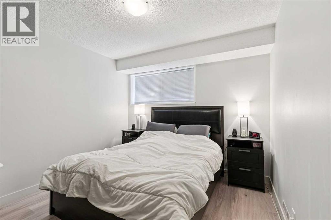
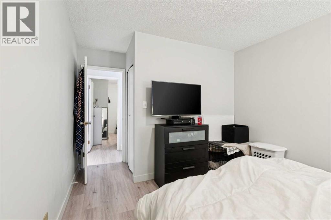
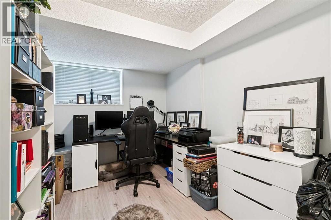
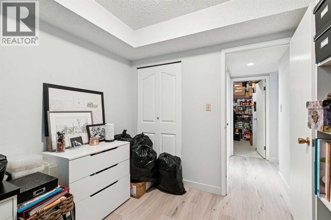
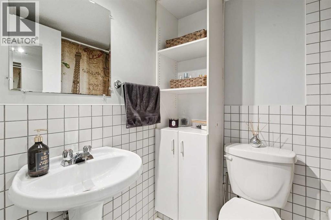
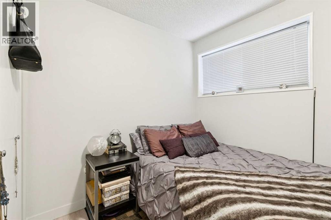
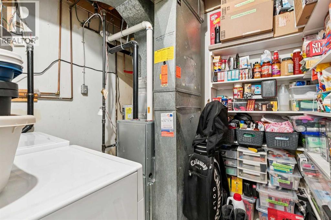
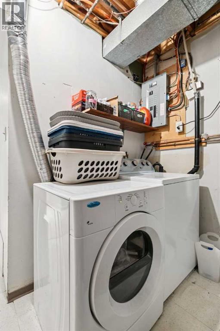
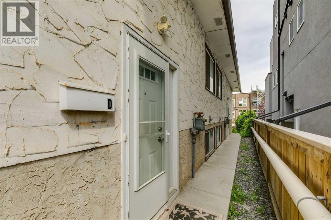
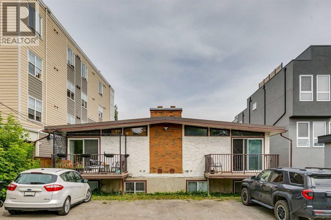
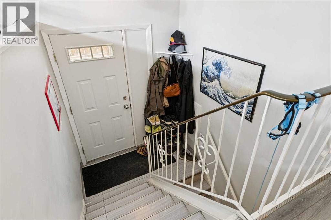
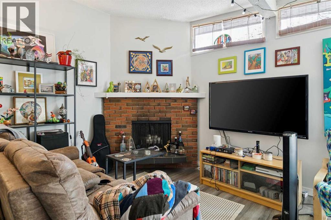
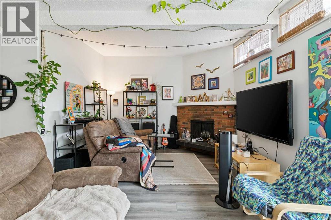
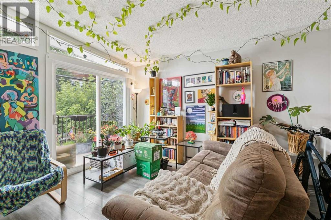
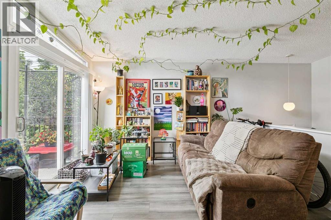
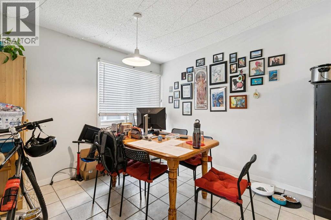
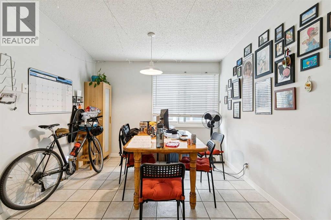
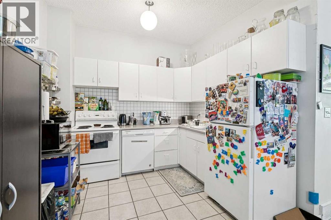
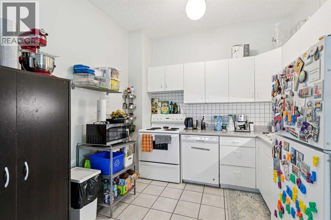
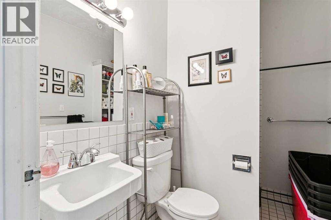
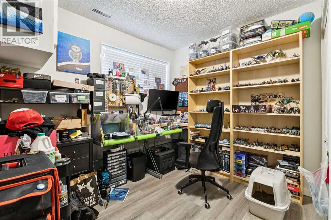
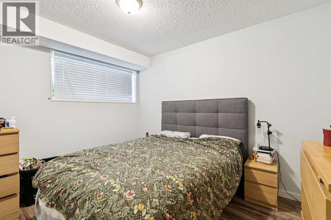
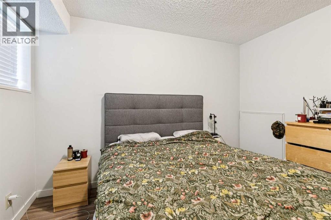
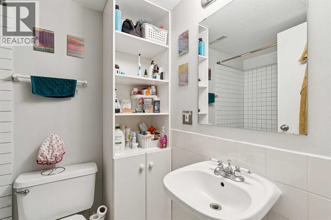
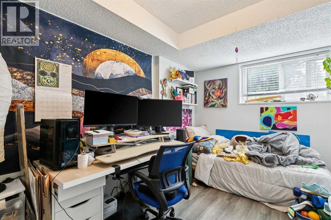
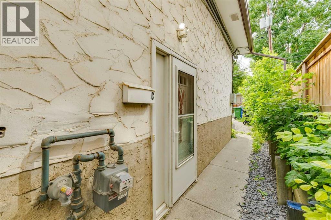
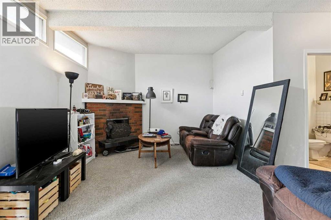
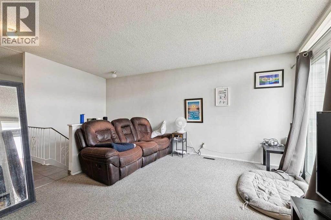
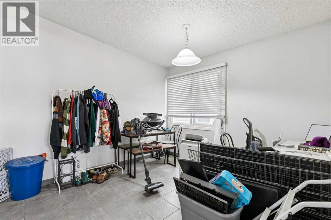
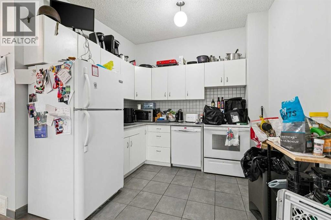
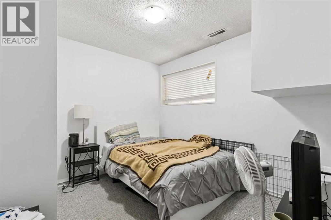
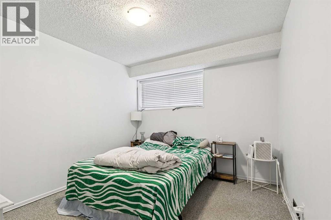
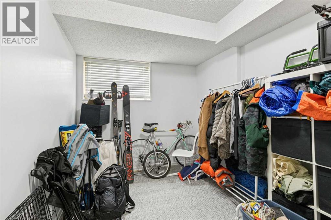
Excellent investment opportunity in the established community of Renfrew, just minutes from downtown Calgary. 50 x 120 M-C2 lot with views of downtown. This property features four identical bilevels (A through D). Rare 3-bedroom units are easy to rent! Recent updates include all furnaces in 2018, updated kitchens, and tile and vinyl flooring in most units within the last 10 years, the property has vinyl windows and newer doors but the age is unknown. The main floor of each unit features a bright, open layout with vaulted ceilings, a spacious living room with a wood burning fireplace, a separate dining area, and a well-designed kitchen. The lower levels offer 3 bedrooms, a 4 piece bathroom, and a laundry + mechanical room. Vinyl plank flooring and tile provide durability and easy maintenance throughout. This is an excellent opportunity to own a well-located income property close to downtown Calgary with lots of future potential. Separate utility meters on all 4 units. Gross annual income is $80,400. Projected annual income with increased rents is 90,000. (id:54406)
| Appliances | Refrigerator, Dishwasher, Stove, Window Coverings, Washer & Dryer | Architectural Style | Bi-level |
| Basement Development | Finished | Basement Type | Full (finished) |
| Constructed Date | 1971 | Construction Material | Wood Frame |
| Cooling Type | None | Exterior Finish | Brick, Stucco |
| Fireplace Present | Yes | Fireplace Total | 4 |
| Flooring Type | Carpeted, Tile, Vinyl Plank | Foundation Type | Poured Concrete |
| Heating Fuel | Natural Gas | Heating Type | Forced Air |
| Size Interior | 2384 Sqft | Total Finished Area | 2383.94 Sqft |
| Type | Multi-family |
| Other | |
| Parking Pad |
| Acreage | No | Fence Type | Not Fenced |
| Land Amenities | Park, Schools, Shopping | Size Depth | 36.48 M |
| Size Frontage | 15.28 M | Size Irregular | 554.00 |
| Size Total | 554 M2|4,051 - 7,250 Sqft | Size Total Text | 554 M2|4,051 - 7,250 Sqft |
| Zoning Description | M-c2 |