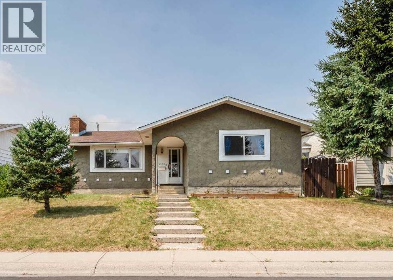
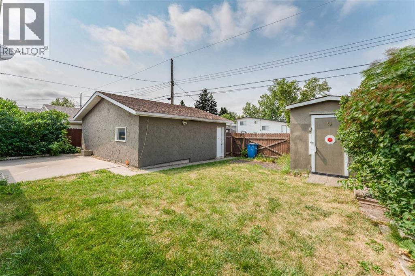
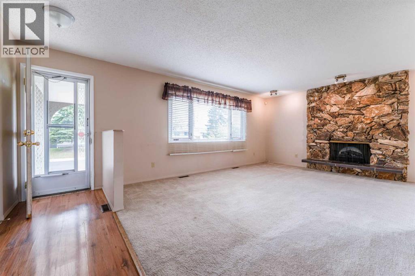
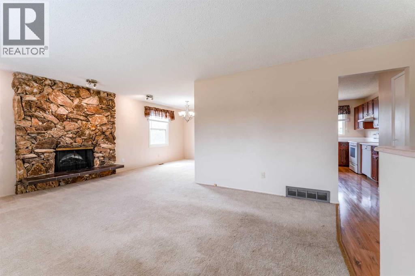
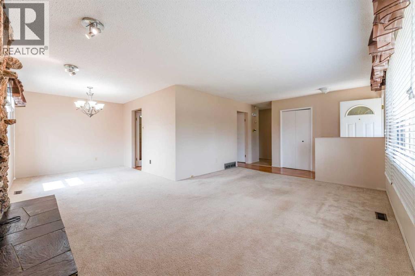
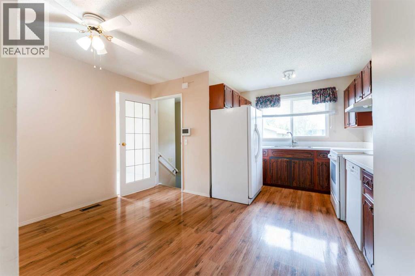
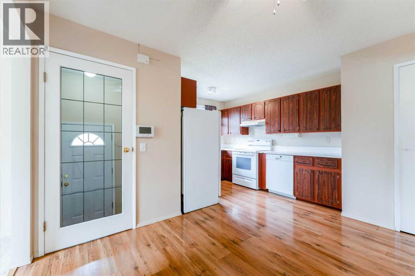
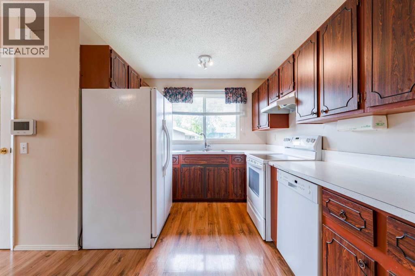
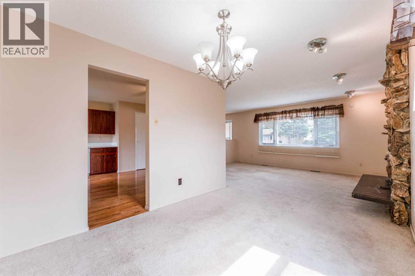
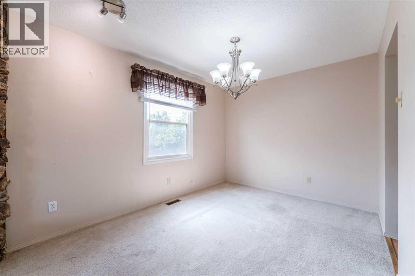
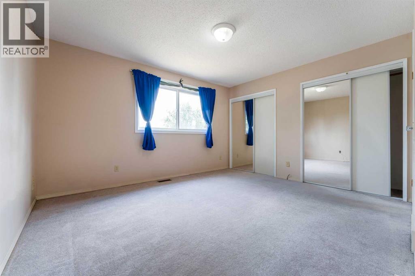
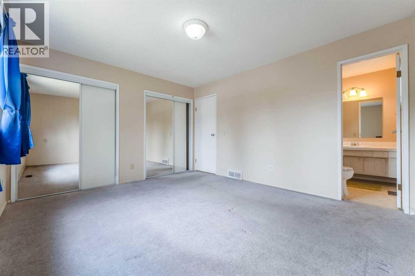
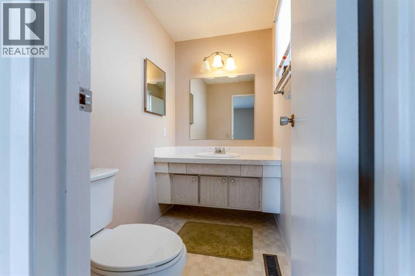
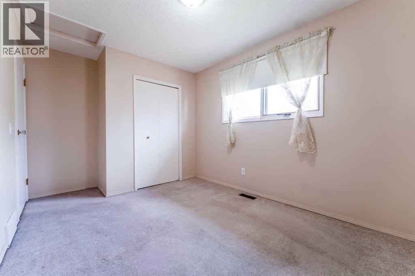
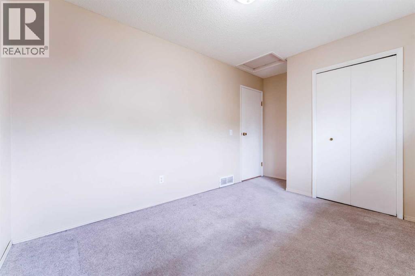
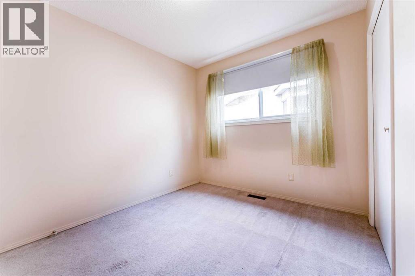
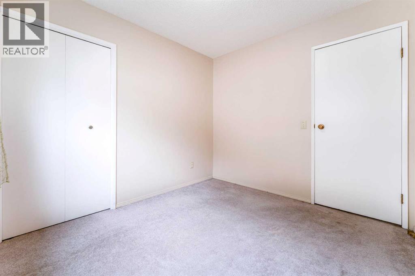
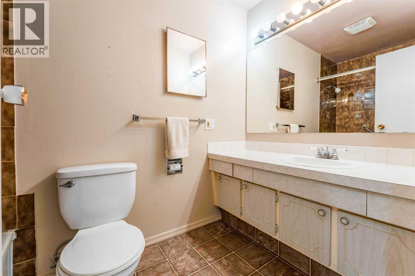
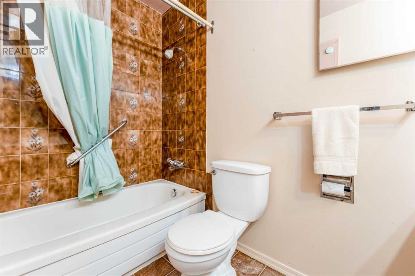
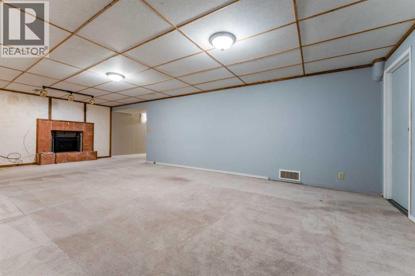
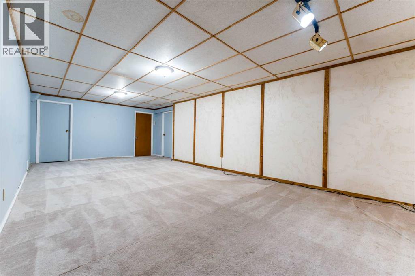
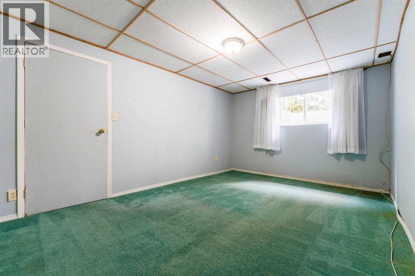
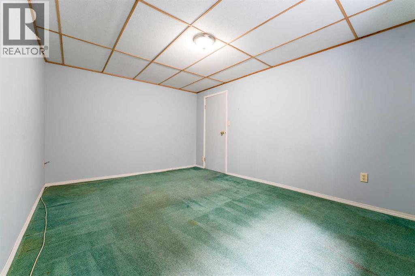
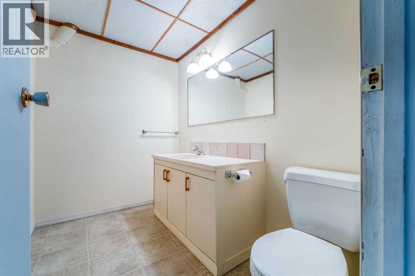
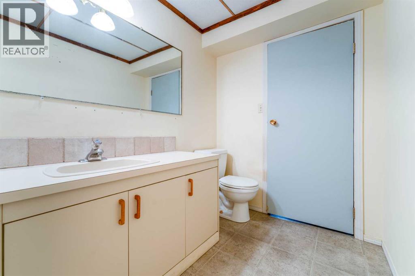
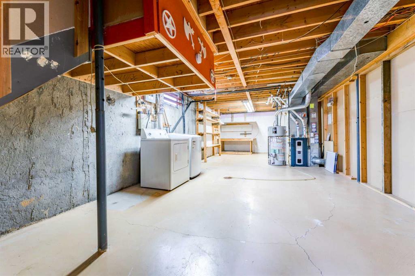
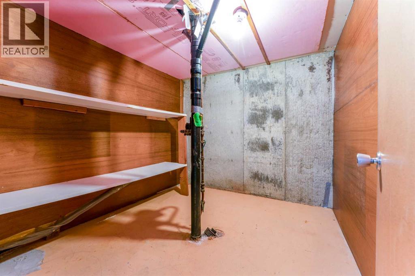
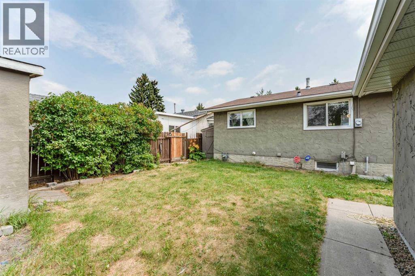
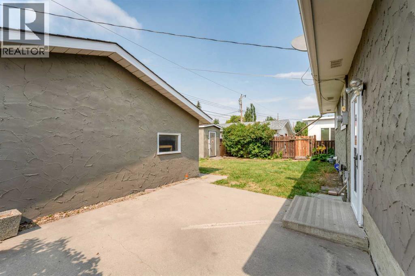
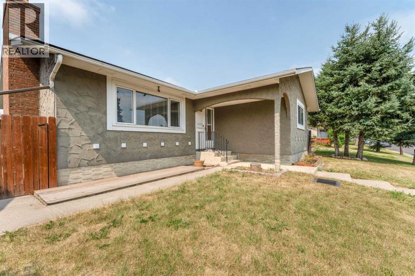
Welcome to this spacious bungalow offering a functional layout, great potential, and plenty of room to make it your own. Featuring stucco siding and located on a quiet, local-traffic-only street, this home offers a separate backyard entrance to the fully finished basement and a large double detached garage that is insulated and drywalled. The bright main floor features a welcoming living room with large windows and a cozy electric fireplace, a formal dining room, and a west-facing kitchen with pantry and nook. The primary bedroom includes a double closet and private 2-piece ensuite, while two additional bedrooms and a full bathroom complete the main level. The fully finished basement offers a large family/recreation room with a second electric fireplace, a 2-piece bathroom with potential to convert to a full bathroom, a spacious utility/laundry room, and additional storage. Outside, enjoy a large, fully fenced, west-facing backyard with plenty of space to garden, play, entertain, or create your own outdoor retreat, plus a storage shed for added convenience. Located in established Penbrooke Meadows, you’ll enjoy mature trees, larger lots, and a strong sense of community, with parks, playgrounds, schools, shopping, walking and bike paths, and public transit all nearby. Quick access to the Trans-Canada Highway and downtown Calgary makes commuting easy. A wonderful opportunity for buyers seeking space, a functional layout, and the flexibility to add their own finishing touches over time. (id:54406)
| Bathroom Total | 3 | Bedrooms Above Ground | 3 |
| Bedrooms Total | 3 | Appliances | Washer, Refrigerator, Dishwasher, Stove, Dryer, Window Coverings, Garage Door Opener |
| Architectural Style | Bungalow | Basement Development | Finished |
| Basement Features | Separate Entrance | Basement Type | Full (finished) |
| Constructed Date | 1974 | Construction Material | Wood Frame |
| Construction Style Attachment | Detached | Cooling Type | None |
| Exterior Finish | Stucco | Fireplace Present | Yes |
| Fireplace Total | 2 | Flooring Type | Carpeted, Laminate, Linoleum |
| Foundation Type | Poured Concrete | Half Bath Total | 2 |
| Heating Type | Forced Air | Stories Total | 1 |
| Size Interior | 1285 Sqft | Total Finished Area | 1284.81 Sqft |
| Type | House |
| Detached Garage | 2 |
| Acreage | No | Fence Type | Fence |
| Land Amenities | Park, Playground, Schools, Shopping | Size Depth | 30.49 M |
| Size Frontage | 15.9 M | Size Irregular | 483.00 |
| Size Total | 483 M2|4,051 - 7,250 Sqft | Size Total Text | 483 M2|4,051 - 7,250 Sqft |
| Zoning Description | R-cg |
| Level | Type | Dimensions |
|---|---|---|
| Basement | 2pc Bathroom | 5.50 Ft x 8.00 Ft |
| Basement | Family Room | 10.75 Ft x 14.83 Ft |
| Basement | Recreational, Games Room | 13.58 Ft x 27.58 Ft |
| Basement | Storage | 13.25 Ft x 32.00 Ft |
| Basement | Storage | 7.83 Ft x 8.33 Ft |
| Main Level | 2pc Bathroom | 6.58 Ft x 4.58 Ft |
| Main Level | 4pc Bathroom | 8.92 Ft x 4.92 Ft |
| Main Level | Bedroom | 8.67 Ft x 10.08 Ft |
| Main Level | Bedroom | 9.00 Ft x 13.58 Ft |
| Main Level | Breakfast | 8.67 Ft x 11.42 Ft |
| Main Level | Dining Room | 11.33 Ft x 9.25 Ft |
| Main Level | Foyer | 12.33 Ft x 3.75 Ft |
| Main Level | Kitchen | 10.92 Ft x 8.67 Ft |
| Main Level | Living Room | 12.33 Ft x 17.25 Ft |
| Main Level | Primary Bedroom | 11.58 Ft x 13.50 Ft |
Browse our latest hot offers.