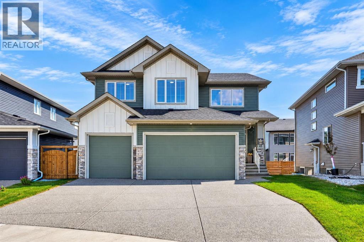
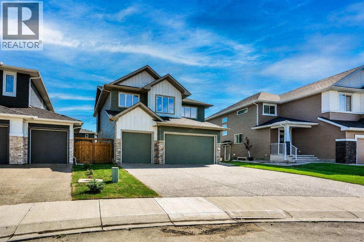
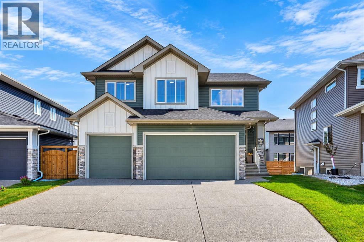
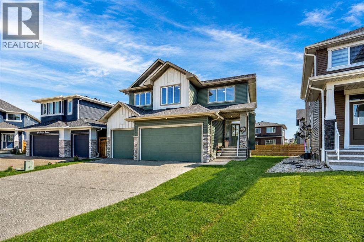
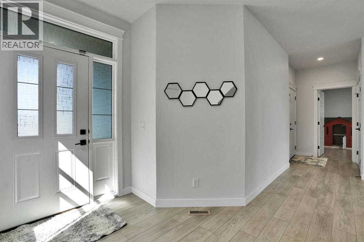
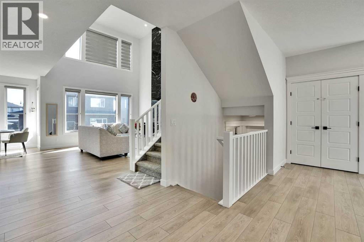
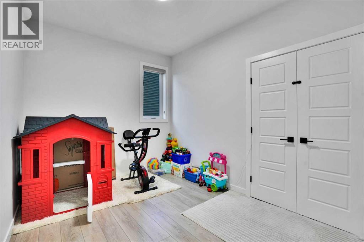
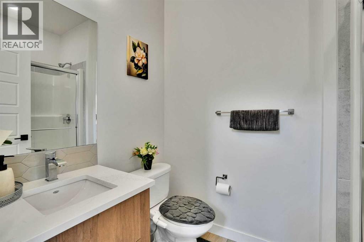
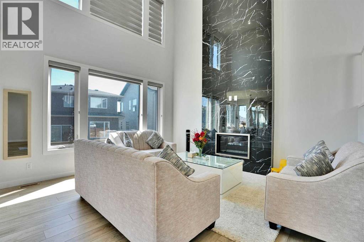
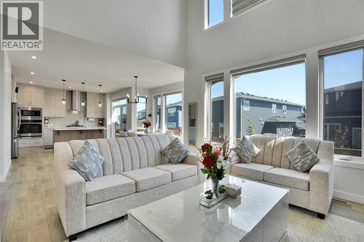
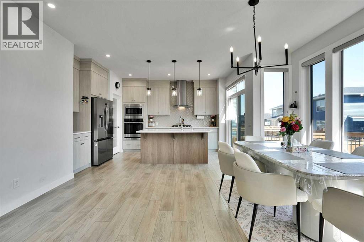
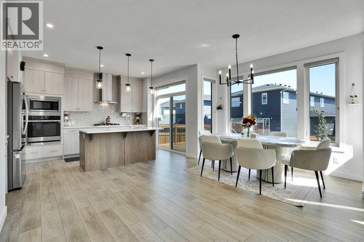
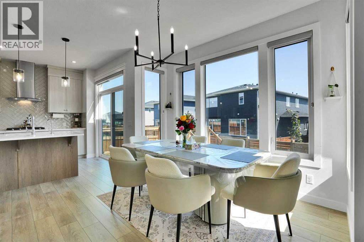
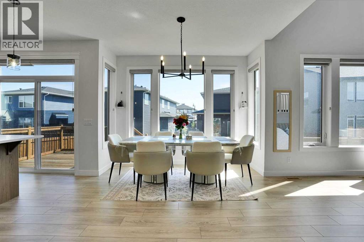
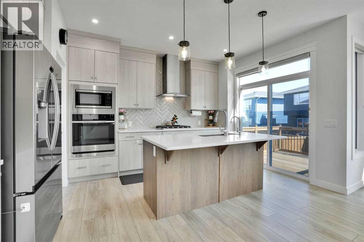
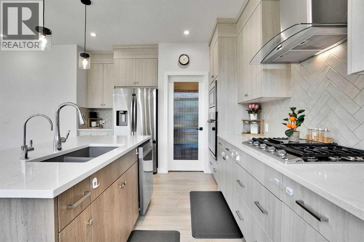
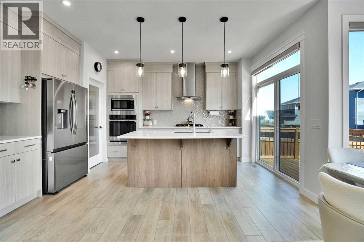
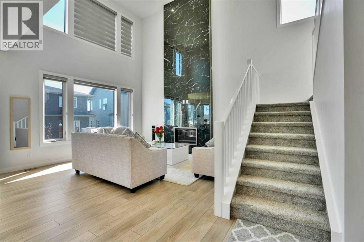
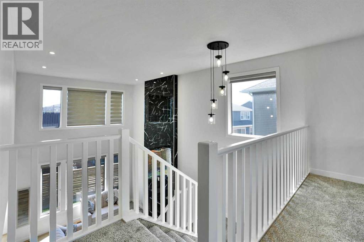
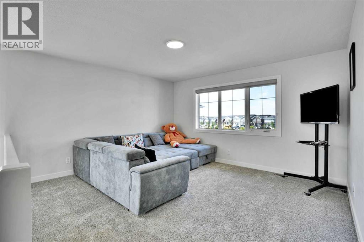
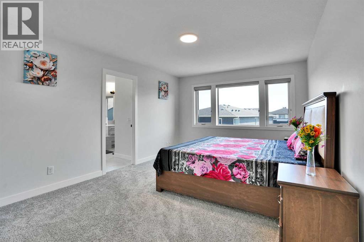
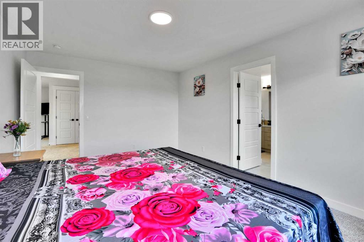
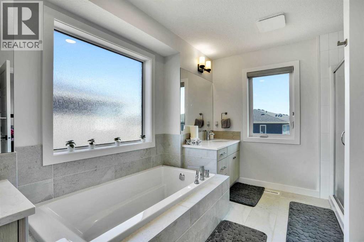
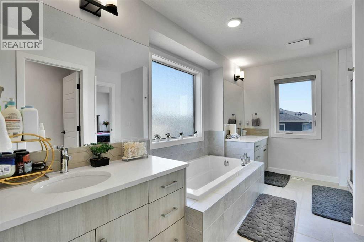
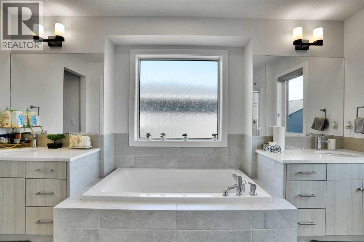
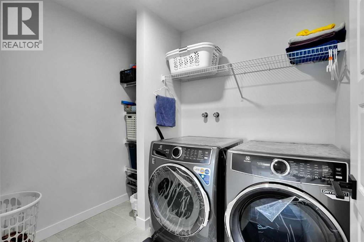
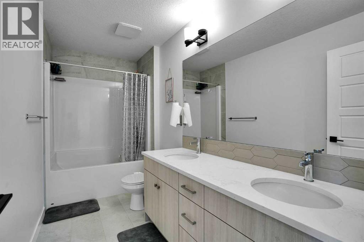
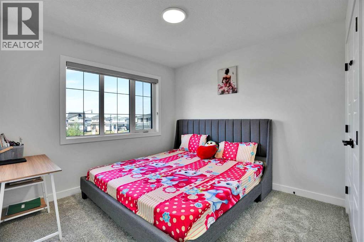
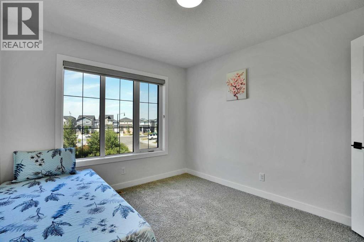
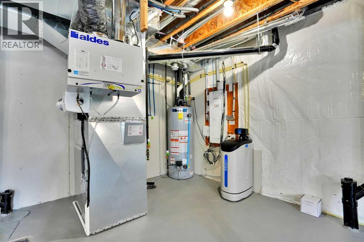
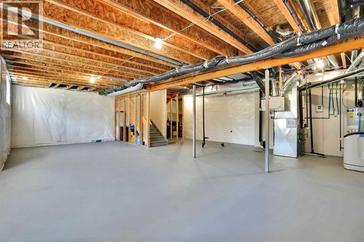
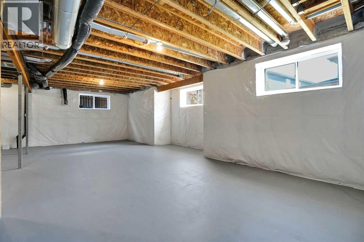
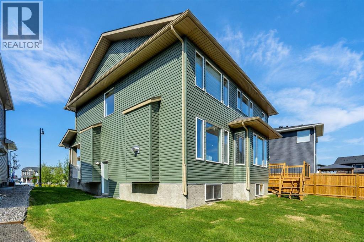
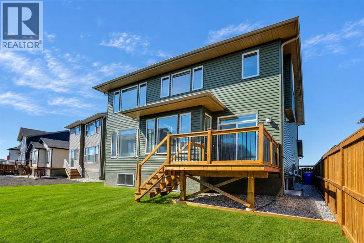
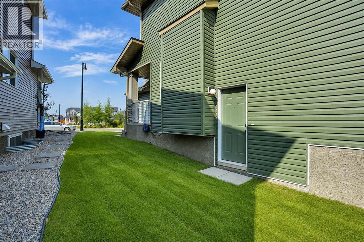
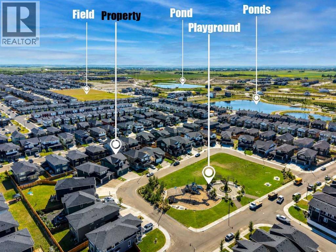
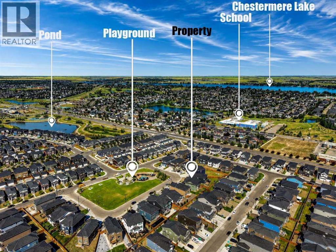
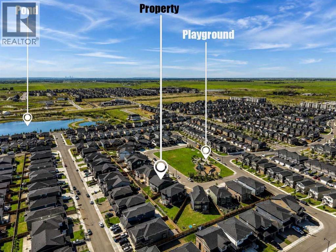
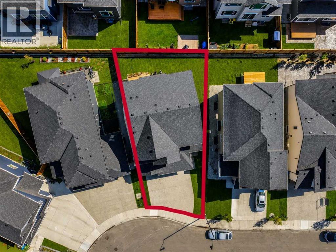
Welcome to this stunning, move-in ready Triple garage, Open to below living area, Main floor bedroom and full bath, Total 4-bedroom, 3 full-bath home in the vibrant community of Chestermere, thoughtfully designed to offer the perfect blend of style, comfort, and functionality. The main floor features a convenient bedroom and full bathroom, making it ideal for guests, extended family, or multi-generational living. Luxury vinyl plank flooring flows throughout the open-concept layout, seamlessly connecting the spacious great room, dining area, and beautifully appointed kitchen complete with built-in appliances. The impressive open-to-below living room is highlighted by a striking electric fireplace with a floor-to-ceiling tiled surround, creating a warm and elegant focal point. Upstairs, you'll find three generously sized bedrooms, including a relaxing primary retreat, a versatile bonus room perfect for family entertainment or a home office and the added convenience of an upper-level laundry room. The unfinished basement features 9-foot foundation walls, rough-in plumbing, and a separate side entrance, offering outstanding potential for future development or secondary suite (subject to municipal approval). A perfect blend of comfort, style, and functionality. Incredible value here! Book yours showing with your favorite realtor for private tour. (id:54406)
| Bathroom Total | 3 | Bedrooms Above Ground | 4 |
| Bedrooms Total | 4 | Appliances | Washer, Refrigerator, Range - Gas, Dishwasher, Dryer, Microwave, Oven - Built-in, Hood Fan |
| Basement Development | Unfinished | Basement Features | Separate Entrance |
| Basement Type | Full (unfinished) | Constructed Date | 2024 |
| Construction Material | Poured Concrete, Wood Frame | Construction Style Attachment | Detached |
| Cooling Type | None | Exterior Finish | Concrete, Stone, Vinyl Siding |
| Fireplace Present | Yes | Fireplace Total | 1 |
| Flooring Type | Carpeted, Ceramic Tile, Vinyl Plank | Foundation Type | Poured Concrete |
| Heating Type | Forced Air | Stories Total | 2 |
| Size Interior | 2416 Sqft | Total Finished Area | 2415.72 Sqft |
| Type | House |
| Attached Garage | 3 |
| Acreage | No | Fence Type | Partially Fenced |
| Land Amenities | Park, Playground, Schools, Shopping | Landscape Features | Landscaped |
| Size Depth | 30.06 M | Size Frontage | 12.81 M |
| Size Irregular | 4937.83 | Size Total | 4937.83 Sqft|4,051 - 7,250 Sqft |
| Size Total Text | 4937.83 Sqft|4,051 - 7,250 Sqft | Zoning Description | R-1 |
| Level | Type | Dimensions |
|---|---|---|
| Main Level | 3pc Bathroom | 5.17 Ft x 8.00 Ft |
| Main Level | Bedroom | 11.50 Ft x 9.00 Ft |
| Main Level | Dining Room | 11.00 Ft x 17.92 Ft |
| Main Level | Foyer | 10.17 Ft x 10.25 Ft |
| Main Level | Kitchen | 10.00 Ft x 14.92 Ft |
| Main Level | Living Room | 14.08 Ft x 14.92 Ft |
| Main Level | Other | 5.50 Ft x 4.67 Ft |
| Main Level | Pantry | 5.33 Ft x 4.50 Ft |
| Upper Level | 5pc Bathroom | 11.75 Ft x 5.25 Ft |
| Upper Level | 5pc Bathroom | 9.92 Ft x 16.00 Ft |
| Upper Level | Bedroom | 11.75 Ft x 12.75 Ft |
| Upper Level | Bedroom | 10.00 Ft x 11.33 Ft |
| Upper Level | Bonus Room | 14.17 Ft x 13.25 Ft |
| Upper Level | Laundry Room | 7.92 Ft x 6.33 Ft |
| Upper Level | Primary Bedroom | 11.75 Ft x 16.00 Ft |
| Upper Level | Other | 8.92 Ft x 8.92 Ft |